
Address
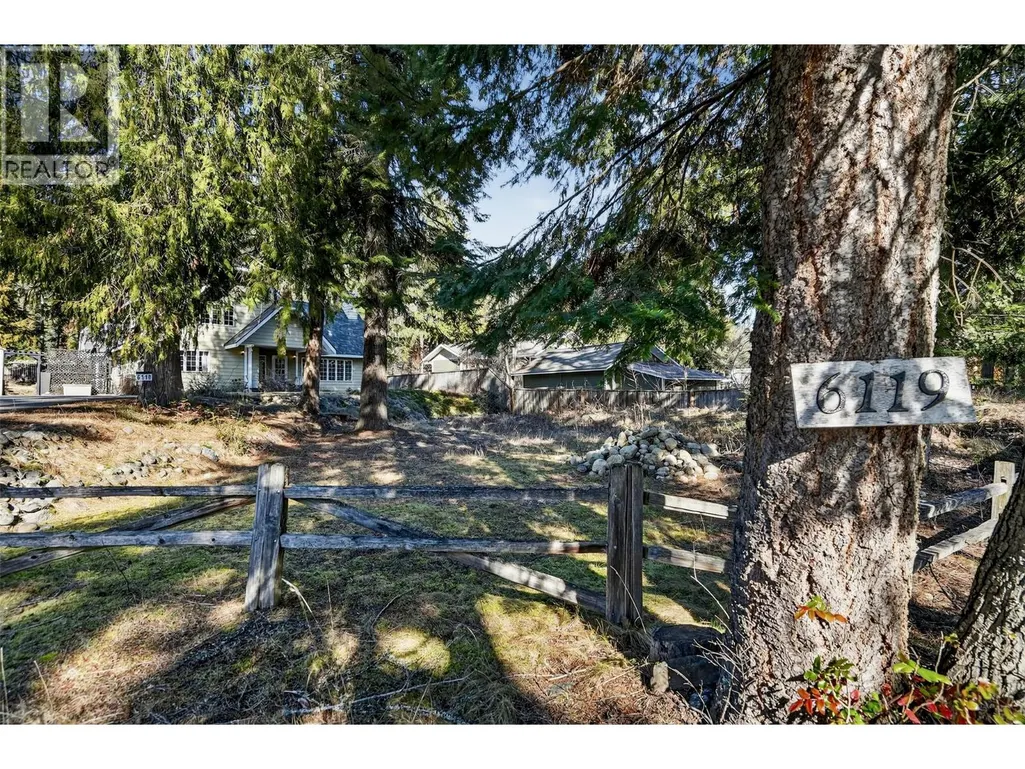
6119 Pippers Lane, Nelson, BC
Price
$ 694,900
Property Attributes
- ID#10377334
- TypeSingle Family
- Listing Status Active
- MunicipalityNelson
- CityNelson
- AreaNelson
- NeighbourhoodKokanee Creek to Balfour
- Postal CodeV1L 6P5
- StyleContemporary
- Year Built1979
- Price$ 694,900
- Bedrooms3
- Bathrooms2
- Half Bathrooms2
- Sqr Footage3120
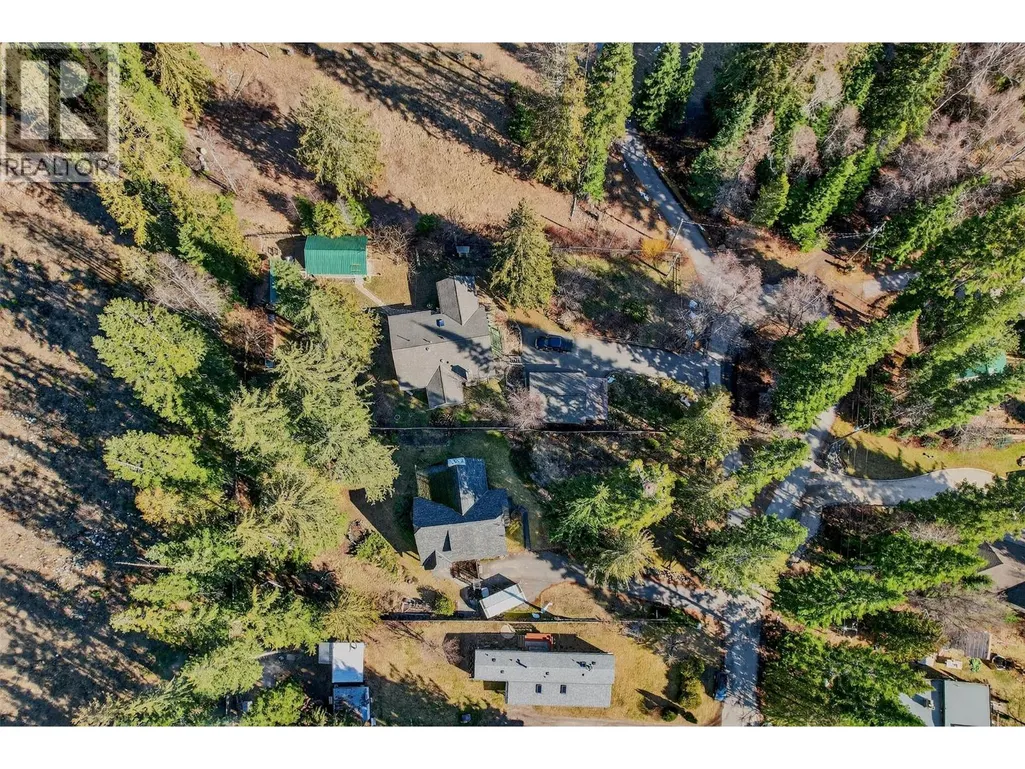
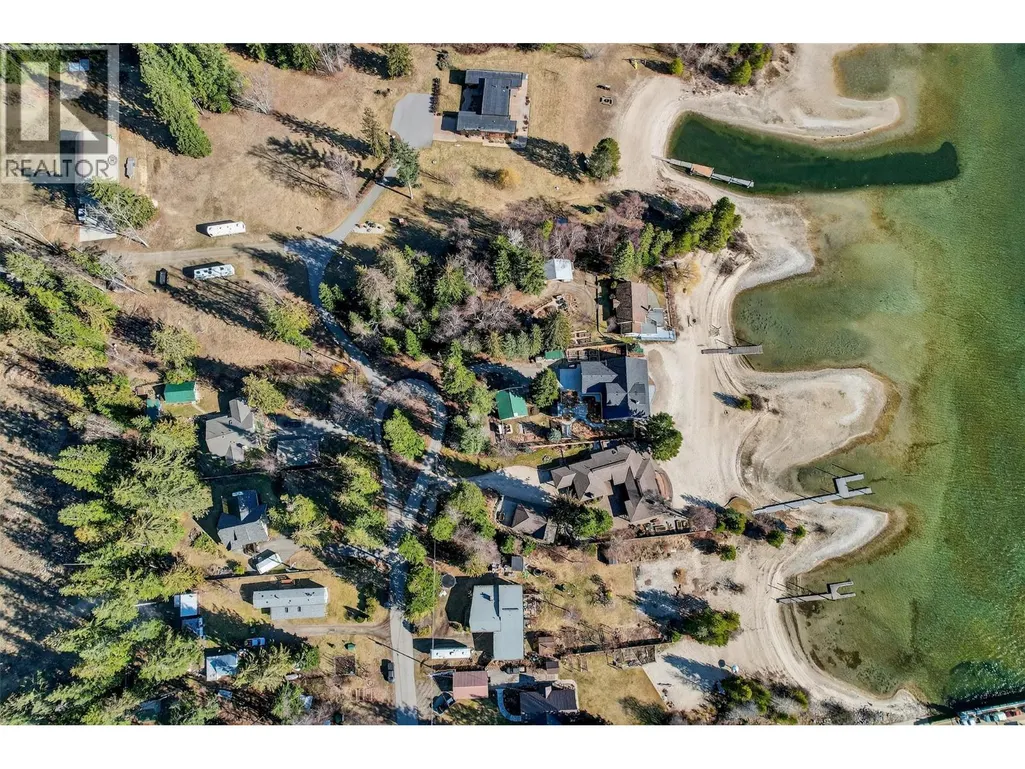
- Lot Size0.54 Acres
Data Source:
Canadian Real Estate Association (CREA)
Property Description
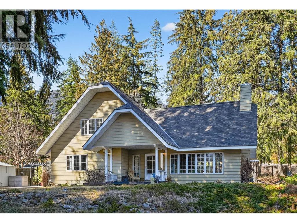
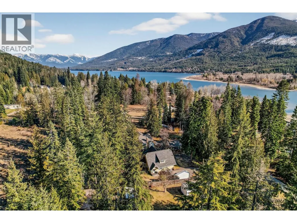
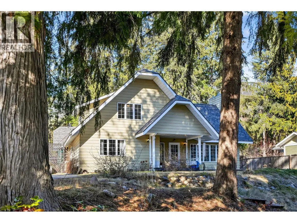
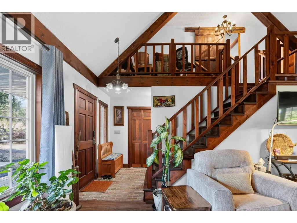
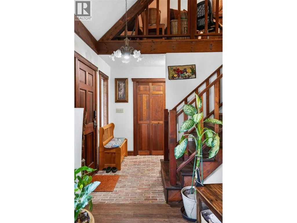
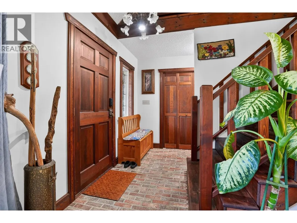
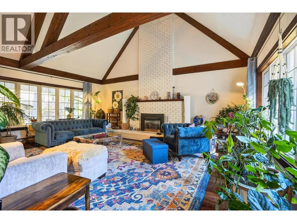
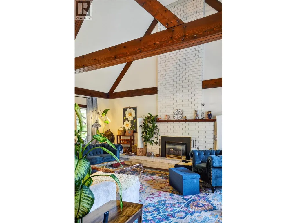
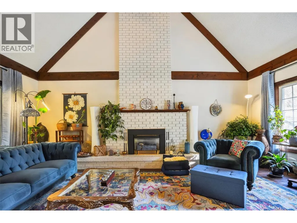
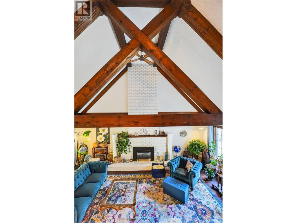
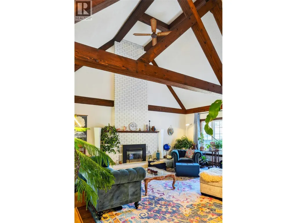
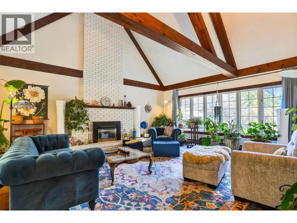
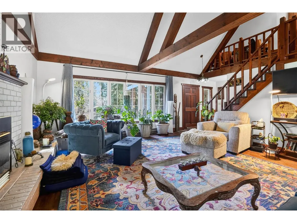
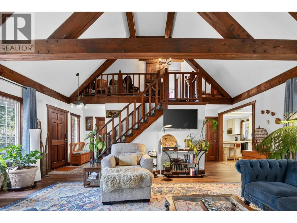
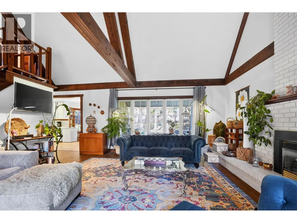
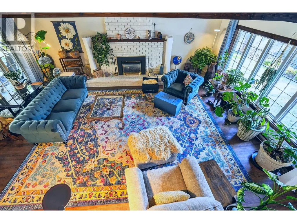
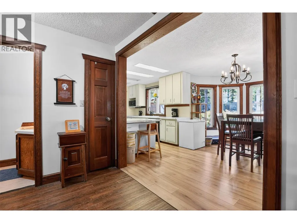
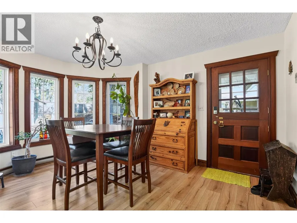
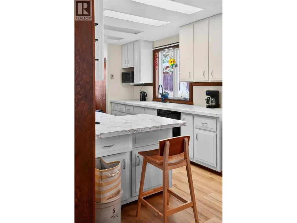
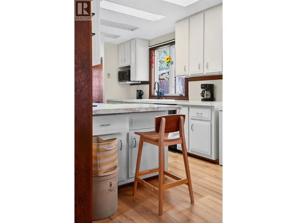
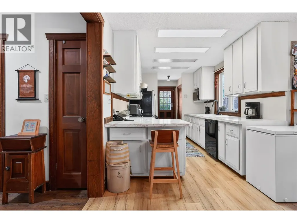
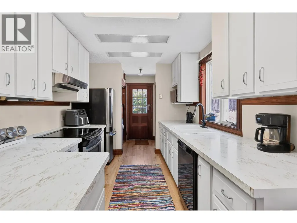
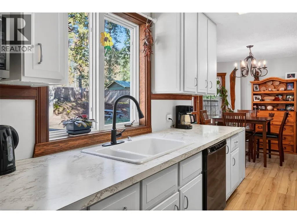
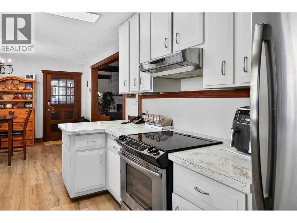
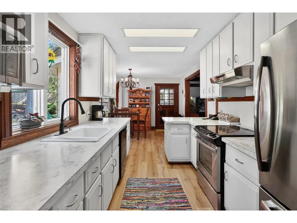
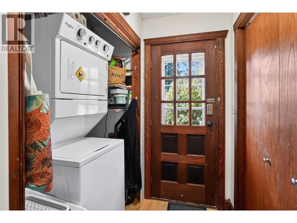
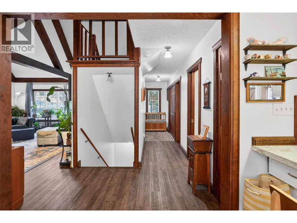
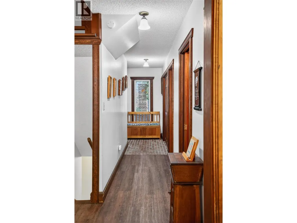
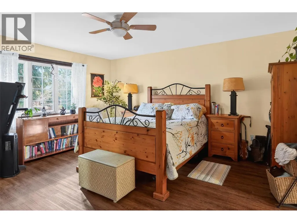
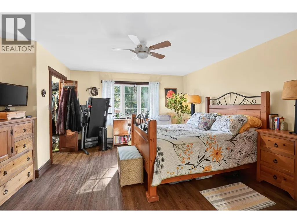
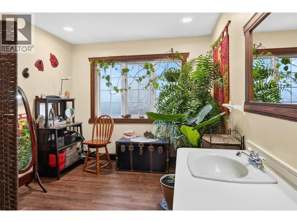
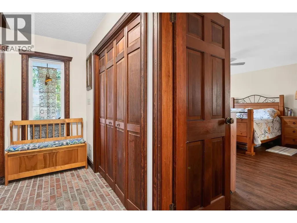
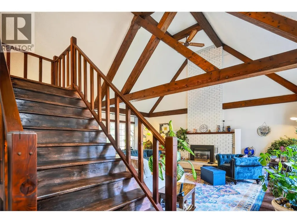
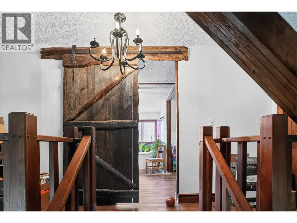
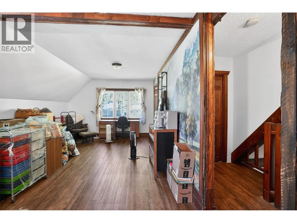
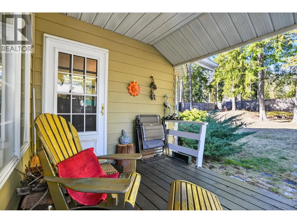
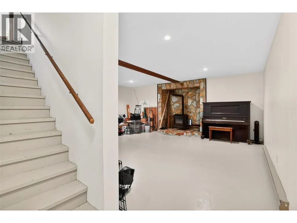
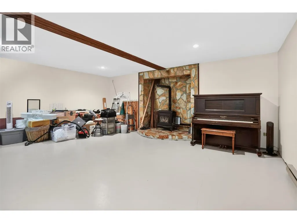
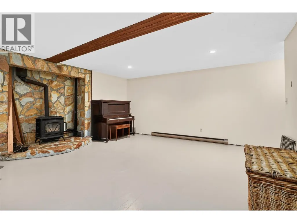
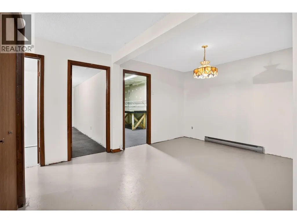
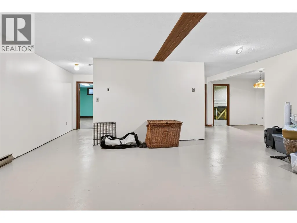
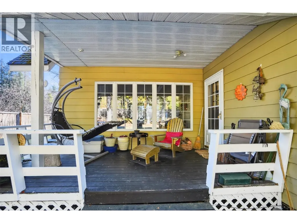
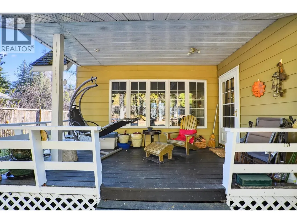
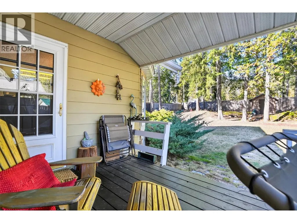
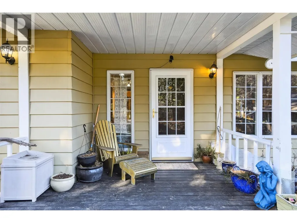
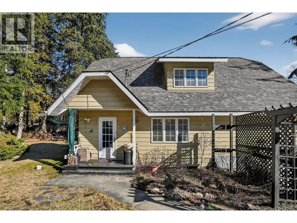
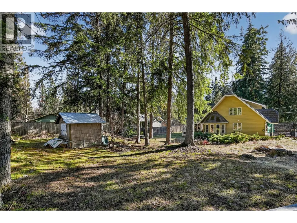
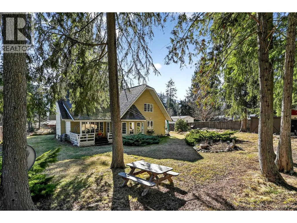
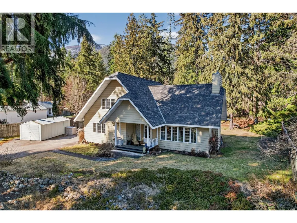
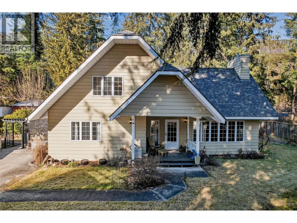
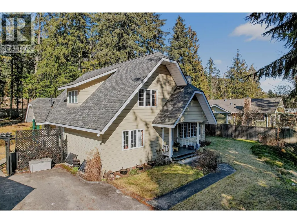
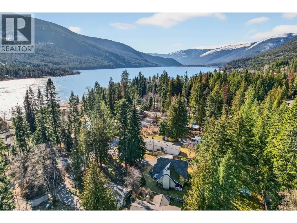
Welcome to this charming 3 bedroom, 3 bath home nestled on a spacious 0.54 acre lot near the serene shores of Kootenay Lake. Built in 1979, this residence offers a perfect blend of classic design and modern comfort. Soaring cathedral ceilings and gas fireplace on the main floor with open dining and kitchen. Over 3000 square feet of living space with finished basement ensuring space for everyone and plenty of storage. Located on Pippers Lane near the ferry landing for Harrop-Procter in Nelson, BC, the property provides easy access to waterfront activities and scenic outdoor adventures. Enjoy expansive outdoor space with mature trees and perennials, tranquil lake views, and the convenience of nearby amenities. An ideal retreat for those seeking both privacy and a connection to nature, only a 15 minute drive to Nelson or several minutes to Balfour and all it has to offer. (id:7434)
General Features
| Community Features | Pets Allowed |
|---|---|
| Property Type | Single Family |
| Neighbourhood | Kokanee Creek to Balfour |
| Building Appliances | Refrigerator, Dishwasher, Dryer, Range - Electric, Washer |
| Building Architectural Style | Contemporary |
| Parking Space Total | 6 |
| Foundation Type | Preserved Wood |
| Building Type | House |
| Ownership Type | Freehold |
| Building.StoriesTotal | 1.5 |
Interior Features
| Building Fireplace Present | True |
|---|---|
| Building Fireplace Total | 2 |
| Building Fireplace Type | Unknown |
| Building Heating Type | Baseboard heaters, Stove, See remarks |
| Building Heating Fuel | Electric, Wood |
| Basement Type | Full |
| Construction Style Attachment | Detached |
| Fireplace Fuel | Gas |
| Living Area Range | 3120 |
| Bedrooms | 3 |
Exterior Features
| Building Roof Material | Asphalt shingle |
|---|---|
| Building Roof Style | Unknown |
| Exterior Finish | Aluminum |
| Fence Type | Fence |
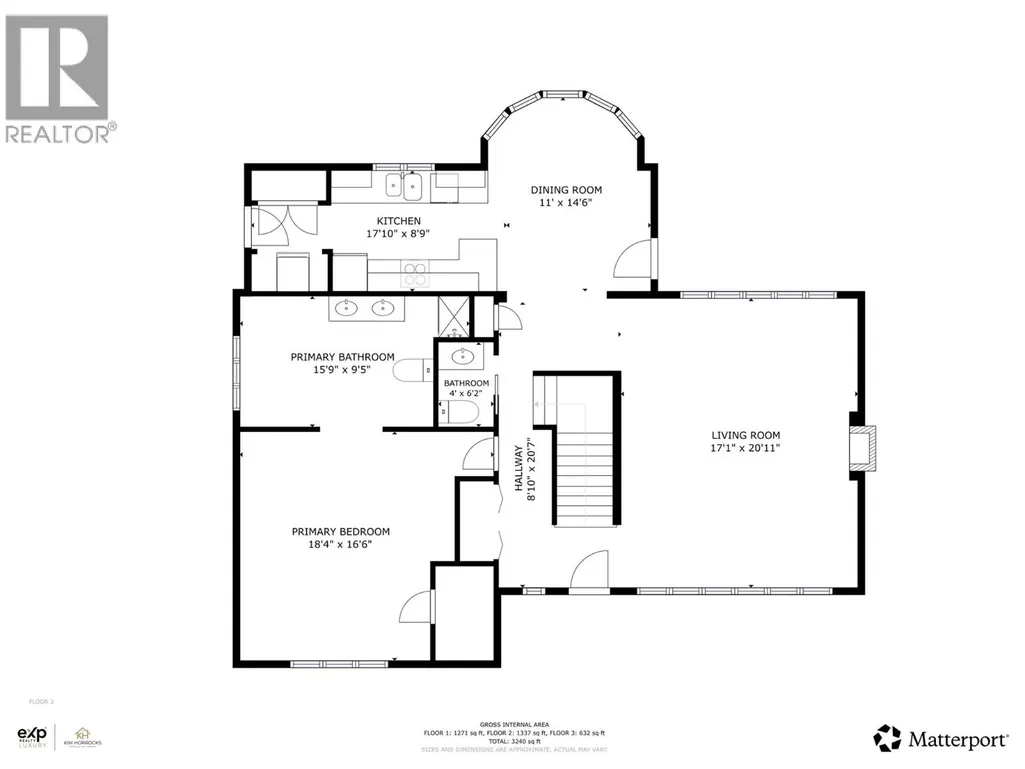
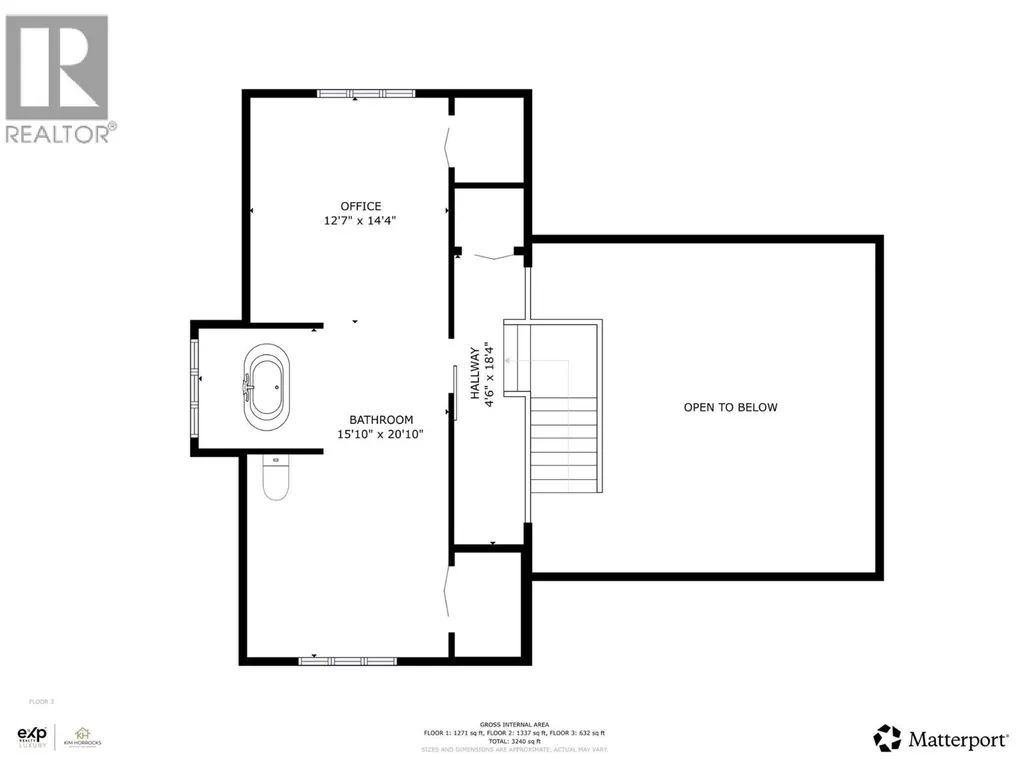
Room Details
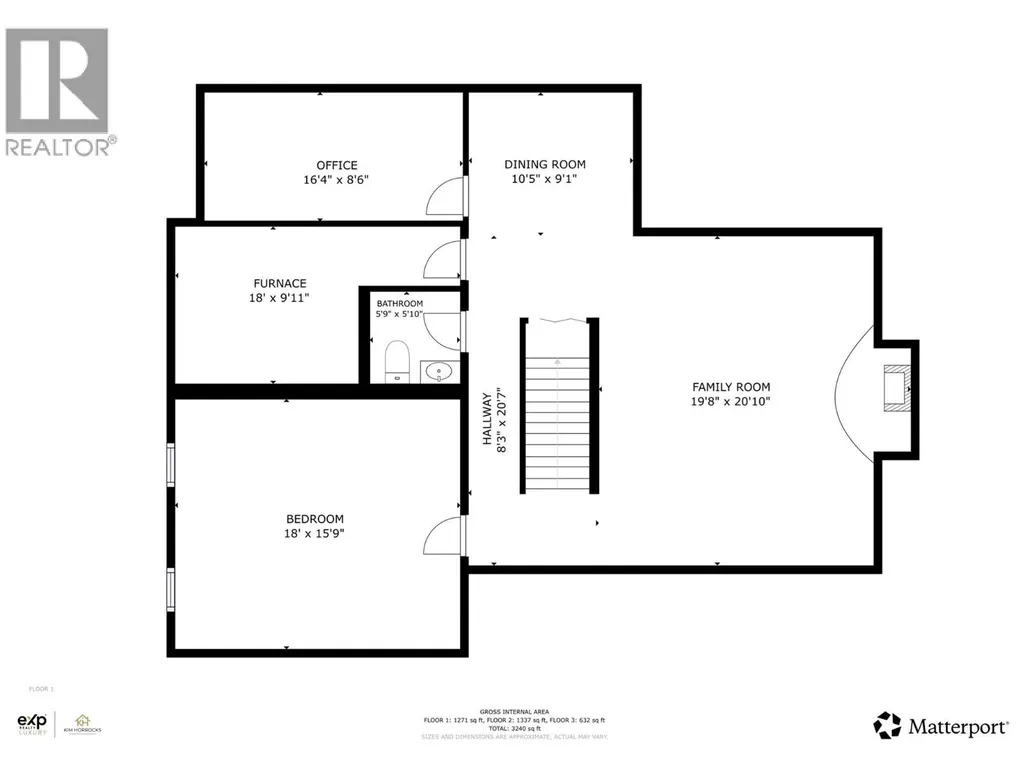
| Room | Dimensions | Level | Flooring | Details |
|---|---|---|---|---|
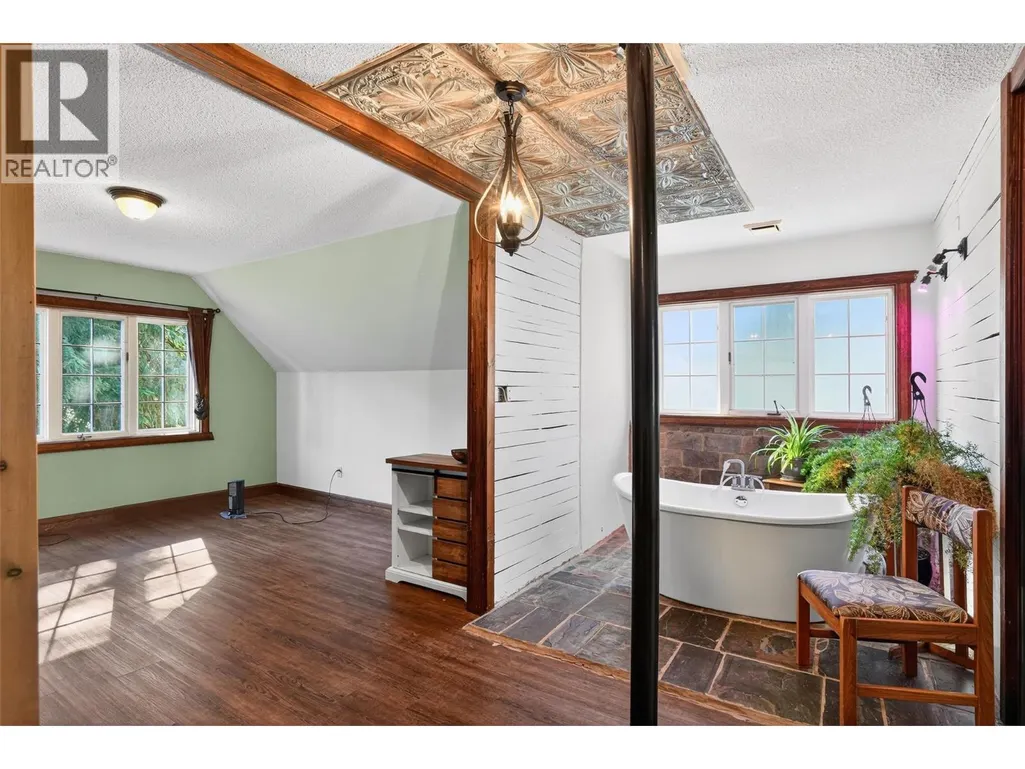
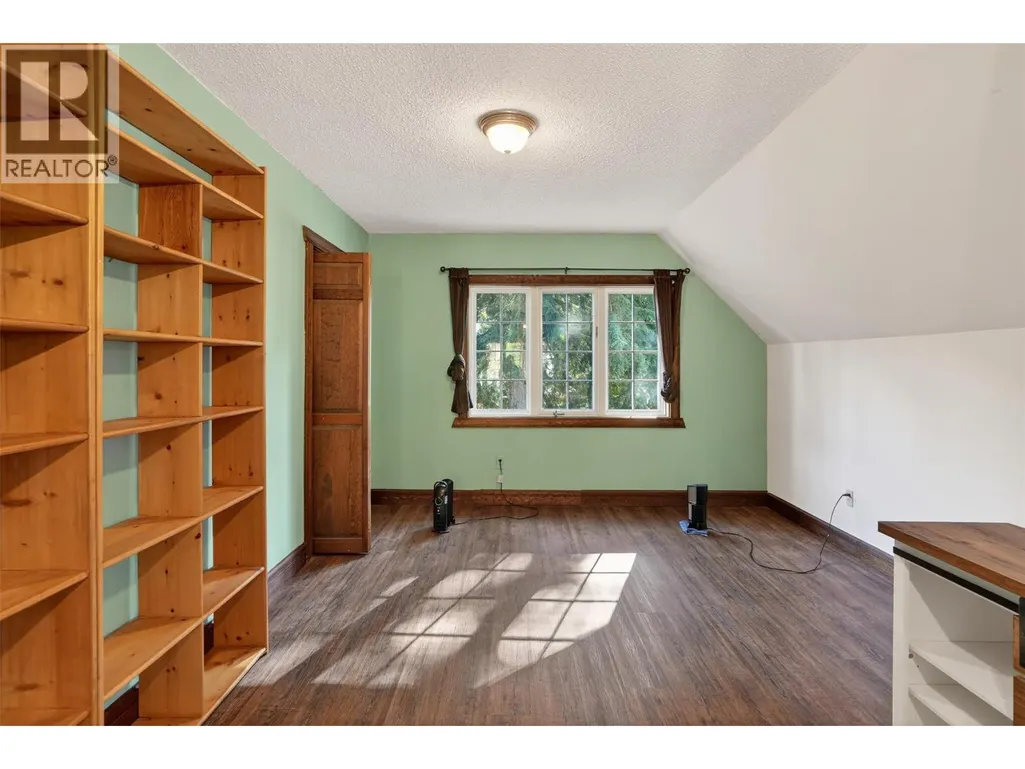
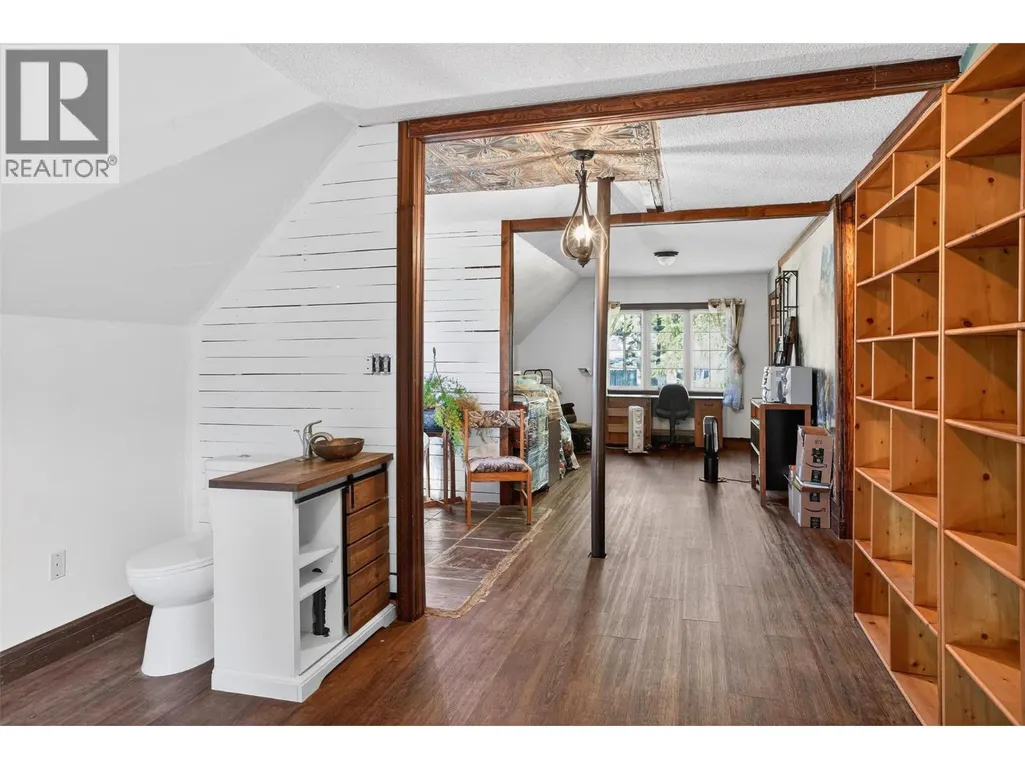
| Bedroom | 11'9'' x 12'10'' | Second level | ||
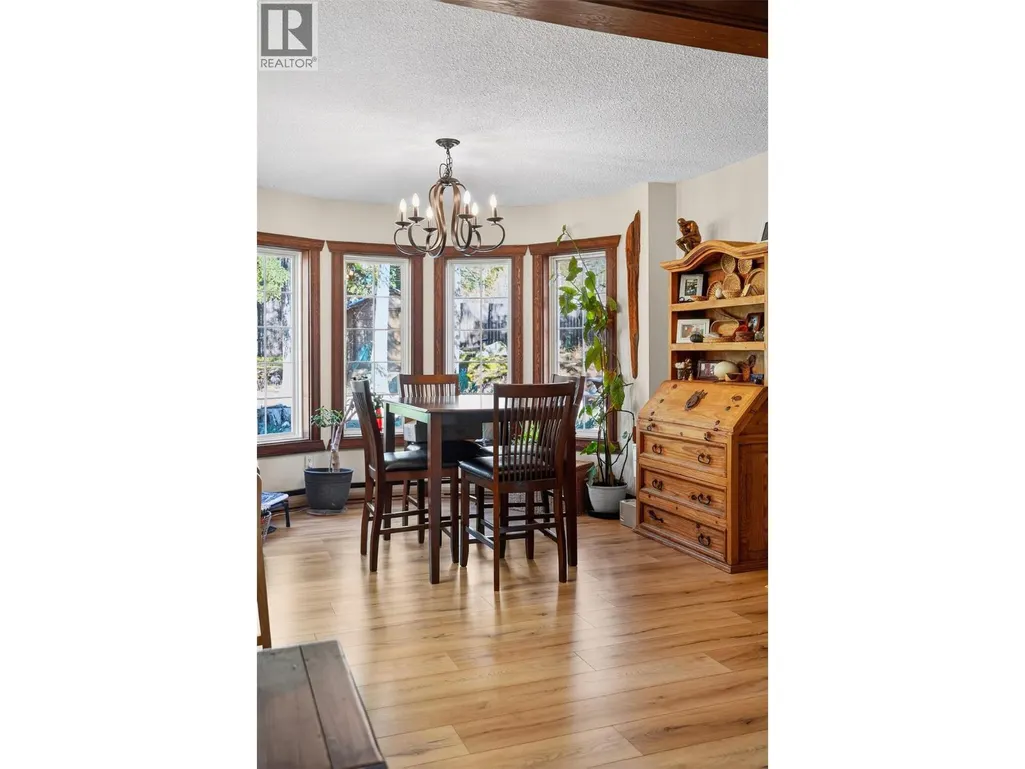
| Dining room | 11'6'' x 14'3'' | Main level | ||
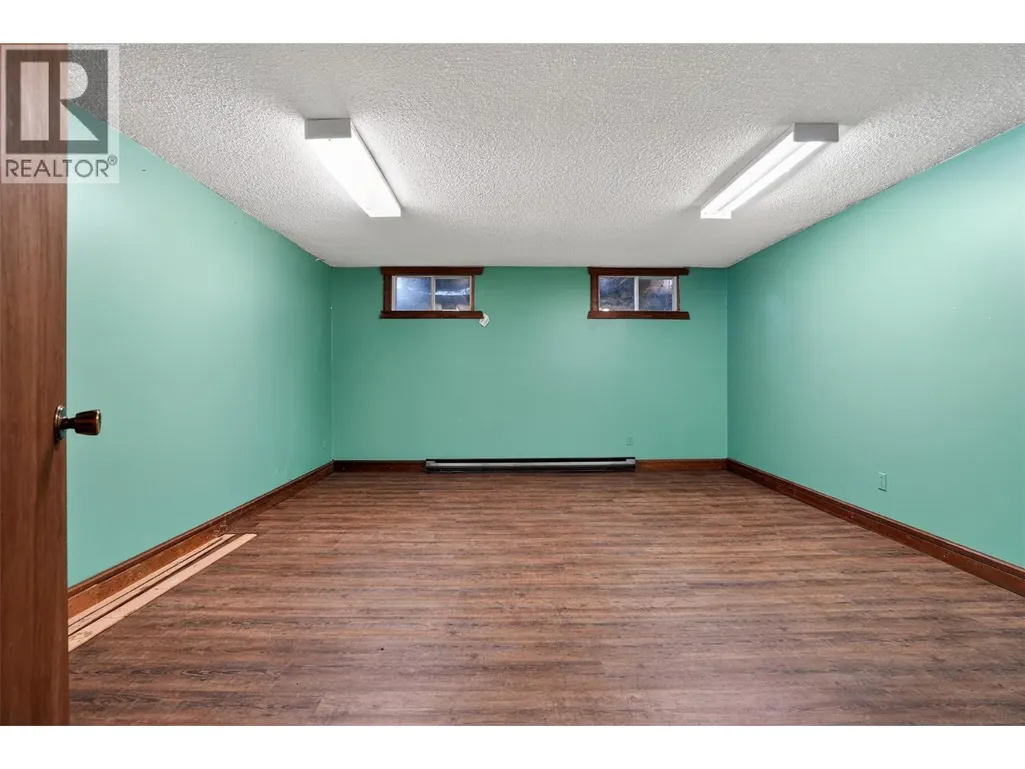
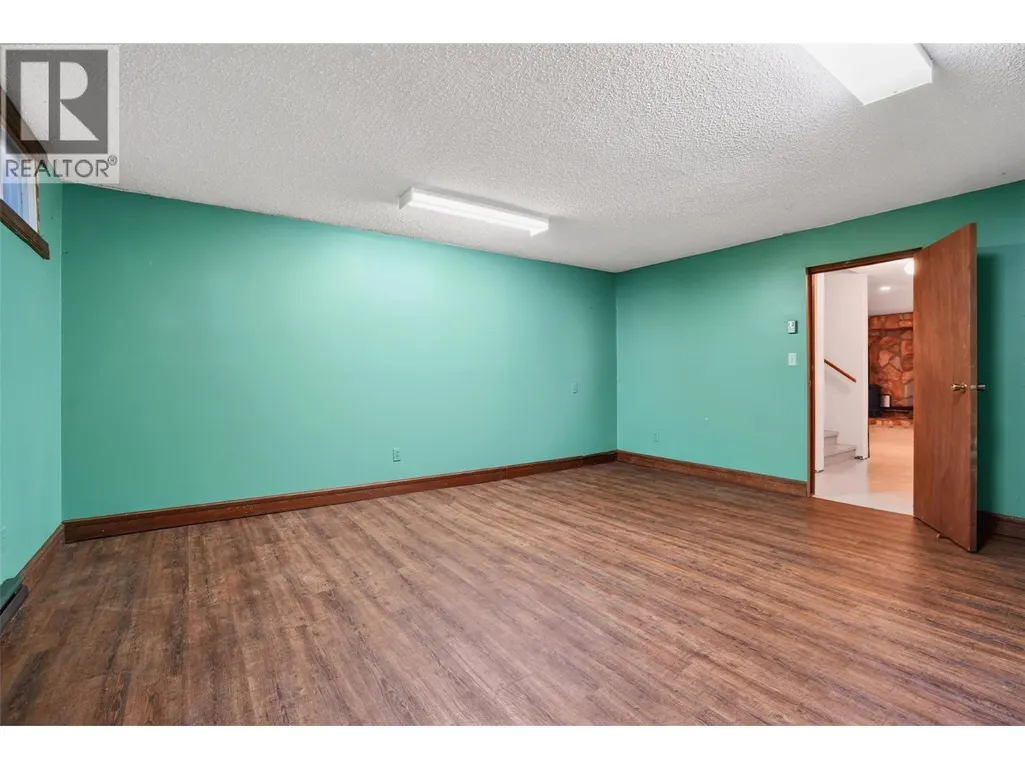
| Family room | 17'0'' x 20'7'' | Basement | ||
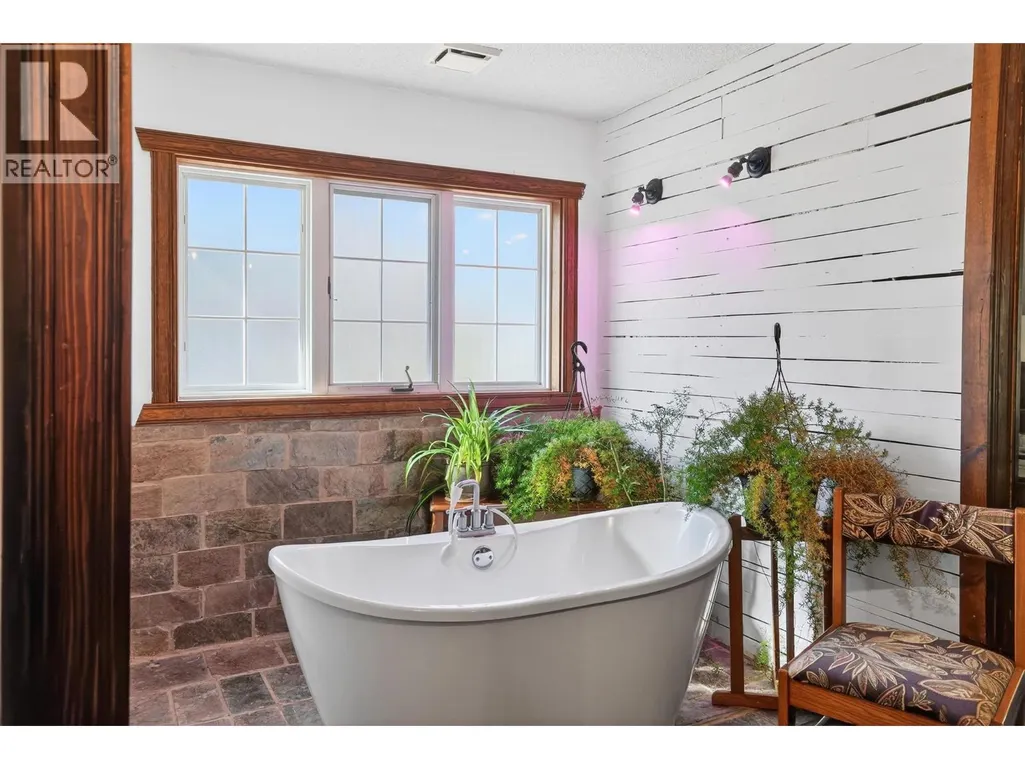
| Full bathroom | Measurements not available | Second level | ||
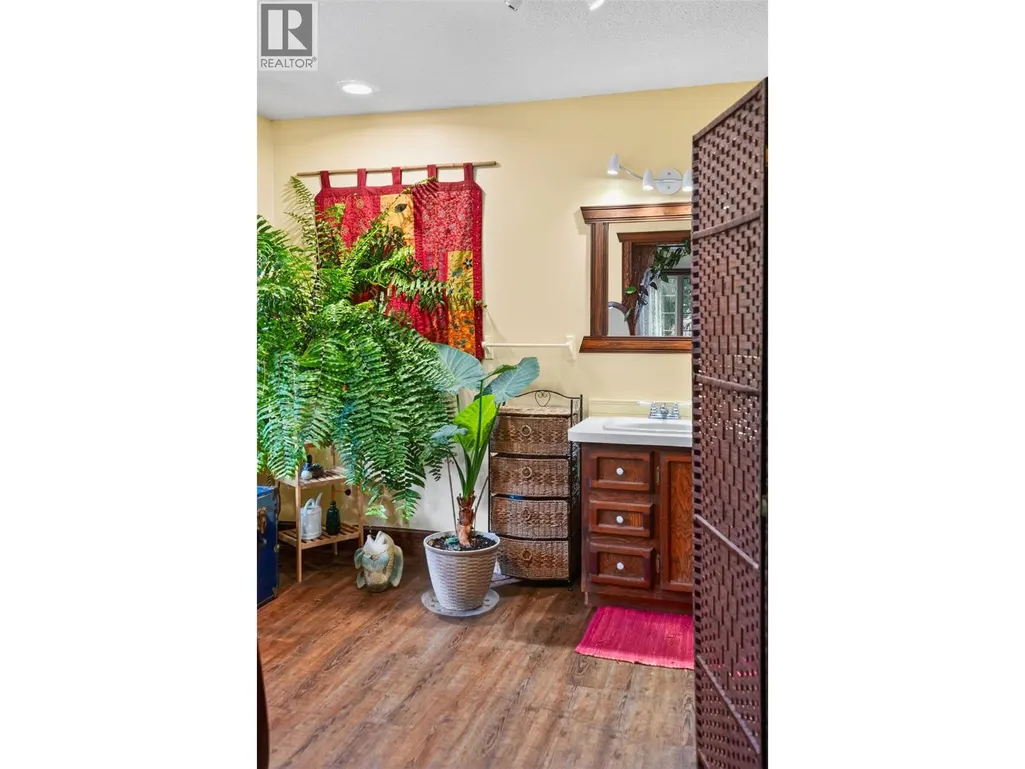
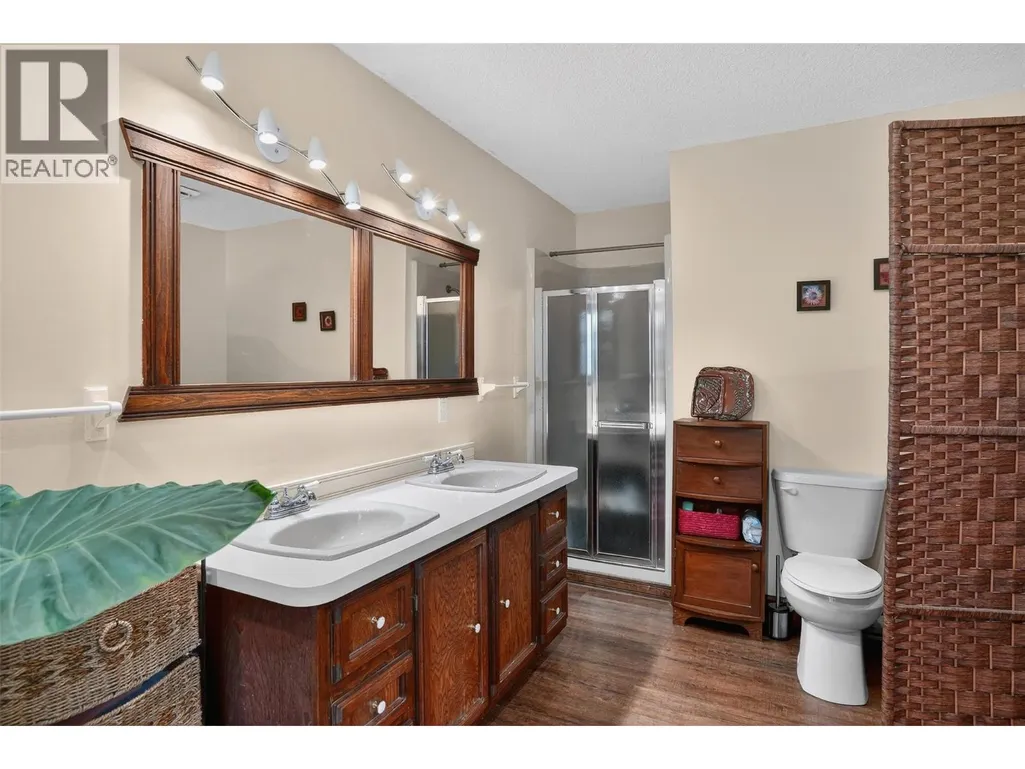
| Full ensuite bathroom | 9'3'' x 13'4'' | Main level | ||
| Games room | 10'6'' x 13'8'' | Basement | ||
| Kitchen | 9'0'' x 11'7'' | Main level | ||
| Living room | 15'4'' x 20'10'' | Main level | ||
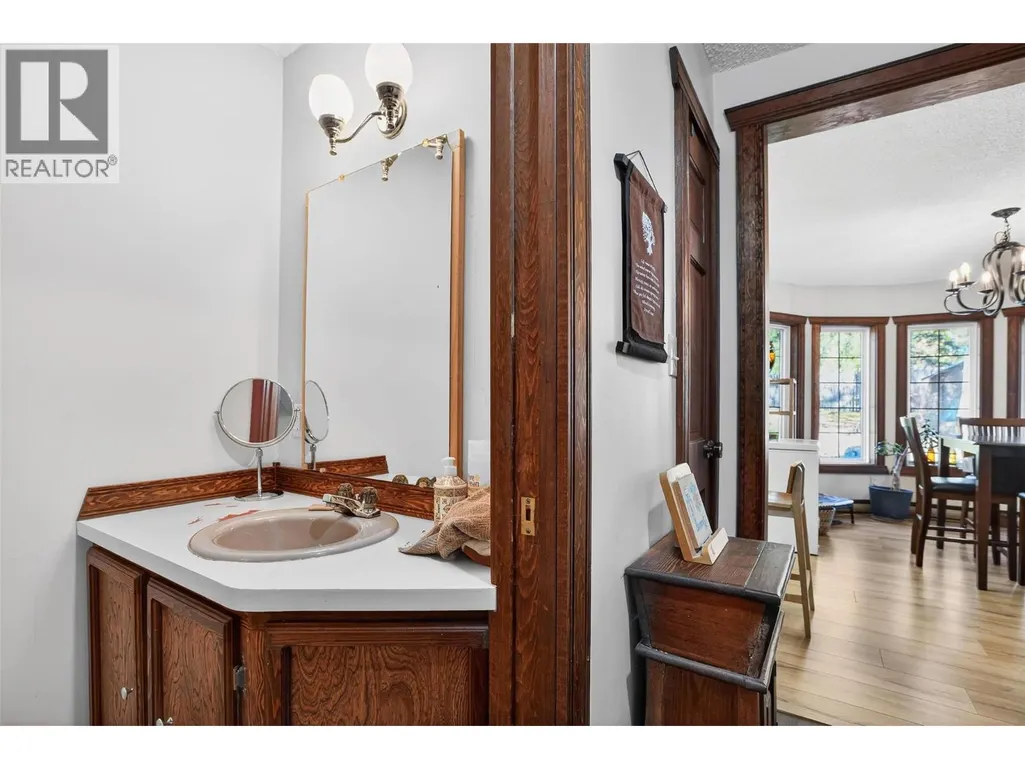
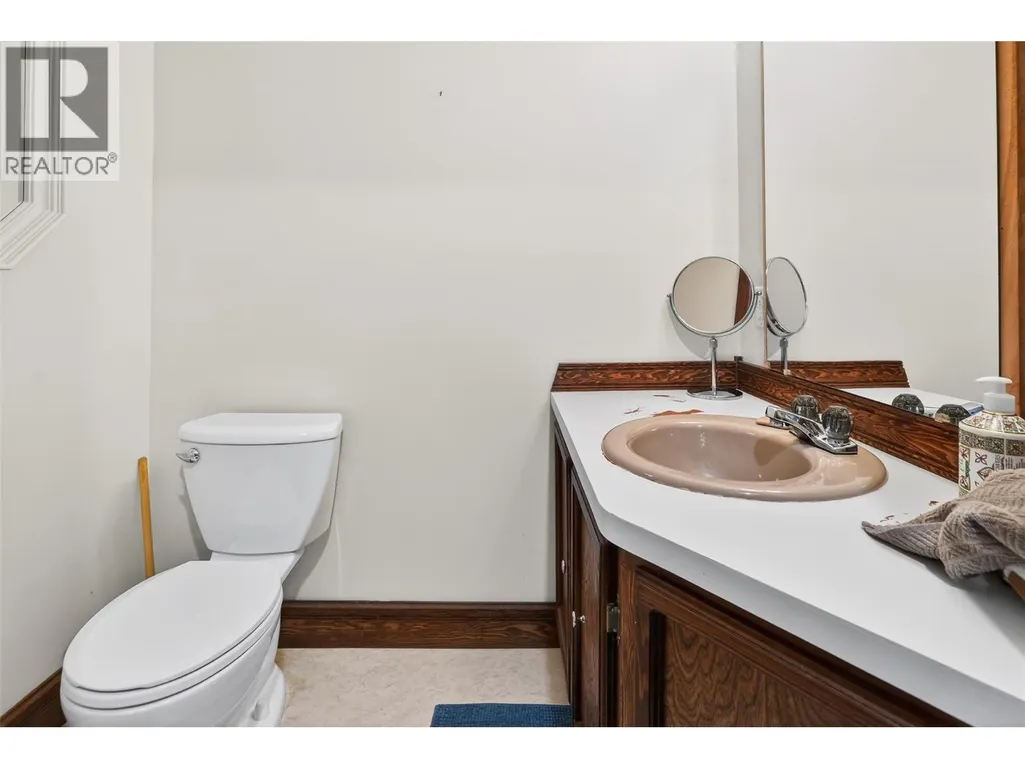
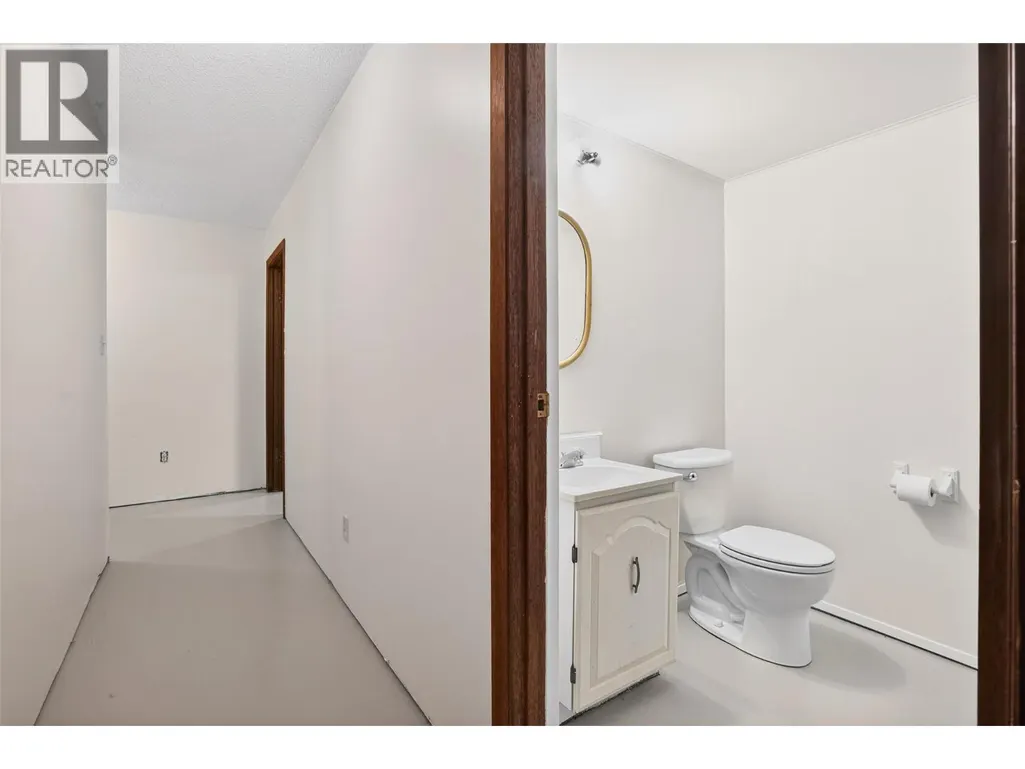
| Partial bathroom | Measurements not available | Main level | ||
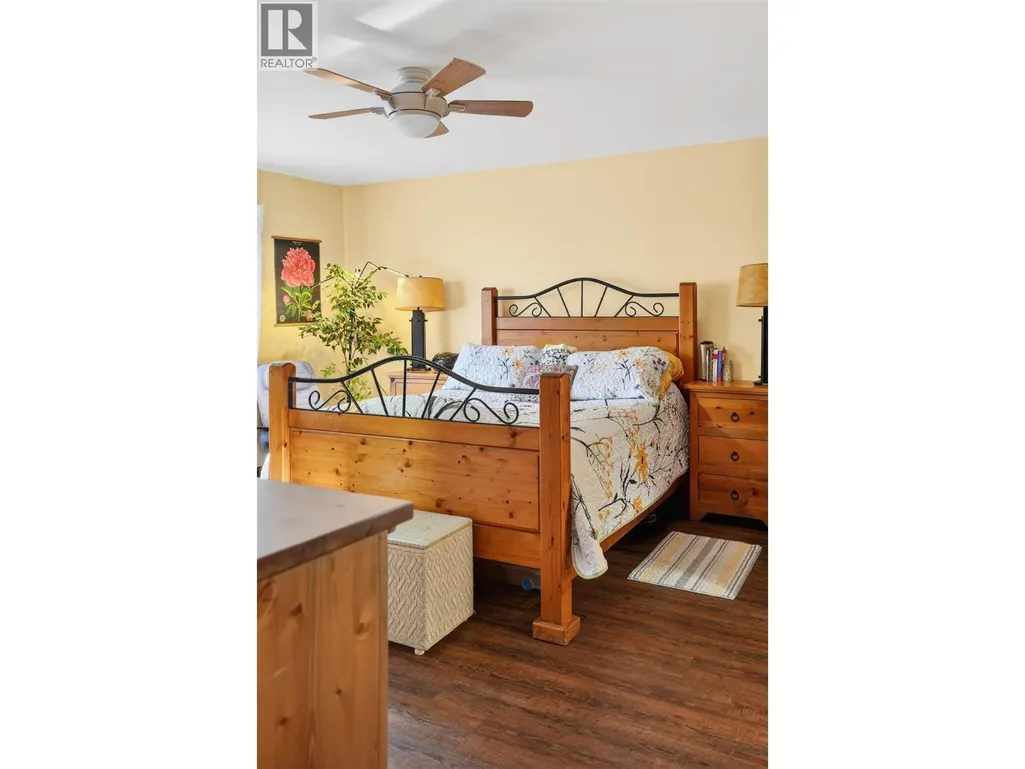
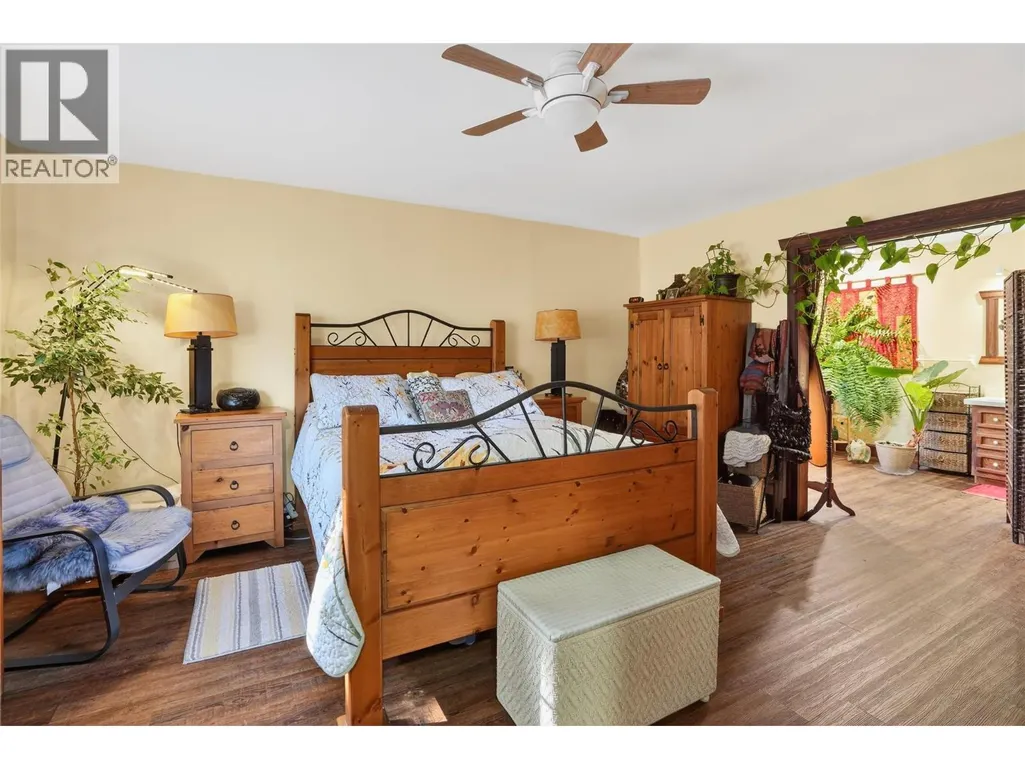
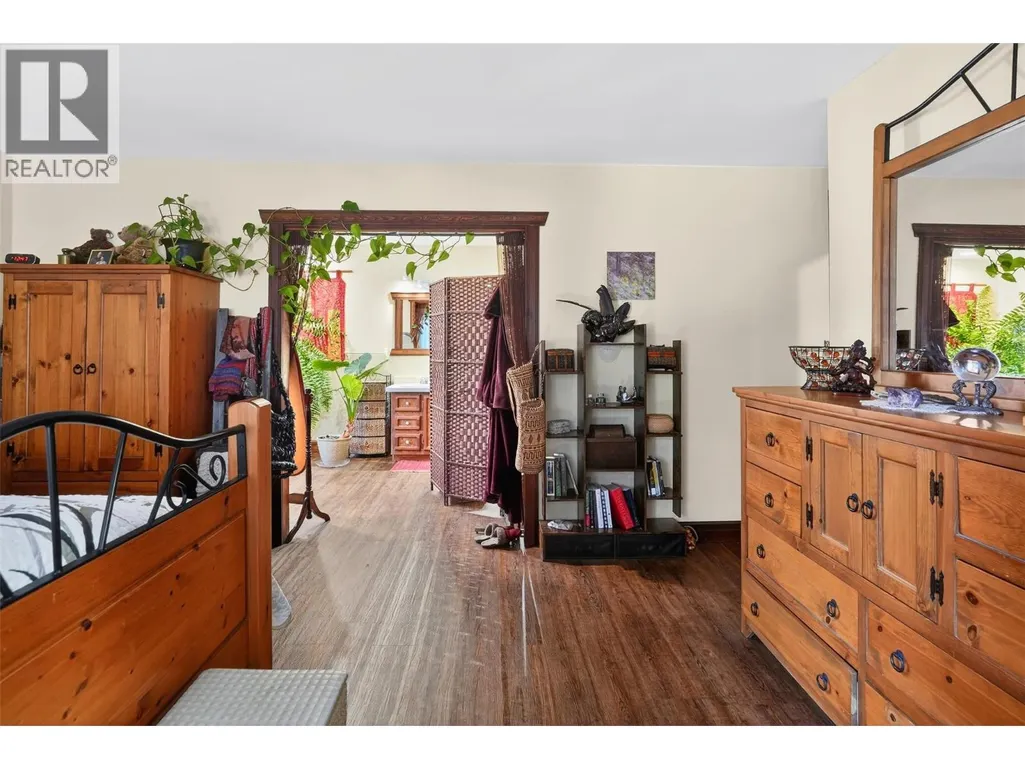
| Primary Bedroom | 14'11'' x 15'8'' | Main level | ||
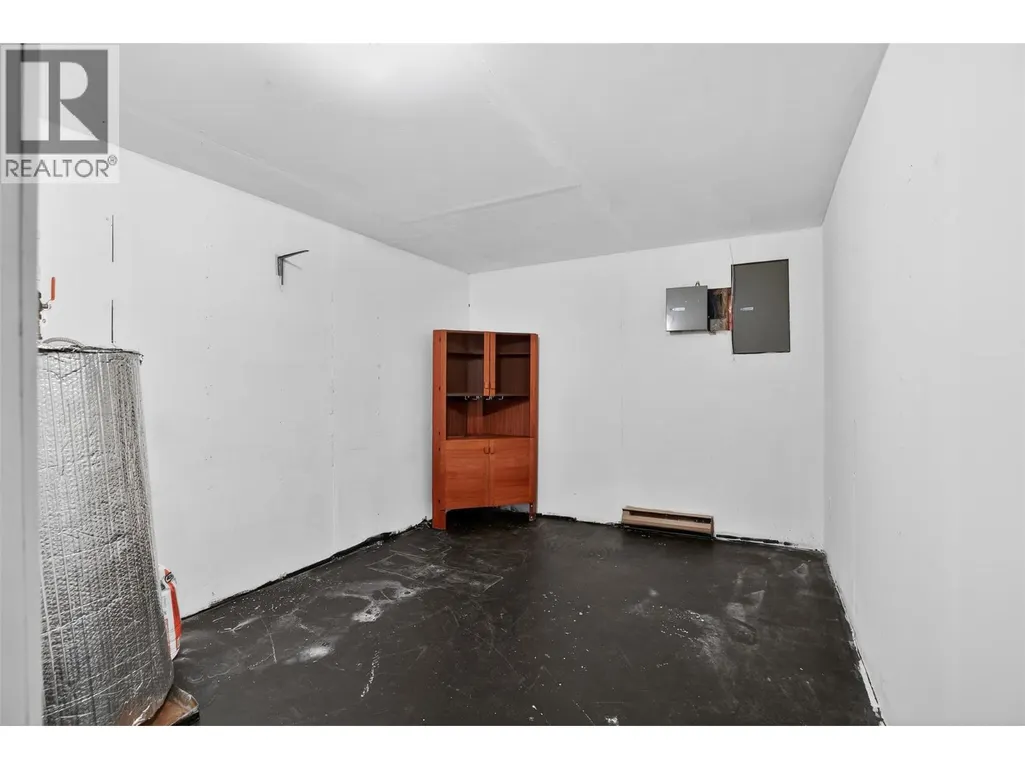
| Workshop | 7'10'' x 17'6'' | Basement |
Amenities
- Views
- New Construction
- Adult 55+
- Lease To Own
- No Strata Fees
- Furnished
- Primary On Main
- Air Conditioning
- Seller Finance
- Green
- Fixer Upper
- Horse
- Golf
- Fireplace
- Deck
- Garage
- Basement
- Pool

Property vs Single Family Average in V1L 6P5
Price
Year Built
In The Neighbourhood
Balfour
$ 998,900
- Type
- Single Family
- Size
- 1,629 SqFt
- Rooms
- 3 Beds + 2 Baths
Bennett Family Real Estate
Nelson
$ 1,599,900
- Type
- Single Family
- Size
- 2,900 SqFt
- Rooms
- 4 Beds + 3.5 Baths
Bennett Family Real Estate
Nelson
$ 989,900
- Type
- Single Family
- Size
- 2,252 SqFt
- Rooms
- 5 Beds + 3 Baths
Bennett Family Real Estate
Nelson
$ 621,000
- Type
- Single Family
- Size
- 1,579 SqFt
- Rooms
- 3 Beds + 1 Baths
Century 21 Kootenay Homes (2018) Ltd
Balfour
$ 2,500,000
- Type
- Single Family
- Size
- 1,022 SqFt
- Rooms
- 1 Beds + 1 Baths
FaithWilson Christies International Real Estate
Nelson
$ 899,900
- Type
- Single Family
- Size
- 1,140 SqFt
- Rooms
- 3 Beds + 2 Baths
Bennett Family Real Estate
Balfour
$ 1,049,999
- Type
- Single Family
- Size
- 2,000 SqFt
- Rooms
- 4 Beds + 2.5 Baths
TRG The Residential Group Downtown Realty
Nelson
$ 2,349,000
- Type
- Single Family
- Size
- 2,691 SqFt
- Rooms
- 4 Beds + 2.5 Baths
Bennett Family Real Estate
 Toronto Real Estate Board (TRREB); All information deemed reliable but not guaranteed. All properties are subject to prior sale, change or withdrawal. Neither listing broker(s) or information provider(s) shall be responsible for any typographical errors, misinformation, misprints and shall be held totally harmless. Listing(s) information is provided for consumer's personal, non-commercial use and may not be used for any purpose other than to identify prospective properties consumers may be interested

 All information deemed reliable but not guaranteed. All properties are subject to prior sale, change or withdrawal. Neither listing broker(s) or information provider(s) shall be responsible for any typographical errors, misinformation, misprints and shall be held totally harmless. Listing(s) information is provided for consumer's personal, non-commercial use and may not be used for any purpose other than to identify prospective properties consumers may be interested in purchasing. The data relating