
Address
537 Maquinna Dr N, Tahsis, BC
Price
$ 290,000
Property Attributes
- ID#1037972
- TypeSingle Family
- Listing Status Active
- MunicipalityTahsis
- CityTahsis
- AreaTahsis
- NeighbourhoodTahsis/Zeballos
- Postal CodeV0P 1X0
- Style
- Year Built1977
- Price$ 290,000
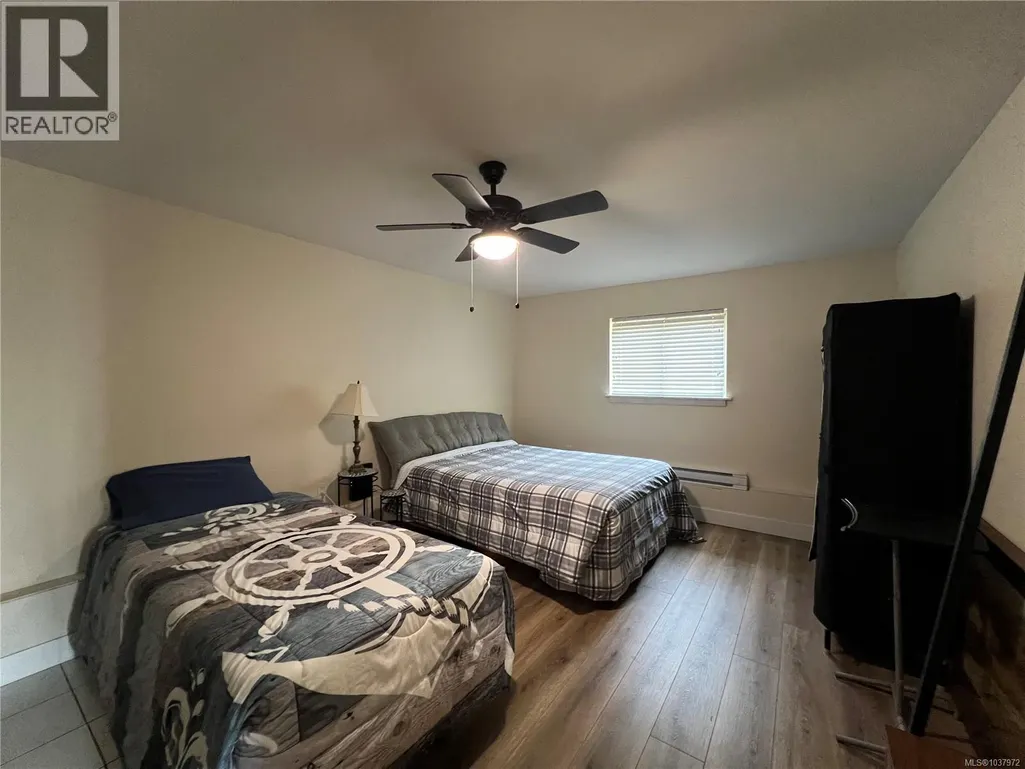
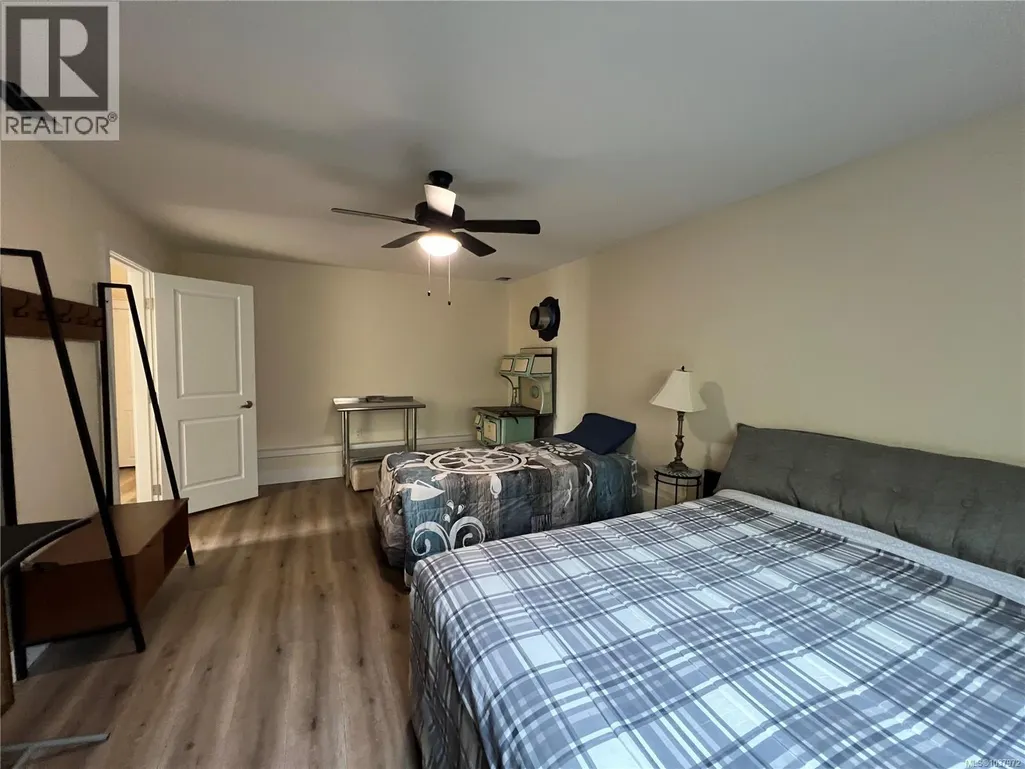
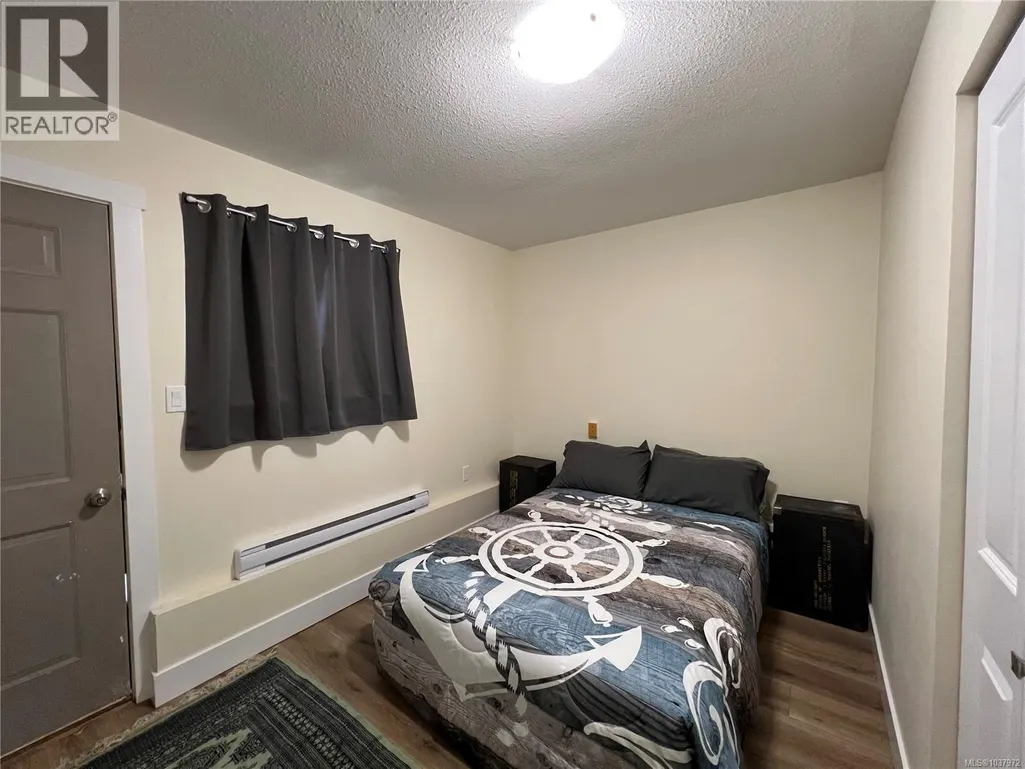
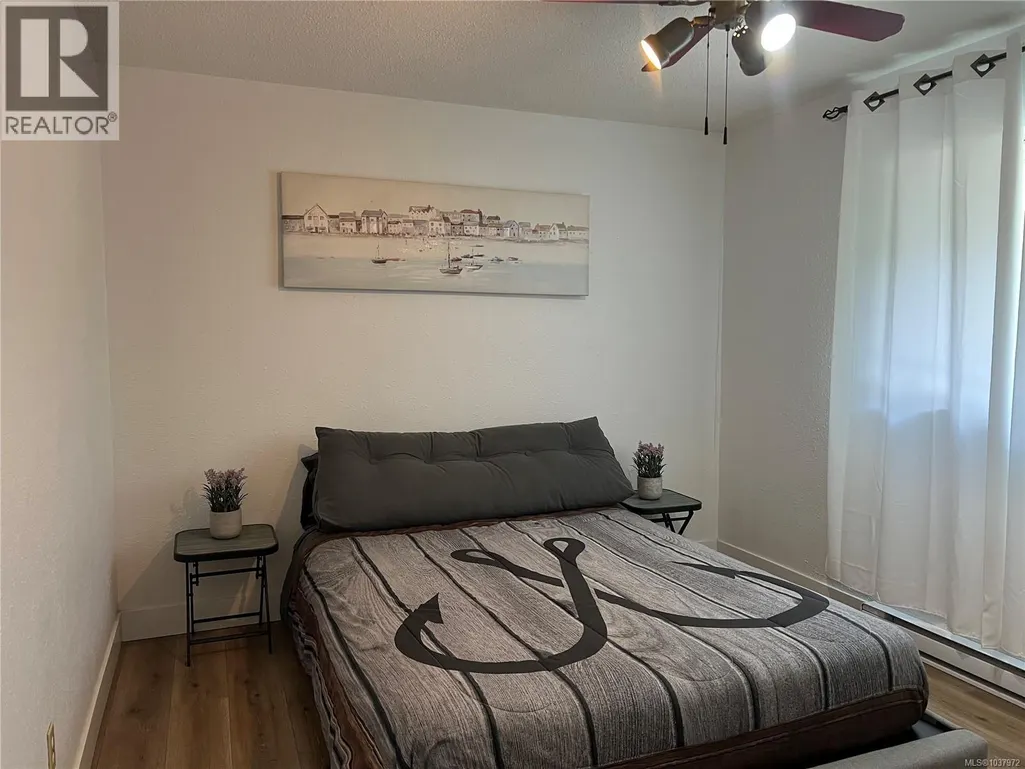
- Bedrooms6
- Bathrooms2
- Half Bathrooms0
- Sqr Footage1831
Data Source:
Canadian Real Estate Association (CREA)
Property Description
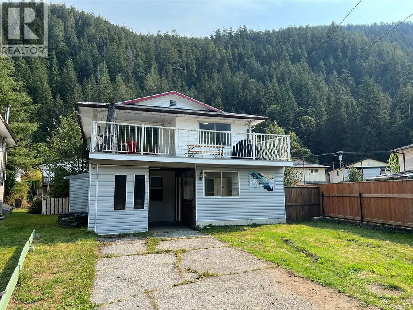
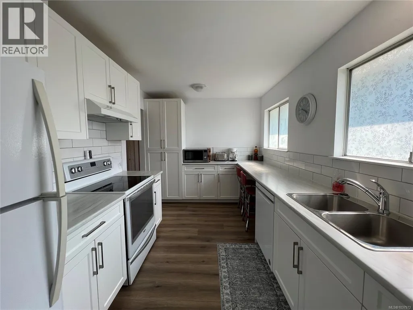
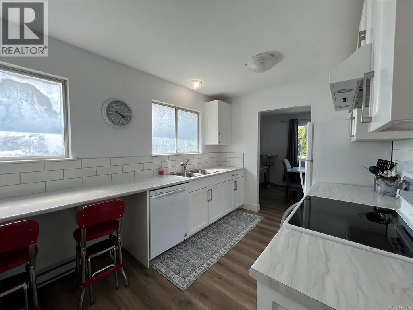
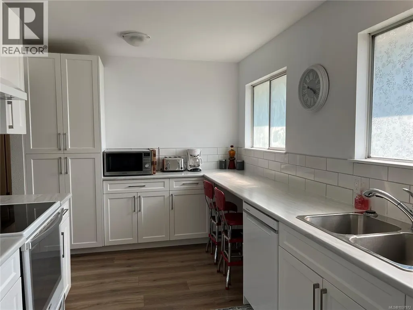
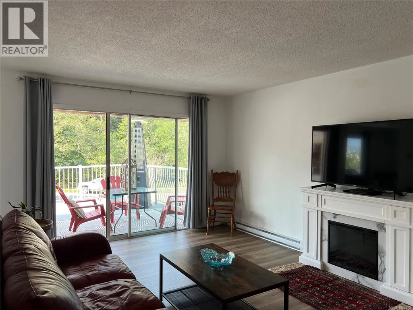
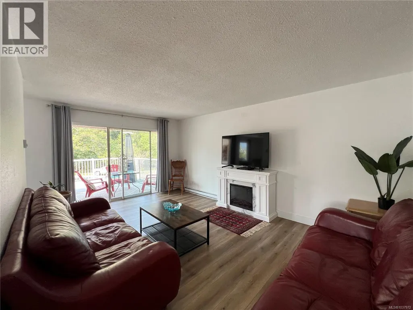
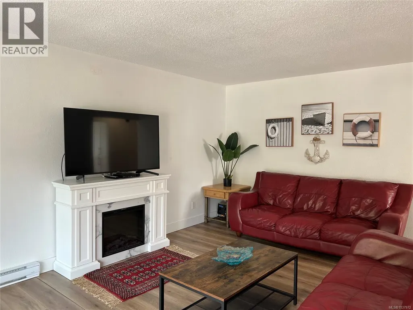
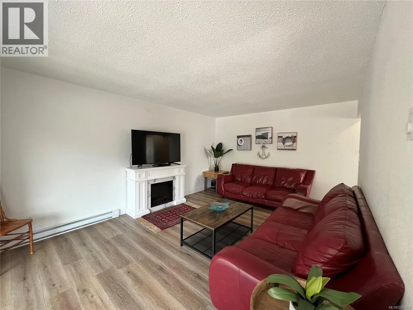
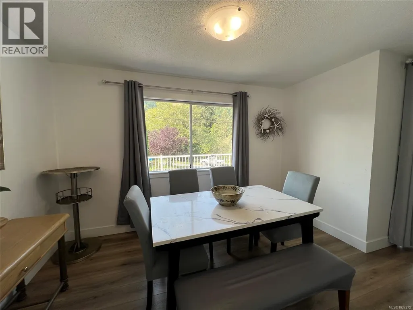
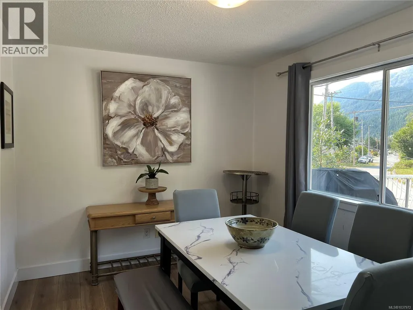
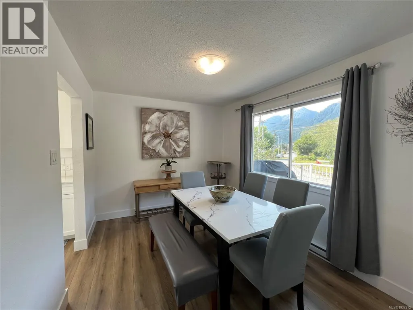
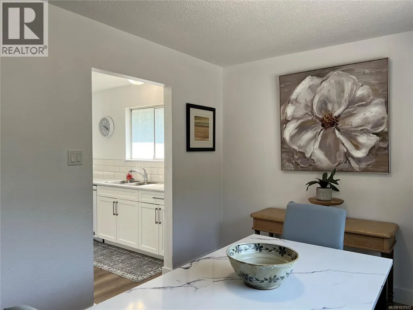
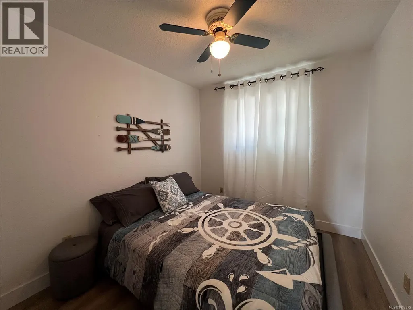
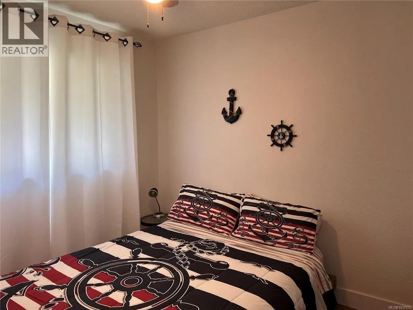
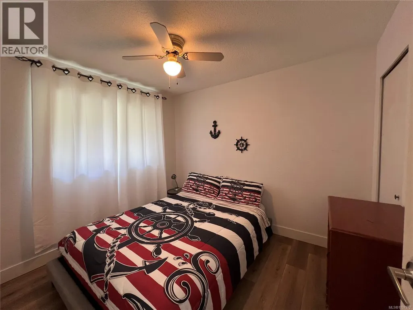
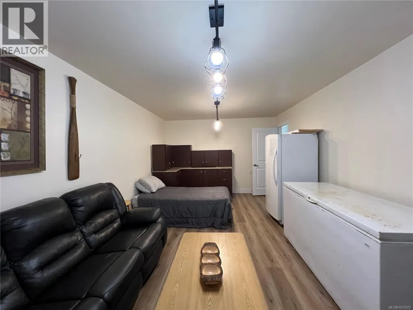
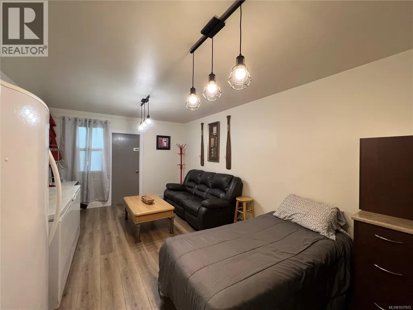
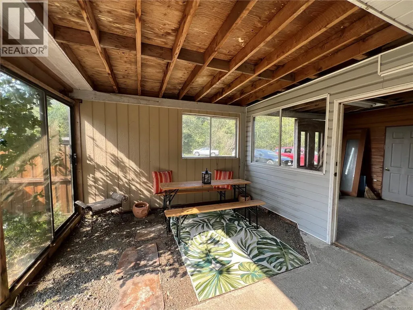
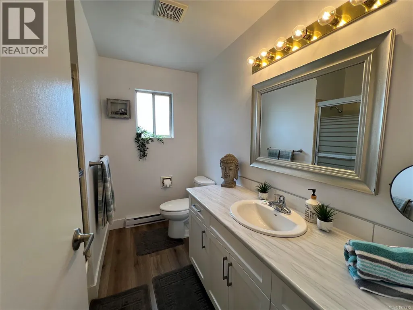
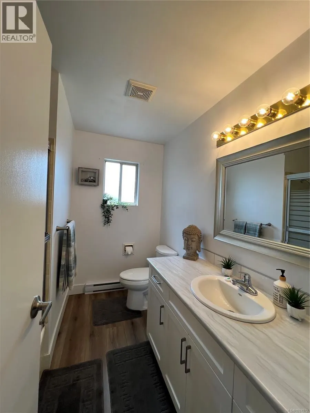
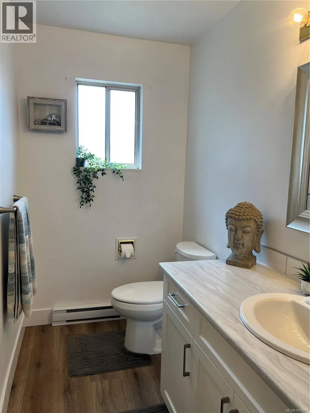
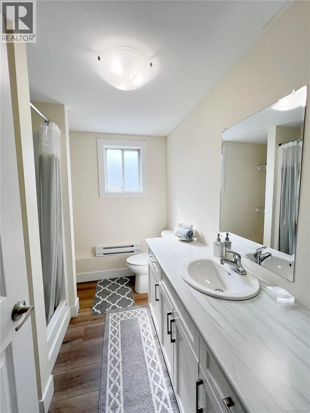
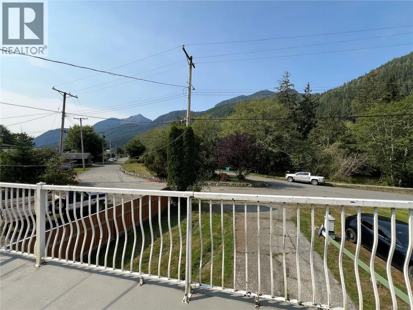
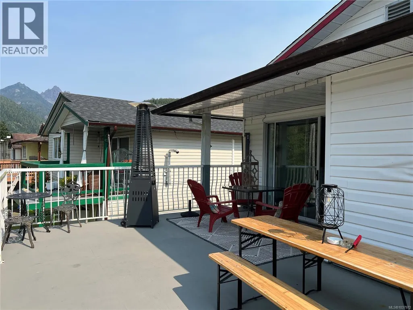
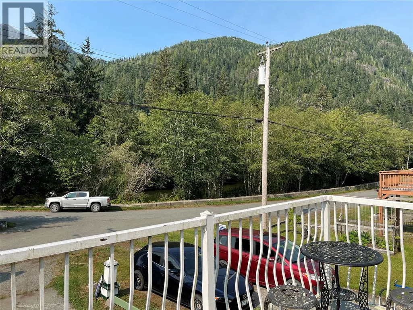
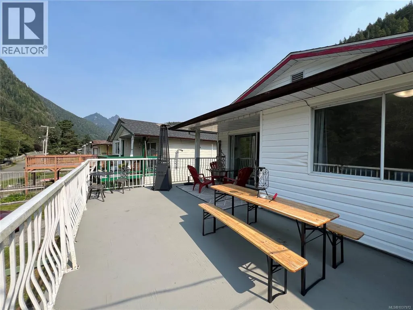
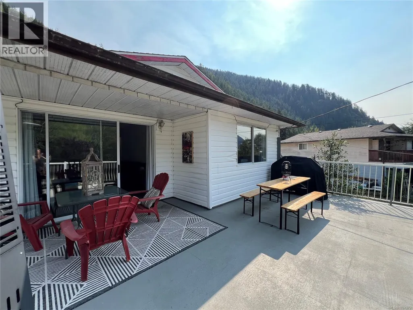
River view property. Welcome to the Cuckoo’s Nest, a wildlife watcher’s dream! This spacious home has been beautifully renovated from top to bottom and offers endless possibilities. Featuring 6 bedrooms and 2 bathrooms across 2 floors, it’s ideal for a large family, a fishing or vacation retreat, or an excellent investment opportunity. Step outside onto the brand-new front deck, where you can soak up sunshine all day long while enjoying the peaceful surroundings. The fenced yard includes a shed with power, perfect storage. Located in the charming Village of Tahsis on the rugged west coast of Vancouver Island, this small and friendly oceanside community offers incredible access to fishing, wildlife, and outdoor adventure. Live, play, and explore the West Coast, all at an affordable price. Call today to book your viewing (id:7434)
General Features
| Features | Central location, Level lot, Other, Marine Oriented |
|---|---|
| Property Type | Single Family |
| Zoning Description | R1 |
| ZoningType | Residential |
| Neighbourhood | Tahsis/Zeballos |
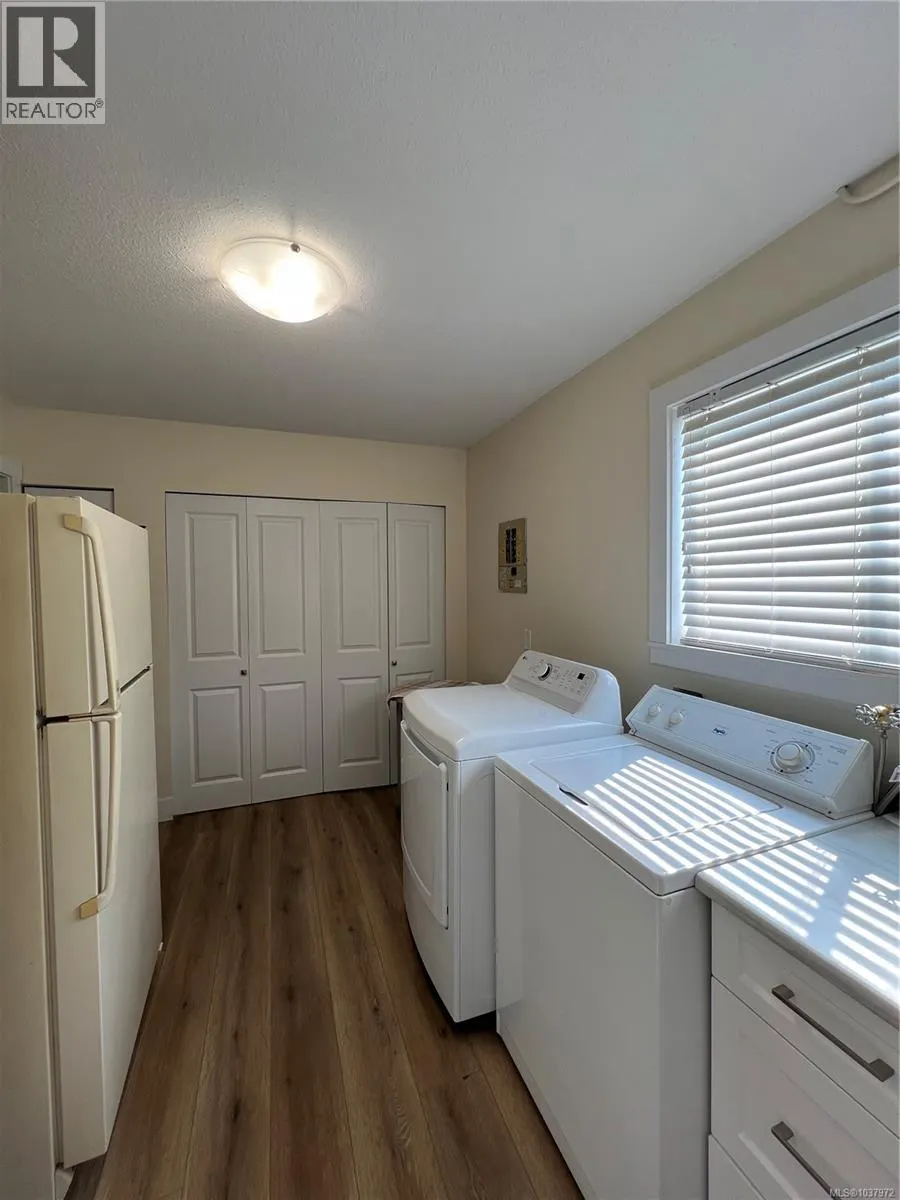
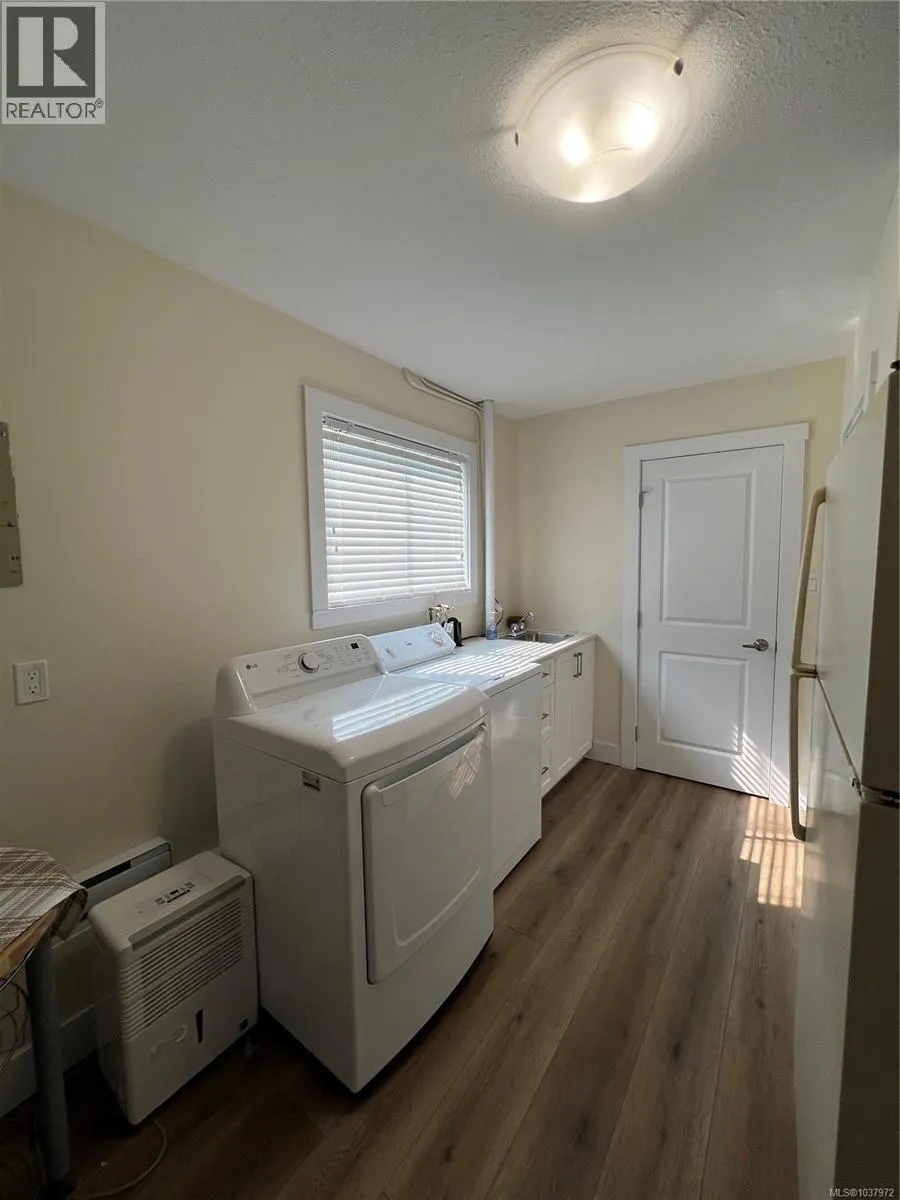
| Building Appliances | Dishwasher, Dryer, Range - Electric, Refrigerator, Washer |
| Building Cooling Type | None |
| Parking Space Total | 2 |
| Building Type | House |
| Ownership Type | Freehold |
Interior Features
| Building Fireplace Present | False |
|---|---|
| Building Heating Type | Baseboard heaters |
| Building Heating Fuel | Electric |
| Living Area Range | 1831 |
| Bedrooms | 6 |
Exterior Features
| ViewType | Mountain view, River view, View |
|---|
Room Details
| Room | Dimensions | Level | Flooring | Details |
|---|---|---|---|---|
| Bathroom | 8'7 x 4'7 | Main level | ||
| Bedroom | 8'6 x 9'7 | Main level | ||
| Dining room | 9'2 x 12'2 | Main level | ||
| Entrance | 6'5 x 5'9 | Lower level | ||
| Family room | 19'5 x 11'7 | Lower level | ||
| Kitchen | 8'8 x 14'1 | Main level | ||
| Laundry room | 12'4 x 8'9 | Lower level | ||
| Living room | Measurements not available x 1 | Main level | 12 ft | |
| Primary Bedroom | 12'5 x 10'2 | Main level | ||
| Storage | 6'3 x 3'1 | Lower level |
Amenities
- Views
- New Construction
- Adult 55+
- Lease To Own
- No Strata Fees
- Furnished
- Primary On Main
- Air Conditioning
- Seller Finance
- Green
- Fixer Upper
- Horse
- Golf
- Fireplace
- Deck
- Garage
- Basement
- Pool

Property vs Single Family Average in V0P 1X0
Price
Year Built
In The Neighbourhood
Zeballos
$ 519,000
- Type
- Single Family
- Size
- 1,047 SqFt
- Rooms
- 2 Beds + 2 Baths
REMAX Ocean Pacific (CR)
Tahsis
$ 274,999
- Type
- Single Family
- Size
- 2,058 SqFt
- Rooms
- 3 Beds + 2 Baths
Pathway Executives Realty Inc.
Zeballos
$ 299,000
- Type
- Single Family
- Size
- 1,700 SqFt
- Rooms
- 3 Beds + 2 Baths
Royal LePage Advance Realty
Tahsis
$ 319,000
- Type
- Single Family
- Size
- 2,022 SqFt
- Rooms
- 4 Beds + 2 Baths
Royal LePage Advance Realty
Tahsis
$ 249,000
- Type
- Single Family
- Size
- 1,689 SqFt
- Rooms
- 4 Beds + 2 Baths
Royal LePage Advance Realty
Zeballos
$ 370,000
- Type
- Single Family
- Size
- 2,186 SqFt
- Rooms
- 3 Beds + 2 Baths
Royal LePage Advance Realty (PH)
 Toronto Real Estate Board (TRREB); All information deemed reliable but not guaranteed. All properties are subject to prior sale, change or withdrawal. Neither listing broker(s) or information provider(s) shall be responsible for any typographical errors, misinformation, misprints and shall be held totally harmless. Listing(s) information is provided for consumer's personal, non-commercial use and may not be used for any purpose other than to identify prospective properties consumers may be interested

 All information deemed reliable but not guaranteed. All properties are subject to prior sale, change or withdrawal. Neither listing broker(s) or information provider(s) shall be responsible for any typographical errors, misinformation, misprints and shall be held totally harmless. Listing(s) information is provided for consumer's personal, non-commercial use and may not be used for any purpose other than to identify prospective properties consumers may be interested in purchasing. The data relating