
Address
3560 Island Pond Road, Skookumchuck, BC
Price
$ 975,000
Property Attributes
- ID#10380430
- TypeSingle Family
- Listing Status Active
- MunicipalitySkookumchuck
- CitySkookumchuck
- AreaSkookumchuck
- NeighbourhoodLakes/Wasa/Lazy/Premier
- Postal CodeV0B 2E0
- Style
- Year Built1985
- Price$ 975,000
- Bedrooms2
- Bathrooms2
- Half Bathrooms0
- Sqr Footage3037
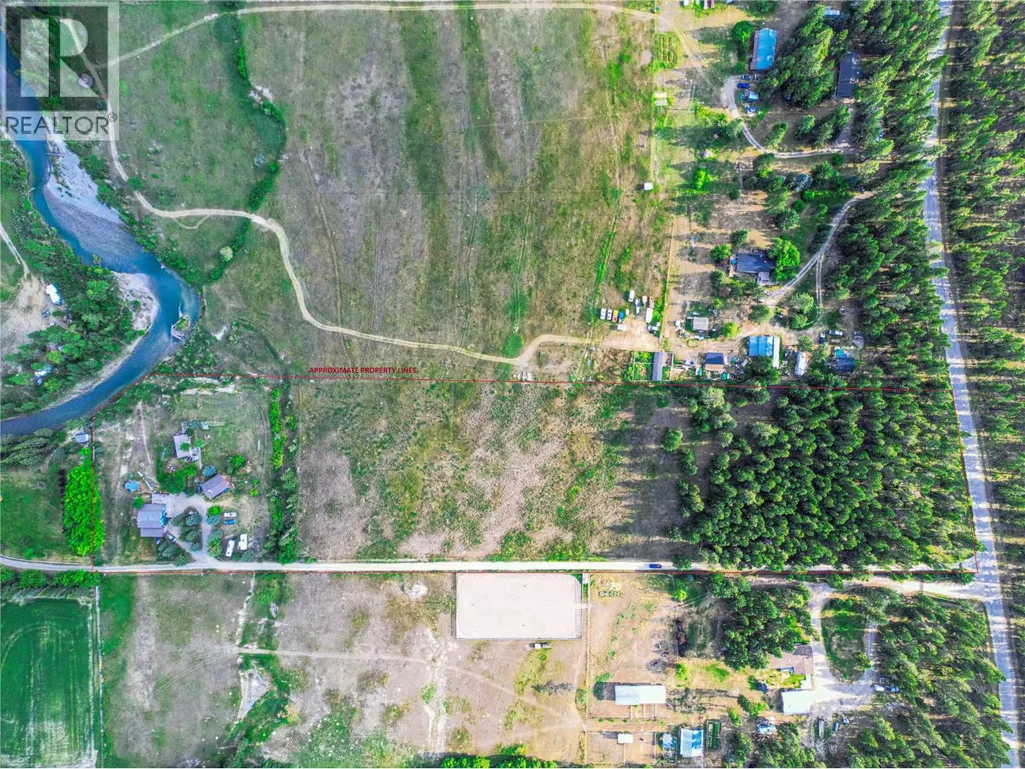
- Lot Size10.5 Acres
Data Source:
Canadian Real Estate Association (CREA)
Property Description
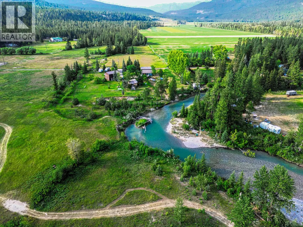
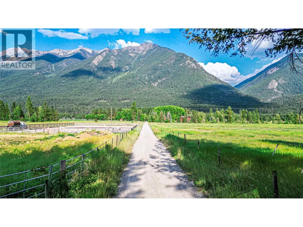
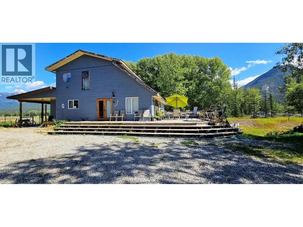
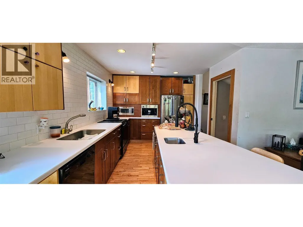
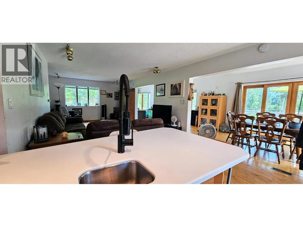
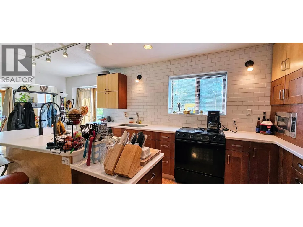
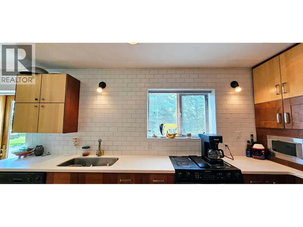
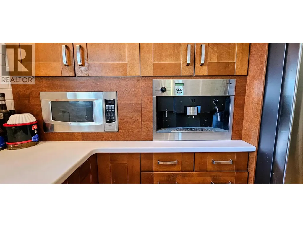
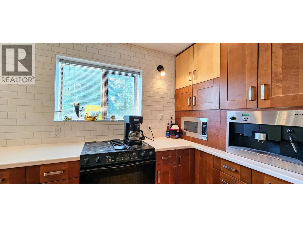
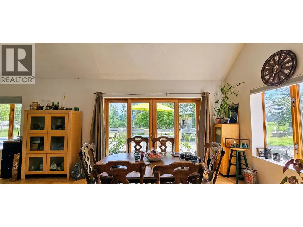
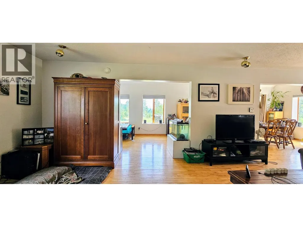
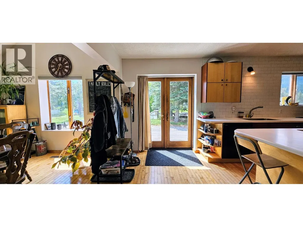
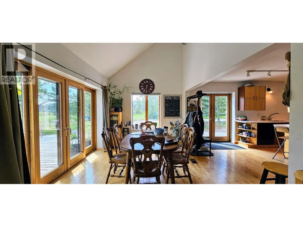
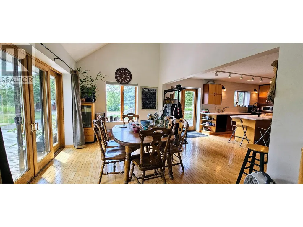
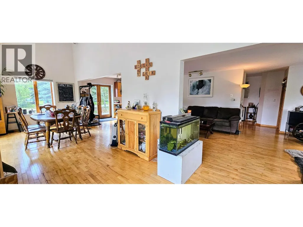
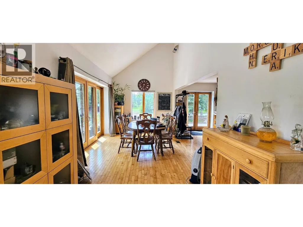
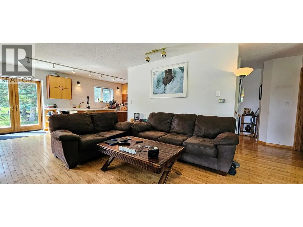
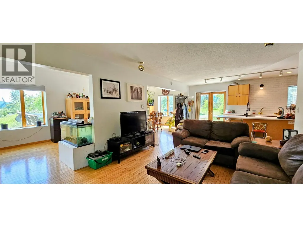
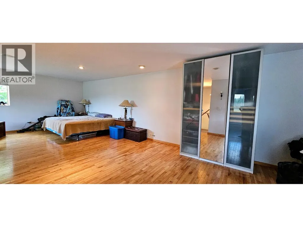
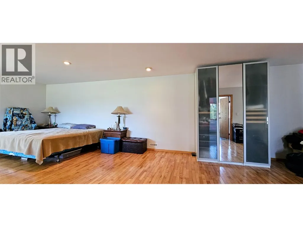
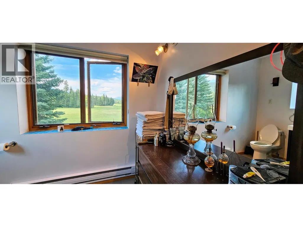
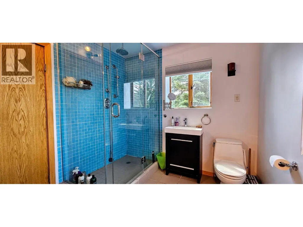
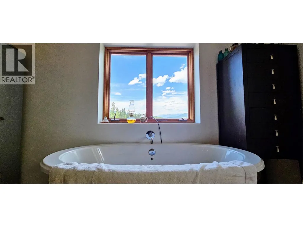
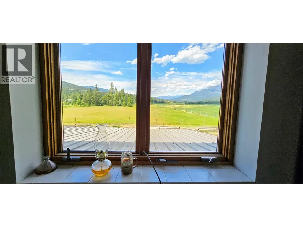
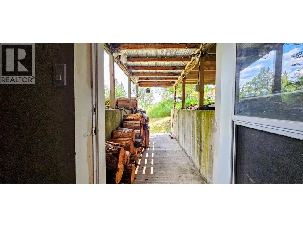
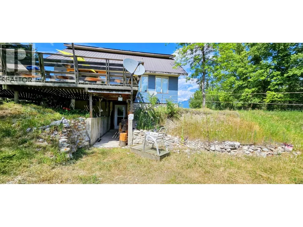
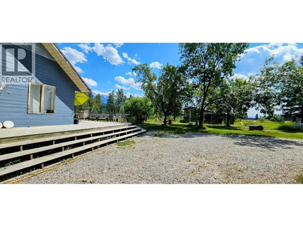
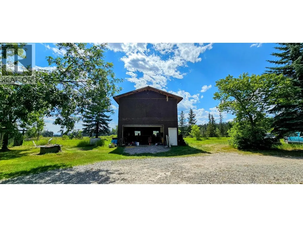
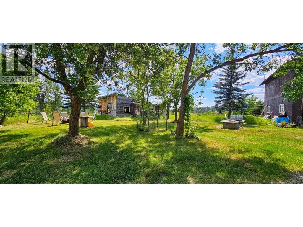
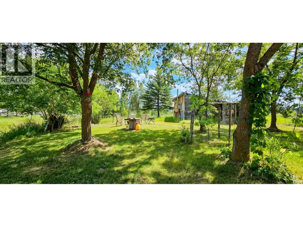
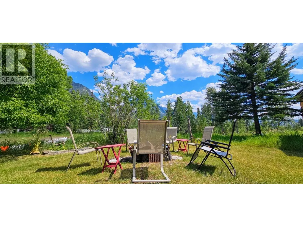
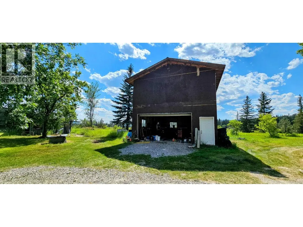
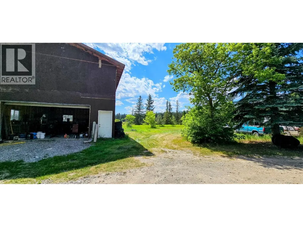
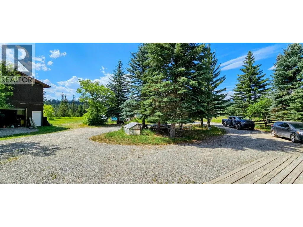
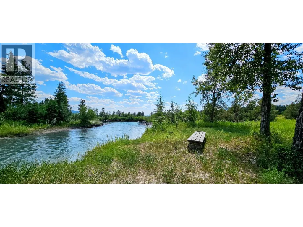
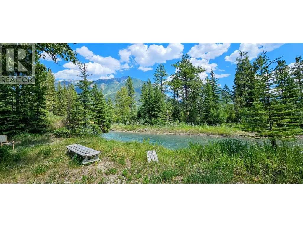
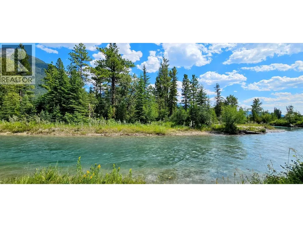
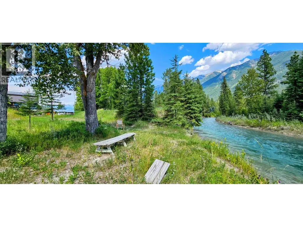
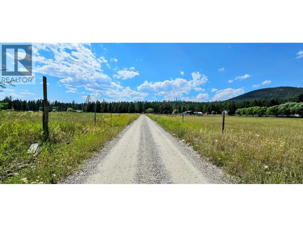
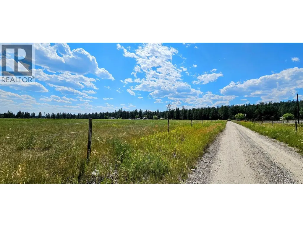
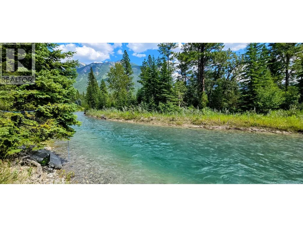
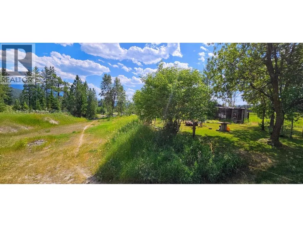
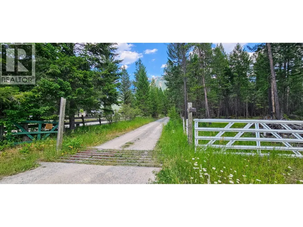
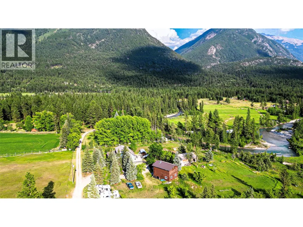
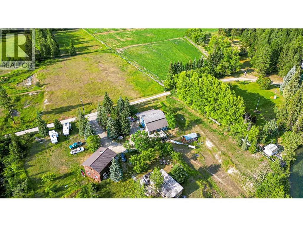
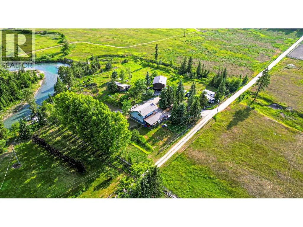
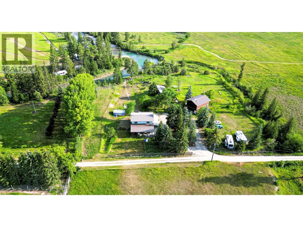
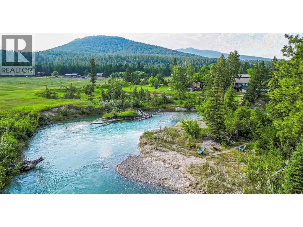
Experience the pinnacle of rural elegance with this exceptional property, where the main floor features a chef’s kitchen with a built-in Miele espresso machine, newer high-end appliances, and custom cabinetry, flowing seamlessly into an open-concept living space with maple flooring and panoramic Rocky Mountain views from nearly every angle. Upstairs, the master suite spans over 600 sq ft, featuring a soaker tub with breathtaking mountain vistas, a five-piece ensuite with an oversized shower, a walk-in closet, and a beautifully laid-out office, creating a private retreat of comfort and sophistication. The partially finished lower level offers walk-out access and a versatile canvas to design your ideal living space. Set on more than ten acres with over 100 ft of river frontage and water rights, the property combines expansive pasture-like areas with serene river views, perfect for fishing, farming, or recreational pursuits. A 28' x 32' oversized shop provides abundant space for projects and includes potential for a carriage suite above. Conveniently located minutes from Premiere Provincial Park, 20 minutes to Canal Flats, and 40 minutes to Cranbrook, this estate offers the perfect balance of tranquility and accessibility—a rare private retreat where modern comfort meets breathtaking natural beauty. (id:7434)
General Features
| Features | Level lot, Private setting, Central island |
|---|---|
| Community Features | Rural Setting |
| Property Type | Single Family |
| Neighbourhood | Lakes/Wasa/Lazy/Premier |
| Amenities | Recreation |
| Building Appliances | Refrigerator, Dryer, Range - Electric, Microwave, Washer |
| Parking Space Total | 4 |
| Building Type | House |
| Ownership Type | Freehold |
| Building.StoriesTotal | 2.5 |
Interior Features
| Building Fireplace Present | True |
|---|---|
| Building Fireplace Total | 1 |
| Building Fireplace Type | Conventional |
| Building Heating Type | Baseboard heaters, Forced air, Stove |
| Building Heating Fuel | Wood |
| Basement Type | Full |
| Construction Style Attachment | Detached |
| Fireplace Fuel | Wood |
| Flooring Type | Hardwood, Mixed Flooring, Tile |
| Living Area Range | 3037 |
| Bedrooms | 2 |
Exterior Features
| Water Front Type | Waterfront on river |
|---|---|
| ViewType | River view, Mountain view, Valley view |
| Building Roof Material | Metal |
| Building Roof Style | Unknown |
| Land Amenities | Recreation |
| Landscape Features | Level |
| Sewer | Septic tank |
| Exterior Finish | Wood |
Room Details
| Room | Dimensions | Level | Flooring | Details |
|---|---|---|---|---|
| 4pc Bathroom | Measurements not available | Main level | ||
| 4pc Ensuite bath | Measurements not available | Second level | ||
| Bedroom | 10'4'' x 13'0'' | Basement | ||
| Dining room | 18'2'' x 9'6'' | Main level | ||
| Family room | 11'0'' x 14'6'' | Basement | ||
| Kitchen | 9'8'' x 12'0'' | Main level | ||
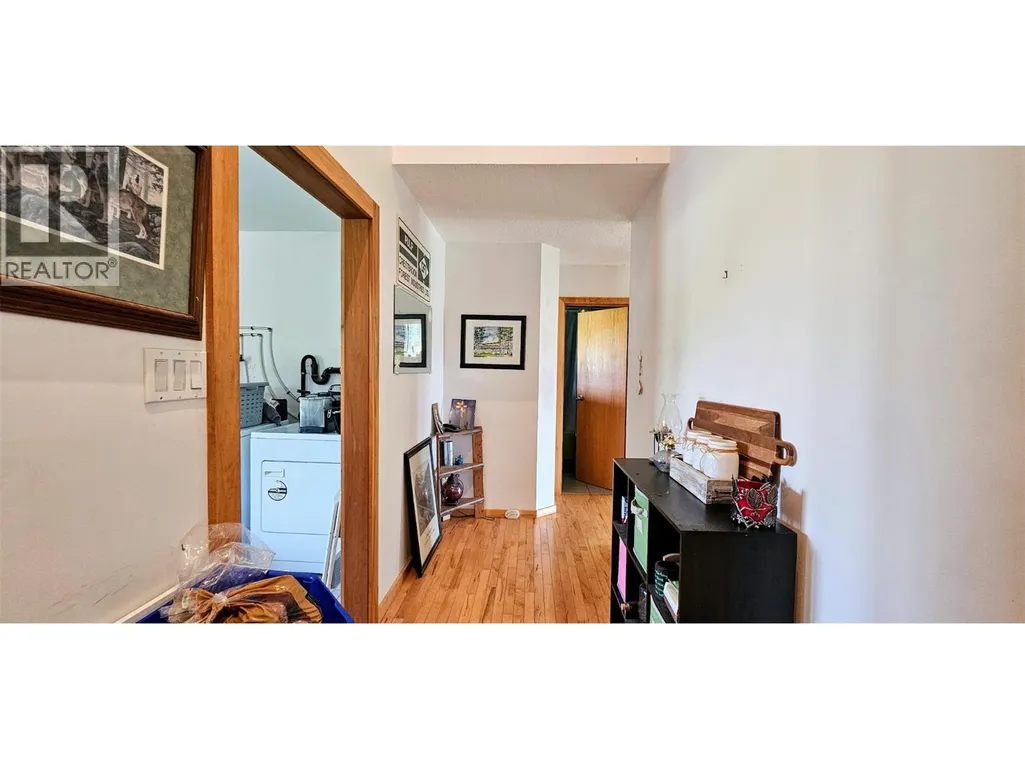
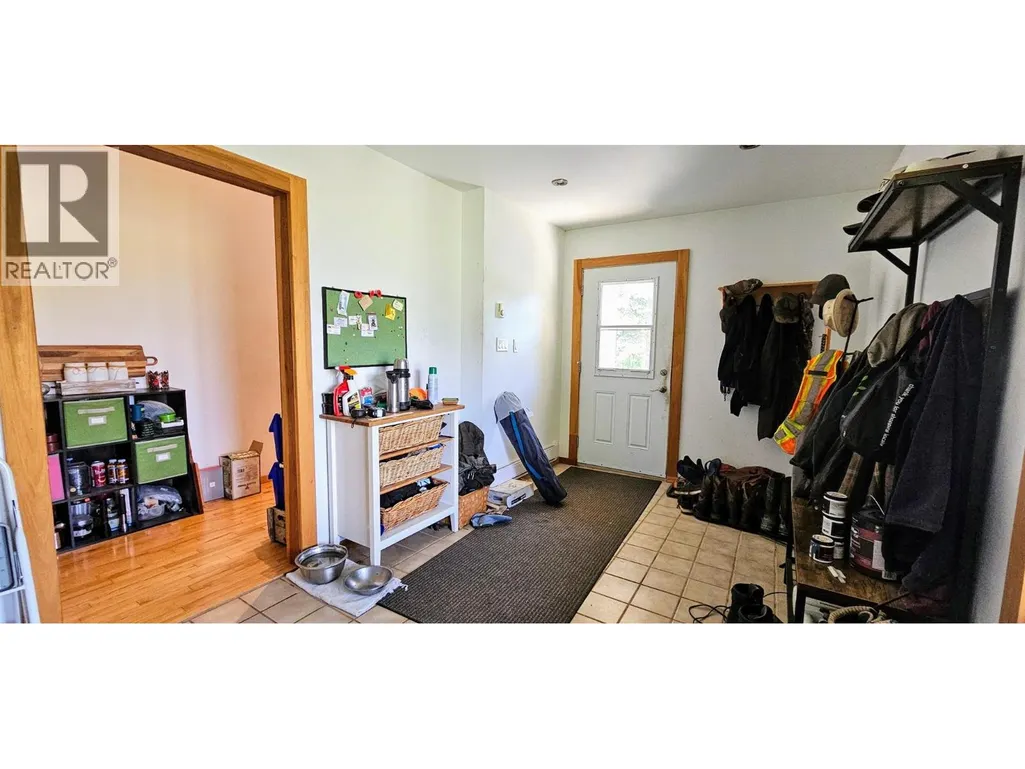
| Laundry room | 13'0'' x 21'0'' | Main level | ||
| Living room | 13'1'' x 21'0'' | Main level | ||
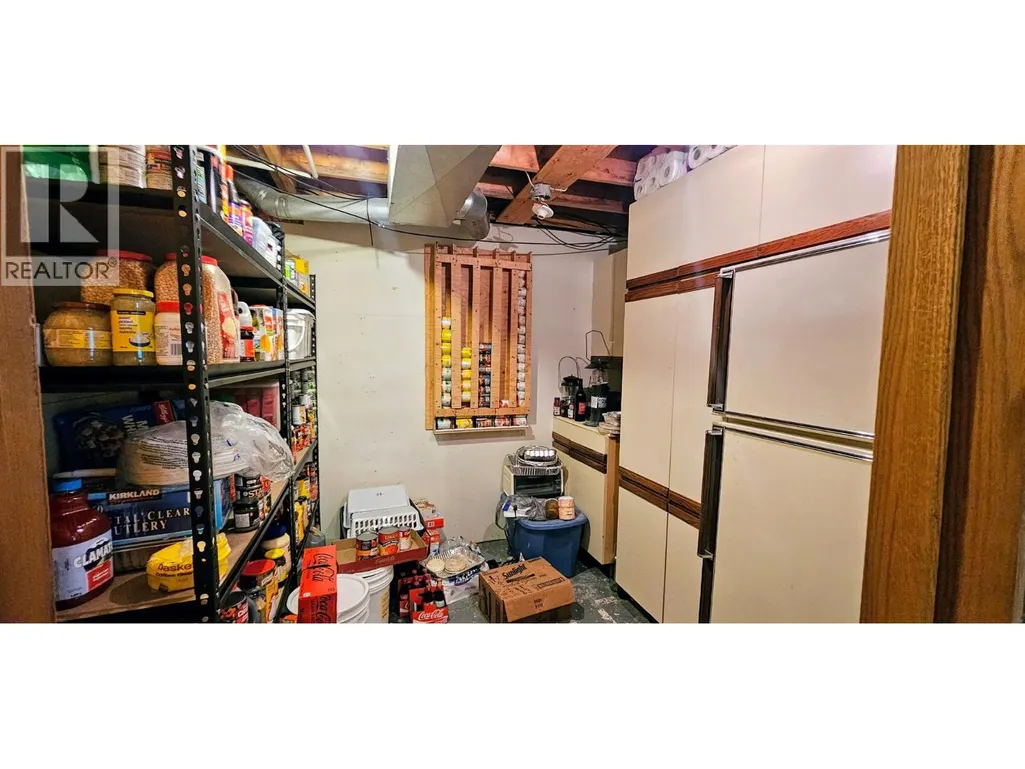
| Pantry | 8'0'' x 10'8'' | Basement | ||
| Primary Bedroom | 20'11'' x 30'10'' | Second level | ||
| Storage | 11'7'' x 7'7'' | Basement | ||
| Utility room | 11'7'' x 8'0'' | Basement |
Amenities
- Views
- New Construction
- Adult 55+
- Lease To Own
- No Strata Fees
- Furnished
- Primary On Main
- Air Conditioning
- Seller Finance
- Green
- Fixer Upper
- Horse
- Golf
- Fireplace
- Deck
- Garage
- Basement
- Pool

Property vs Single Family Average in V0B 2E0
Price
Year Built
 Toronto Real Estate Board (TRREB); All information deemed reliable but not guaranteed. All properties are subject to prior sale, change or withdrawal. Neither listing broker(s) or information provider(s) shall be responsible for any typographical errors, misinformation, misprints and shall be held totally harmless. Listing(s) information is provided for consumer's personal, non-commercial use and may not be used for any purpose other than to identify prospective properties consumers may be interested

 All information deemed reliable but not guaranteed. All properties are subject to prior sale, change or withdrawal. Neither listing broker(s) or information provider(s) shall be responsible for any typographical errors, misinformation, misprints and shall be held totally harmless. Listing(s) information is provided for consumer's personal, non-commercial use and may not be used for any purpose other than to identify prospective properties consumers may be interested in purchasing. The data relating