


Address
1215 Trinity Valley Road, Lumby, BC
Price
$ 799,000
Property Attributes
- ID#10384157
- TypeSingle Family
- Listing Status Active
- MunicipalityLumby
- CityLumby
- AreaLumby
- NeighbourhoodTrinity Valley
- Postal CodeV0E 2G4
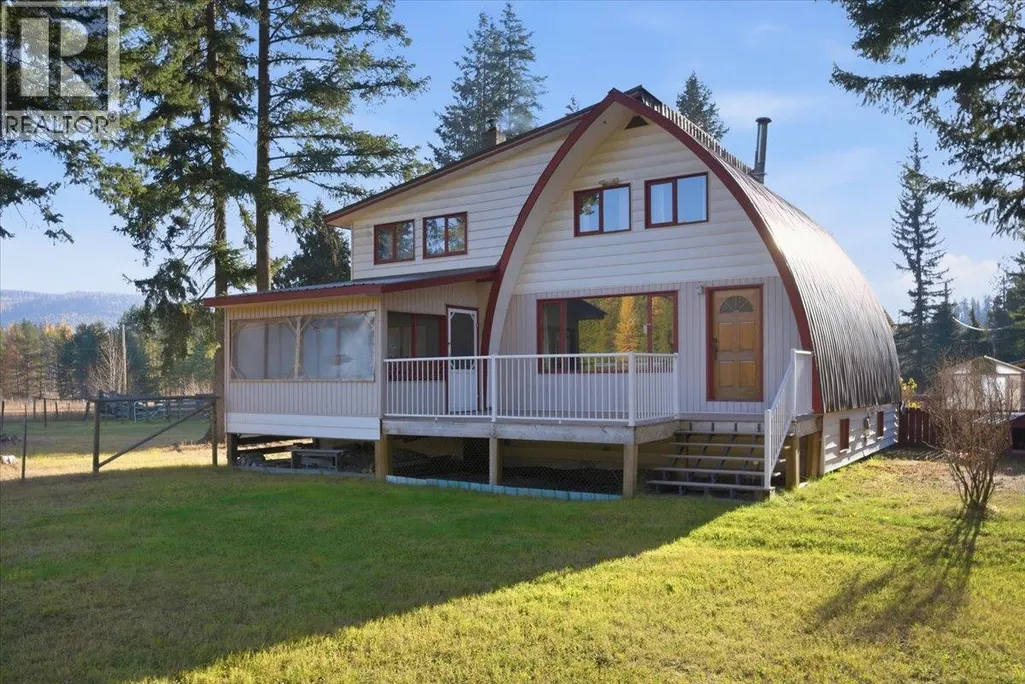
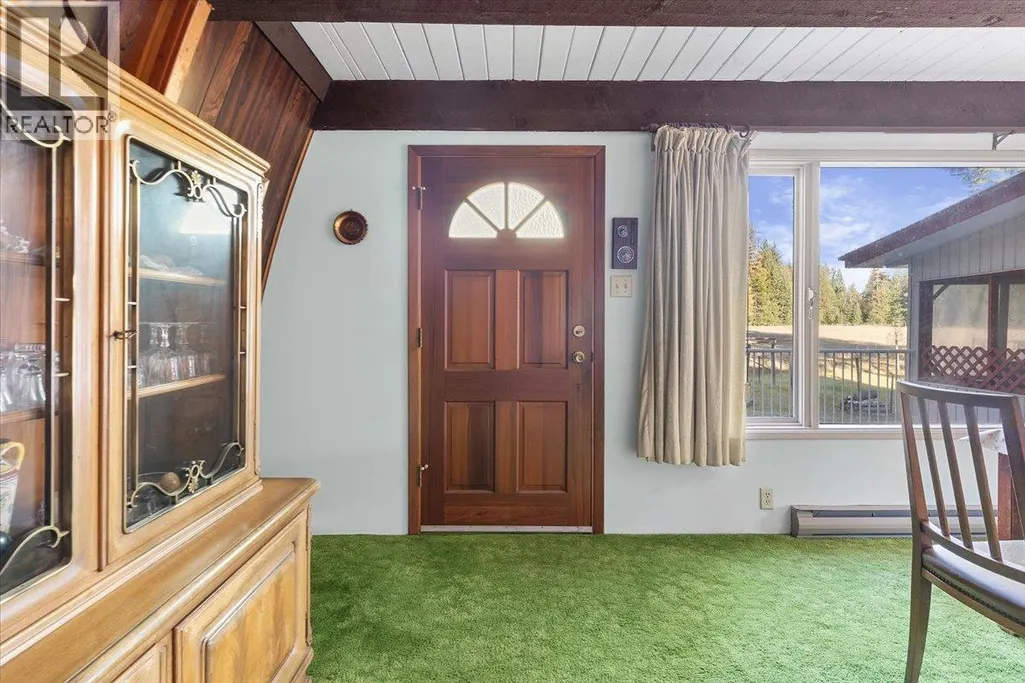
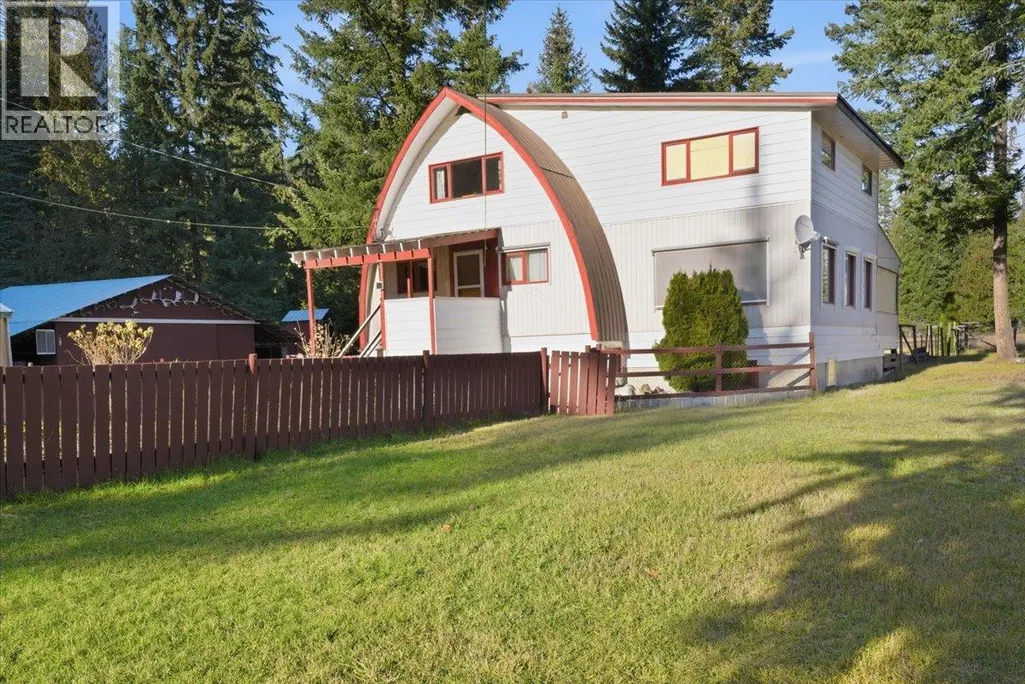
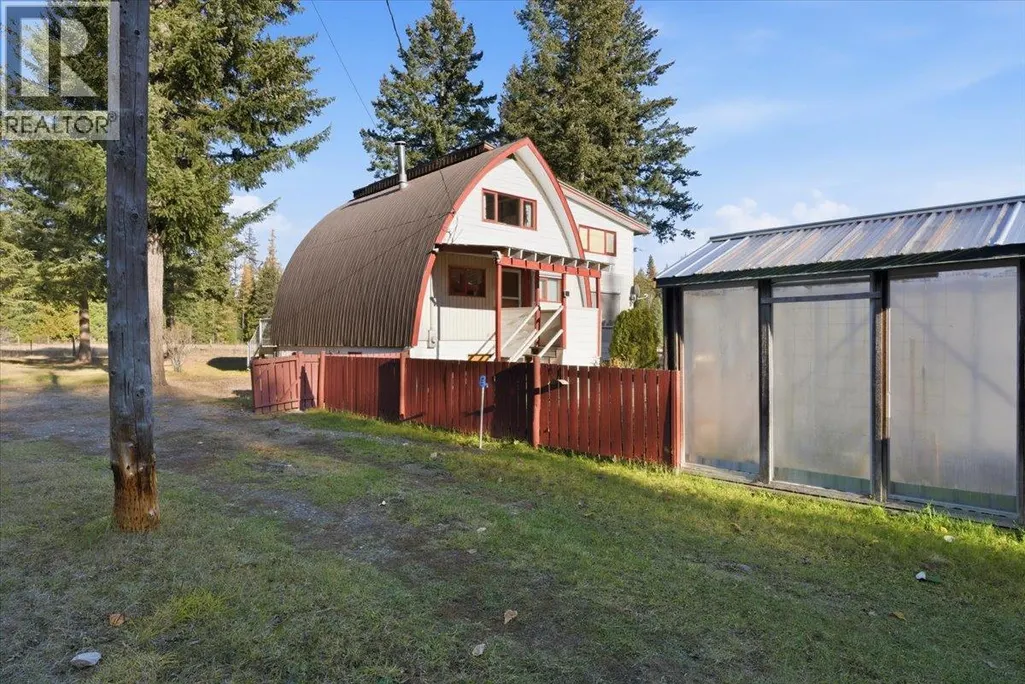
- StyleA-Frame
- Year Built1976
- Price$ 799,000
- Bedrooms4
- Bathrooms1
- Half Bathrooms1
- Sqr Footage2395
- Lot Size14.62 Acres
Data Source:
Canadian Real Estate Association (CREA)
Property Description
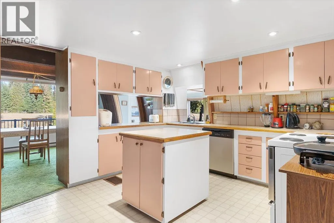
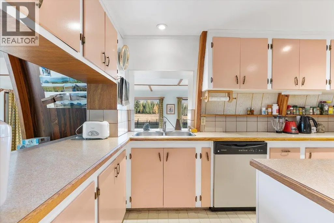
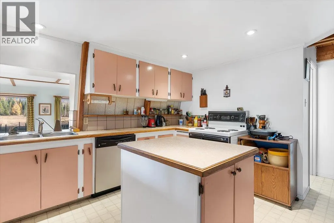
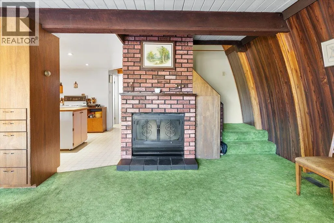
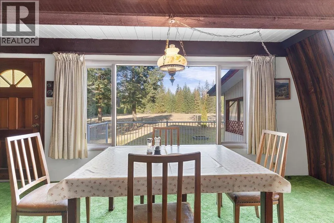
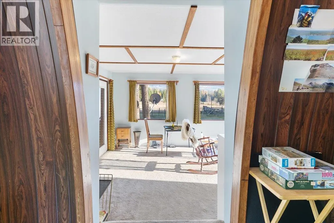
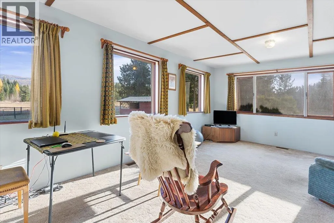
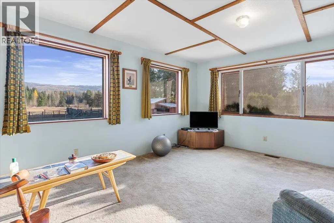
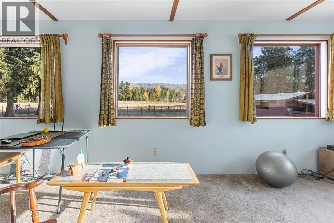
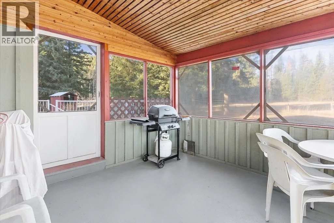
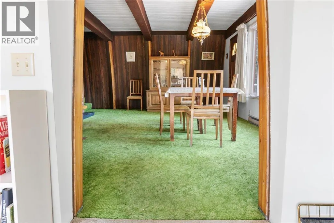
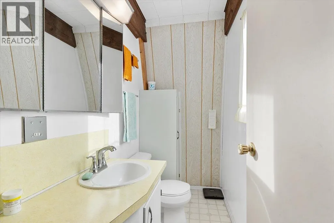
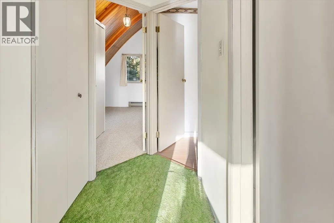
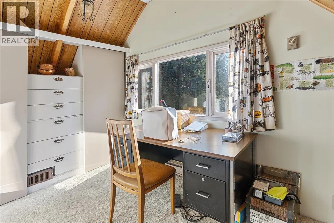
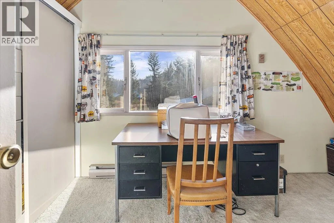
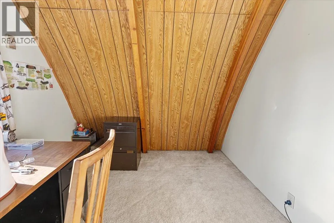
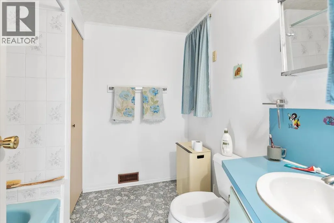
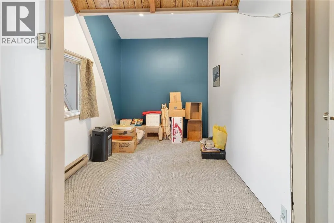
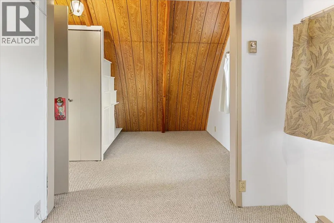
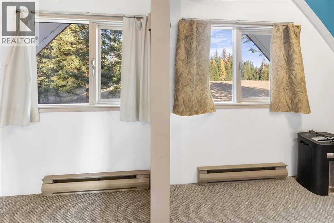
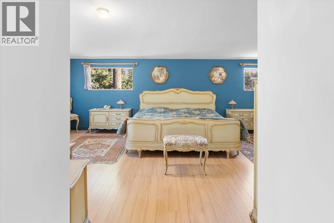
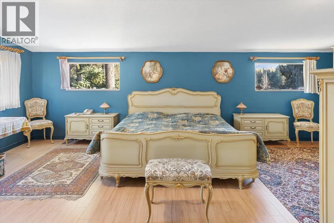
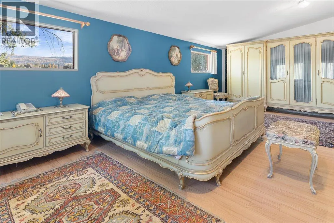
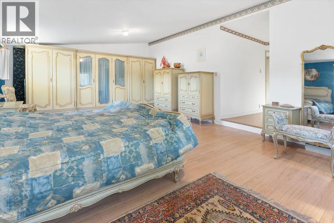
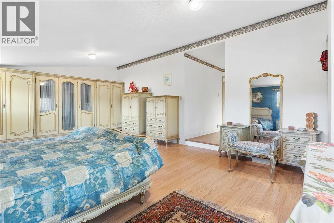
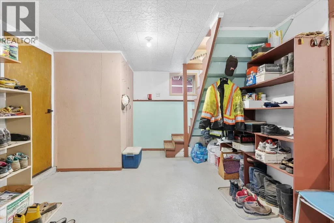
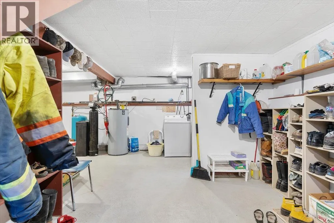
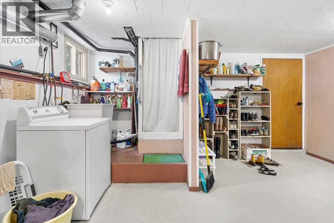
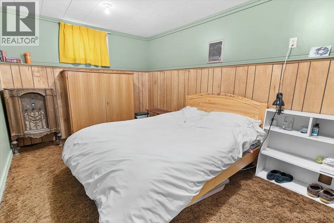
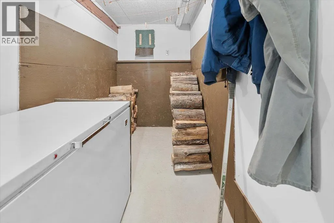
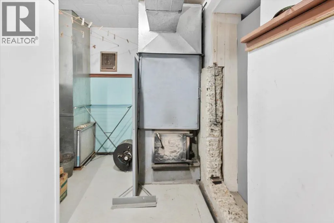
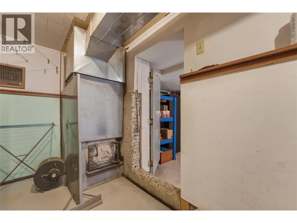
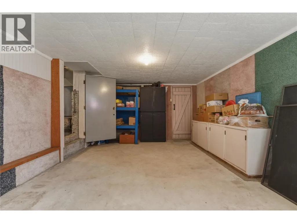
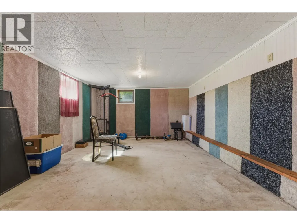
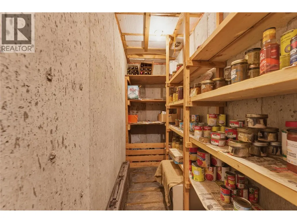
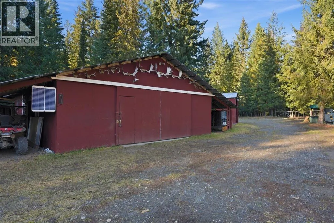
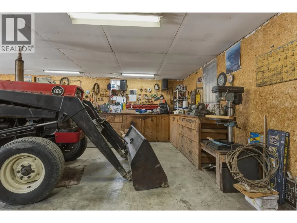
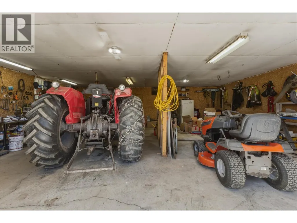
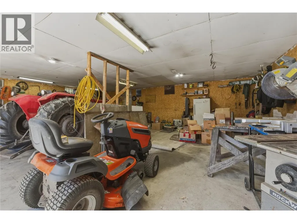
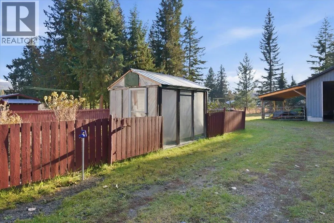
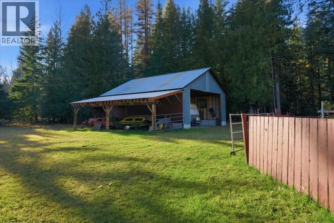
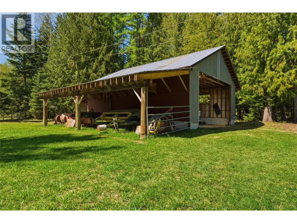
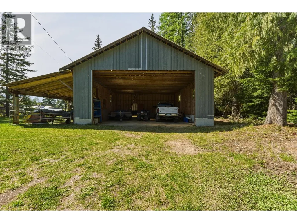
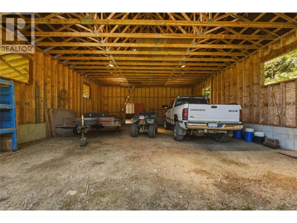
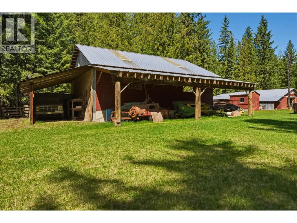
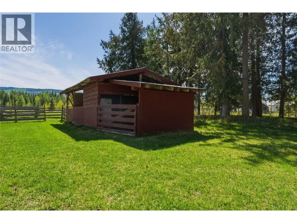
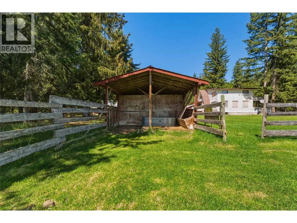
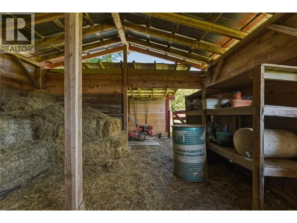
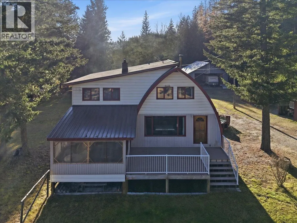
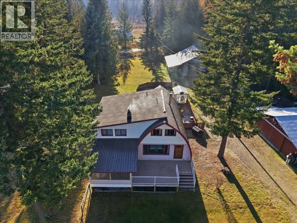
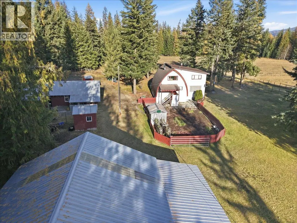
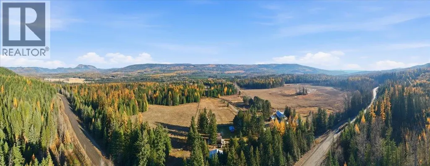
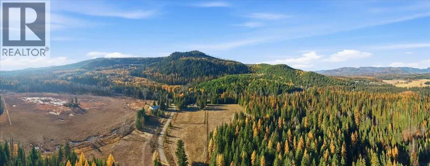
Welcome to your own private slice of country paradise just 15 mins from Lumby. Set on over 14 acres with 7-8 acres cleared and cross-fenced, and the rest full of merchantable timber - this property offers a true lifestyle shift—peaceful, practical, and deeply connected to nature. Whether you're raising a family, starting a hobby farm, or simply craving space to breathe, this property delivers. The land is thoughtfully set up with multiple fenced pastures, ideal for horses or cattle, with additional space for goats, pigs, chickens, and more. This is a property that has supported it all for the original owners, and is ready for your vision. The home features a charming arched A-frame design with cozy Swiss Chalet character, complemented by a 1990's addition. The main floor includes a practical kitchen, dining area, a 2-piece bath, and a bright sunroom. Upstairs offers three bedrooms, including a spacious primary retreat, and full bathroom. In the walkout basement, you’ll find a mudroom with shower, laundry, additional bedroom, rec room, and storage. Enjoy outdoor living with both a sun deck and a covered, screened-in porch—perfect for quiet evenings. Outbuildings include a 30x32 insulated shop with 220 power, a large 42x32 open barn with lean-tos, multiple storage structures, and a carport. A newly drilled well (2023) provides excellent water quality and supply (50+gal/min). With easy access to crown land on two sides, trails, and recreation, this is rural living at its best. (id:7434)
General Features
| Property Type | Single Family |
|---|---|
| Neighbourhood | Trinity Valley |
| Building Appliances | Refrigerator, Dishwasher, Oven - Electric, Washer |
| Building Architectural Style | A-Frame |
| Parking Space Total | 15 |
| Building Type | House |
| Ownership Type | Freehold |
| Building.StoriesTotal | 2 |
Interior Features
| Building Fireplace Present | True |
|---|---|
| Building Fireplace Total | 1 |
| Building Fireplace Type | Conventional |
| Building Heating Type | Stove |
| Building Heating Fuel | Electric, Wood |
| Basement Type | Full |
| Construction Style Attachment | Detached |
| Fireplace Fuel | Wood |
| Flooring Type | Carpeted, Linoleum |
| Living Area Range | 2395 |
| Bedrooms | 4 |
Exterior Features
| ViewType | Mountain view, View (panoramic) |
|---|---|
| Building Roof Material | Metal,Other |
| Building Roof Style | Unknown,Unknown |
| Sewer | Septic tank |
| Exterior Finish | Vinyl siding |
Room Details
| Room | Dimensions | Level | Flooring | Details |
|---|---|---|---|---|
| 2pc Bathroom | 7'6'' x 3'10'' | Main level | ||
| 4pc Bathroom | 7'6'' x 7'5'' | Second level | ||
| Bedroom | 13'10'' x 9' | Basement | ||
| Dining room | 21'8'' x 15'2'' | Main level | ||
| Kitchen | 21' x 15'3'' | Main level | ||
| Laundry room | 6'6'' x 11'9'' | Basement | ||
| Living room | 13'3'' x 23' | Main level | ||
| Primary Bedroom | 24'6'' x 23'1'' | Second level | ||
| Recreation room | 23' x 13'3'' | Basement | ||
| Storage | 14'3'' x 5'8'' | Basement |
Amenities
- Views
- New Construction
- Adult 55+
- Lease To Own
- No Strata Fees
- Furnished
- Primary On Main
- Air Conditioning
- Seller Finance
- Green
- Fixer Upper
- Horse
- Golf
- Fireplace
- Deck
- Garage
- Basement
- Pool

Property vs Single Family Average in V0E 2G4
Price
Year Built
 Toronto Real Estate Board (TRREB); All information deemed reliable but not guaranteed. All properties are subject to prior sale, change or withdrawal. Neither listing broker(s) or information provider(s) shall be responsible for any typographical errors, misinformation, misprints and shall be held totally harmless. Listing(s) information is provided for consumer's personal, non-commercial use and may not be used for any purpose other than to identify prospective properties consumers may be interested

 All information deemed reliable but not guaranteed. All properties are subject to prior sale, change or withdrawal. Neither listing broker(s) or information provider(s) shall be responsible for any typographical errors, misinformation, misprints and shall be held totally harmless. Listing(s) information is provided for consumer's personal, non-commercial use and may not be used for any purpose other than to identify prospective properties consumers may be interested in purchasing. The data relating