
Address
7536 Jackson Avenue, Radium Hot Springs, BC
Price
$ 589,900
Property Attributes
- ID#10387336
- TypeSingle Family
- Listing Status Active
- MunicipalityRadium Hot Springs
- CityRadium Hot Springs
- AreaRadium Hot Springs
- NeighbourhoodRadium Hot Springs
- Postal CodeV0A 1M0
- Style
- Year Built1983
- Price$ 589,900
- Bedrooms4
- Bathrooms2
- Half Bathrooms0
- Sqr Footage1749
- Lot Size0.15 Acres
Data Source:
Canadian Real Estate Association (CREA)
Property Description
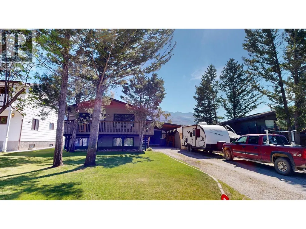
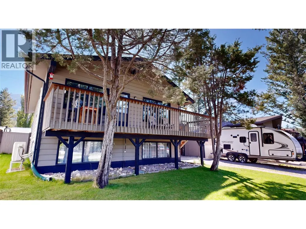
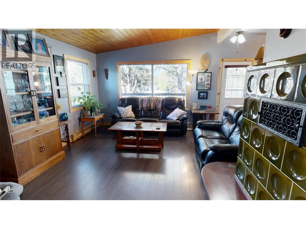
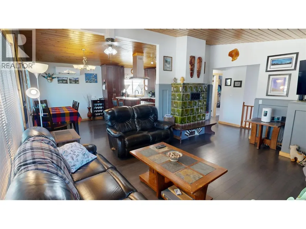
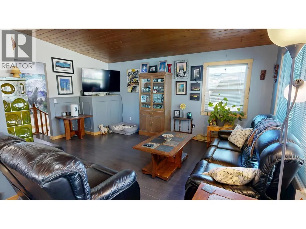
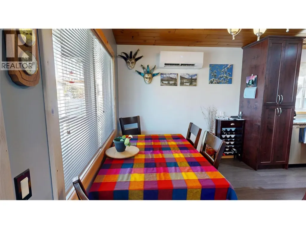
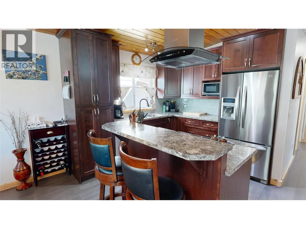
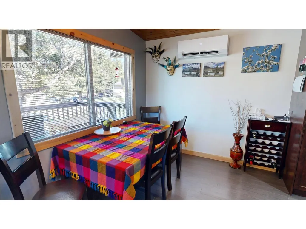
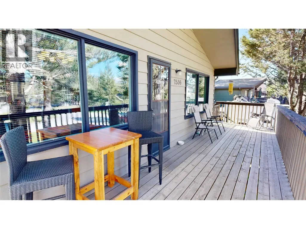
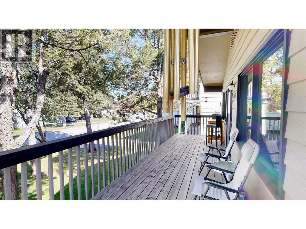
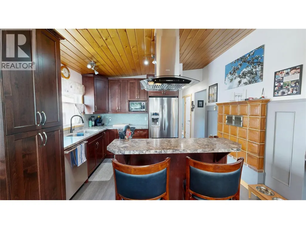
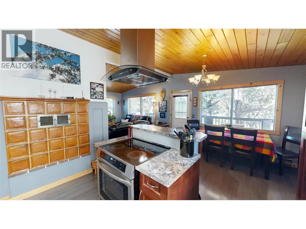
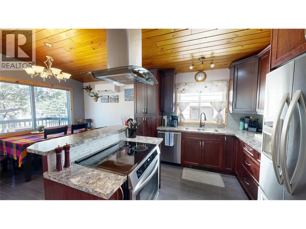
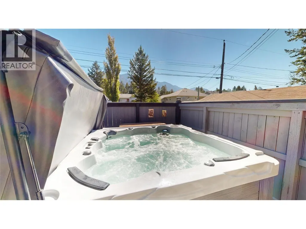
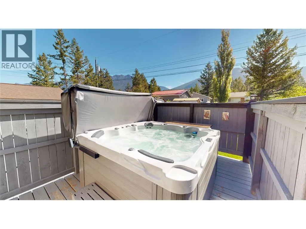
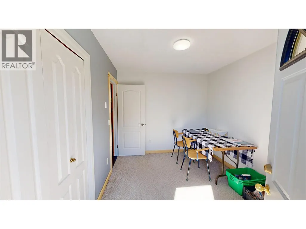
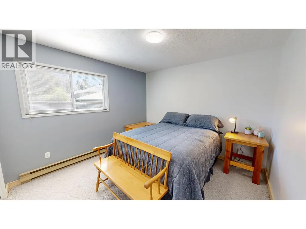
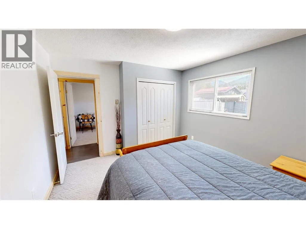
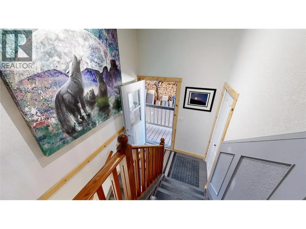
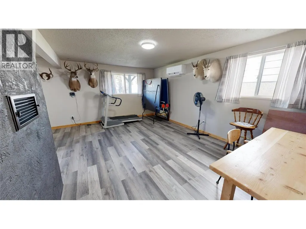
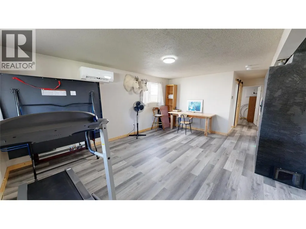
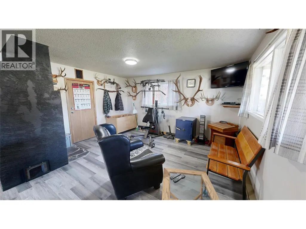
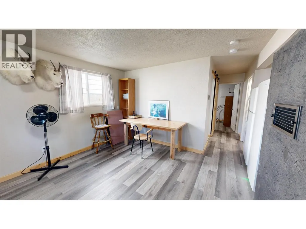
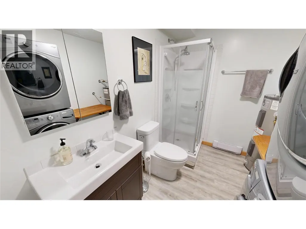
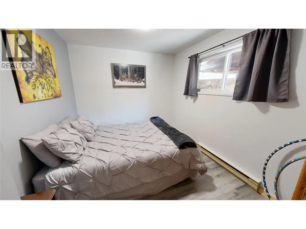
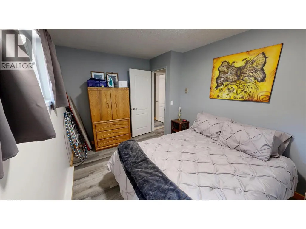
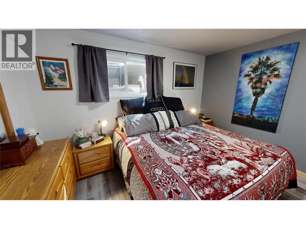
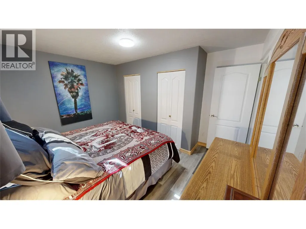
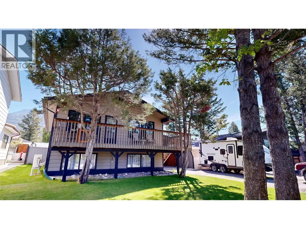
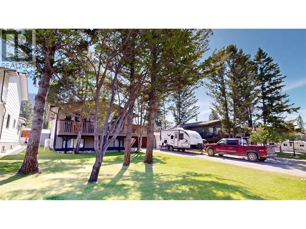
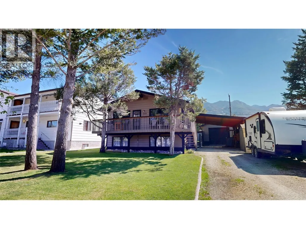
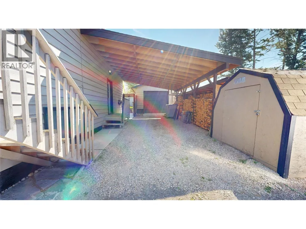
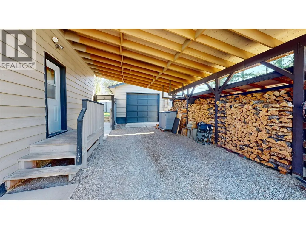
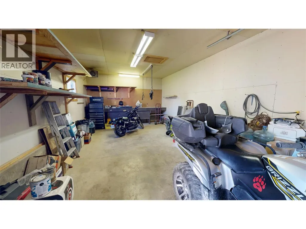
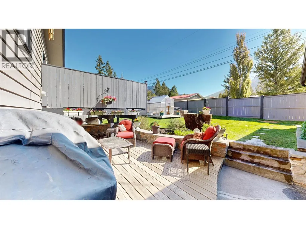
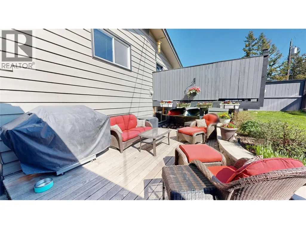
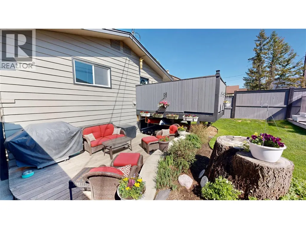
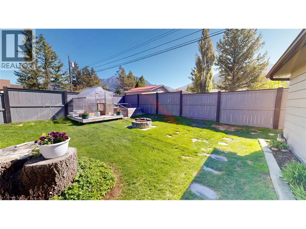
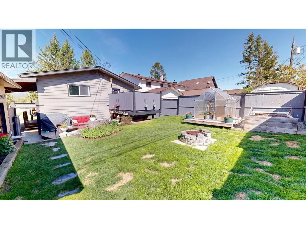
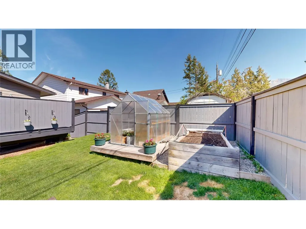
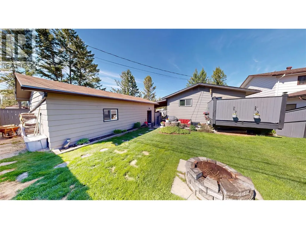
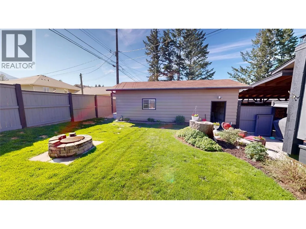
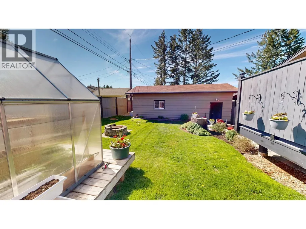
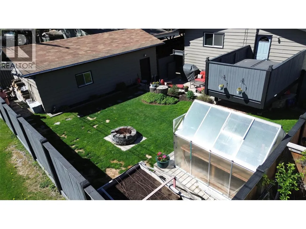
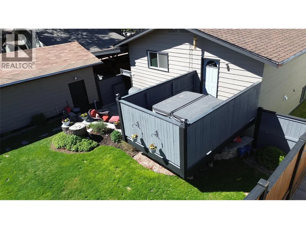
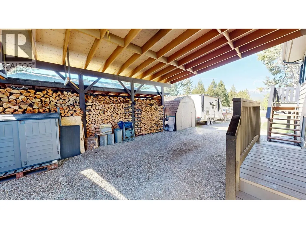
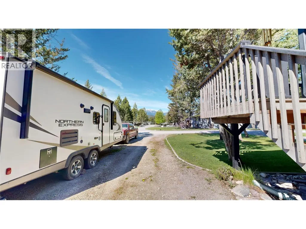
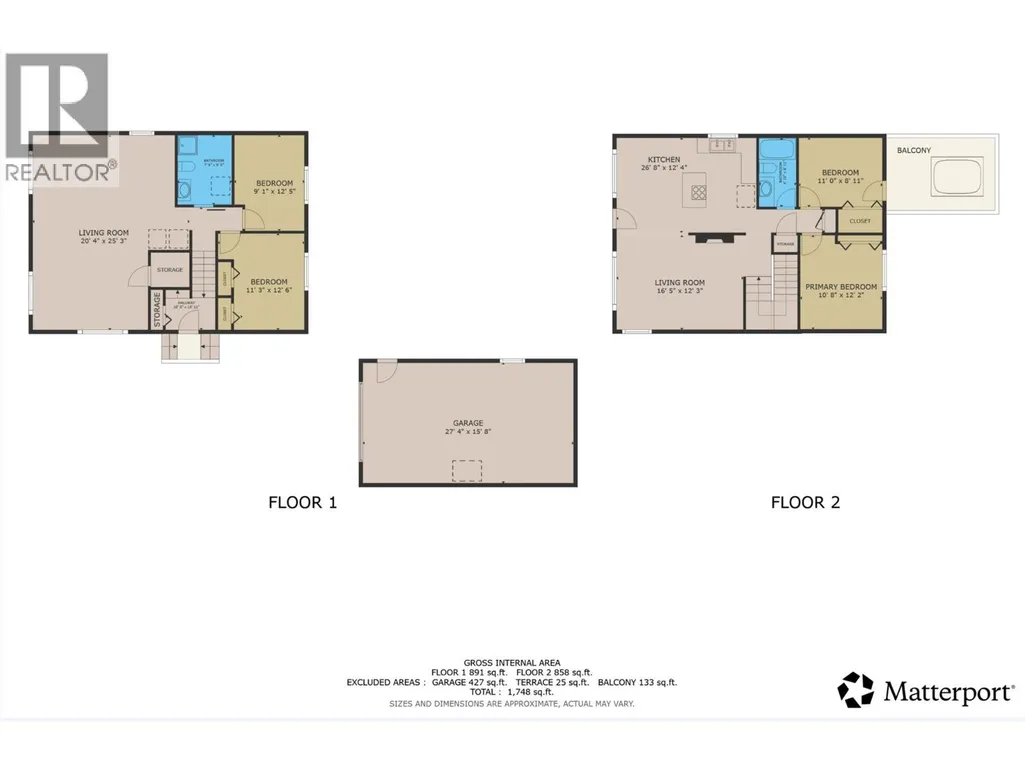
This home on Jackson Ave offers 4 bedrooms, 2 bathrooms, two living rooms and a beautiful kitchen all spread evenly across two floors. The main living room features rich LVT flooring, a warm wood-paneled ceiling, large windows that invite abundant natural light, and a view of mature trees outside. A dining area adjacent to the kitchen includes a wall-mounted mini-split unit and additional window views of the surroundings. The second living space on the lower level centers around a one-of-a-kind 'Kachelofen' ceramic tile wood burning system, complemented by light flooring. Outside, the property features a spacious covered carport area with firewood storage, a hot tub on a private balcony, a heated 16x28 detached garage, and a beautifully maintained backyard complete with a greenhouse, fire pit, lush lawn, garden beds, and a patio—ideal for outdoor entertaining. The home just had a brand new roof installed. On top of all that there are gorgeous mountain views visible enhancing the home's scenic setting. Don't hesitate this one won't last long. (id:7434)
General Features
| Features | Treed |
|---|---|
| Community Features | Family Oriented |
| Property Type | Single Family |
| Neighbourhood | Radium Hot Springs |
| Amenities | Golf Nearby, Recreation, Shopping |
| Building Appliances | Refrigerator, Dishwasher, Dryer, Range - Electric, Washer |
| Building Cooling Type | Wall unit |
| Parking Space Total | 1 |
| Foundation Type | Preserved Wood |
| Building Type | House |
| Ownership Type | Freehold |
| Building.StoriesTotal | 2 |
Interior Features
| Building Fireplace Present | True |
|---|---|
| Building Fireplace Total | 1 |
| Building Fireplace Type | Conventional |
| Building Heating Type | Baseboard heaters, Stove, See remarks |
| Building Heating Fuel | Electric, Wood |
| Basement Type | Full |
| Construction Style Attachment | Detached |
| Fireplace Fuel | Wood |
| Flooring Type | Carpeted, Vinyl |
| Living Area Range | 1749 |
| Bedrooms | 4 |
Exterior Features
| ViewType | Mountain view |
|---|---|
| Building Roof Material | Asphalt shingle |
| Building Roof Style | Unknown |
| Land Amenities | Golf Nearby, Recreation, Shopping |
| Landscape Features | Landscaped |
| Sewer | Municipal sewage system |
| Exterior Finish | Wood siding |
Room Details
| Room | Dimensions | Level | Flooring | Details |
|---|---|---|---|---|
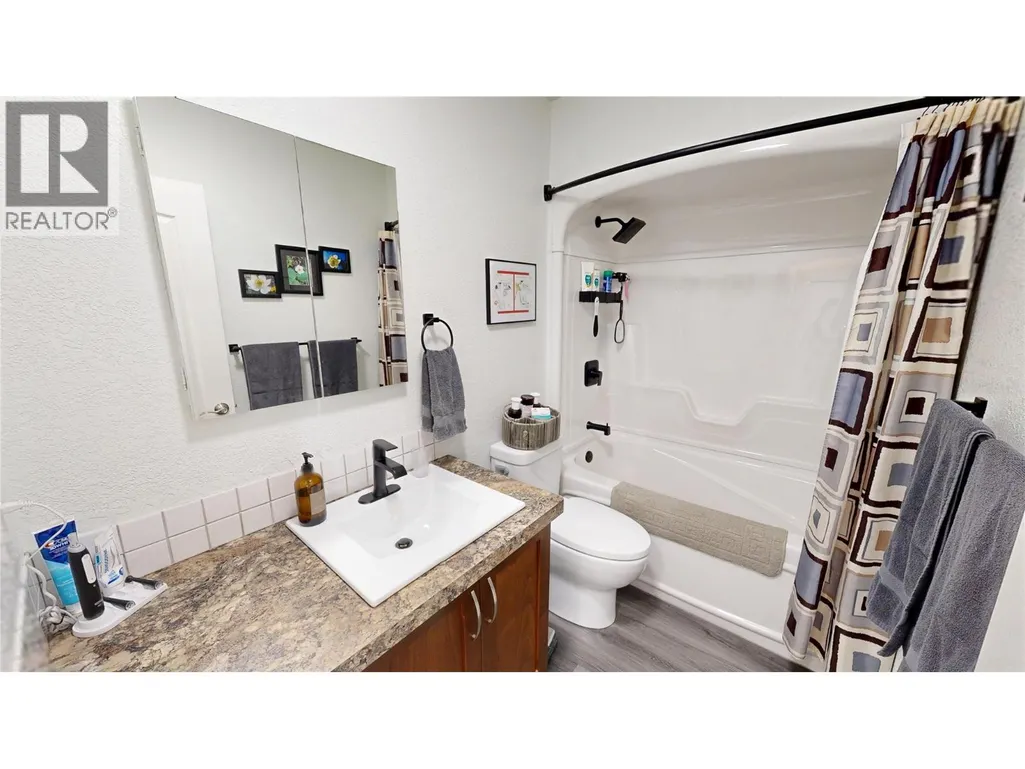
| 4pc Bathroom | Measurements not available | Main level | ||
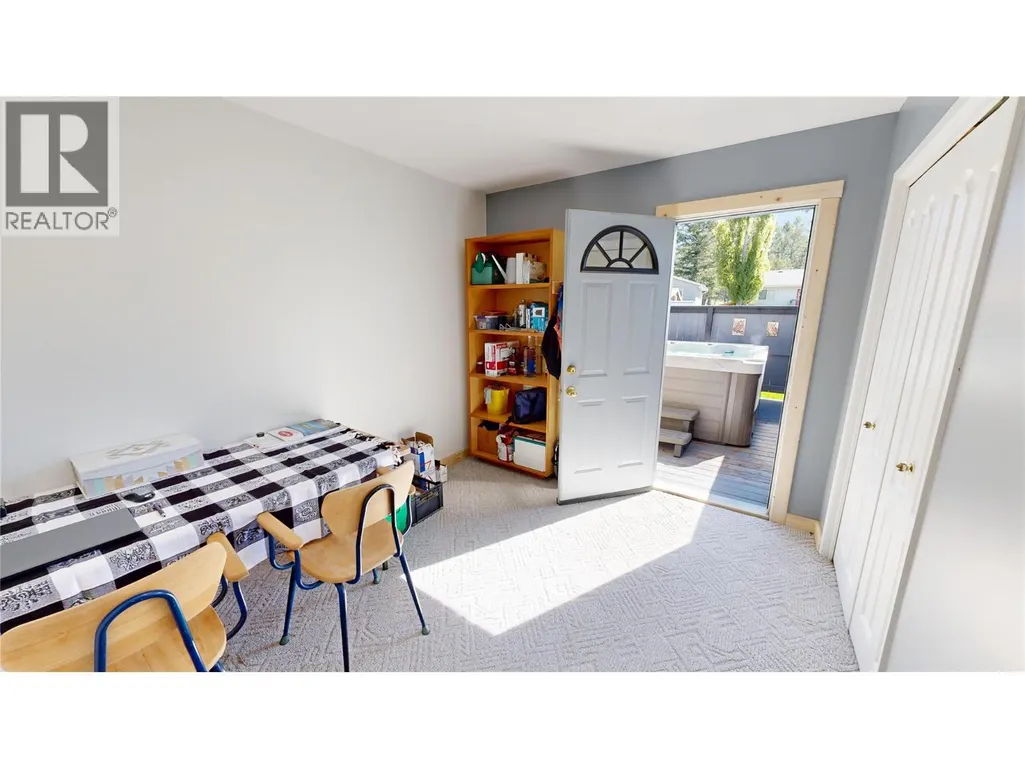
| Bedroom | 11'0'' x 8'11'' | Main level | ||
| Dining room | 9' x 10' | Main level | ||
| Kitchen | 12'4'' x 9'6'' | Main level | ||
| Living room | 16'5'' x 12'3'' | Main level | ||
| Primary Bedroom | 10'8'' x 12'2'' | Main level | ||
| Recreation room | 20'4'' x 25'3'' | Basement |
Amenities
- Views
- New Construction
- Adult 55+
- Lease To Own
- No Strata Fees
- Furnished
- Primary On Main
- Air Conditioning
- Seller Finance
- Green
- Fixer Upper
- Horse
- Golf
- Fireplace
- Deck
- Garage
- Basement
- Pool

Property vs Single Family Average in V0A 1M0
Price
Year Built
In The Neighbourhood
Radium Hot Springs
$ 939,000
- Type
- Single Family
- Size
- 4,611 SqFt
- Rooms
- 6 Beds + 4.5 Baths
RE/MAX Invermere
Radium Hot Springs
$ 899,900
- Type
- Single Family
- Size
- 3,120 SqFt
- Rooms
- 5 Beds + 4.5 Baths
Royal LePage Rockies West
Radium Hot Springs
$ 549,000
- Type
- Single Family
- Size
- 2,258 SqFt
- Rooms
- 3 Beds + 2 Baths
RE/MAX Invermere
 Toronto Real Estate Board (TRREB); All information deemed reliable but not guaranteed. All properties are subject to prior sale, change or withdrawal. Neither listing broker(s) or information provider(s) shall be responsible for any typographical errors, misinformation, misprints and shall be held totally harmless. Listing(s) information is provided for consumer's personal, non-commercial use and may not be used for any purpose other than to identify prospective properties consumers may be interested

 All information deemed reliable but not guaranteed. All properties are subject to prior sale, change or withdrawal. Neither listing broker(s) or information provider(s) shall be responsible for any typographical errors, misinformation, misprints and shall be held totally harmless. Listing(s) information is provided for consumer's personal, non-commercial use and may not be used for any purpose other than to identify prospective properties consumers may be interested in purchasing. The data relating