
Address
143 Bergeron Drive, Tumbler Ridge, BC
Price
$ 309,900
Property Attributes
- ID#10397467
- TypeSingle Family
- Listing Status Active
- MunicipalityTumbler Ridge
- CityTumbler Ridge
- AreaTumbler Ridge
- NeighbourhoodTumbler Ridge
- Postal CodeV0C 2W0
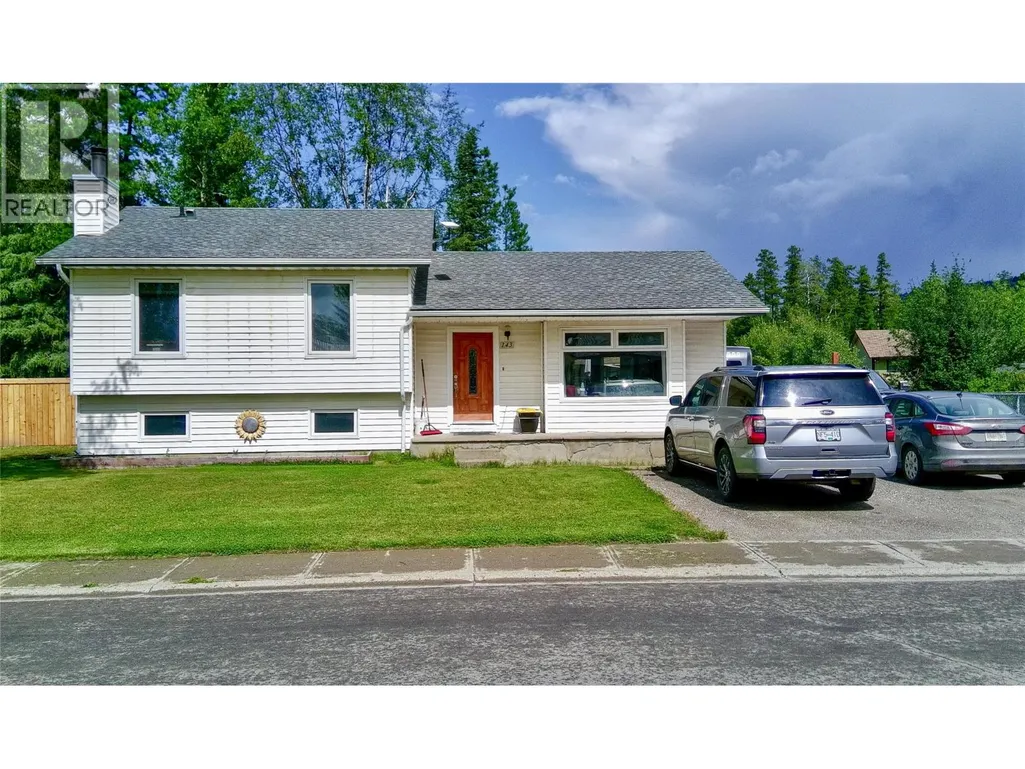
- StyleMulti-level
- Year Built1983
- Price$ 309,900
- Bedrooms3
- Bathrooms2
- Half Bathrooms0
- Sqr Footage1577
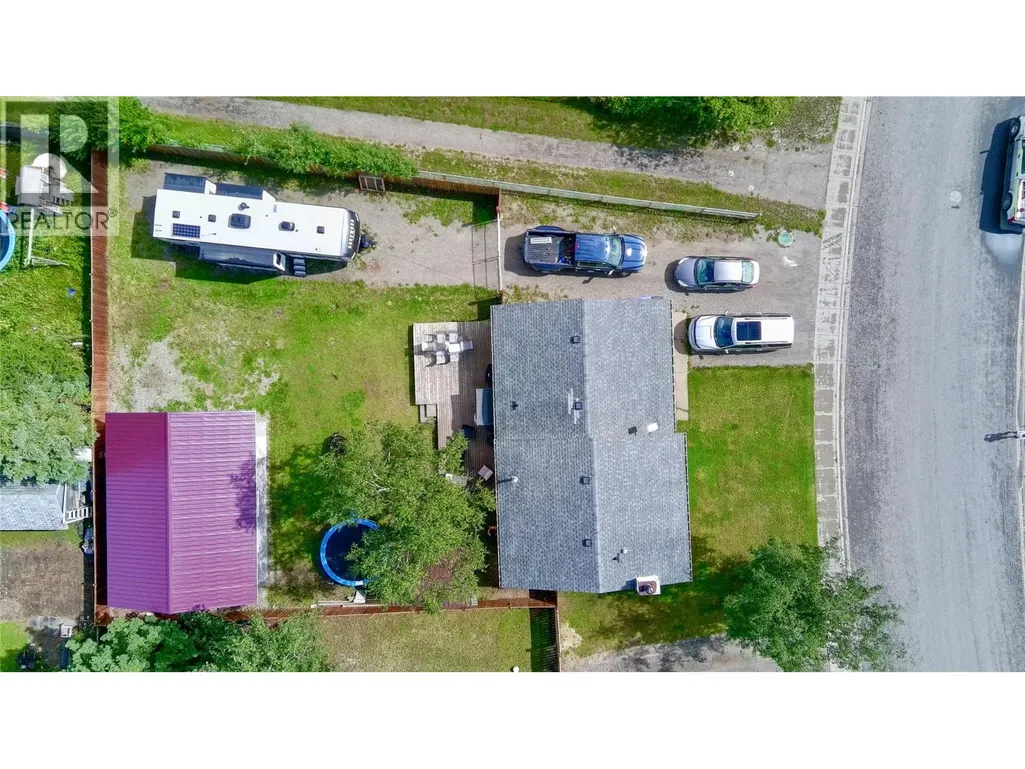
- Lot Size0.2 Acres
Data Source:
Canadian Real Estate Association (CREA)
Property Description
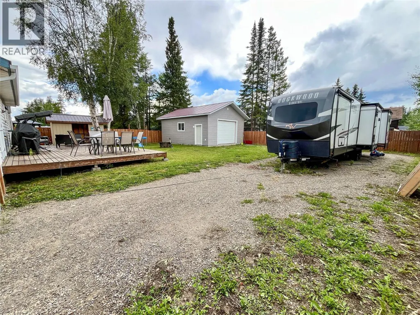
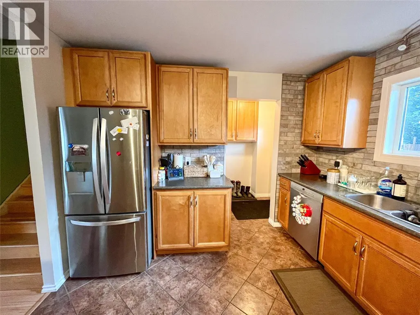
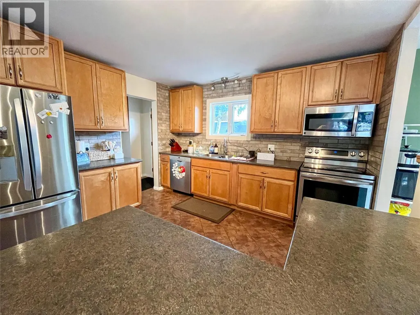
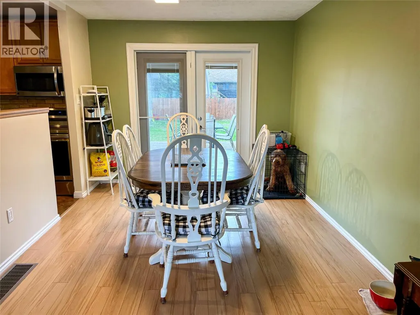
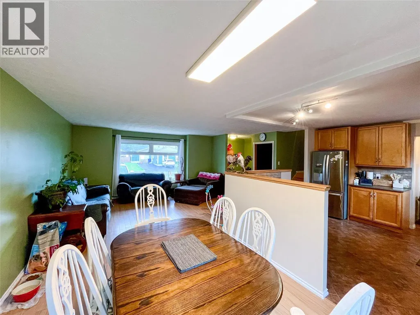
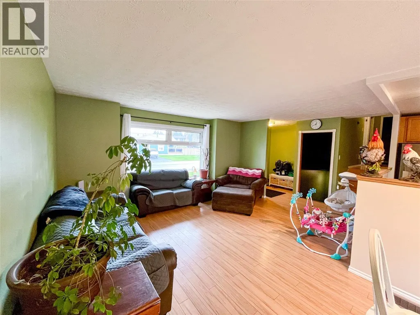
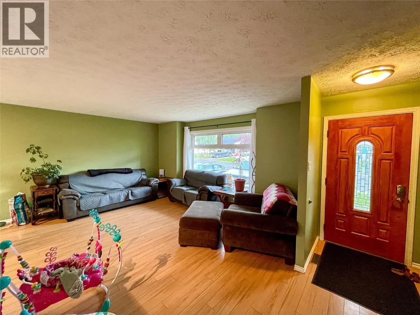
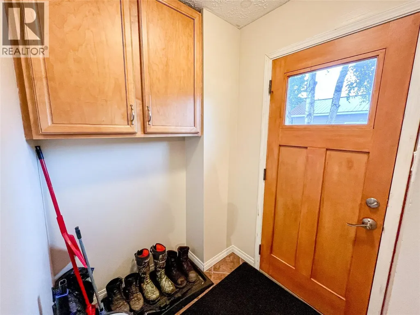
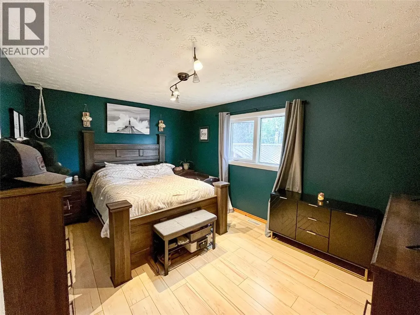
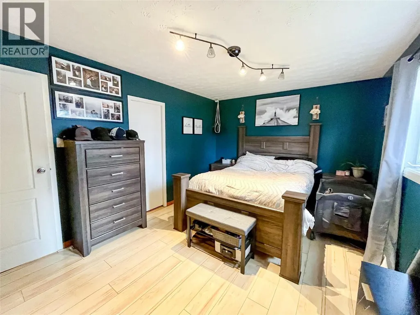
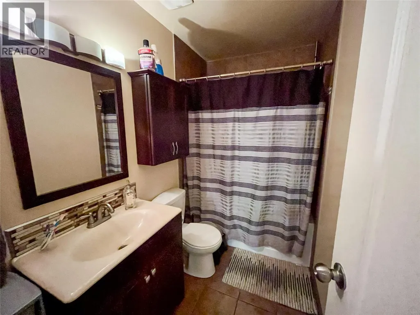
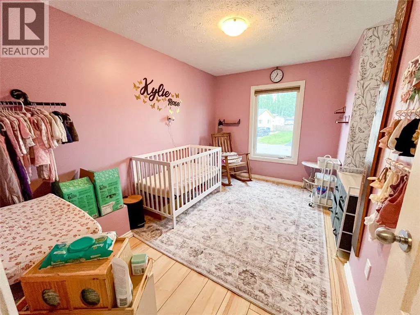
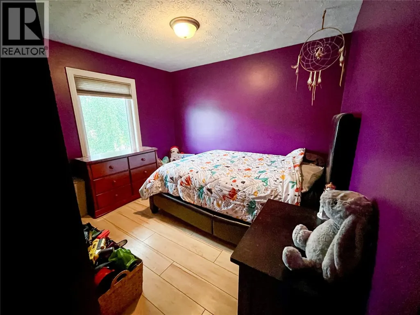
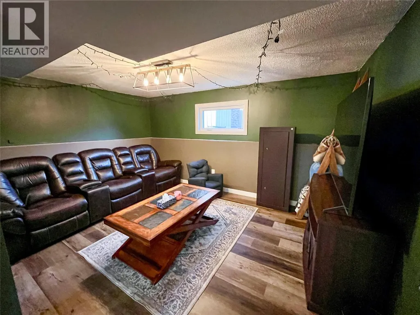
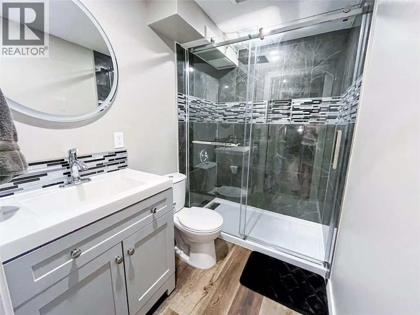
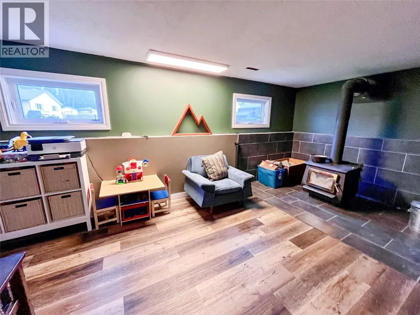
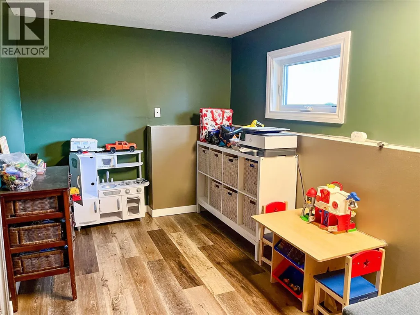
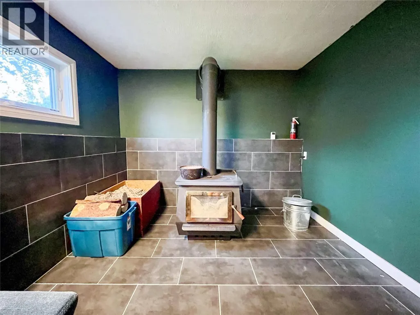
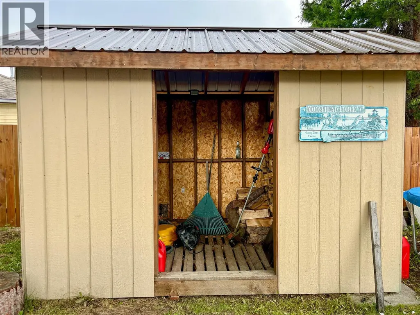
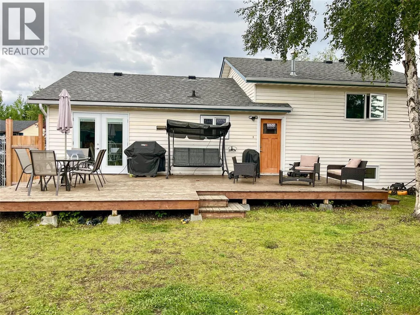
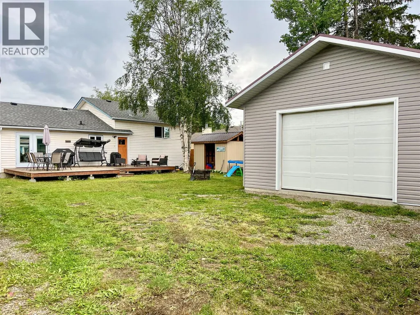
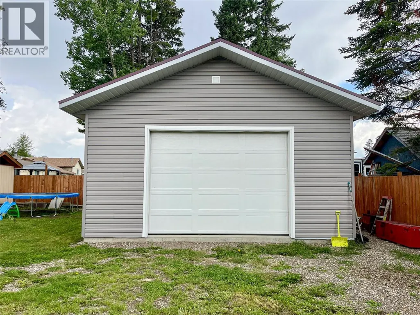
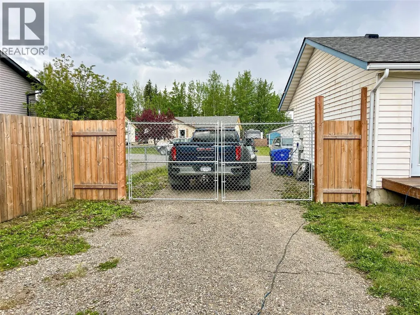
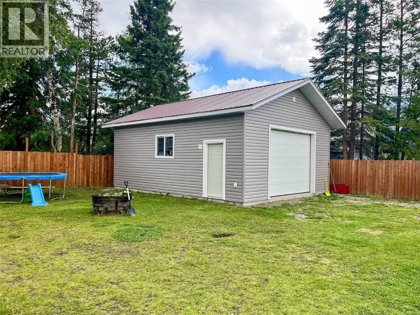
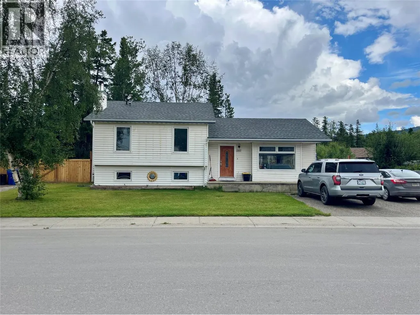
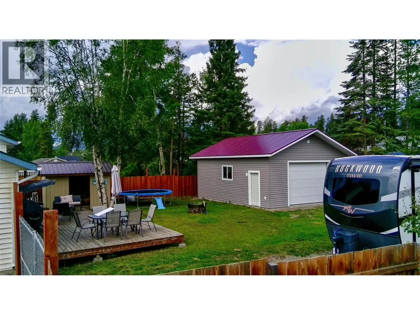
Vacant and ready for its new homeowners, this home's spacious interior features brand-new replaced windows and doors, a cozy wood-burning stove, and three generously sized bedrooms, including a primary suite with convenient Jack and Jill access to the main bathroom. Step outside to an expansive yard featuring a detached garage, a dedicated wood shed, RV parking, and double-vehicle parking. Even with all these amenities, the massive lot still offers an ample amount of open space for your future projects, all while being just a short, easy walk to a local playground and the downtown core. (id:7434)
General Features
| Property Type | Single Family |
|---|---|
| Neighbourhood | Tumbler Ridge |
| Building Architectural Style | Multi-level |
| Parking Space Total | 1 |
| Building Type | House |
| Ownership Type | Freehold |
| Building.StoriesTotal | 4 |
Interior Features
| Building Fireplace Present | False |
|---|---|
| Building Heating Type | Forced air, See remarks |
| Construction Style Attachment | Detached |
| Living Area Range | 1577 |
| Bedrooms | 3 |
Exterior Features
| Building Roof Material | Asphalt shingle |
|---|---|
| Building Roof Style | Unknown |
| Sewer | Municipal sewage system |
Room Details
| Room | Dimensions | Level | Flooring | Details |
|---|---|---|---|---|
| 3pc Bathroom | Measurements not available | Third level | ||
| 4pc Bathroom | Measurements not available | Second level | ||
| Bedroom | 13'3'' x 8'10'' | Second level | ||
| Dining room | 10'2'' x 11'2'' | Main level | ||
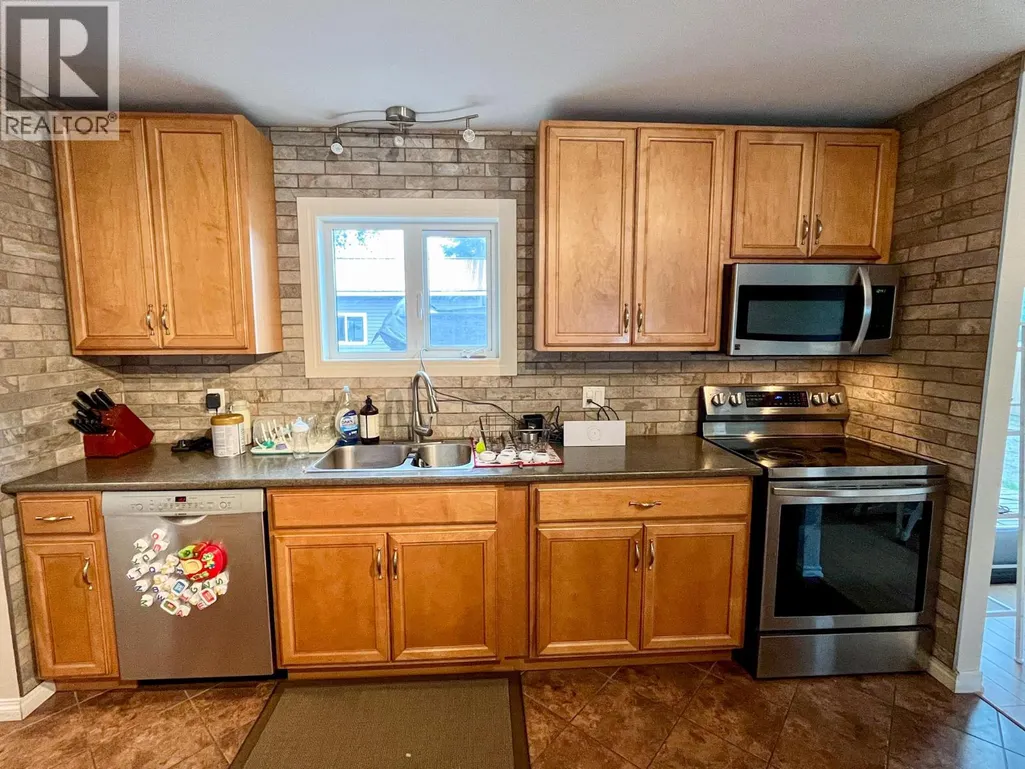
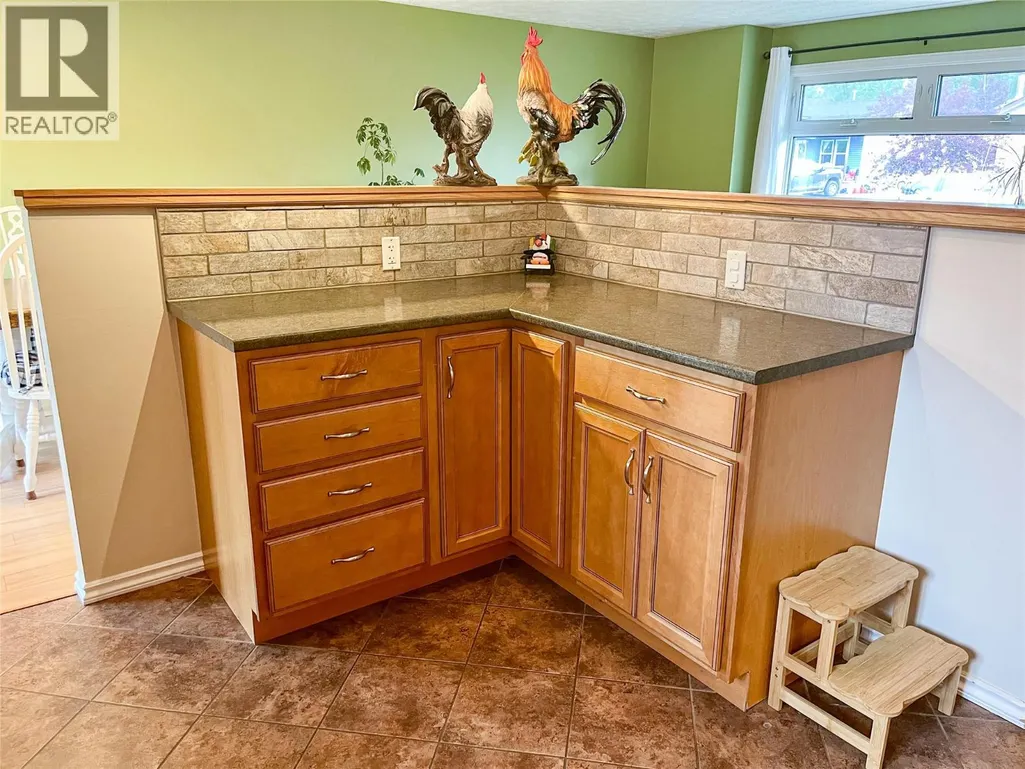
| Kitchen | 11'1'' x 12'3'' | Main level | ||
| Laundry room | 10'7'' x 21'6'' | Fourth level | ||
| Living room | 12'3'' x 16'2'' | Main level | ||
| Playroom | 10'1'' x 20'6'' | Third level | ||
| Primary Bedroom | 11'3'' x 15'6'' | Second level | ||
| Recreation room | 11'1'' x 15'0'' | Third level | ||
| Storage | 8'5'' x 21'6'' | Fourth level |
Amenities
- Views
- New Construction
- Adult 55+
- Lease To Own
- No Strata Fees
- Furnished
- Primary On Main
- Air Conditioning
- Seller Finance
- Green
- Fixer Upper
- Horse
- Golf
- Fireplace
- Deck
- Garage
- Basement
- Pool

Property vs Single Family Average in V0C 2W0
Price
Year Built
In The Neighbourhood
Tumbler Ridge
$ 335,000
- Type
- Single Family
- Size
- 2,329 SqFt
- Rooms
- 5 Beds + 2.5 Baths
Royal Lepage Aspire - DC
Tumbler Ridge
$ 219,900
- Type
- Single Family
- Size
- 2,103 SqFt
- Rooms
- 3 Beds + 2 Baths
RE/MAX Dawson Creek Realty
Tumbler Ridge
$ 530,000
- Type
- Single Family
- Size
- 2,103 SqFt
- Rooms
- 4 Beds + 2 Baths
Century 21 Energy Realty TR
Tumbler Ridge
$ 252,500
- Type
- Single Family
- Size
- 1,974 SqFt
- Rooms
- 4 Beds + 1.5 Baths
Black Gold Realty Ltd.
Tumbler Ridge
$ 279,000
- Type
- Single Family
- Size
- 1,988 SqFt
- Rooms
- 4 Beds + 1.5 Baths
Century 21 Energy Realty TR
Tumbler Ridge
$ 265,000
- Type
- Single Family
- Size
- 1,023 SqFt
- Rooms
- 4 Beds + 2 Baths
Century 21 Energy Realty TR
Tumbler Ridge
$ 230,000
- Type
- Single Family
- Size
- 2,064 SqFt
- Rooms
- 4 Beds + 2 Baths
Royal Lepage Aspire - DC
Tumbler Ridge
$ 199,900
- Type
- Single Family
- Size
- 2,243 SqFt
- Rooms
- 4 Beds + 2 Baths
Century 21 Energy Realty TR
Tumbler Ridge
$ 194,000
- Type
- Single Family
- Size
- 1,983 SqFt
- Rooms
- 4 Beds + 2 Baths
Royal Lepage Aspire - DC
Tumbler Ridge
$ 214,900
- Type
- Single Family
- Size
- 1,281 SqFt
- Rooms
- 3 Beds + 1.5 Baths
RE/MAX Dawson Creek Realty
Tumbler Ridge
$ 244,900
- Type
- Single Family
- Size
- 2,345 SqFt
- Rooms
- 3 Beds + 3 Baths
Royal Lepage Aspire - DC
 Toronto Real Estate Board (TRREB); All information deemed reliable but not guaranteed. All properties are subject to prior sale, change or withdrawal. Neither listing broker(s) or information provider(s) shall be responsible for any typographical errors, misinformation, misprints and shall be held totally harmless. Listing(s) information is provided for consumer's personal, non-commercial use and may not be used for any purpose other than to identify prospective properties consumers may be interested

 All information deemed reliable but not guaranteed. All properties are subject to prior sale, change or withdrawal. Neither listing broker(s) or information provider(s) shall be responsible for any typographical errors, misinformation, misprints and shall be held totally harmless. Listing(s) information is provided for consumer's personal, non-commercial use and may not be used for any purpose other than to identify prospective properties consumers may be interested in purchasing. The data relating