
Address
1251 Rupert Rd, Ucluelet, BC
Price
$ 825,000
Property Attributes
- ID#1039836
- TypeSingle Family
- Listing Status Active
- MunicipalityUcluelet
- CityUcluelet
- AreaUcluelet
- NeighbourhoodUcluelet
- Postal CodeV0R 3A0
- Style
- Year Built1977
- Price$ 825,000
- Bedrooms4
- Bathrooms2
- Half Bathrooms0
- Sqr Footage2120
Data Source:
Canadian Real Estate Association (CREA)
Property Description
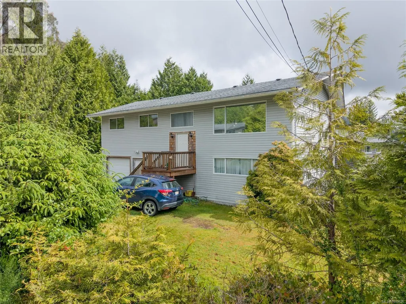
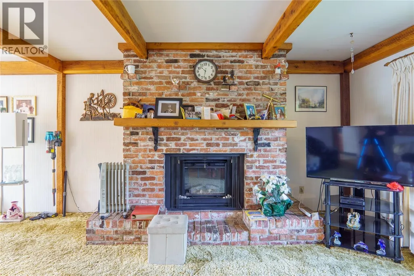
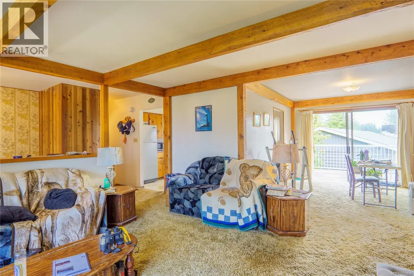
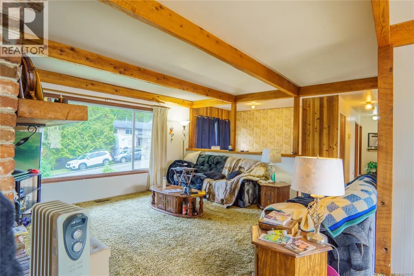
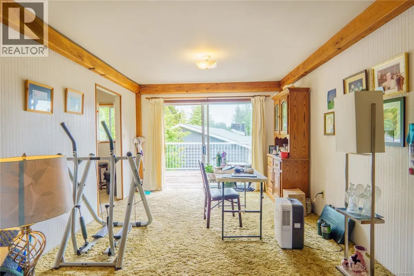
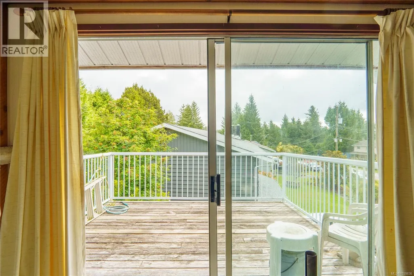
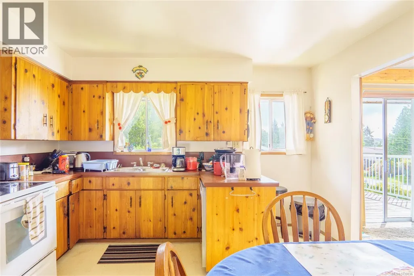
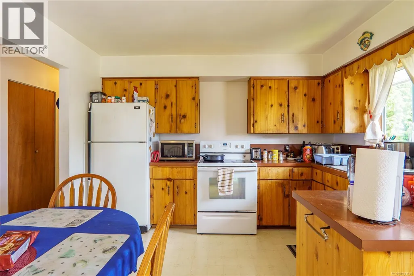
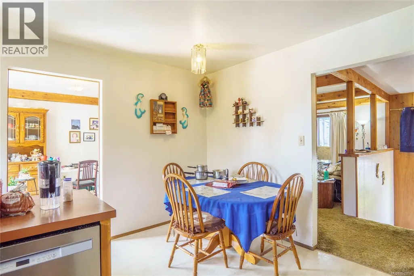
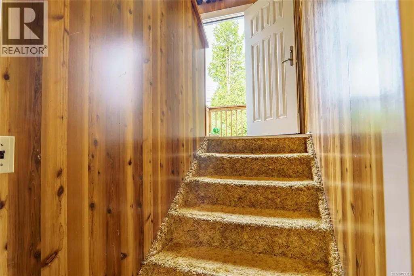
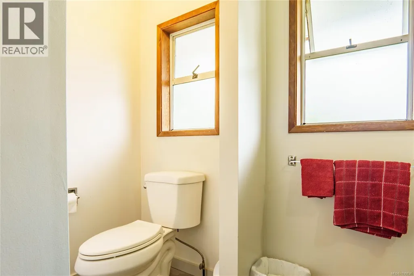
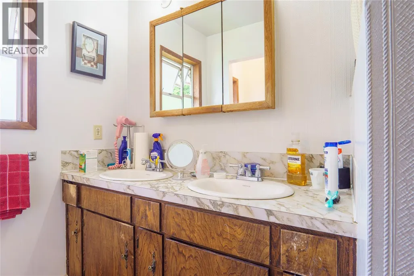
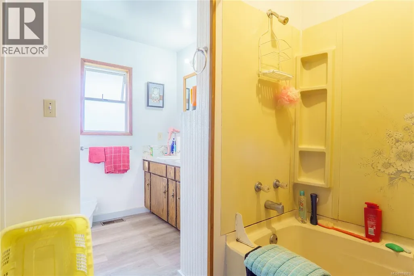
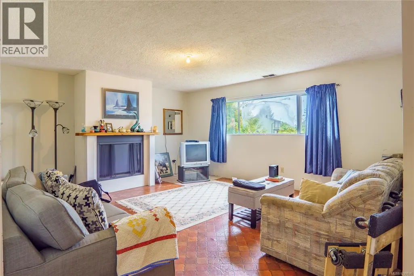
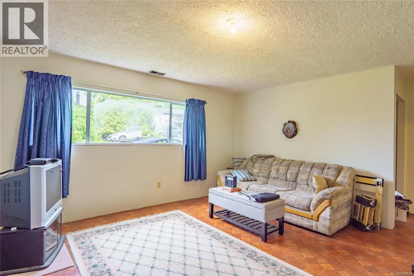
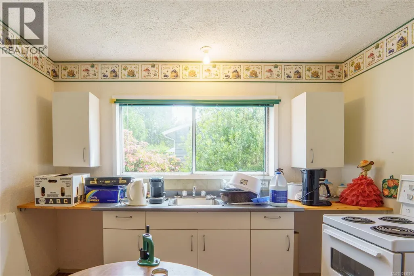
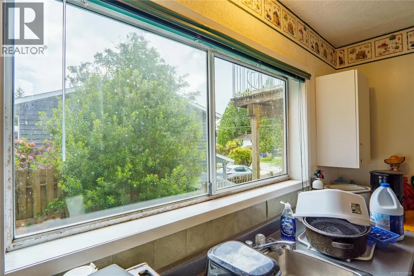
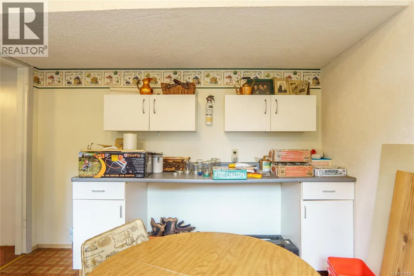
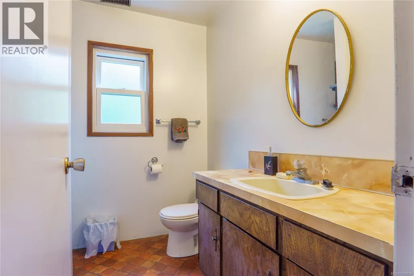
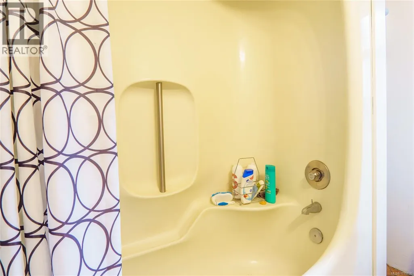
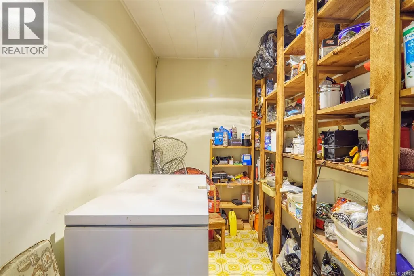
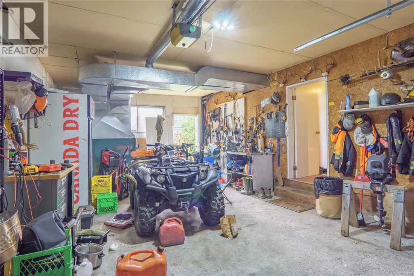
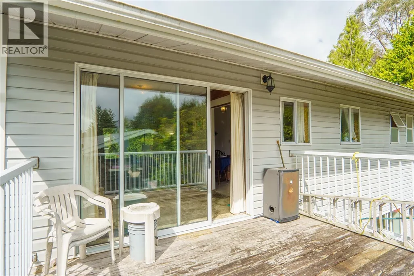
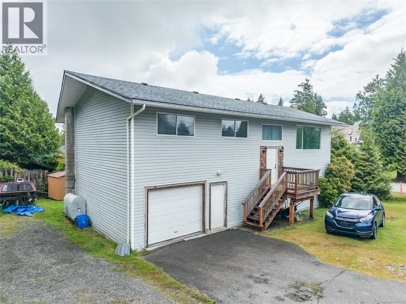
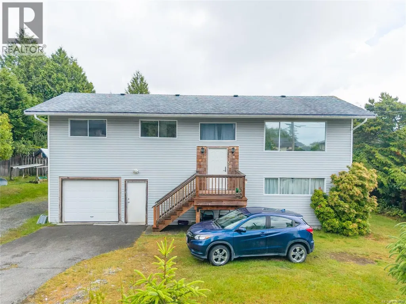
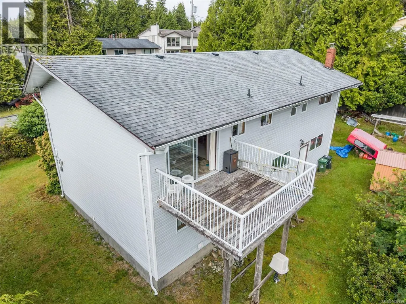
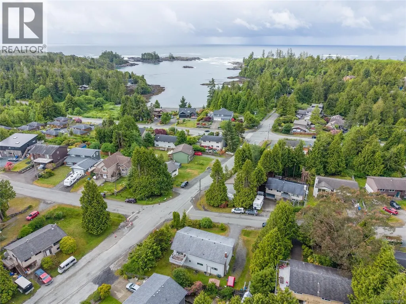
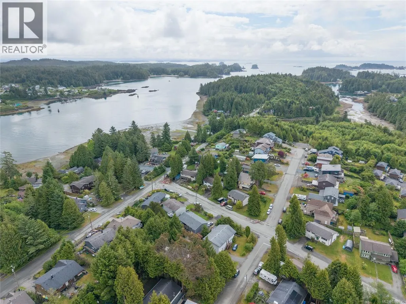
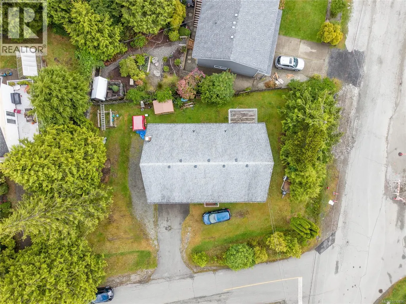
This 4-bedroom, 2-bathroom home is situated on a sunny 8,395 sq. ft. lot located on Rupert Road, just off Marine Drive; within walking distance of schools, shopping, recreation, and many of the town’s amenities. The main level has three bedrooms, one bathroom, a bright kitchen, dining area, and comfortable living room. A sundeck off the dining room provides the perfect space for outdoor dining, entertaining, or simply enjoying the peaceful surroundings. Downstairs features a 1-bedroom, 1-bathroom semi-suite, offering flexibility for family, guests, or potential rental income, as well as a single-car garage and additional storage area. Lovingly maintained over the years, this home offers a solid foundation and an excellent opportunity for a new owner to update and personalize the space to their own taste. The level yard provides plenty of room for gardening, outdoor entertaining, and family enjoyment. A great home in a fantastic location with plenty of potential for the future. (id:7434)
General Features
| Features | Central location, Cul-de-sac, Corner Site, Other |
|---|---|
| Property Type | Single Family |
| Zoning Description | R1 |
| ZoningType | Residential |
| Neighbourhood | Ucluelet |
| Building Cooling Type | None |
| Parking Space Total | 3 |
| Building Type | House |
| Ownership Type | Freehold |
Interior Features
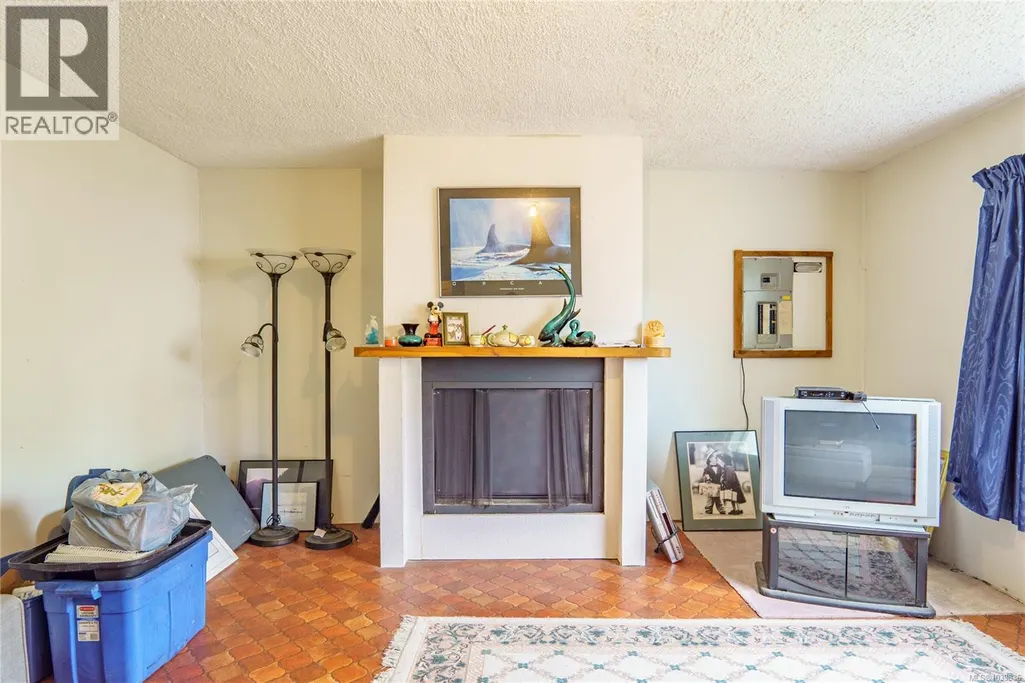
| Building Fireplace Present | True |
|---|---|
| Building Fireplace Total | 1 |
| Building Heating Type | Forced air |
| Building Heating Fuel | Oil |
| Living Area Range | 2120 |
| Bedrooms | 4 |
Exterior Features
| ViewType | Mountain view |
|---|
Room Details
| Room | Dimensions | Level | Flooring | Details |
|---|---|---|---|---|
| Bathroom | 5-Piece | Main level | ||
| Bedroom | 12'1 x 11'9 | Main level | ||
| Dining room | 10'10 x 11'8 | Main level | ||
| Entrance | 7'8 x 4'6 | Other | ||
| Kitchen | 12'9 x 11'8 | Main level | ||
| Living room | 20'11 x 15'1 | Main level | ||
| Primary Bedroom | 13'4 x 11'8 | Main level | ||
| Recreation room | 20'11 x 15'1 | Lower level | ||
| Storage | 5'10 x 10'3 | Lower level |
Amenities
- Views
- New Construction
- Adult 55+
- Lease To Own
- No Strata Fees
- Furnished
- Primary On Main
- Air Conditioning
- Seller Finance
- Green
- Fixer Upper
- Horse
- Golf
- Fireplace
- Deck
- Garage
- Basement
- Pool

Property vs Single Family Average in V0R 3A0
Price
Year Built
In The Neighbourhood
Ucluelet
$ 799,000
- Type
- Single Family
- Size
- 1,334 SqFt
- Rooms
- 3 Beds + 1 Baths
RE/MAX Mid-Island Realty (Uclet)
Ucluelet
$ 539,000
- Type
- Single Family
- Size
- 768 SqFt
- Rooms
- 0 Beds + 0 Baths
RE/MAX Mid-Island Realty (Uclet)
Ucluelet
$ 824,900
- Type
- Single Family
- Size
- 2,257 SqFt
- Rooms
- 5 Beds + 3 Baths
REMAX Professionals (NA)
Ucluelet
$ 845,000
- Type
- Single Family
- Size
- 2,014 SqFt
- Rooms
- 4 Beds + 3 Baths
RE/MAX Mid-Island Realty (Uclet)
Ucluelet
$ 499,000
- Type
- Single Family
- Size
- 546 SqFt
- Rooms
- 1 Beds + 1 Baths
RE/MAX Mid-Island Realty (Uclet)
Ucluelet
$ 1,195,000
- Type
- Single Family
- Size
- 2,997 SqFt
- Rooms
- 6 Beds + 2 Baths
RE/MAX Mid-Island Realty (Uclet)
Ucluelet
$ 2,098,000
- Type
- Single Family
- Size
- 1,208 SqFt
- Rooms
- 3 Beds + 2 Baths
RE/MAX Mid-Island Realty (Uclet)
Ucluelet
$ 919,500
- Type
- Single Family
- Size
- 2,111 SqFt
- Rooms
- 5 Beds + 3 Baths
RE/MAX Mid-Island Realty (Tfno)
Ucluelet
$ 515,000
- Type
- Single Family
- Size
- 454 SqFt
- Rooms
- 0 Beds + 1 Baths
RE/MAX Mid-Island Realty (Tfno)
 Toronto Real Estate Board (TRREB); All information deemed reliable but not guaranteed. All properties are subject to prior sale, change or withdrawal. Neither listing broker(s) or information provider(s) shall be responsible for any typographical errors, misinformation, misprints and shall be held totally harmless. Listing(s) information is provided for consumer's personal, non-commercial use and may not be used for any purpose other than to identify prospective properties consumers may be interested

 All information deemed reliable but not guaranteed. All properties are subject to prior sale, change or withdrawal. Neither listing broker(s) or information provider(s) shall be responsible for any typographical errors, misinformation, misprints and shall be held totally harmless. Listing(s) information is provided for consumer's personal, non-commercial use and may not be used for any purpose other than to identify prospective properties consumers may be interested in purchasing. The data relating