
Address
6160 Davies Crescent, Peachland, BC
Price
$ 929,900
Property Attributes
- ID#10399503
- TypeSingle Family
- Listing Status Active
- MunicipalityPeachland
- CityPeachland
- AreaPeachland
- NeighbourhoodPeachland
- Postal CodeV0H 1X7
- Style
- Year Built1988
- Price$ 929,900
- Bedrooms3
- Bathrooms3
- Half Bathrooms0
- Sqr Footage2063
- Lot Size0.25 Acres
Data Source:
Canadian Real Estate Association (CREA)
Property Description
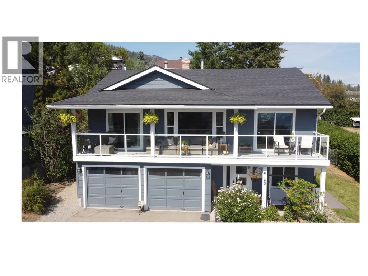
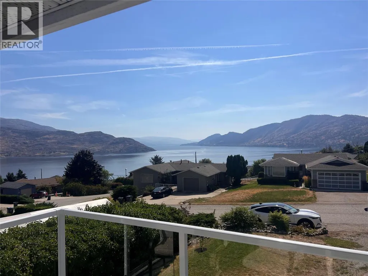
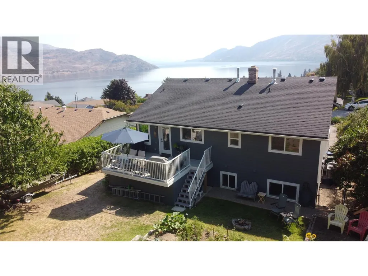
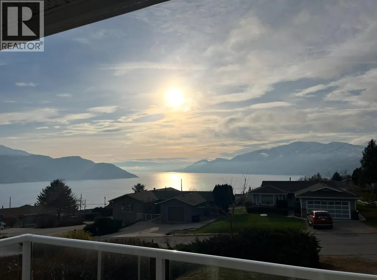
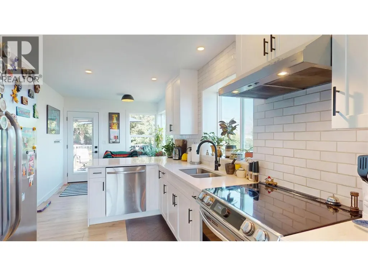
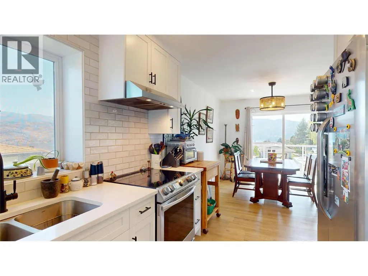
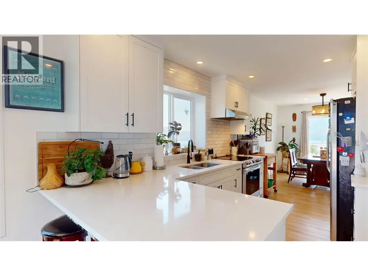
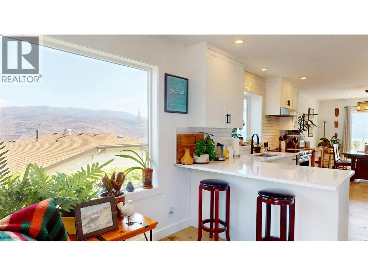
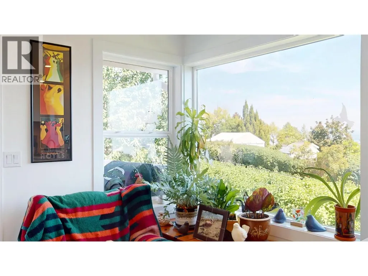
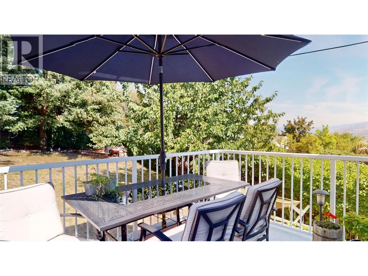
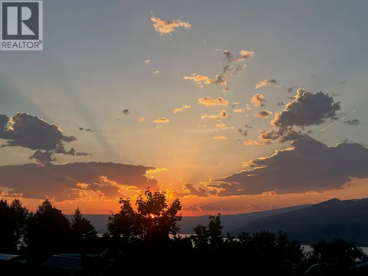
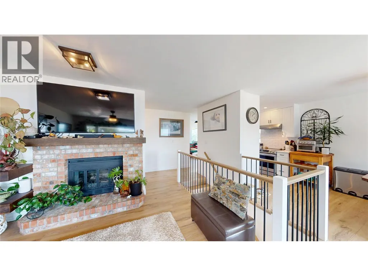
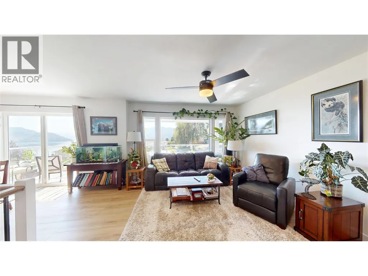
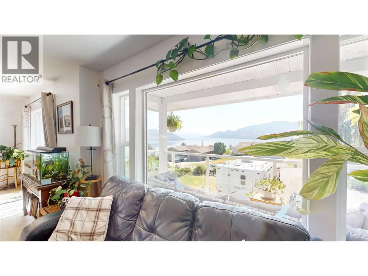
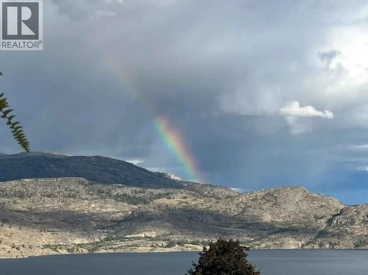
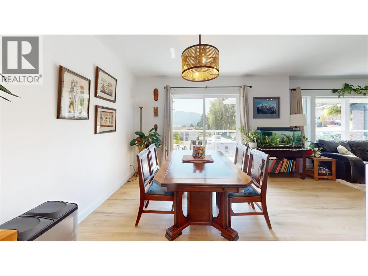
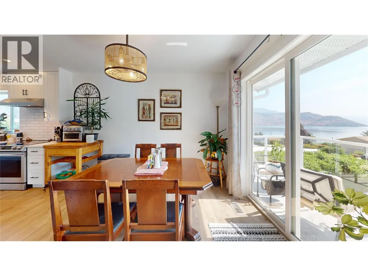
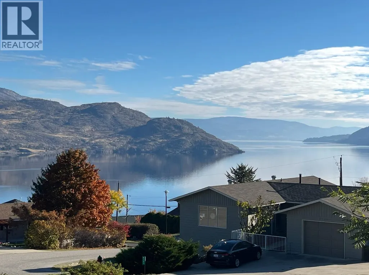
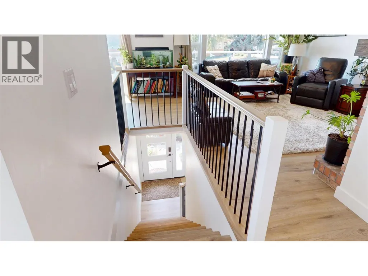
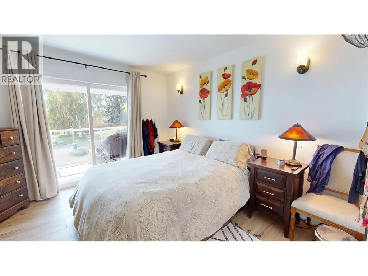
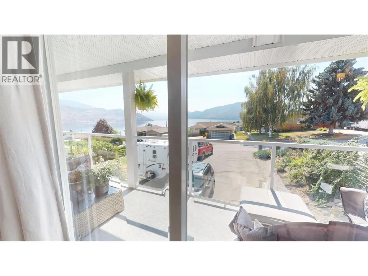
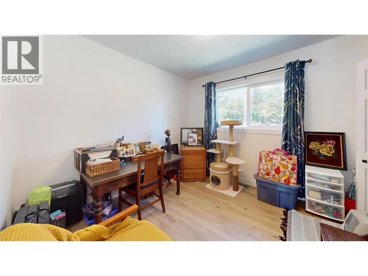
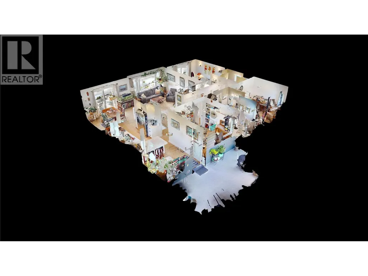
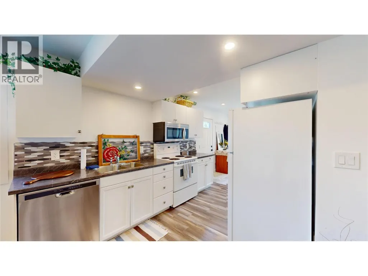
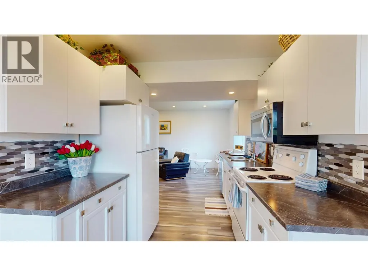
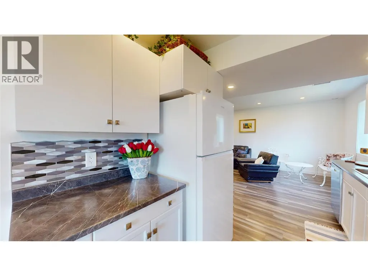
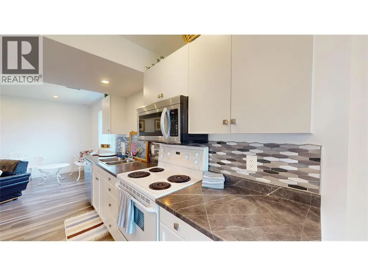
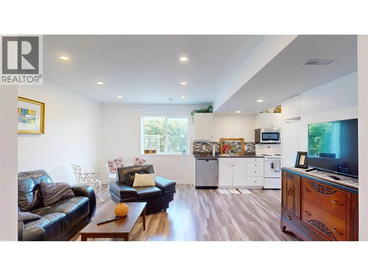
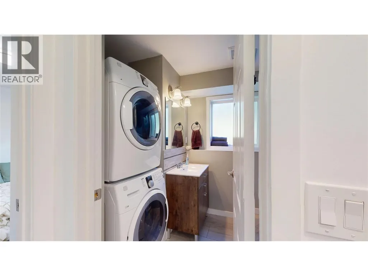
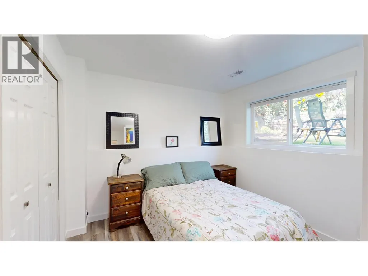
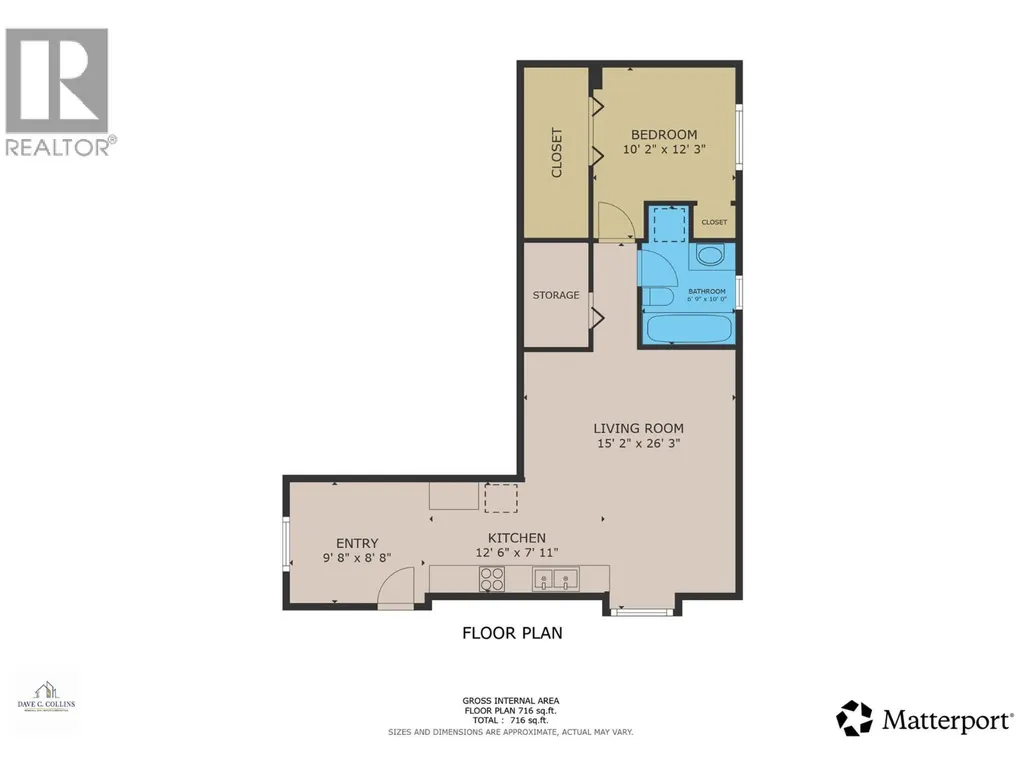
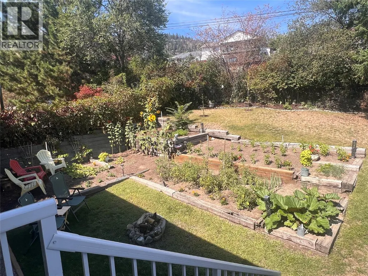
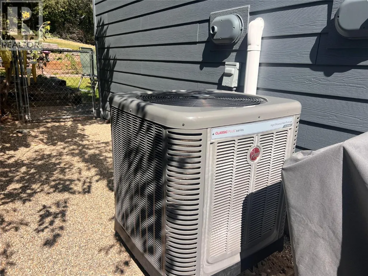
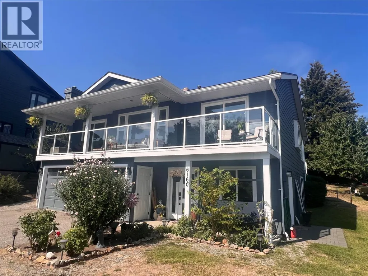
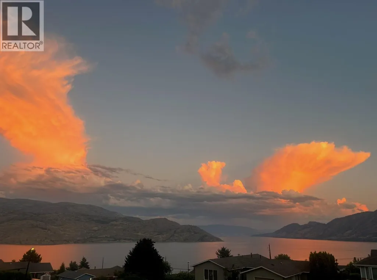
Updated modern home with legal suite, a very short drive up Princeton road. Short term rental income possible with business license or rent long term if desired. Enjoy the lake views from this 3 bed/3 bath nicely updated home on a 1/4 acre R1 lot, with a covered deck on the front of the house to enjoy views facing south, and a private deck off the kitchen for barbecues and entertaining. Backyard offers a fenced yard for Fido and room for your garden. Driveway offers enough room for your boat or RV. Many updates to enjoy including flooring, windows, kitchen, and legal suite. Hot water on demand plus high efficiency furnace with newer heat pump (cold and warm). 6160 Davies offers a bright sunny vibe with views to match. The photos show the different moods of the lake, sunrise, full moon over the lake and panoramic vistas. A great address to call home. Two different 3-D tours - one for main house and another for legal suite downstairs. Call for your showing before this beauty finds a new owner. (id:7434)
General Features
| Features | Balcony |
|---|---|
| Community Features | Pets Allowed With Restrictions, Rentals Allowed |
| Property Type | Single Family |
| Neighbourhood | Peachland |
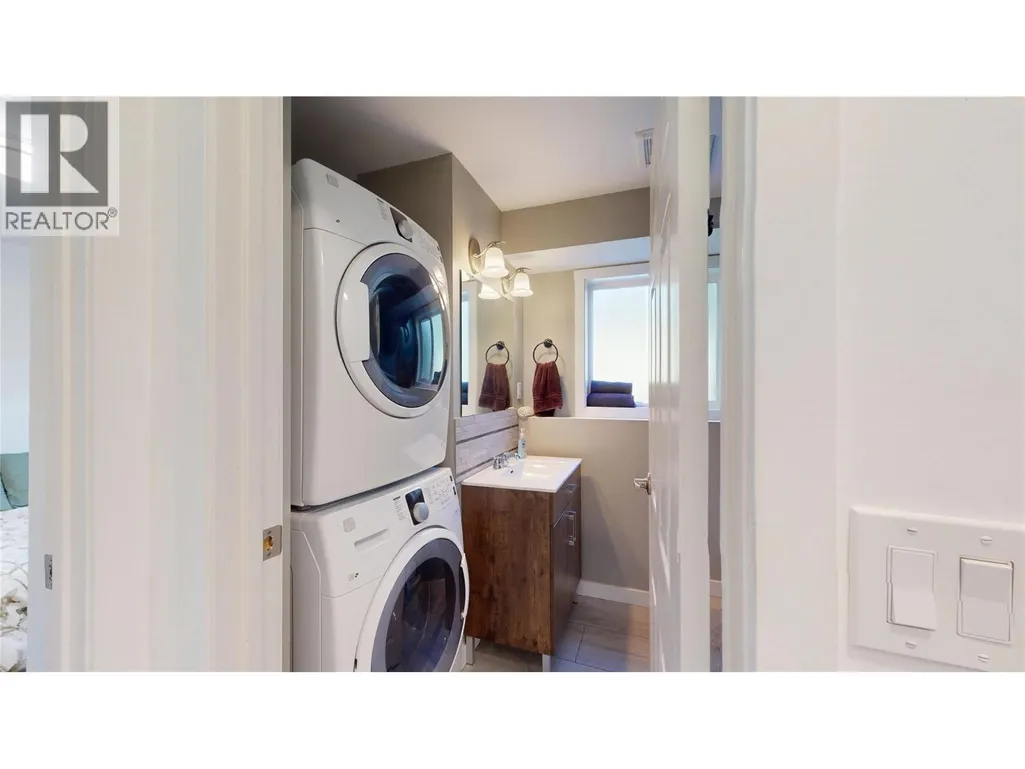
| Building Appliances | Refrigerator, Dishwasher, Range - Electric, Hot Water Instant, Microwave, Hood Fan, Washer/Dryer Stack-Up |
| Building Cooling Type | Central air conditioning |
| Parking Space Total | 6 |
| Building Type | House |
| Ownership Type | Freehold |
| Building.StoriesTotal | 2 |
Interior Features
| Building Fireplace Present | True |
|---|---|
| Building Fireplace Total | 1 |
| Building Fireplace Type | Unknown |
| Building Heating Type | Forced air |
| Construction Style Attachment | Detached |
| Fireplace Fuel | Gas |
| Flooring Type | Vinyl |
| Living Area Range | 2063 |
| Bedrooms | 3 |
Exterior Features
| ViewType | Lake view, Mountain view |
|---|---|
| Building Roof Material | Asphalt shingle |
| Building Roof Style | Unknown |
| Sewer | Municipal sewage system |
| Exterior Finish | Wood |
| Fence Type | Chain link |
Room Details
| Room | Dimensions | Level | Flooring | Details |
|---|---|---|---|---|
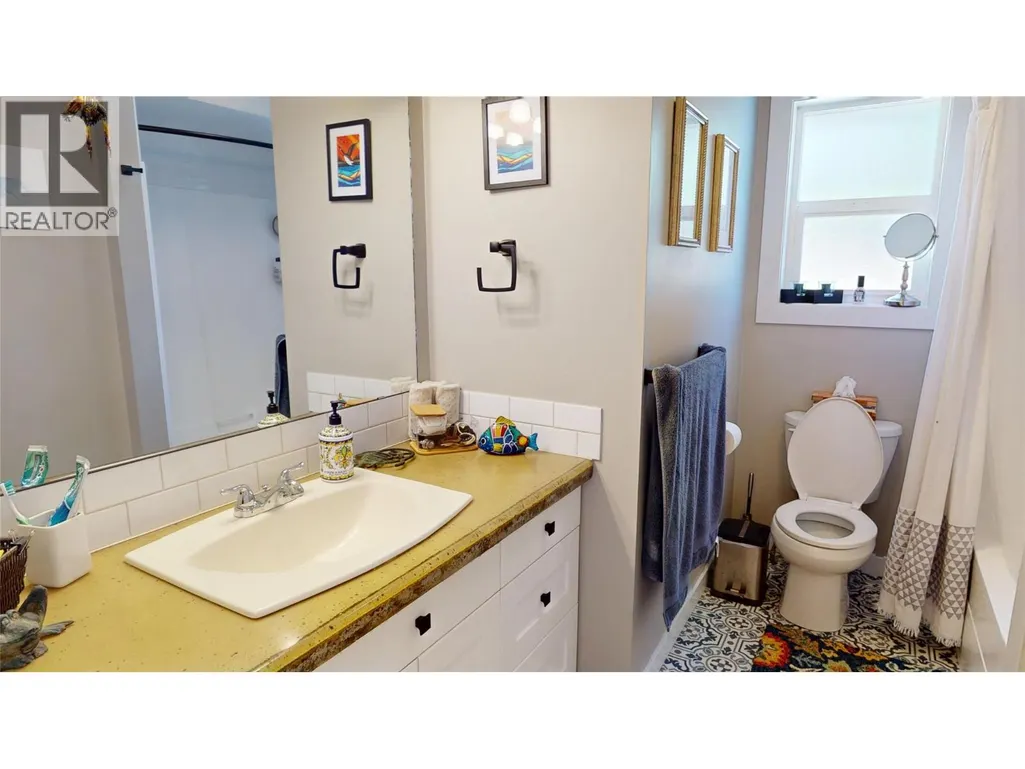
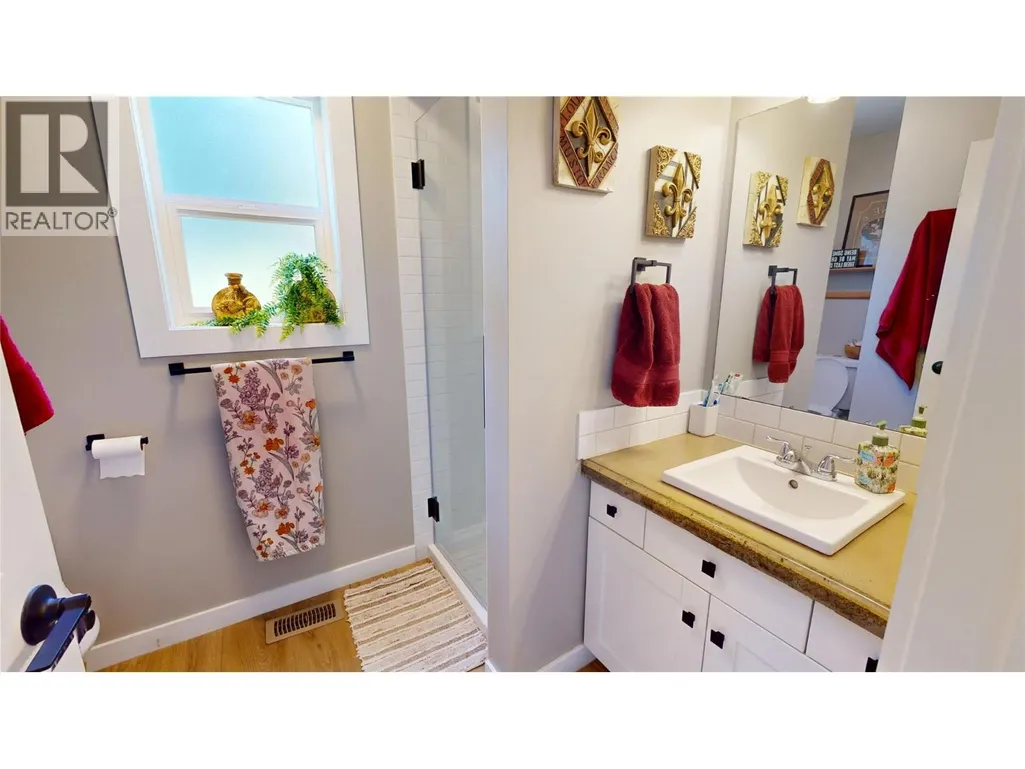
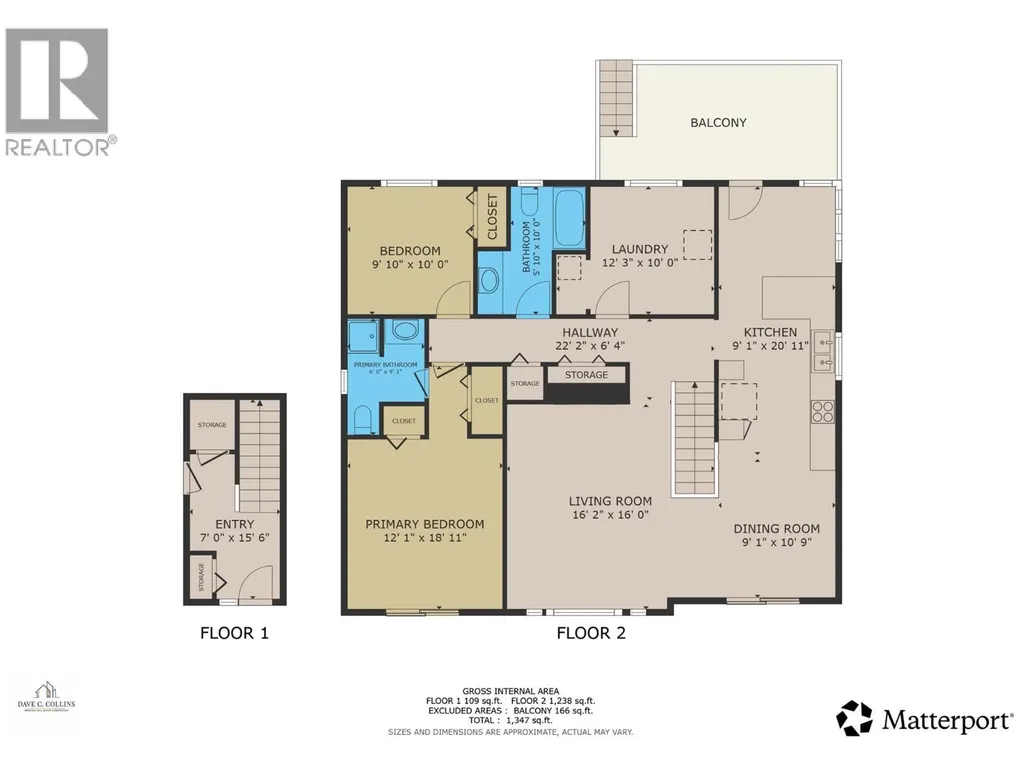
| 3pc Bathroom | 10'0'' x 5'10'' | Main level | ||
| 3pc Ensuite bath | 9'1'' x 6' | Main level | ||
| Bedroom | 12'3'' x 10'2'' | Additional Accommodation | ||
| Dining room | 10'9'' x 9'1'' | Main level | ||
| Full bathroom | 10' x 6'9'' | Additional Accommodation | ||
| Kitchen | 12'6'' x 7'11'' | Additional Accommodation | ||
| Laundry room | 12'3'' x 10' | Main level | ||
| Living room | 26'3'' x 15'2'' | Additional Accommodation | ||
| Other | 9'8'' x 8'8'' | Additional Accommodation | ||
| Primary Bedroom | 12'11'' x 18'11'' | Main level |
Amenities
- Views
- New Construction
- Adult 55+
- Lease To Own
- No Strata Fees
- Furnished
- Primary On Main
- Air Conditioning
- Seller Finance
- Green
- Fixer Upper
- Horse
- Golf
- Fireplace
- Deck
- Garage
- Basement
- Pool

Property vs Single Family Average in V0H 1X7
Price
Year Built
In The Neighbourhood
Just Listed
Peachland
$ 749,900
- Type
- Single Family
- Size
- 1,493 SqFt
- Rooms
- 3 Beds + 2 Baths
Royal LePage Kelowna
Just Listed
Peachland
$ 559,000
- Type
- Single Family
- Size
- 1,085 SqFt
- Rooms
- 2 Beds + 1 Baths
Oakwyn Realty Okanagan
Open House
Peachland
$ 1,549,900
- Type
- Single Family
- Size
- 3,798 SqFt
- Rooms
- 4 Beds + 3 Baths
Stonehaus Realty Corp.
Peachland
$ 1,325,000
- Type
- Single Family
- Size
- 4,268 SqFt
- Rooms
- 5 Beds + 5 Baths
Real Broker B.C. Ltd
Peachland
$ 1,499,998
- Type
- Single Family
- Size
- 3,845 SqFt
- Rooms
- 5 Beds + 4 Baths
Coldwell Banker Horizon Realty
Peachland
$ 2,290,000
- Type
- Single Family
- Size
- 3,933 SqFt
- Rooms
- 4 Beds + 4.5 Baths
Vantage West Realty Inc.
Peachland
$ 699,900
- Type
- Single Family
- Size
- 5,572 SqFt
- Rooms
- 3 Beds + 2 Baths
Canada Flex Realty Group
Peachland
$ 844,000
- Type
- Single Family
- Size
- 2,143 SqFt
- Rooms
- 3 Beds + 2 Baths
Coldwell Banker Horizon Realty
 Toronto Real Estate Board (TRREB); All information deemed reliable but not guaranteed. All properties are subject to prior sale, change or withdrawal. Neither listing broker(s) or information provider(s) shall be responsible for any typographical errors, misinformation, misprints and shall be held totally harmless. Listing(s) information is provided for consumer's personal, non-commercial use and may not be used for any purpose other than to identify prospective properties consumers may be interested

 All information deemed reliable but not guaranteed. All properties are subject to prior sale, change or withdrawal. Neither listing broker(s) or information provider(s) shall be responsible for any typographical errors, misinformation, misprints and shall be held totally harmless. Listing(s) information is provided for consumer's personal, non-commercial use and may not be used for any purpose other than to identify prospective properties consumers may be interested in purchasing. The data relating