
Open House Sat, Sep 19th 02:00 PM - 03:30 PM

Address
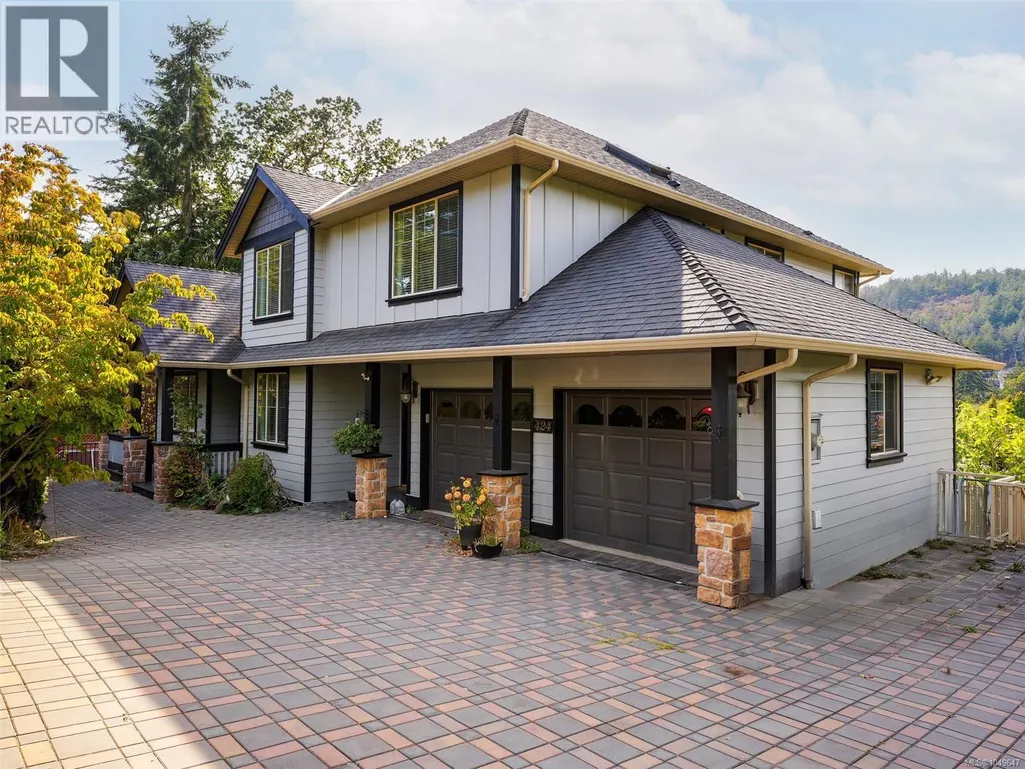
424 Nursery Hill Dr, View Royal, BC
Price
$ 1,599,000
Open House Sat, Sep 19th 02:00 PM - 03:30 PM
Property Attributes
- ID#1049647
- TypeSingle Family
- Listing Status Active
- MunicipalityView Royal
- CityView Royal
- AreaView Royal
- NeighbourhoodSix Mile
- Postal CodeV9B 0E2
- Style
- Year Built2009
- Price$ 1,599,000
- Bedrooms6
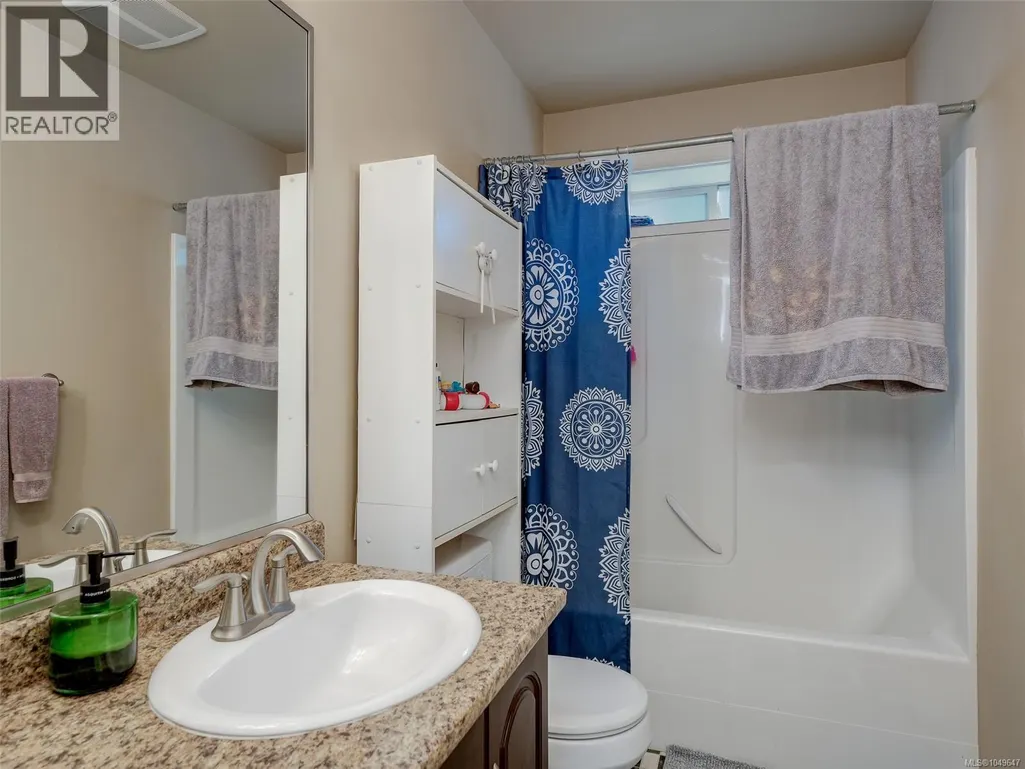
- Bathrooms4
- Half Bathrooms0
- Sqr Footage4303
Data Source:
Canadian Real Estate Association (CREA)
Property Description
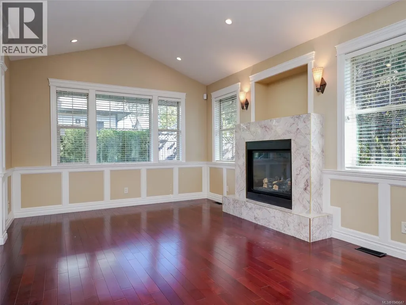
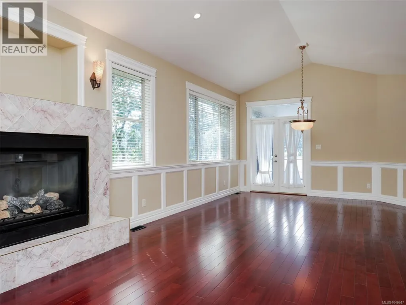
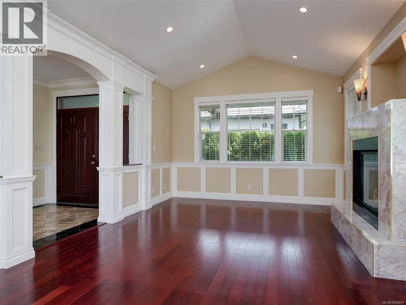
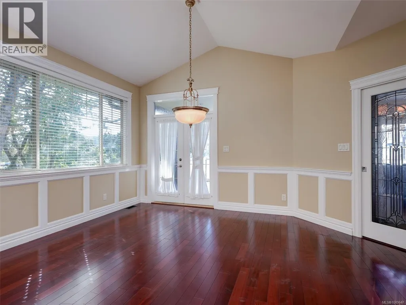
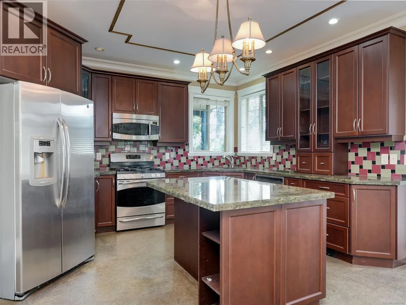
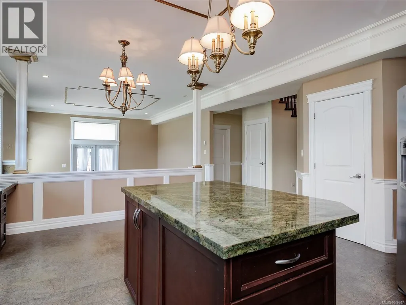
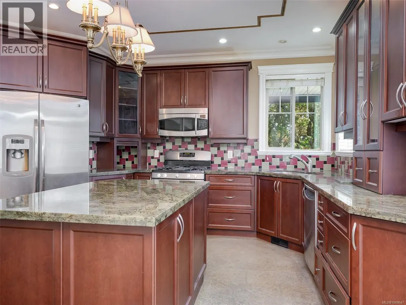
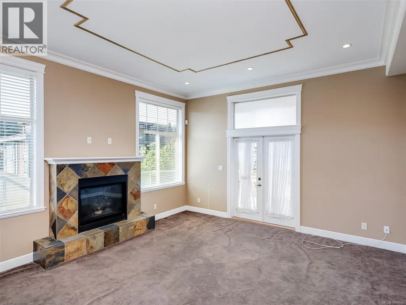
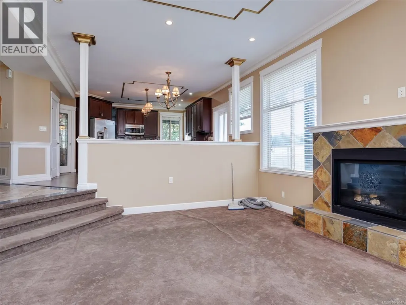
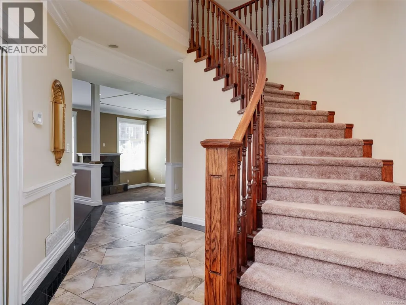
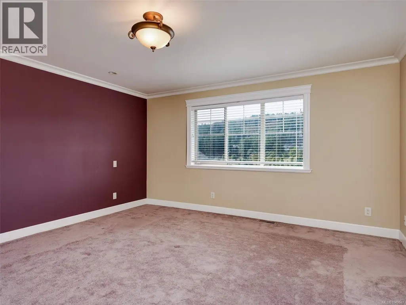
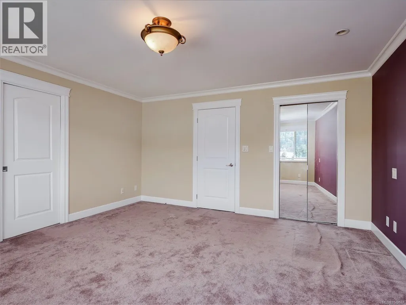
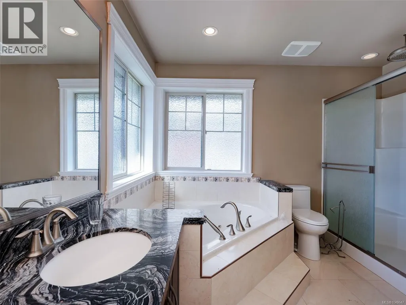
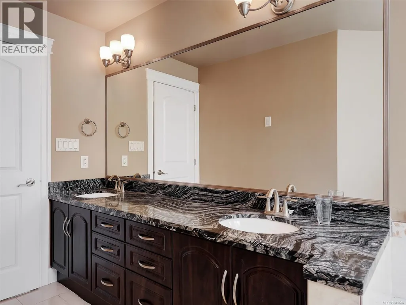
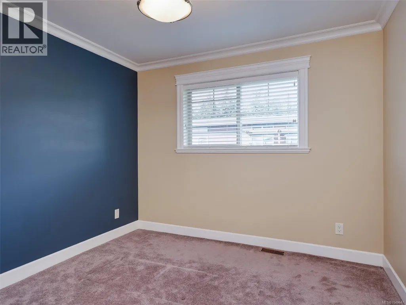
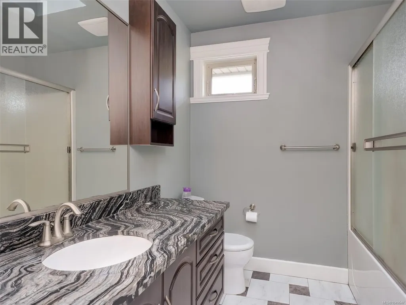
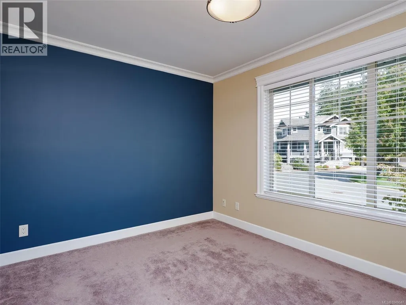
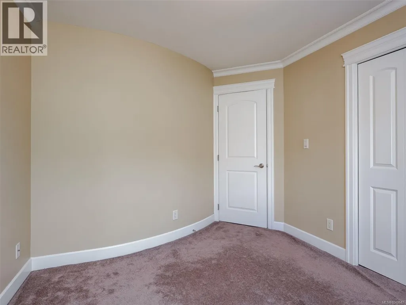
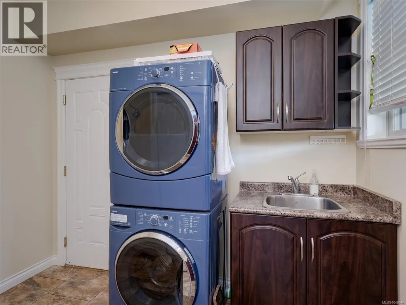
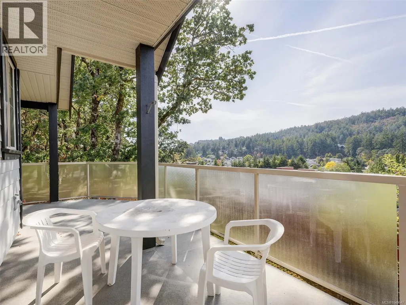
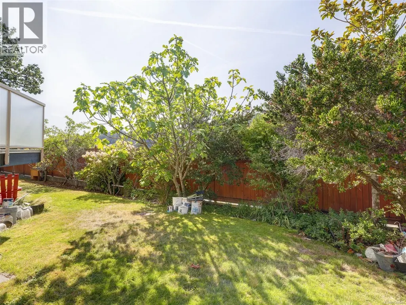
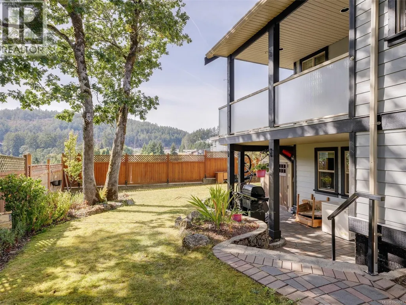
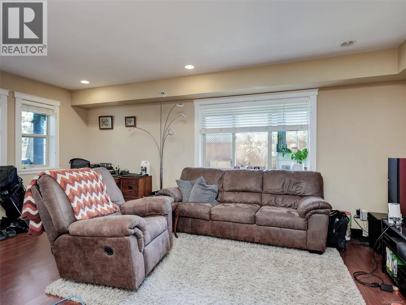
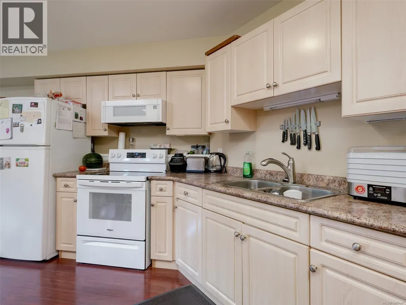
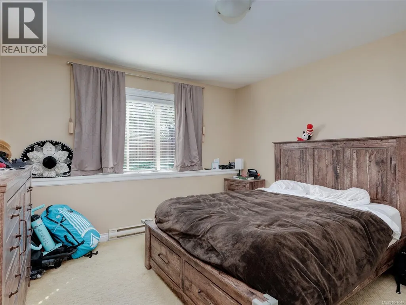
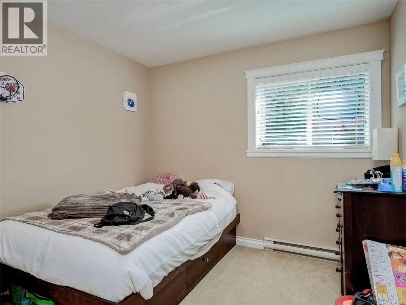
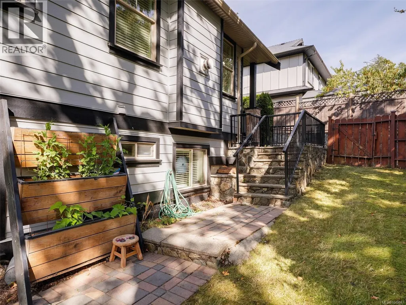
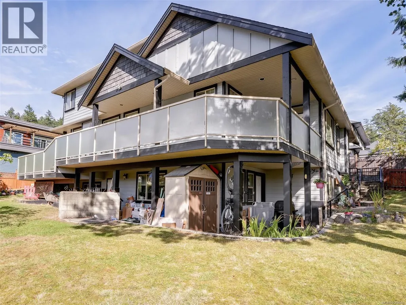
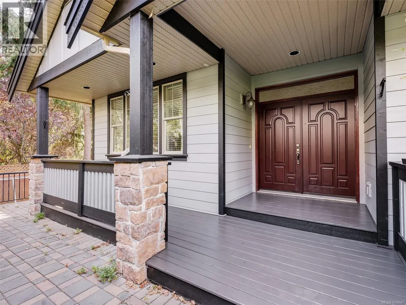
A rare offering in View Royal! Situated on a QUIET no through road, this spacious 2007 built home offers over 4,300 sq/ft of living space with 6 bedrooms + TWO dens and 4 bathrooms. Designed for families, the home features both formal and informal living and dining areas, providing exceptional space to gather, entertain and unwind. The self contained two bedroom suite with separate laundry offers the flexibility to become a THREE bedroom suite for even greater income potential. Enjoy year round comfort with a heat pump, plus fresh paint, plenty of parking and impressive views from the home’s elevated position. Set on a generous 8,300 sq/ft lot within walking distance of parks, trails, Thetis Lake, Juan de Fuca Recreation Centre, a local seniors’ centre offering a variety of activities, coffee shops, everyday amenities, and recreation. An incredibly versatile home offering space, income potential and convenience in View Royal! (id:7434)
General Features
| Features | Cul-de-sac, Other |
|---|---|
| Community Features | Pets Allowed, Family Oriented |
| Property Type | Single Family |
| ZoningType | Residential |
| Neighbourhood | Six Mile |
| Building Appliances | Dishwasher, Dryer, Freezer, Microwave, Range - Gas, Refrigerator |
| Building Cooling Type | Air Conditioned |
| Parking Space Total | 6 |
| Building Type | House |
| Maintenance Fee | 50.00 |
| Ownership Type | Strata |
Interior Features
| Building Fireplace Present | True |
|---|---|
| Building Fireplace Total | 1 |
| Building Heating Type | Heat Pump |
| Building Heating Fuel | Electric, Natural gas |
| Living Area Range | 4303 |
| Bedrooms | 6 |
Exterior Features
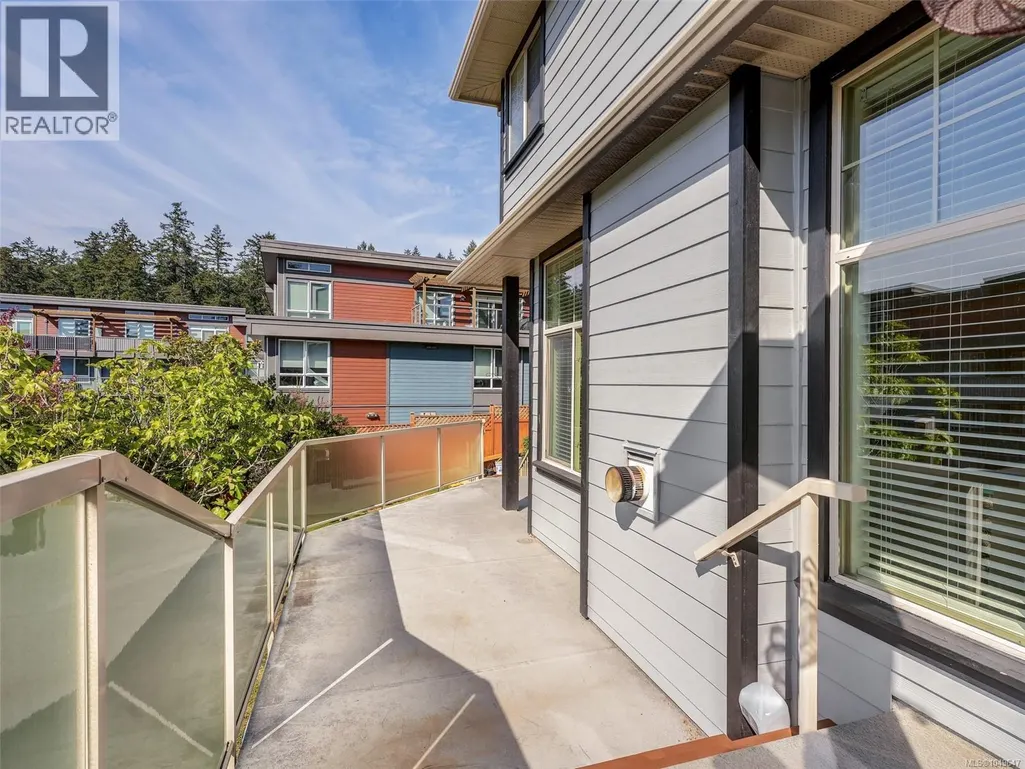
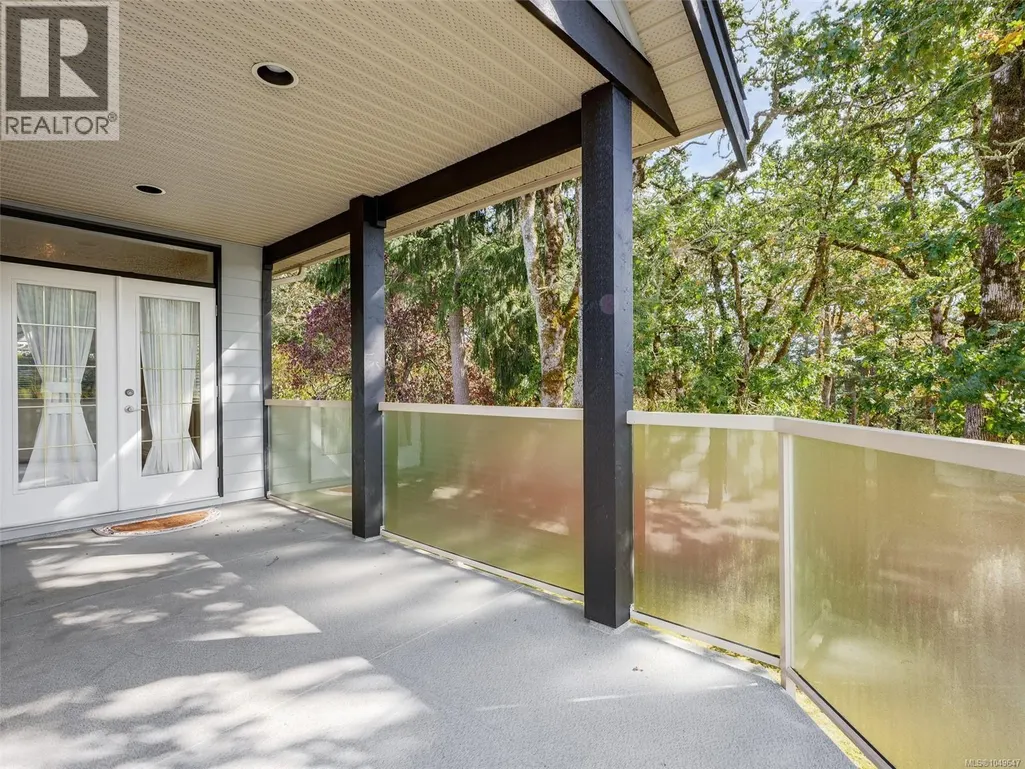
| Structure | Patio(s) |
|---|---|
| ViewType | Mountain view, Valley view |
Room Details
| Room | Dimensions | Level | Flooring | Details |
|---|---|---|---|---|
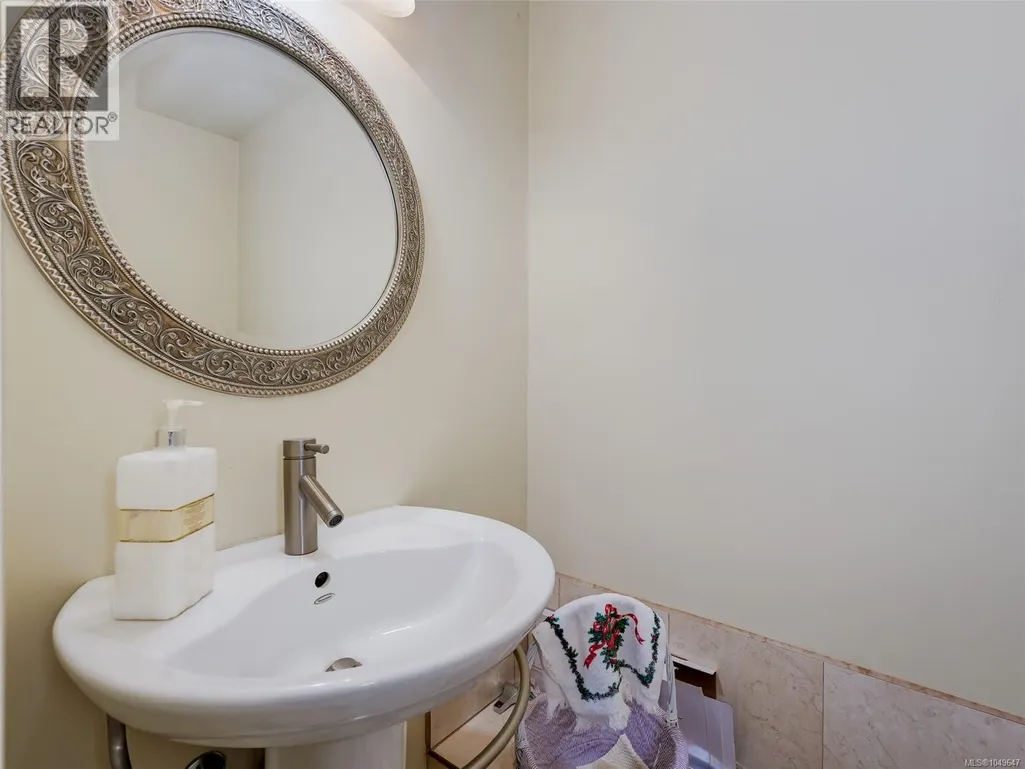
| Bathroom | 2-Piece | Main level | ||
| Bedroom | 12'11 x 11'11 | Lower level | ||
| Den | 10'6 x 9'10 | Main level | ||
| Dining room | 17'4 x 11'3 | Main level | ||
| Eating area | 15'1 x 7'5 | Main level | ||
| Ensuite | 5-Piece | Second level | ||
| Entrance | 11'8 x 7'4 | Main level | ||
| Family room | 17'2 x 15'4 | Main level | ||
| Kitchen | 11'7 x 11'6 | Main level | ||
| Laundry room | 9'11 x 7'3 | Main level | ||
| Living room | 16'8 x 12'10 | Main level | ||
| Office | 12'2 x 9'6 | Lower level | ||
| Pantry | 4'6 x 4'0 | Main level | ||
| Patio | 19'4 x 6'10 | Lower level | ||
| Porch | 21'1 x 4'0 | Main level | ||
| Primary Bedroom | 15'5 x 14'7 | Second level | ||
| Storage | 16'10 x 7'4 | Lower level |
Amenities
- Views
- New Construction
- Adult 55+
- Lease To Own
- No Strata Fees
- Furnished
- Primary On Main
- Air Conditioning
- Seller Finance
- Green
- Fixer Upper
- Horse
- Golf
- Fireplace
- Deck
- Garage
- Basement
- Pool

Property vs Single Family Average in V9B 0E2
Price
Year Built
In The Neighbourhood
Open House
View Royal
$ 1,299,900
- Type
- Single Family
- Size
- 2,685 SqFt
- Rooms
- 3 Beds + 3 Baths
Royal LePage Coast Capital - Westshore
View Royal
$ 1,449,000
- Type
- Single Family
- Size
- 2,833 SqFt
- Rooms
- 4 Beds + 3 Baths
Engel & Volkers Vancouver Island
 Toronto Real Estate Board (TRREB); All information deemed reliable but not guaranteed. All properties are subject to prior sale, change or withdrawal. Neither listing broker(s) or information provider(s) shall be responsible for any typographical errors, misinformation, misprints and shall be held totally harmless. Listing(s) information is provided for consumer's personal, non-commercial use and may not be used for any purpose other than to identify prospective properties consumers may be interested

 All information deemed reliable but not guaranteed. All properties are subject to prior sale, change or withdrawal. Neither listing broker(s) or information provider(s) shall be responsible for any typographical errors, misinformation, misprints and shall be held totally harmless. Listing(s) information is provided for consumer's personal, non-commercial use and may not be used for any purpose other than to identify prospective properties consumers may be interested in purchasing. The data relating