
Address
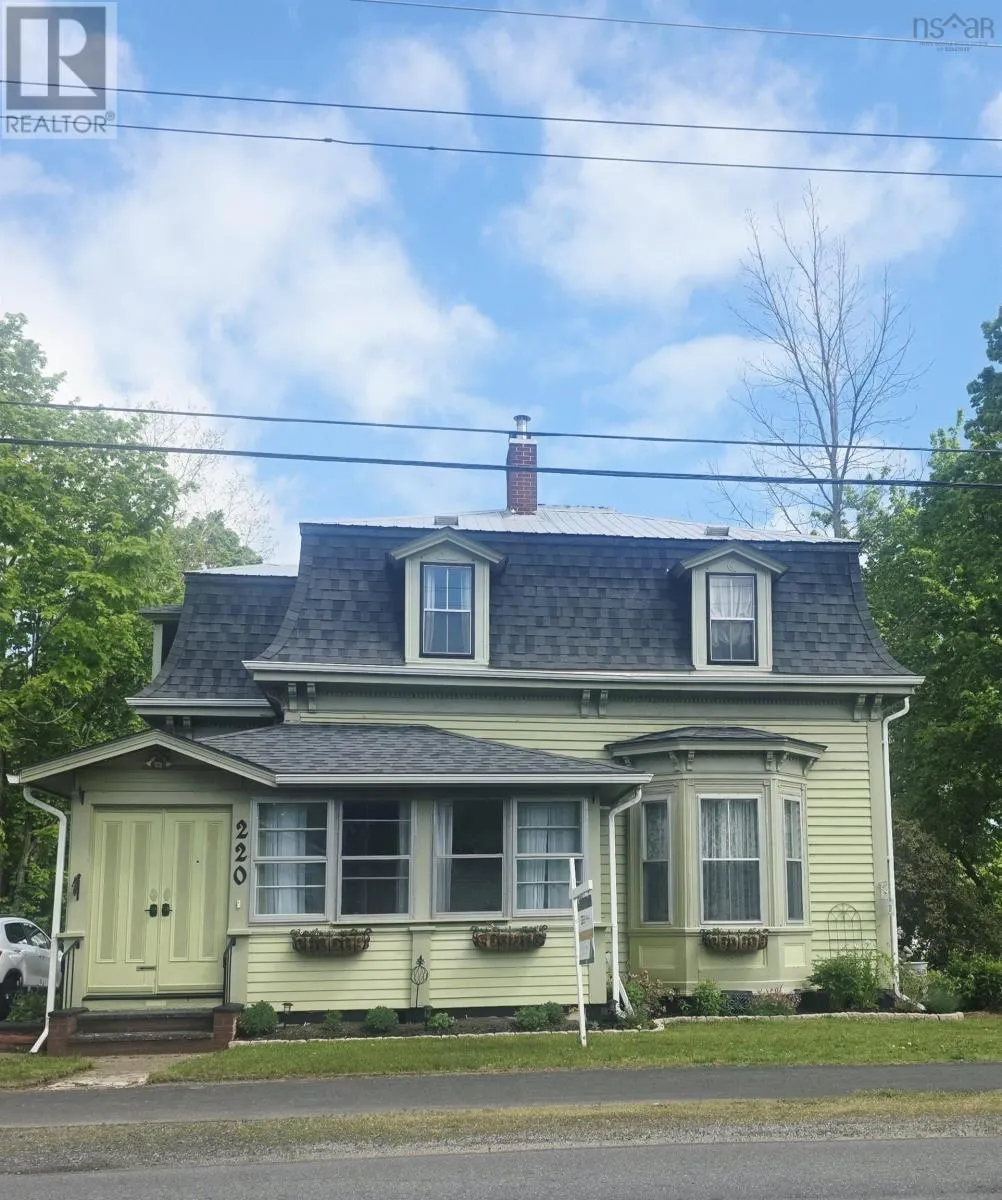
220 Main Street, Berwick, NS
Price
$ 529,900
Property Attributes
- ID#202609926
- TypeSingle Family
- Listing Status Active
- MunicipalityBerwick
- CityBerwick
- AreaBerwick
- NeighbourhoodBerwick
- Postal CodeB0P 1E0
- Style
- Price$ 529,900
- Bedrooms5
- Bathrooms3
- Half Bathrooms0
- Sqr Footage2356
- Lot Size0.5041 Acres
Data Source:
Canadian Real Estate Association (CREA)
Property Description
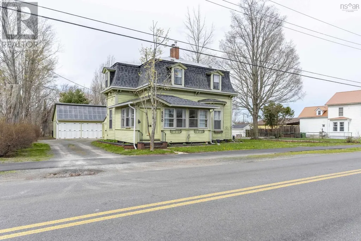
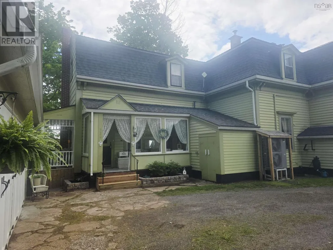
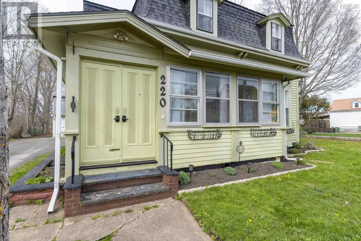
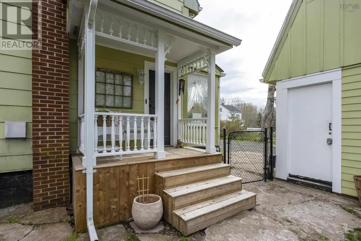
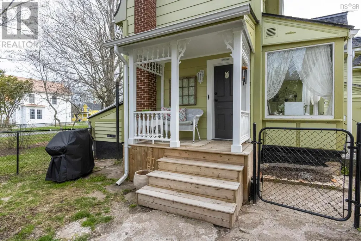
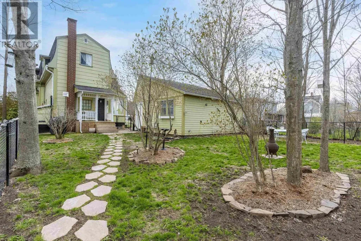
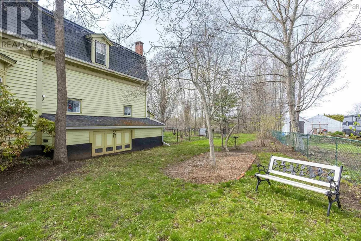
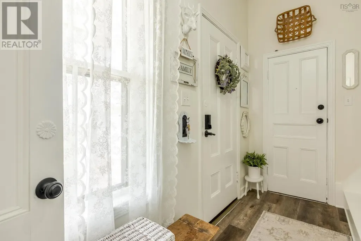
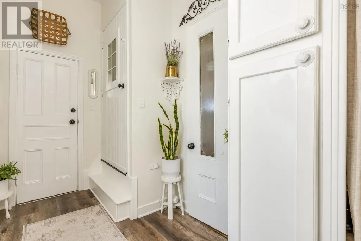
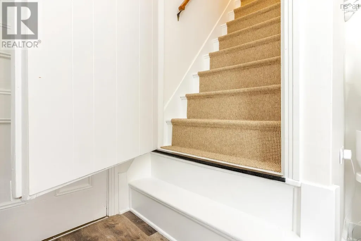
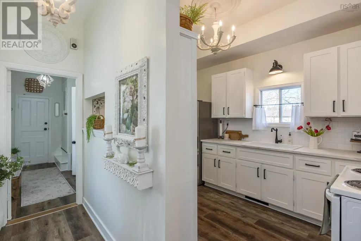
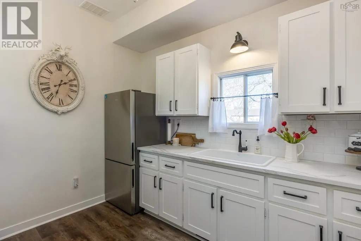
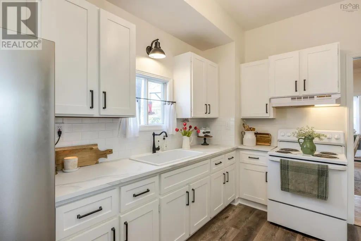
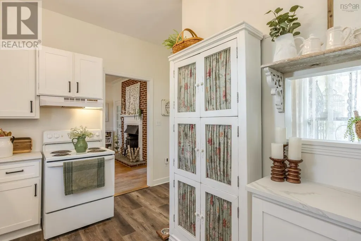
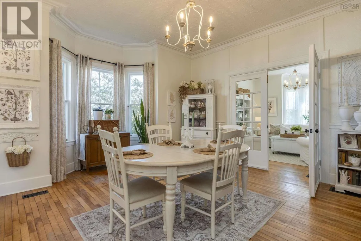
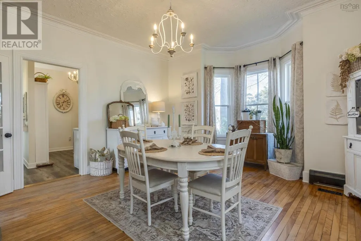
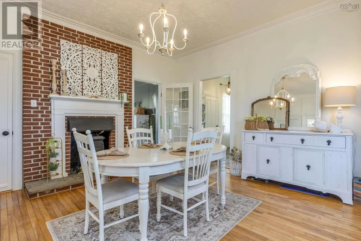
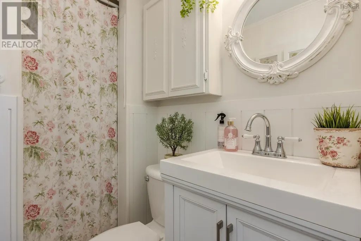
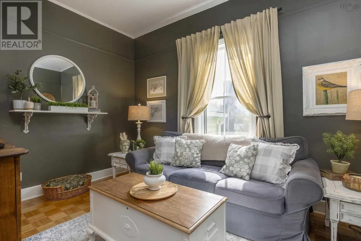
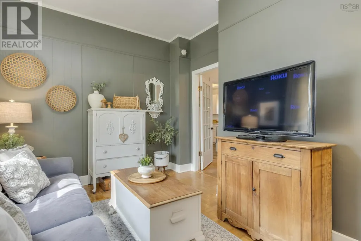
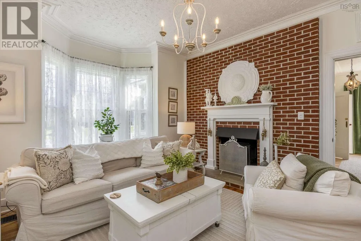
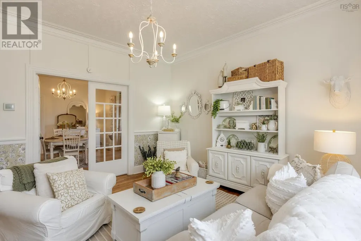
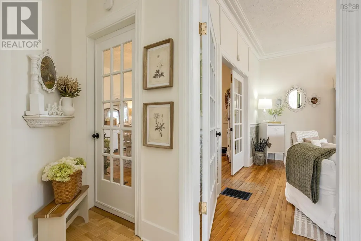
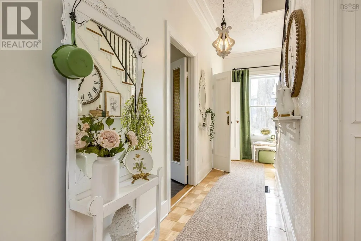
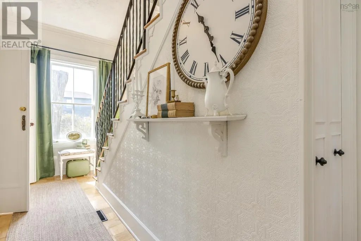
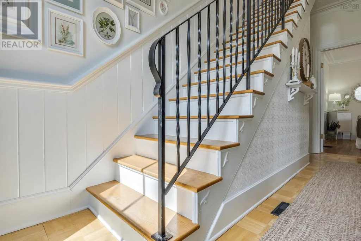
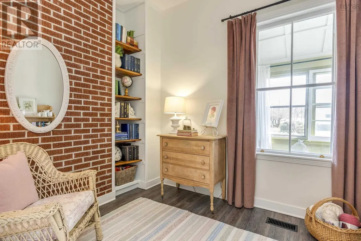
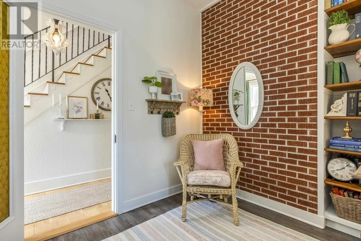
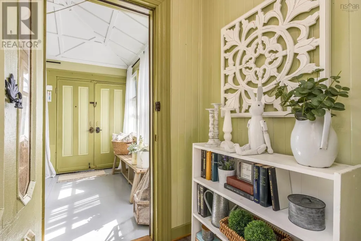
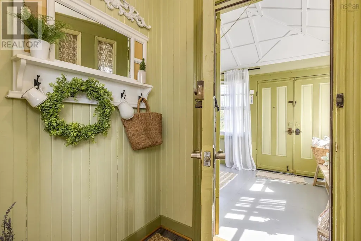
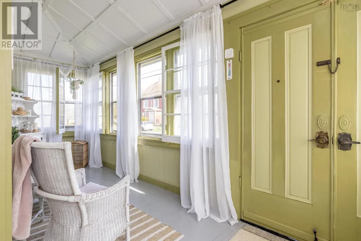
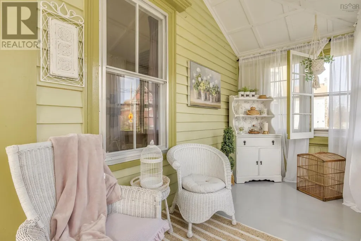
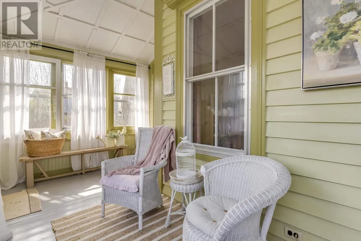
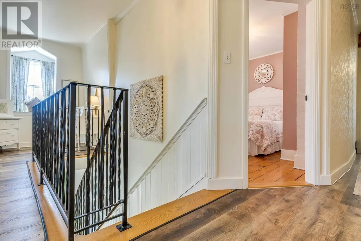
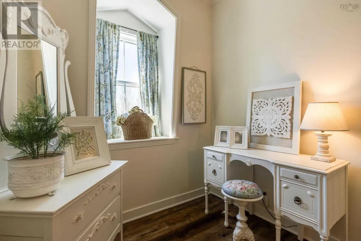
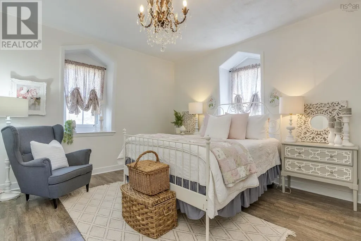
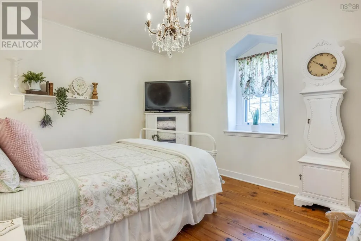
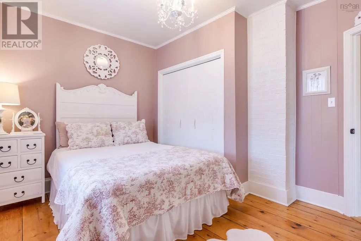
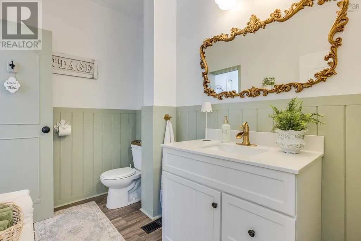
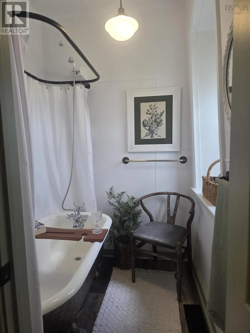
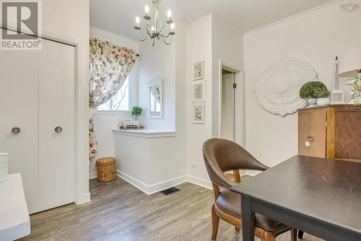
Welcome to this beautiful and character-filled home featuring a distinctive mansard roof, offering 5 bedrooms and 2 full baths, perfectly blending timeless charm with modern updates. Thoughtfully refreshed throughout, the home has been recently painted while preserving its original warmth and architectural appeal. Inside, youll also appreciate the elegance of soaring 9 and 10 foot ceilings, enhancing the homes spacious and airy feel. Step into the bright and sunny sunroom a perfect space to relax with your morning coffee or unwind at the end of the day. Youll also find unique features including two staircases and a cozy library nook, ideal for a home office or quiet study space. The updated kitchen and bathrooms provide contemporary comfort, including a stunning clawfoot tub that adds a touch of classic luxury. A ducted heat pump installed in 2022 ensures efficient year-round heating and cooling and a new oil furnace was installed in 2026. Step outside to enjoy the newly built back deck that overlooks a spacious yard perfect for relaxing or entertaining. Located in town and just minutes from the highway and only 15 minutes to the back gate of CFB Greenwood, this move-in-ready home offers both convenience and character. Simply unpack and enjoy everything this exceptional property has to offer! (id:7434)
General Features
| Features | Level, Sump Pump |
|---|---|
| Community Features | School Bus |
| Property Type | Single Family |
| CommunityName | Berwick |
| Amenities | Golf Course, Park, Playground, Shopping, Place of Worship |
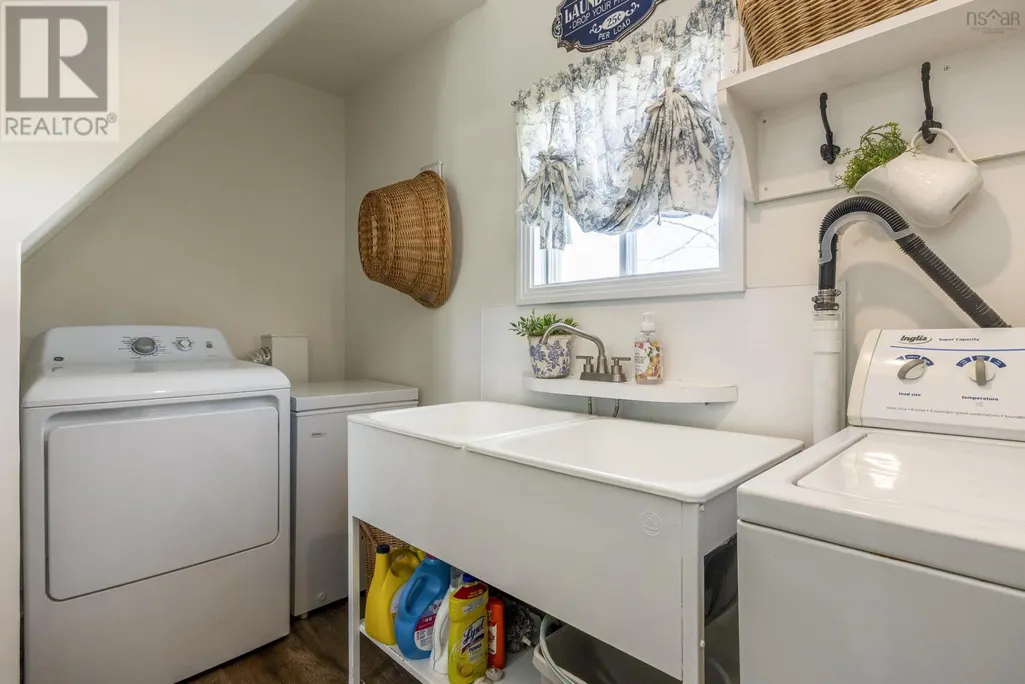
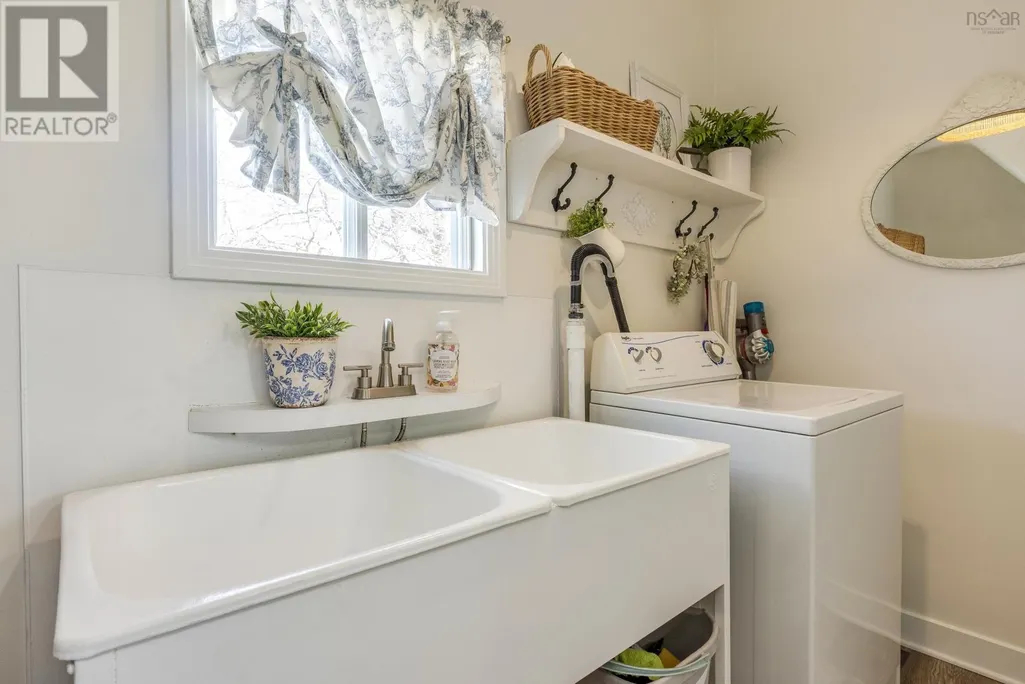
| Building Appliances | Stove, Dryer - Electric, Washer, Freezer - Chest, Refrigerator, Water purifier |
| Building Cooling Type | Central air conditioning, Heat Pump |
| Location Description | Highway 101 to Exit 15, head towards Berwick, left on Main Street to civic # |
| Foundation Type | Poured Concrete, Stone |
| Building Type | House |
| Ownership Type | Freehold |
| Building.StoriesTotal | 2 |
Interior Features
| Building Fireplace Present | True |
|---|---|
| Building Heating Type | Heat Pump |
| Building Heating Fuel | Electric, Oil |
| Construction Style Attachment | Detached |
| Flooring Type | Engineered hardwood, Hardwood, Laminate, Wood |
| Living Area Range | 2356 |
| Bedrooms | 5 |
Exterior Features
| Land Amenities | Golf Course, Park, Playground, Shopping, Place of Worship |
|---|---|
| Landscape Features | Landscaped |
| Sewer | Municipal sewage system |
| Exterior Finish | Wood siding |
Room Details
| Room | Dimensions | Level | Flooring | Details |
|---|---|---|---|---|
| 3pc Bathroom | 3..84 x 3..54 | Main level | ||
| Bath (# pieces 1-6) | 3..84 x 3..54 | Main level | ||
| Bedroom | 8..43 x 11..76 | Second level | ||
| Den | 7..75 x 9..07 | Main level | ||
| Dining room | 14..91 x 13..26 | Main level | ||
| Family room | 12..67 x 9..49 | Main level | ||
| Foyer | 11..25 x 4..44 | Main level | ||
| Kitchen | 7..83 x 11..54 | Main level | ||
| Laundry room | 10..92 x 5..29 | Main level | ||
| Living room | 13..36 x 13..25 | Main level | ||
| Other | 5..80 x 4..21 | Main level | ||
| Porch | 15..38 x 4..5 | Main level | ||
| Primary Bedroom | 13..85 x 12..32 | Second level | ||
| Sunroom | 17..69 x 5..97 | Main level |
Amenities
- Views
- New Construction
- Adult 55+
- Lease To Own
- No Strata Fees
- Furnished
- Primary On Main
- Air Conditioning
- Seller Finance
- Green
- Fixer Upper
- Horse
- Golf
- Fireplace
- Deck
- Garage
- Basement
- Pool

Property vs Single Family Average in B0P 1E0
Price
In The Neighbourhood
Berwick
$ 349,900
- Type
- Single Family
- Size
- 832 SqFt
- Rooms
- 2 Beds + 1 Baths
Keller Williams Select Realty (Kentville)
Berwick
$ 460,000
- Type
- Single Family
- Size
- 1,573 SqFt
- Rooms
- 4 Beds + 2 Baths
Royal LePage Atlantic (Greenwood)
Berwick
$ 789,000
- Type
- Single Family
- Size
- 2,032 SqFt
- Rooms
- 4 Beds + 3 Baths
Royal LePage Atlantic (Greenwood)
Berwick
$ 499,000
- Type
- Single Family
- Size
- 2,761 SqFt
- Rooms
- 8 Beds + 2 Baths
Royal LePage Atlantic (New Minas)
Berwick
$ 524,900
- Type
- Single Family
- Size
- 2,167 SqFt
- Rooms
- 4 Beds + 2 Baths
Royal LePage Atlantic (New Minas)
Berwick
$ 679,000
- Type
- Single Family
- Size
- 2,684 SqFt
- Rooms
- 3 Beds + 2 Baths
Exit Realty Town & Country
 Toronto Real Estate Board (TRREB); All information deemed reliable but not guaranteed. All properties are subject to prior sale, change or withdrawal. Neither listing broker(s) or information provider(s) shall be responsible for any typographical errors, misinformation, misprints and shall be held totally harmless. Listing(s) information is provided for consumer's personal, non-commercial use and may not be used for any purpose other than to identify prospective properties consumers may be interested

 All information deemed reliable but not guaranteed. All properties are subject to prior sale, change or withdrawal. Neither listing broker(s) or information provider(s) shall be responsible for any typographical errors, misinformation, misprints and shall be held totally harmless. Listing(s) information is provided for consumer's personal, non-commercial use and may not be used for any purpose other than to identify prospective properties consumers may be interested in purchasing. The data relating