
Open House Sun, Sep 20th 02:00 PM - 04:00 PM
Address
76 Heritage Way, East Hants, NS
Price
$ 799,900
Open House Sun, Sep 20th 02:00 PM - 04:00 PM
Property Attributes
- ID#202613752
- TypeSingle Family
- Listing Status Active
- MunicipalityEast Hants
- CityEast Hants
- AreaEast Hants
- NeighbourhoodEast Hants
- Postal CodeB0N 1Z0
- StyleBungalow
- Year Built2015
- Price$ 799,900
- Bedrooms3
- Bathrooms2
- Half Bathrooms0
- Sqr Footage1444
- Lot Size0.8692 Acres
Data Source:
Canadian Real Estate Association (CREA)
Property Description
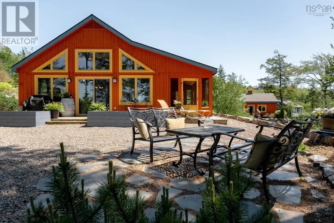
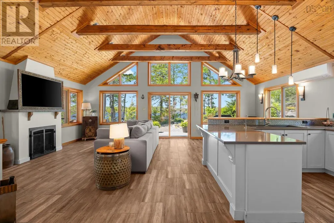
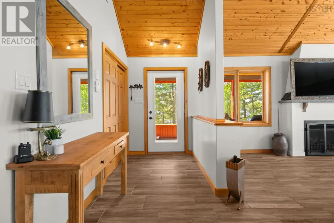
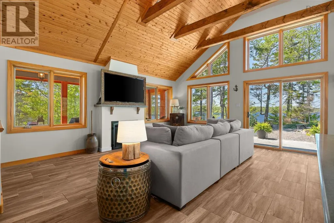
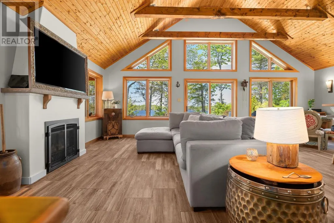
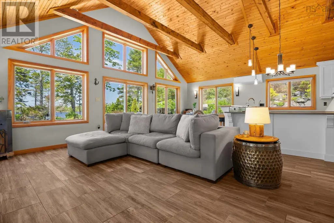
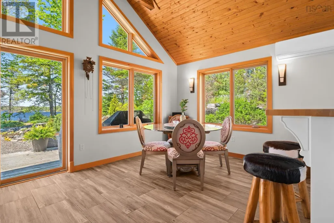
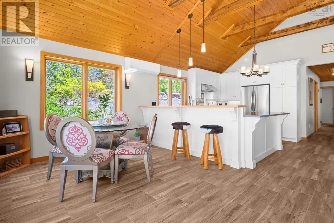
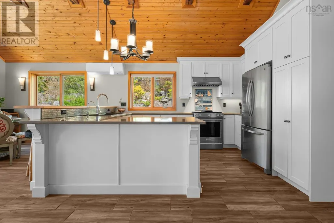
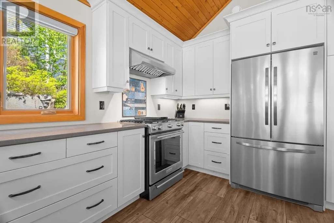
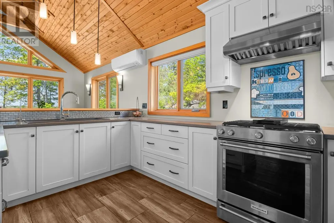
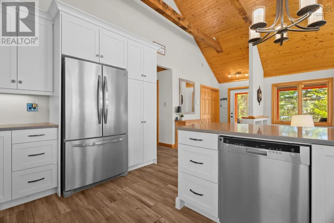
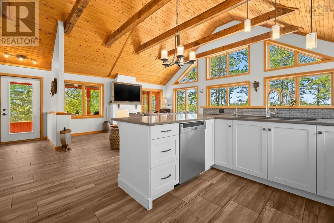
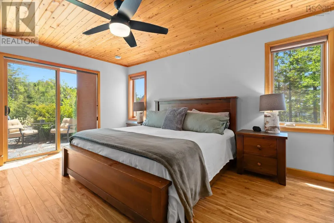
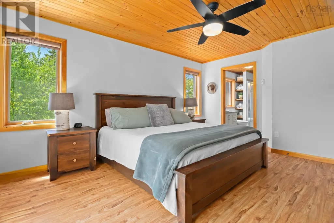
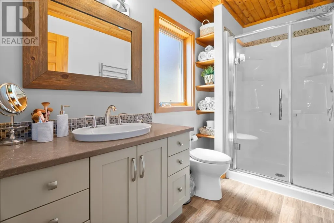
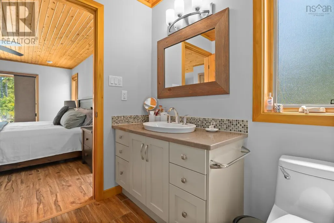
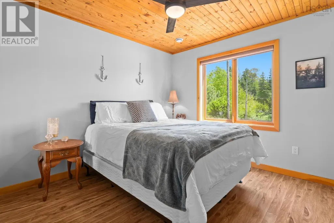
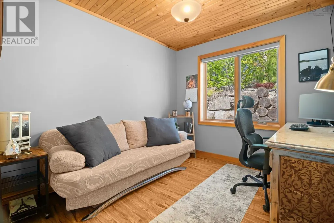
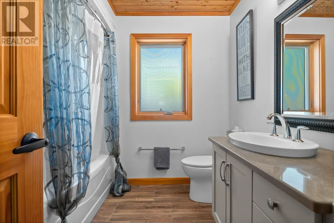
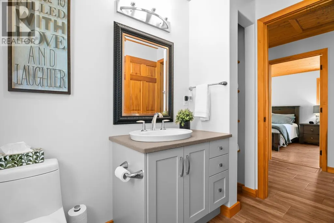
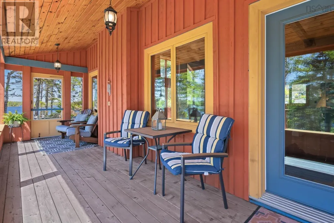
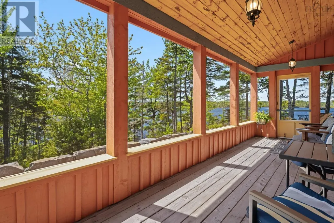
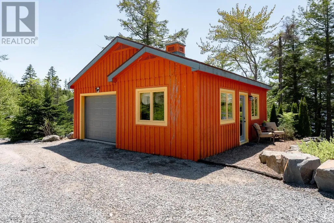
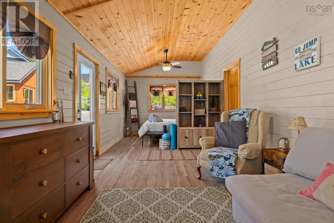
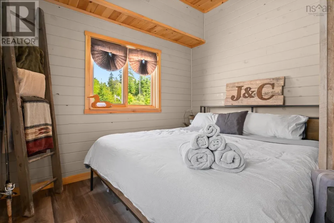
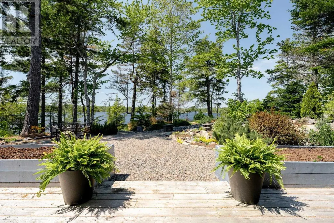
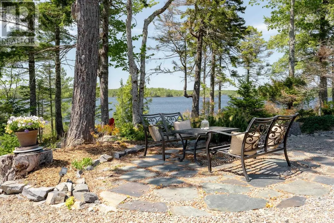
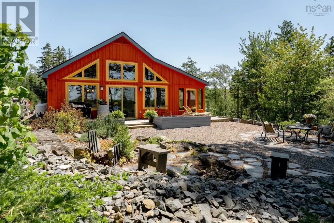
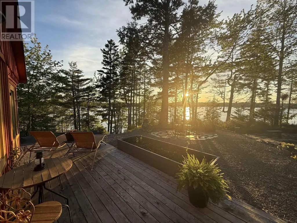
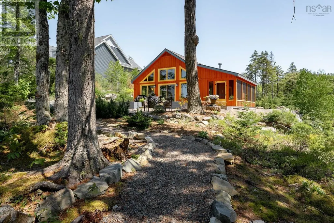
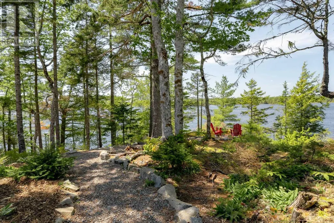
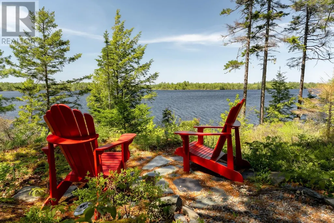
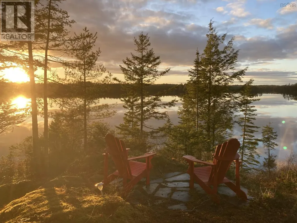
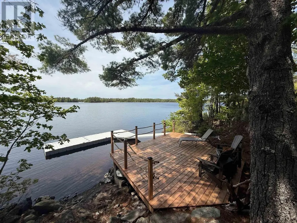
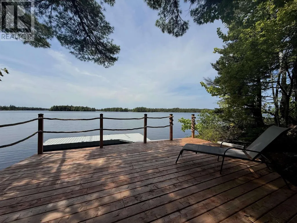
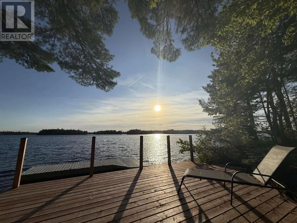
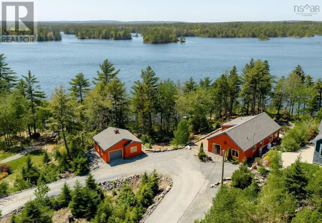
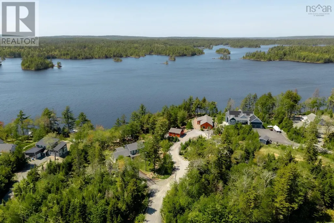
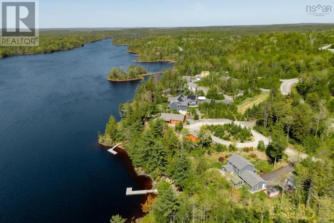
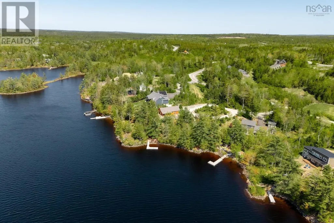
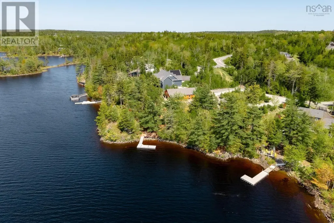
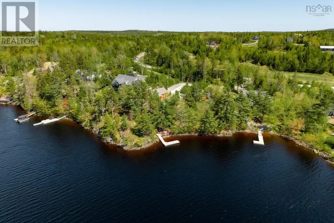
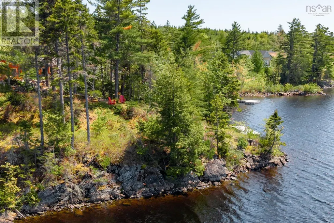
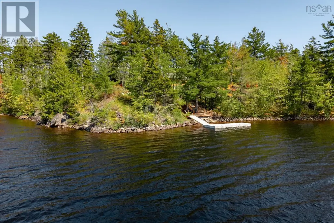
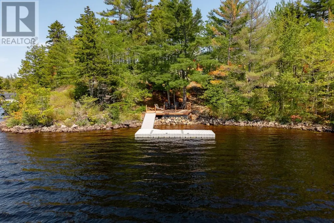
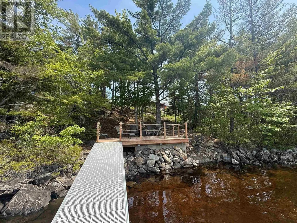
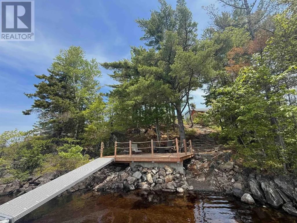
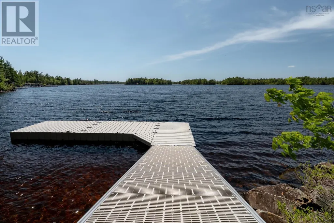
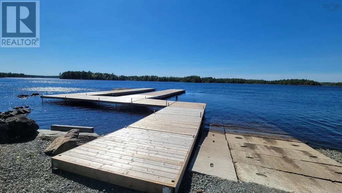
COMMUNITY OPEN HOUSE SUNDAY JUNE 28 TH -2-4pm. Nestled in the prestigious Villages of Long Lake & bordered by a protected Nature Trust Reserve, this beautifully distinct home offers 190 of pristine lakefront with dynamic sunsets. From the moment you arrive, you are greeted by a spectacular, sun-drenched great rm where vaulted ceilings, exposed wood beams, & a warm propane fireplace create an inviting ambiance. The rustic elegance of this architecture flows beautifully into the kitchen equipped with granite countertops S/S appliances & gas range. The seamless design continues to the primary suite, where patio drs lead directly to the garden, complemented by an ensuite & w/i closet. Two additional brs & a 2nd full bath offer plenty of space, while a ductless heat pump & in-floor heat keep the home perfectly cozy. The 25 screened porch extends the living space to the outdoors, leading directly to stone walkways, a choice of lakeside lounge areas & expansive dock. Also featured is a detached garage with a bonus bunkie/flex bay. With community access to a private boat launch and local trails, this home offers more than just livingits a lifestyle! (id:7434)
General Features
| Features | Level, Walk-In Closet |
|---|---|
| Community Features | School Bus |
| Property Type | Single Family |
| CommunityName | East Hants |
| Building Appliances | Stove, Dishwasher, Dryer, Washer, Microwave, Refrigerator |
| Building Architectural Style | Bungalow |
| Location Description | HWY 101 to exit 3,left onto Hwy 1, rt on Etter Rd, left onto East Uniacke Rd(approx 9k), left on Nature Dr,left onto Village Road to Heritage Way. |
| Foundation Type | Concrete Slab |
| Maintenance Fee | 25.00 |
| Ownership Type | Condominium/Strata |
| Building.StoriesTotal | 1 |
Interior Features
| Building Fireplace Present | True |
|---|---|
| Building Heating Type | In Floor Heating |
| Building Heating Fuel | Electric |
| Basement Type | None |
| Construction Style Attachment | Detached |
| Flooring Type | Ceramic Tile, Laminate |
| Living Area Range | 1444 |
| Bedrooms | 3 |
Exterior Features
| Water Front Type | Waterfront on lake |
|---|---|
| Exterior Finish | Wood siding |
Room Details
| Room | Dimensions | Level | Flooring | Details |
|---|---|---|---|---|
| 3pc Ensuite bath | 5.6 x 10 | Main level | ||
| 4pc Bathroom | 8.4 x 5.2 | Main level | ||
| Bath (# pieces 1-6) | 8.4 x 5.2 | Main level | ||
| Bedroom | 10 x 9 | Main level | ||
| Dining room | 10.3 x 10.3 | Main level | ||
| Ensuite (# pieces 2-6) | 5.6 x 10 | Main level | ||
| Foyer | 5.4 x 10.8 | Main level | ||
| Kitchen | 13.5 x 10.4 | Main level | ||
| Laundry room | 54.6 x 7 | Main level | ||
| Living room | 14.6 x 18.6 | Main level | ||
| Other | 4.6 x 5.6 | Main level | ||
| Porch | 25 x 8 | Main level | ||
| Primary Bedroom | 15.6 x 12.4 | Main level |
Amenities
- Views
- New Construction
- Adult 55+
- Lease To Own
- No Strata Fees
- Furnished
- Primary On Main
- Air Conditioning
- Seller Finance
- Green
- Fixer Upper
- Horse
- Golf
- Fireplace
- Deck
- Garage
- Basement
- Pool

Property vs Single Family Average in B0N 1Z0
Price
Year Built
 Toronto Real Estate Board (TRREB); All information deemed reliable but not guaranteed. All properties are subject to prior sale, change or withdrawal. Neither listing broker(s) or information provider(s) shall be responsible for any typographical errors, misinformation, misprints and shall be held totally harmless. Listing(s) information is provided for consumer's personal, non-commercial use and may not be used for any purpose other than to identify prospective properties consumers may be interested

 All information deemed reliable but not guaranteed. All properties are subject to prior sale, change or withdrawal. Neither listing broker(s) or information provider(s) shall be responsible for any typographical errors, misinformation, misprints and shall be held totally harmless. Listing(s) information is provided for consumer's personal, non-commercial use and may not be used for any purpose other than to identify prospective properties consumers may be interested in purchasing. The data relating