
Address
161 Water Street, Westport, NS
Price
$ 299,000
Property Attributes
- ID#202615168
- TypeSingle Family
- Listing Status Active
- MunicipalityWestport
- CityWestport
- AreaWestport
- NeighbourhoodWestport
- Postal CodeB0V 1H0
- StyleBungalow
- Year Built1994
- Price$ 299,000
- Bedrooms3
- Bathrooms1
- Half Bathrooms1
- Sqr Footage1600
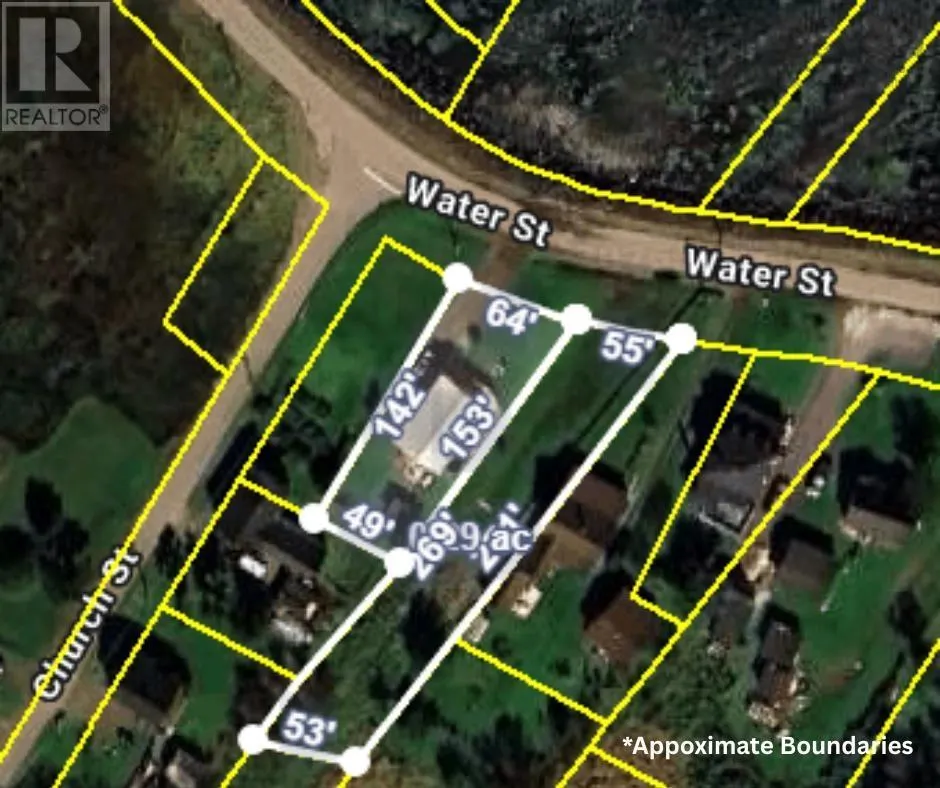
- Lot Size0.4713 Acres
Data Source:
Canadian Real Estate Association (CREA)
Property Description
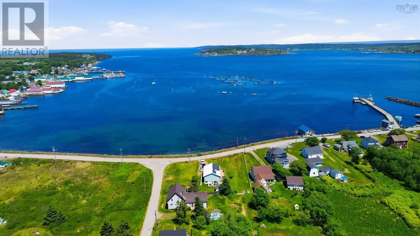
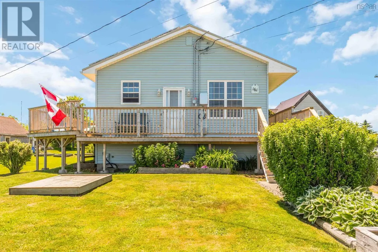
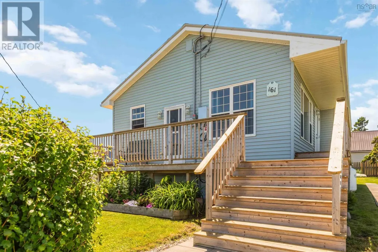
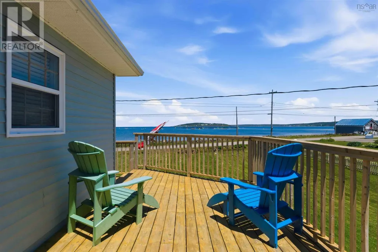
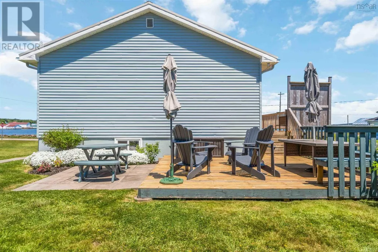
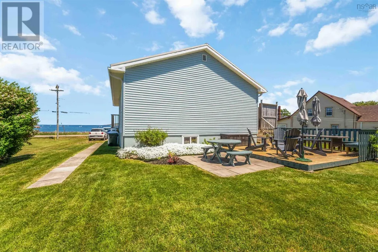
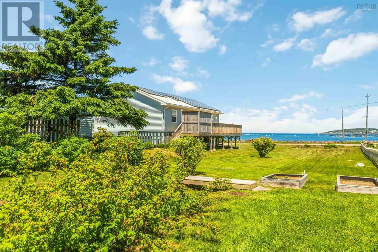
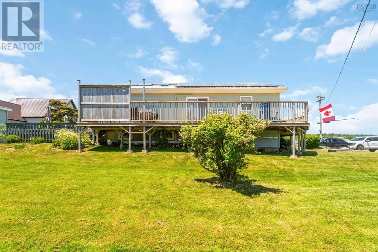
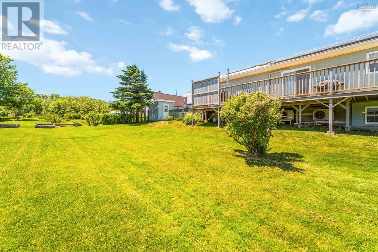
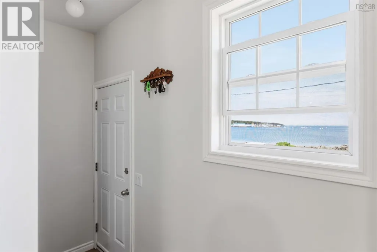
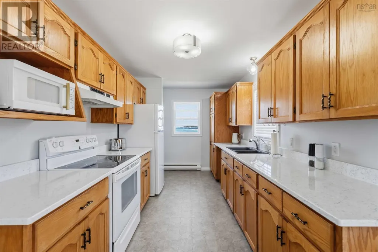
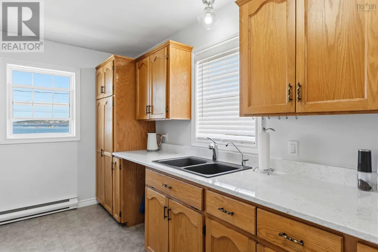
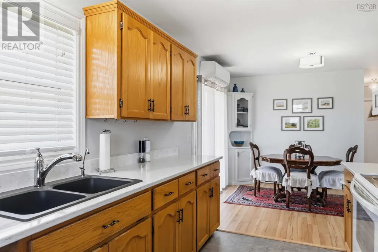
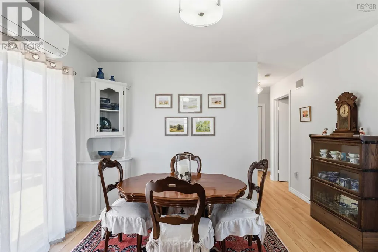
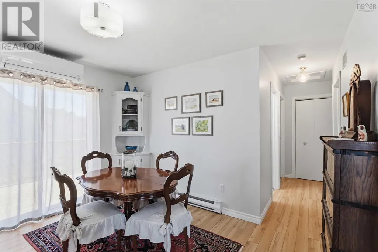
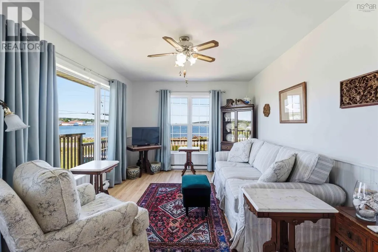
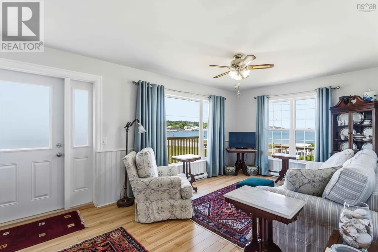
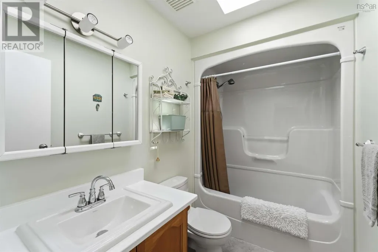
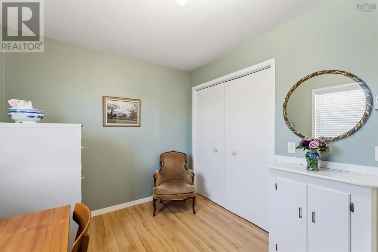
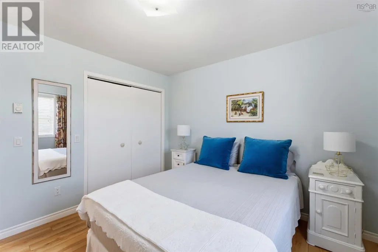
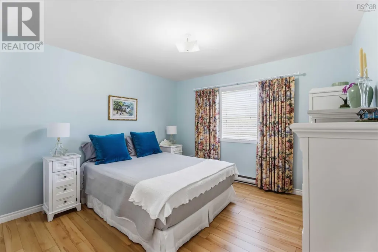
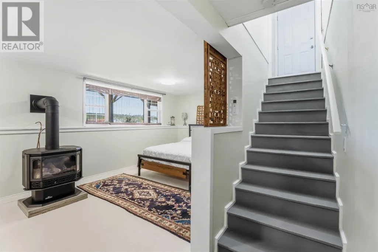
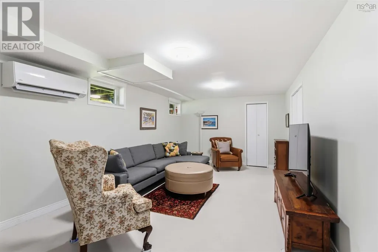
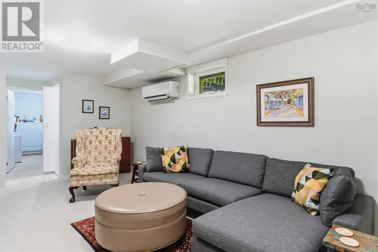
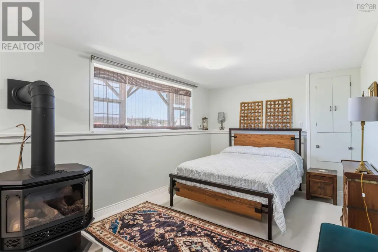
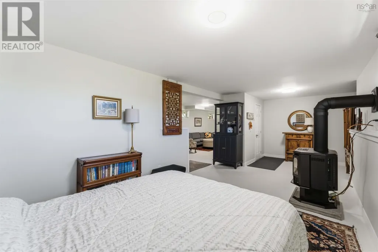
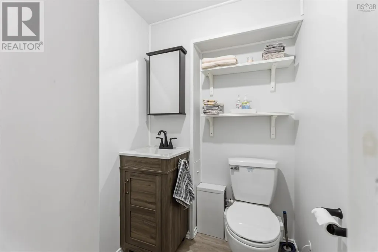
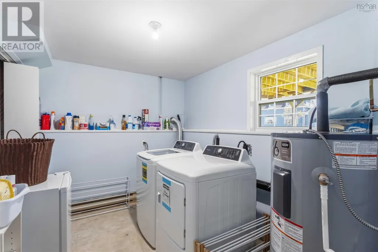
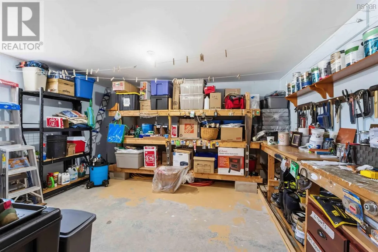
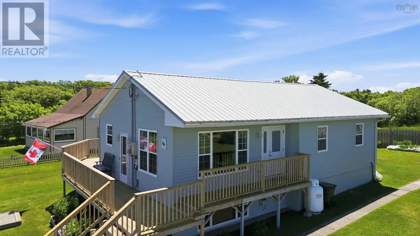
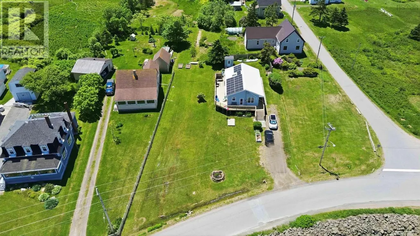
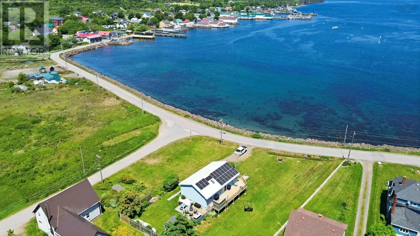
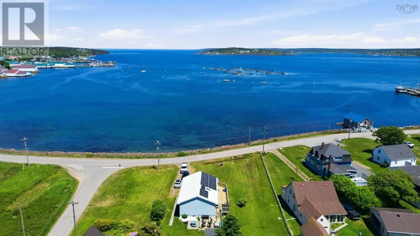
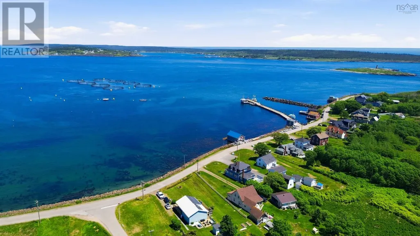
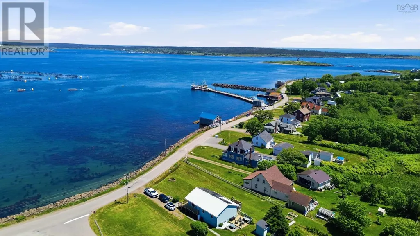
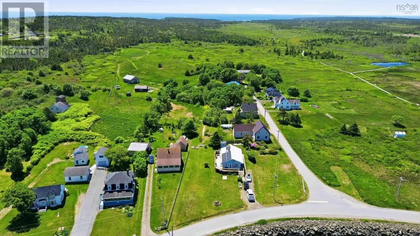
Welcome to 161 Water Street, Westport, a coastal retreat perfectly positioned on a spacious lot overlooking the breathtaking waters of Grand Passage. Offering 3+1 bedrooms and 1.5 baths, this inviting home captures some of the most astounding panoramic views you'll find anywhere, with ever-changing marine scenery stretching across the passage and toward the picturesque village of Westport. Located on Brier Island, a rugged and captivating eco-tourism destination renowned for its exceptional whale watching, bird watching, scenic hiking trails, and historic lighthouses, this home provides the perfect balance of natural beauty and community connection. Just a short walk away, you'll find the local general store, where you can pick up many of your everyday essentials, and the local pub. Inside, the main level features a galley-style kitchen that flows seamlessly into the dining area, where patio doors lead to an expansive deck perfectly positioned to capture the afternoon sun and spectacular ocean views. A spacious living room, three comfortable bedrooms, a heat pump providing efficient heating and cooling, and a full 4-piece bath complete the main level. Downstairs, the lower level offers exceptional flexibility with a large family/recreation room, laundry area, workshop, utility and storage space, along with a generously sized room featuring a propane stove that could easily serve as a fourth bedroom, guest suite, or hobby space. Thoughtful upgrades completed by the current owners include the installation of solar panels, helping make the property remarkably energy-efficient and largely self-sufficient, a newly added 2-piece bath, an expanded deck, kitchen updates, and other improvements that enhance both comfort and functionality. With stunning ocean views, a slower pace of life, and a welcoming coastal community, this exceptional property offers a lifestyle that is becoming increasingly difficult to find. (id:7434)
General Features
| Features | Sump Pump |
|---|---|
| Community Features | School Bus |
| Property Type | Single Family |
| CommunityName | Westport |
| Amenities | Place of Worship, Beach |
| Building Appliances | Range - Electric, Dryer, Washer, Refrigerator, Gas stove(s) |
| Building Architectural Style | Bungalow |
| Building Cooling Type | Air Conditioned |
| Location Description | Highway 217 to East Ferry, take Ferry to Long island, proceed to second ferry to Westport |
| Foundation Type | Poured Concrete |
| Building Type | House |
| Ownership Type | Freehold |
| Building.StoriesTotal | 1 |
Interior Features
| Building Fireplace Present | False |
|---|---|
| Building Heating Type | Baseboard heaters, Heat Pump, Ductless, Stove |
| Building Heating Fuel | Electric, Propane |
| Basement Development | Partially finished |
| Basement Type | Full (Partially finished) |
| Construction Style Attachment | Detached |
| Flooring Type | Laminate, Vinyl |
| Living Area Range | 1600 |
| Bedrooms | 3 |
Exterior Features
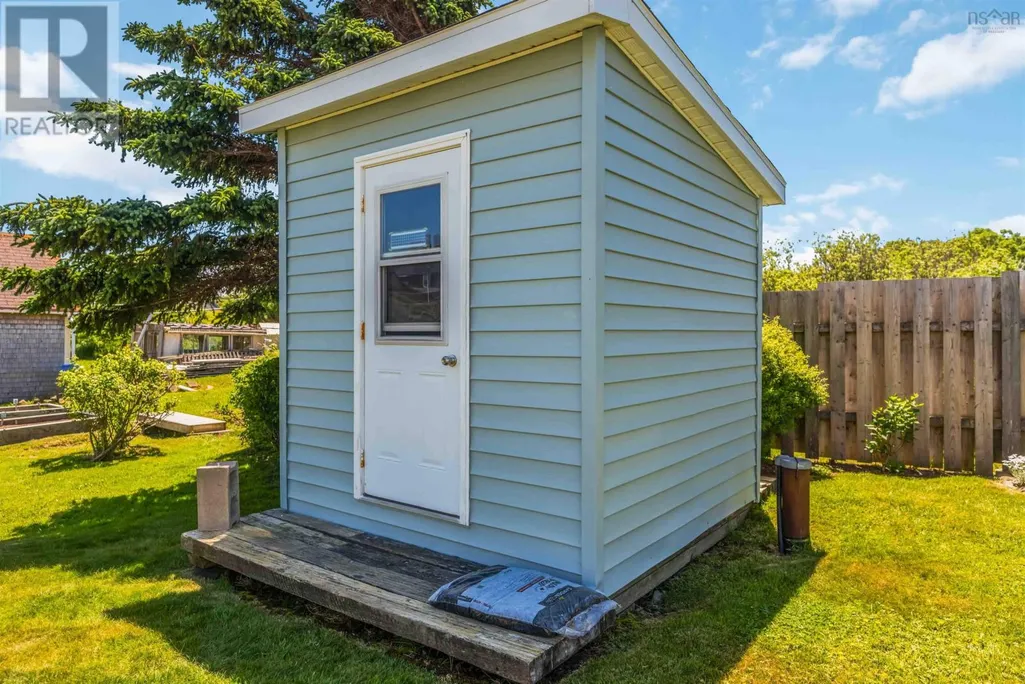
| Structure | Shed |
|---|---|
| ViewType | Ocean view, View of water |
| Land Amenities | Place of Worship, Beach |
| Sewer | Holding Tank |
| Exterior Finish | Vinyl |
Room Details
| Room | Dimensions | Level | Flooring | Details |
|---|---|---|---|---|
| 2pc Bathroom | 4.8 x 4.8 - jog | Lower level | ||
| 4pc Bathroom | 8.5 x 5.2 | Main level | ||
| Bath (# pieces 1-6) | 8.5 x 5.2 | Main level | ||
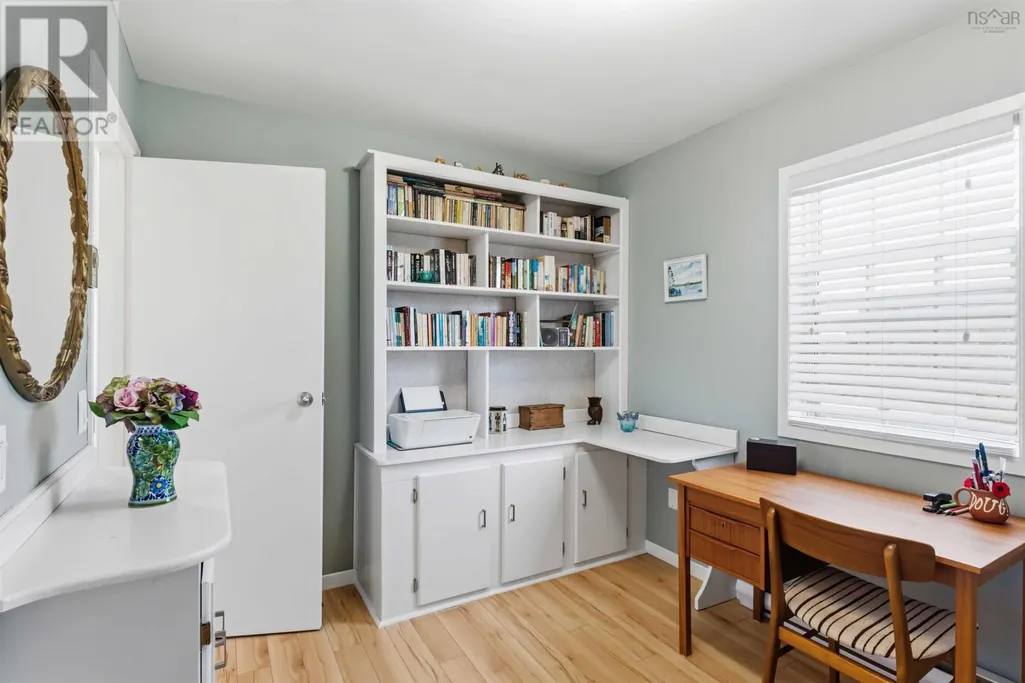
| Bedroom | 11.7 x 8.5 | Main level | ||
| Dining room | 8.5 x 9.11 | Main level | ||
| Family room | 19.10 x 11.7 | Lower level | ||
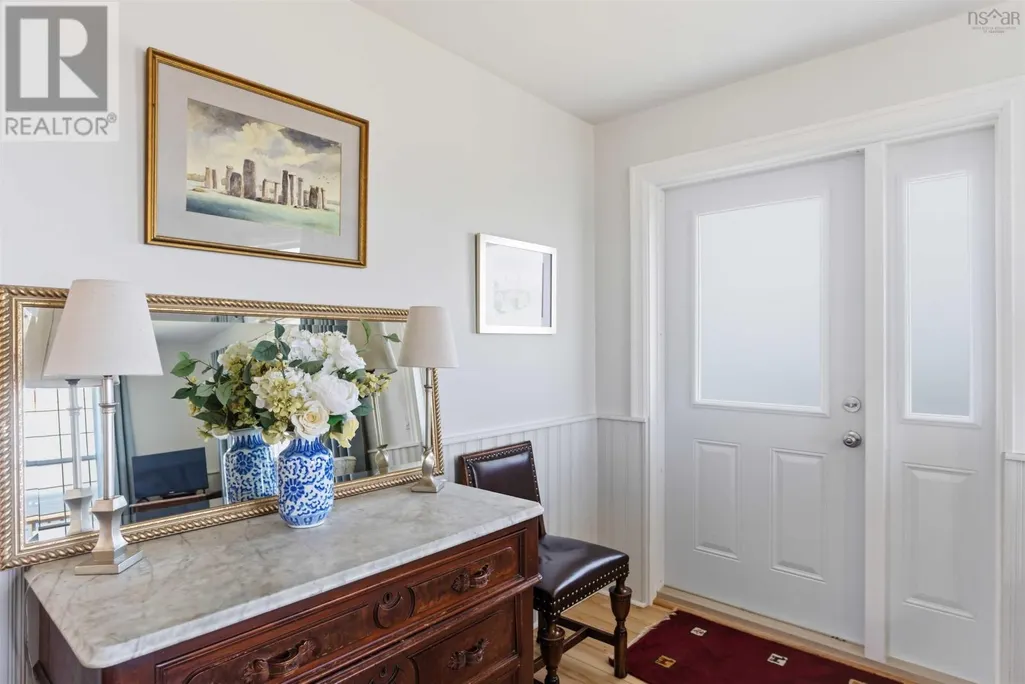
| Foyer | 4.6 x 3.11 | Main level | ||
| Kitchen | 13.8 x 8.6 | Main level | ||
| Laundry room | 10.4 x 7.10 | Main level | ||
| Living room | 10.7 x 18.7 | Main level | ||
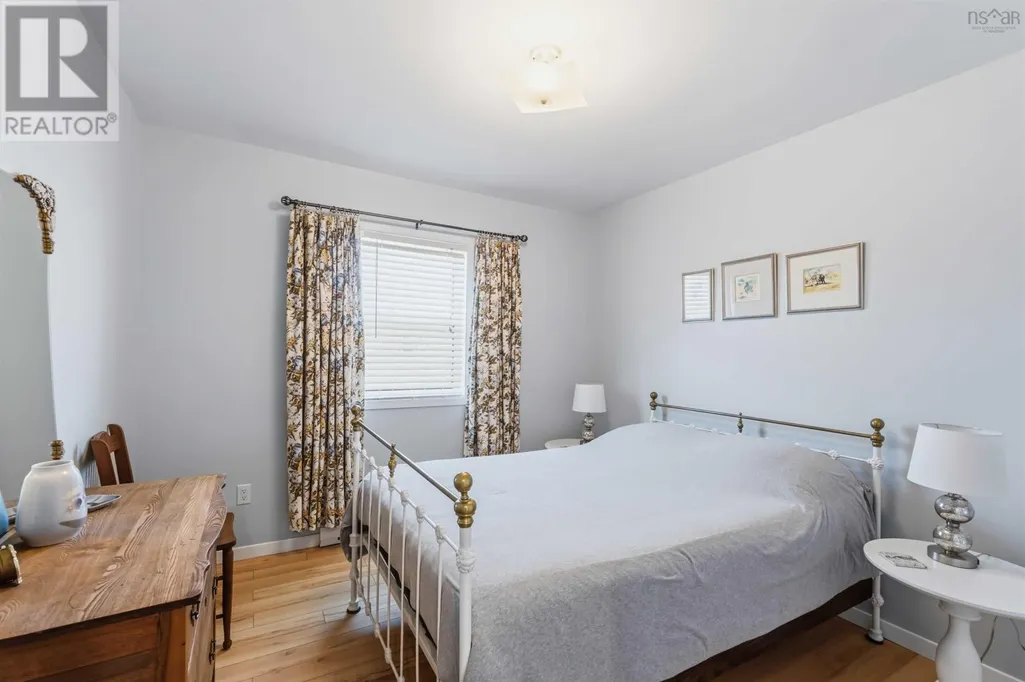
| Primary Bedroom | 11.7 x 11.3 | Main level | ||
| Recreational, Games room | 24.11 x 10.1 | Lower level | ||
| Storage | 11.7 x 4 | Lower level | ||
| Workshop | 15.1 x 12.1 | Lower level |
Amenities
- Views
- New Construction
- Adult 55+
- Lease To Own
- No Strata Fees
- Furnished
- Primary On Main
- Air Conditioning
- Seller Finance
- Green
- Fixer Upper
- Horse
- Golf
- Fireplace
- Deck
- Garage
- Basement
- Pool

Property vs Single Family Average in B0V 1H0
Price
Year Built
 Toronto Real Estate Board (TRREB); All information deemed reliable but not guaranteed. All properties are subject to prior sale, change or withdrawal. Neither listing broker(s) or information provider(s) shall be responsible for any typographical errors, misinformation, misprints and shall be held totally harmless. Listing(s) information is provided for consumer's personal, non-commercial use and may not be used for any purpose other than to identify prospective properties consumers may be interested

 All information deemed reliable but not guaranteed. All properties are subject to prior sale, change or withdrawal. Neither listing broker(s) or information provider(s) shall be responsible for any typographical errors, misinformation, misprints and shall be held totally harmless. Listing(s) information is provided for consumer's personal, non-commercial use and may not be used for any purpose other than to identify prospective properties consumers may be interested in purchasing. The data relating