

Address
49 Cove Road, Mount Uniacke, NS
Price
$ 673,000
Property Attributes
- ID#202615601
- TypeSingle Family
- Listing Status Active
- MunicipalityMount Uniacke
- CityMount Uniacke
- AreaMount Uniacke
- NeighbourhoodMount Uniacke
- Postal CodeB0N 1Z0
- StyleBungalow
- Year Built2019
- Price$ 673,000
- Bedrooms3
- Bathrooms2
- Half Bathrooms0
- Sqr Footage1475
- Lot Size0.1974 Acres
Data Source:
Canadian Real Estate Association (CREA)
Property Description
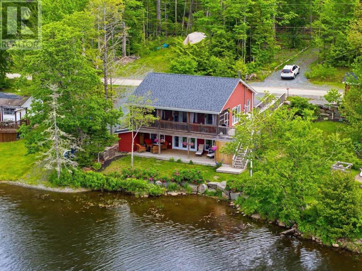
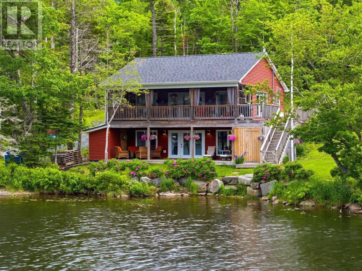
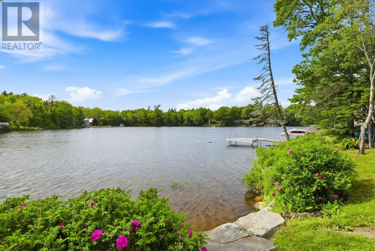
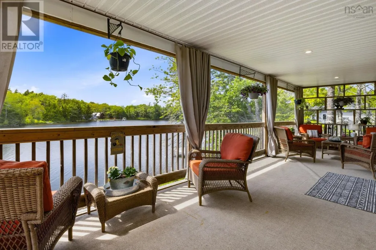
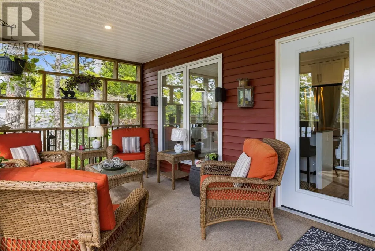
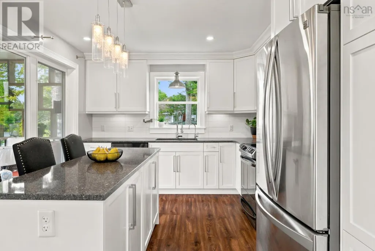
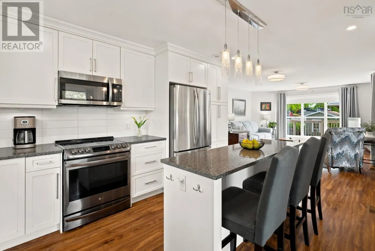
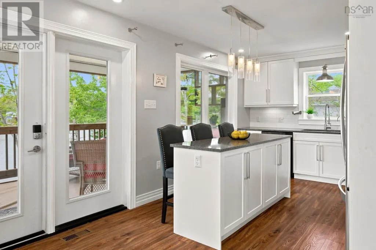
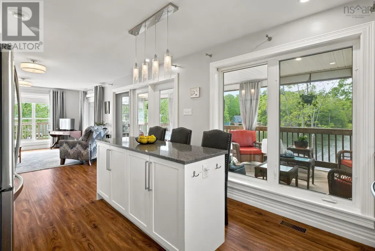
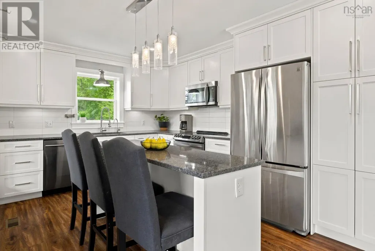
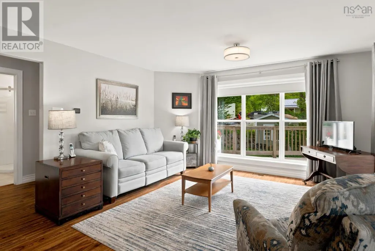
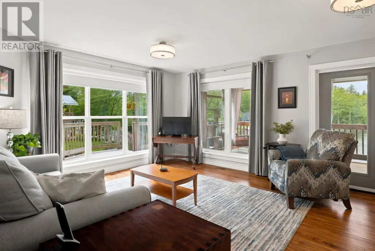
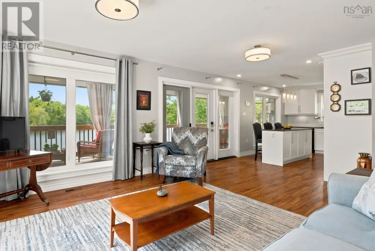
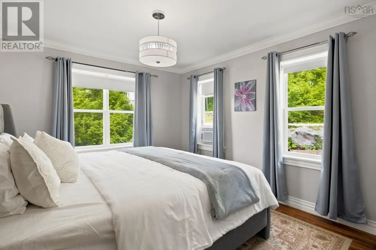
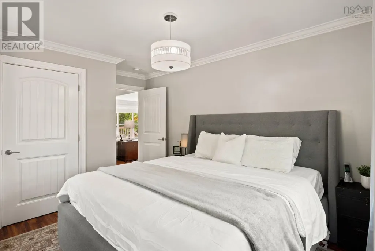
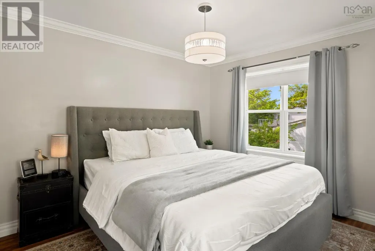
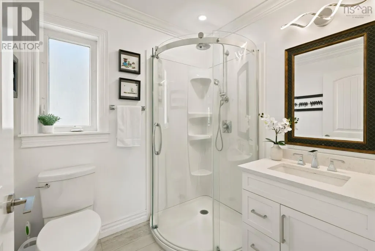
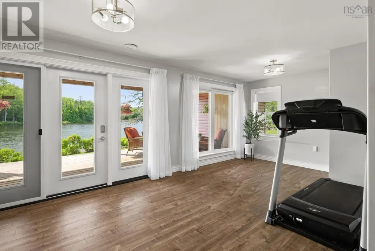
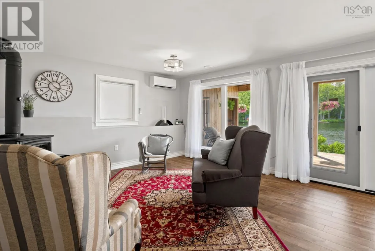
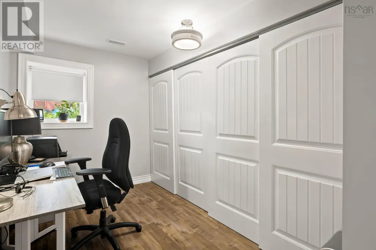
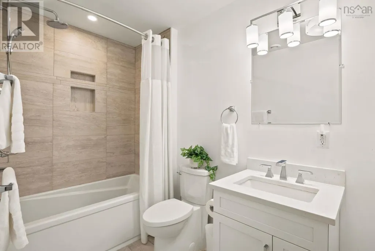
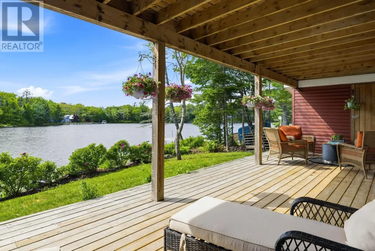
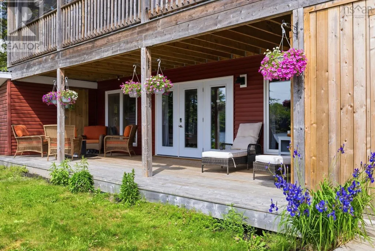
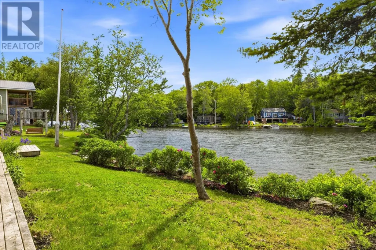
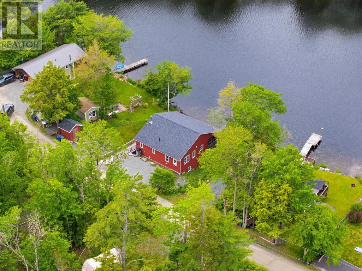
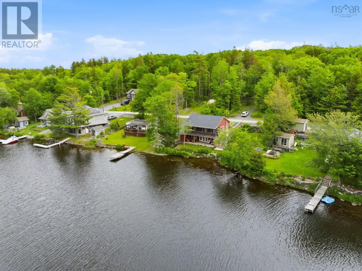
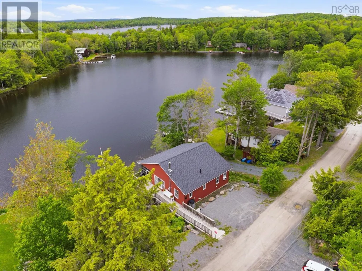
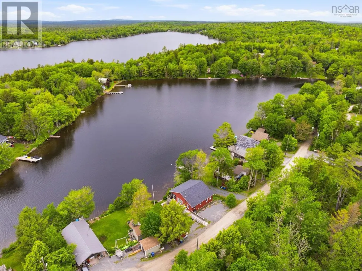
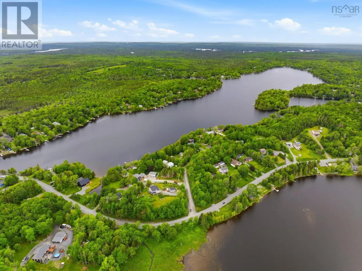
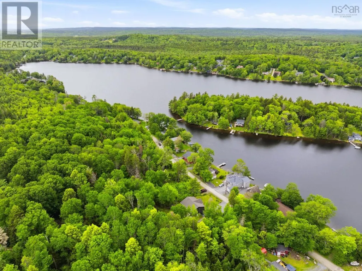
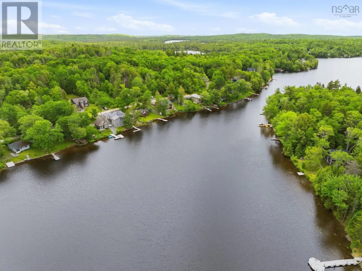
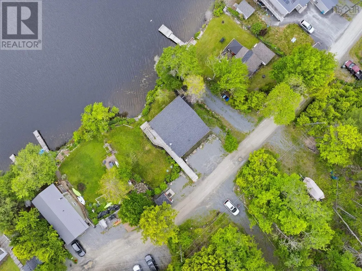
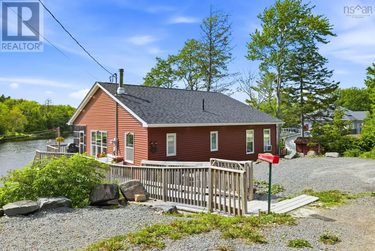
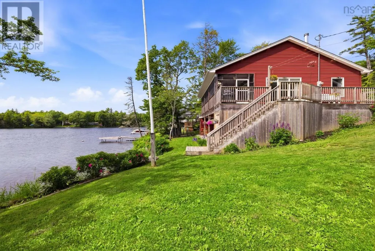
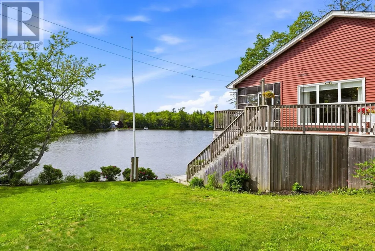
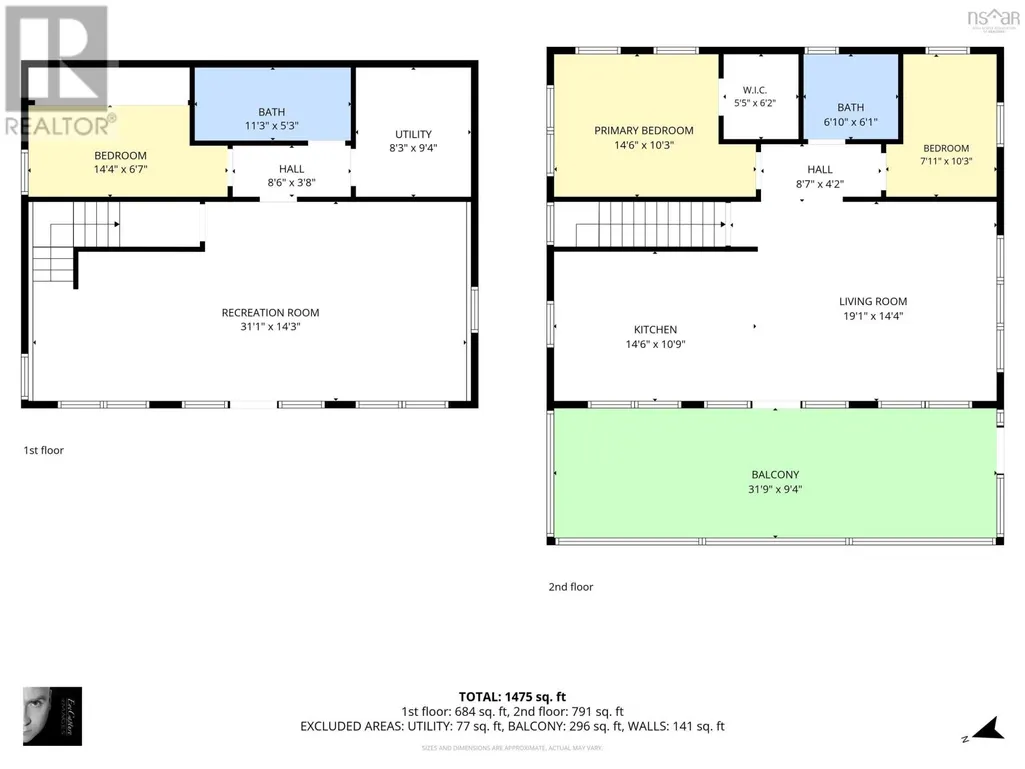
Nestled in a serene & private cove on Mount Uniackes most desirable lakes, this exceptional 3 bed, 2 bath custom built lakefront home offers a rare opportunity to enjoy peaceful waterfront living in a picturesque setting. From quiet mornings spent with coffee overlooking the water to elegant gatherings w family & friends, this home provides the perfect backdrop for relaxation & connection. While this is a 2-level home, it also offers safe 1 level living; a forever home. Inside, you'll find a bright open-concept layout main level with lots of natural light. The main level includes a chefs eat-in kitchen w stone countertops; designed for gatherings, featuring a generous island, ample cabinetry & plenty of room for entertaining. Step out onto a spacious screened-in upper deck/sunroom that offers a comfortable retreat for enjoying lake views & sunsets. Also included on this level is a spacious primary bedroom, a full bath & a bedroom. The lower level features a generous family room, centered around a wood stove for ambiance & an additional heat source. This level also includes a bathroom, a 3rd bedroom, laundry room & a walkout covered deck that provides secluded setting for entertaining/quiet relaxation. A ducted Heat pump has been installed to optimize the homes efficiency & add additional comfort for all seasons & features a dedicated connection for the generator. Outdoor living has been thoughtfully designed w multiple spaces to take in the stunning, colourful & inviting outdoor oasis. The sheltered cove creates ideal conditions for boating, kayaking, paddle-boarding, & swimming, while offering a safe & an inviting environment for families to enjoy the water. This welcoming lakeside community is known for its friendly neighbours & quiet atmosphere. The location provides a unique combination of privacy & security while remaining conveniently accessible. 20 mins to Sackville/30 mins to Halifax, this a rare opportunity to own true waterfront living on Lewis L (id:7434)
General Features
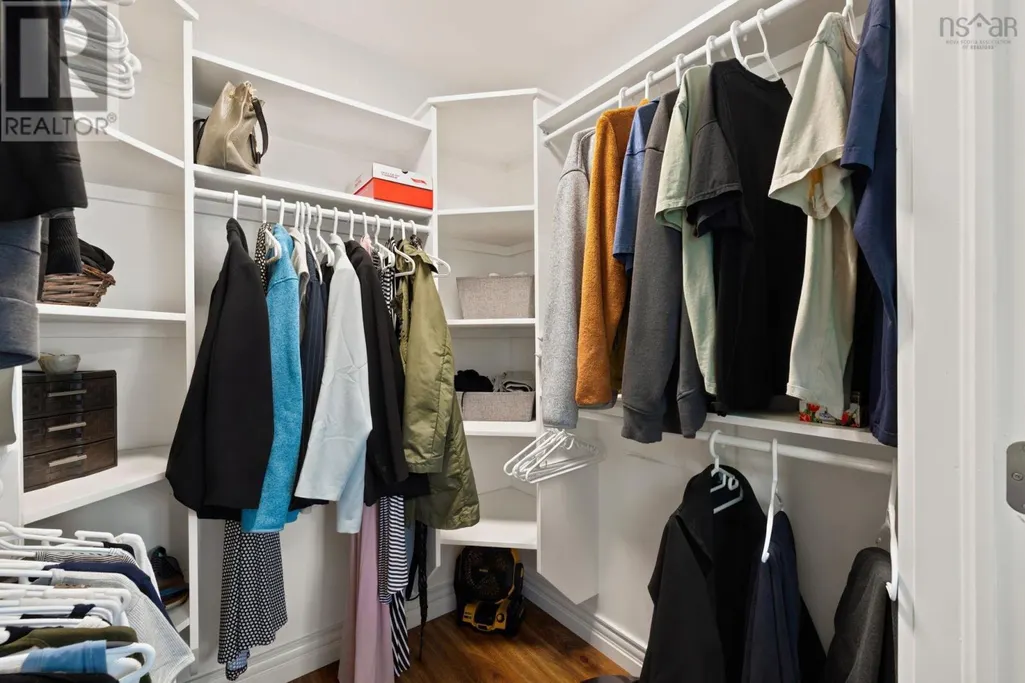
| Features | Treed, Wheelchair access, Walk-In Closet, Generator |
|---|---|
| Community Features | Recreational Facilities, School Bus |
| Property Type | Single Family |
| CommunityName | Mount Uniacke |
| Amenities | Golf Course, Park, Playground, Shopping, Place of Worship |
| Building Appliances | Stove, Dishwasher, Dryer, Washer, Microwave Range Hood Combo, Refrigerator, Water purifier, Water softener |
| Building Architectural Style | Bungalow |
| Building Cooling Type | Central air conditioning, Heat Pump, Air Conditioned, Wall unit |
| Location Description | From Highway 1 to Etter Road to East Uniacke Road to Cove Road |
| Foundation Type | Poured Concrete |
| Building Type | House |
| Ownership Type | Freehold |
| Building.StoriesTotal | 1 |
Interior Features
| Building Fireplace Present | False |
|---|---|
| Building Heating Type | Heat Pump, Ductless |
| Building Heating Fuel | Electric, Wood |
| Construction Style Attachment | Detached |
| Flooring Type | Carpeted, Laminate |
| Living Area Range | 1475 |
| Bedrooms | 3 |
Exterior Features
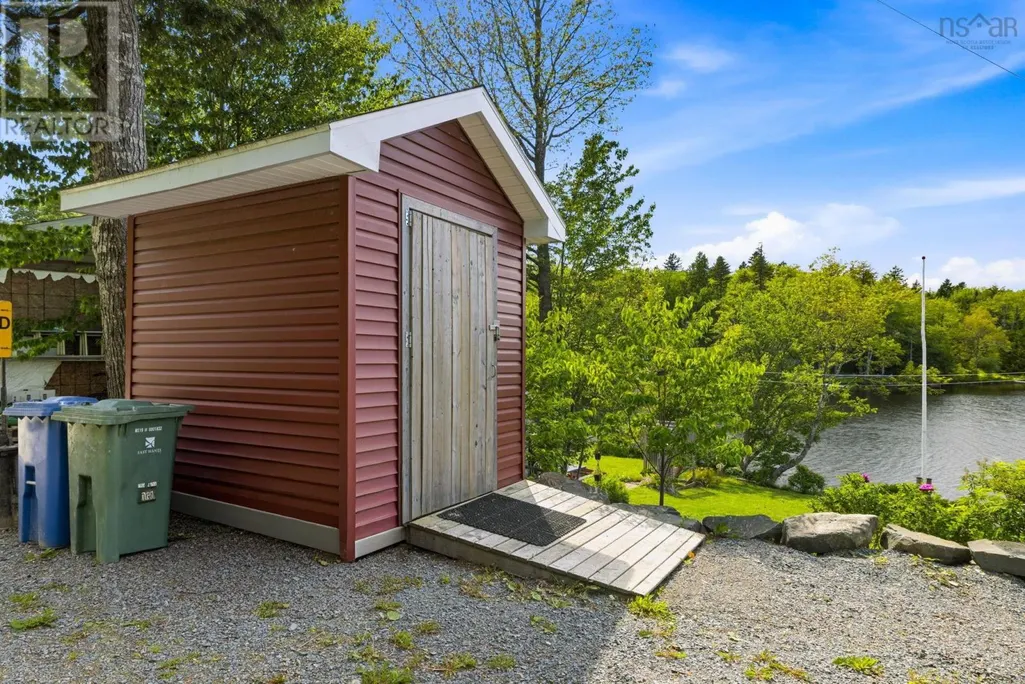
| Structure | Shed |
|---|---|
| Water Front Type | Waterfront on lake |
| Land Amenities | Golf Course, Park, Playground, Shopping, Place of Worship |
| Landscape Features | Landscaped |
| Sewer | Septic System |
| Exterior Finish | Vinyl |
Room Details
| Room | Dimensions | Level | Flooring | Details |
|---|---|---|---|---|
| 3pc Bathroom | 6.10 x 6.1 | Main level | ||
| 4pc Bathroom | 11.3 x 5.3 | Lower level | ||
| Bath (# pieces 1-6) | 6.10 x 6.1 | Main level | ||
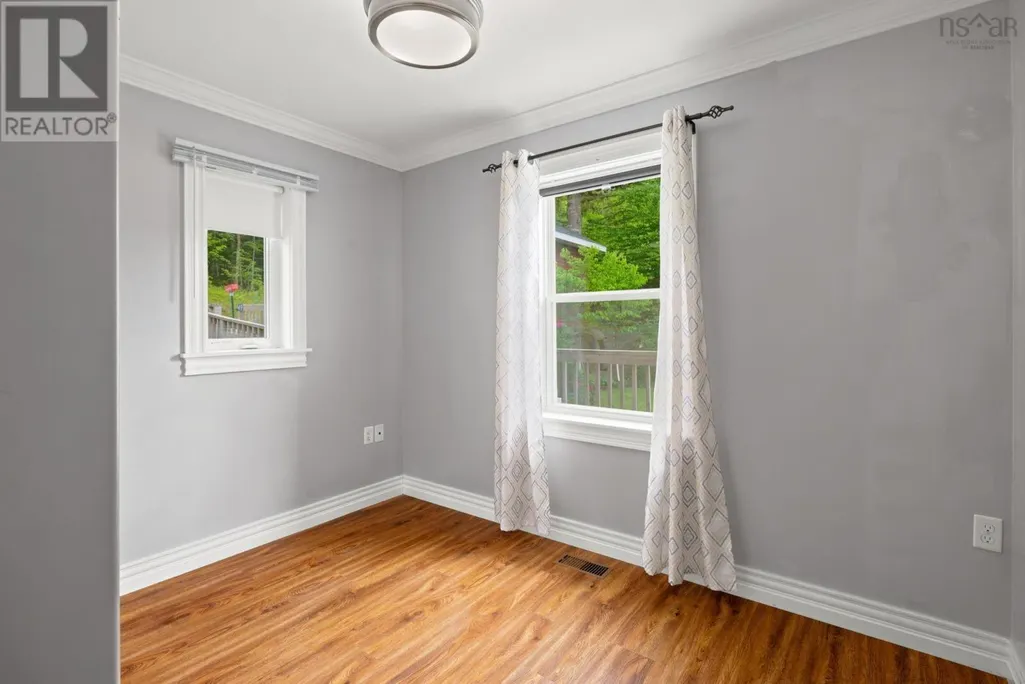
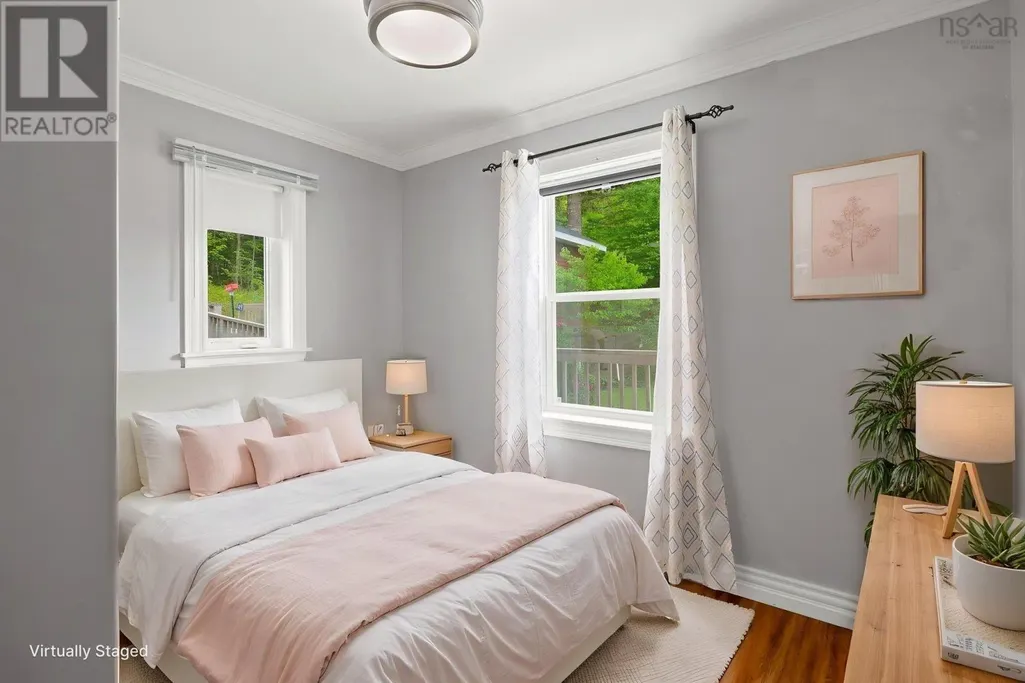
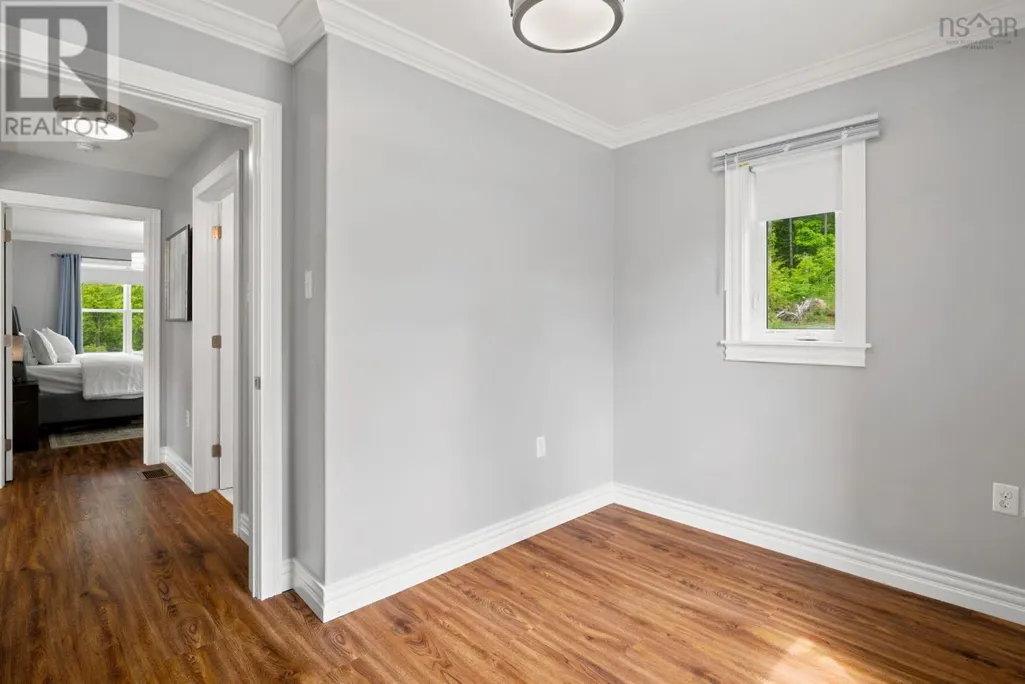
| Bedroom | 7.11 x 10.3 | Main level | ||
| Kitchen | 14.6 x 10.9 | Main level | ||
| Living room | 19.1 x 14.4 | Main level | ||
| Other | SHED 8.5 x 8.5 | Main level | ||
| Primary Bedroom | 14.6 x 10.3 | Main level | ||
| Recreational, Games room | 31.1 x 14.3 | Lower level | ||
| Utility room | 8.3 x 9.4 | Lower level |
Amenities
- Views
- New Construction
- Adult 55+
- Lease To Own
- No Strata Fees
- Furnished
- Primary On Main
- Air Conditioning
- Seller Finance
- Green
- Fixer Upper
- Horse
- Golf
- Fireplace
- Deck
- Garage
- Basement
- Pool

Property vs Single Family Average in B0N 1Z0
Price
Year Built
In The Neighbourhood
Just Listed
Mount Uniacke
$ 529,900
- Type
- Single Family
- Size
- 1,219 SqFt
- Rooms
- 3 Beds + 2 Baths
RE/MAX Nova (Halifax)
Mount Uniacke
$ 549,000
- Type
- Single Family
- Size
- 2,000 SqFt
- Rooms
- 3 Beds + 2 Baths
Keller Williams Select Realty
Mount Uniacke
$ 849,900
- Type
- Single Family
- Size
- 2,767 SqFt
- Rooms
- 4 Beds + 2.5 Baths
Royal LePage Atlantic - Valley(Windsor)
Mount Uniacke
$ 749,900
- Type
- Single Family
- Size
- 2,125 SqFt
- Rooms
- 3 Beds + 2 Baths
Keller Williams Select Realty
Mount Uniacke
$ 724,900
- Type
- Single Family
- Size
- 1,674 SqFt
- Rooms
- 4 Beds + 2 Baths
RE/MAX Nova (Halifax)
Mount Uniacke
$ 450,000
- Type
- Single Family
- Size
- 832 SqFt
- Rooms
- 2 Beds + 1 Baths
Keller Williams Select Realty
Mount Uniacke
$ 698,500
- Type
- Single Family
- Size
- 1,653 SqFt
- Rooms
- 2 Beds + 1.5 Baths
Keller Williams Select Realty
Mount Uniacke
$ 669,900
- Type
- Single Family
- Size
- 2,991 SqFt
- Rooms
- 5 Beds + 3 Baths
Sutton Group Professional Realty
Mount Uniacke
$ 538,000
- Type
- Single Family
- Size
- 1,916 SqFt
- Rooms
- 4 Beds + 1.5 Baths
Keller Williams Select Realty
Mount Uniacke
$ 504,900
- Type
- Single Family
- Size
- 1,435 SqFt
- Rooms
- 3 Beds + 1 Baths
Keller Williams Select Realty
Mount Uniacke
$ 669,900
- Type
- Single Family
- Size
- 1,615 SqFt
- Rooms
- 3 Beds + 2 Baths
Keller Williams Select Realty
 Toronto Real Estate Board (TRREB); All information deemed reliable but not guaranteed. All properties are subject to prior sale, change or withdrawal. Neither listing broker(s) or information provider(s) shall be responsible for any typographical errors, misinformation, misprints and shall be held totally harmless. Listing(s) information is provided for consumer's personal, non-commercial use and may not be used for any purpose other than to identify prospective properties consumers may be interested

 All information deemed reliable but not guaranteed. All properties are subject to prior sale, change or withdrawal. Neither listing broker(s) or information provider(s) shall be responsible for any typographical errors, misinformation, misprints and shall be held totally harmless. Listing(s) information is provided for consumer's personal, non-commercial use and may not be used for any purpose other than to identify prospective properties consumers may be interested in purchasing. The data relating