
Address
360 Mcgrath Avenue, Upper Rawdon, NS
Price
$ 799,900
Property Attributes
- ID#202618361
- TypeSingle Family
- Listing Status Active
- MunicipalityUpper Rawdon
- CityUpper Rawdon
- AreaUpper Rawdon
- NeighbourhoodUpper Rawdon
- Postal CodeB0N 2N0
- Style
- Year Built2018
- Price$ 799,900
- Bedrooms3
- Bathrooms2
- Half Bathrooms0
- Sqr Footage2245
- Lot Size2.25 Acres
Data Source:
Canadian Real Estate Association (CREA)
Property Description
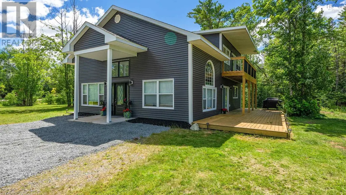
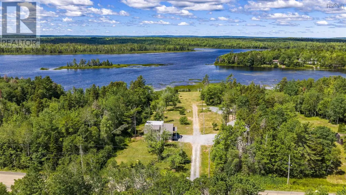
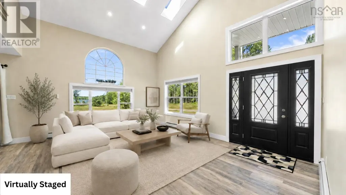
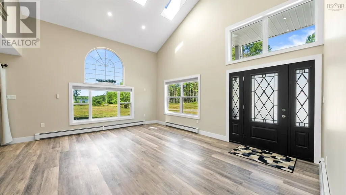
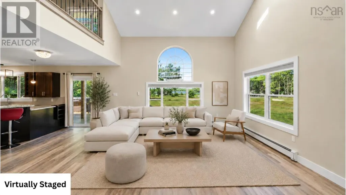
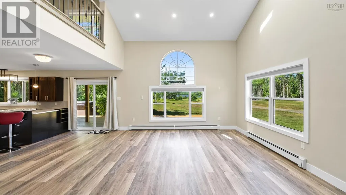
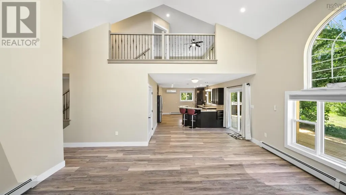
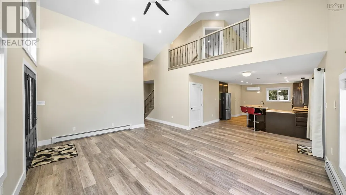
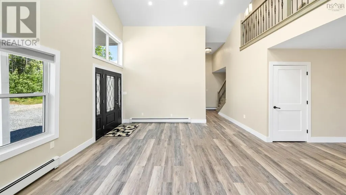
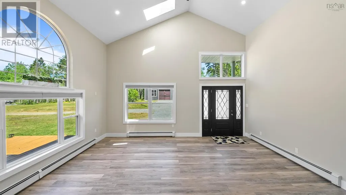
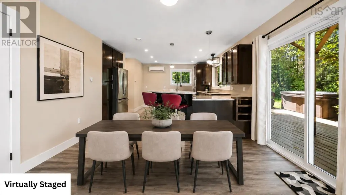
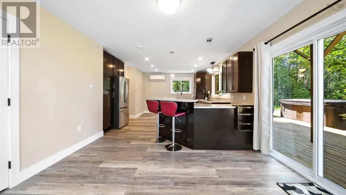
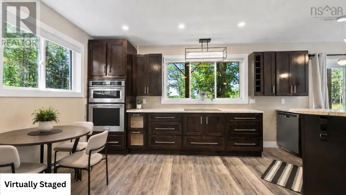
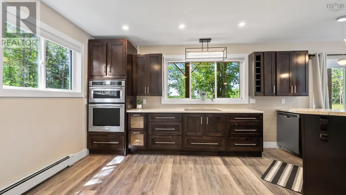
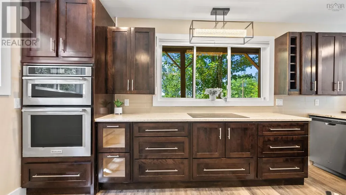
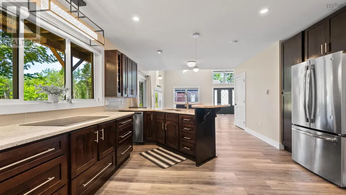
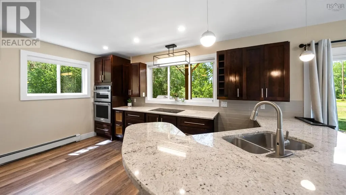
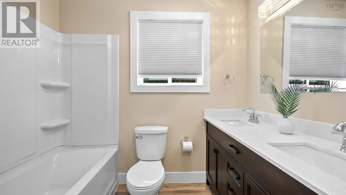
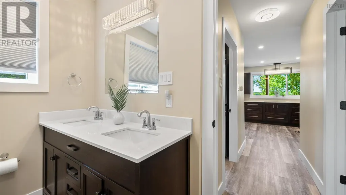
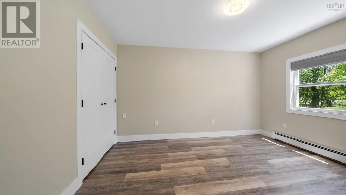
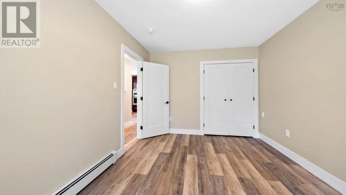
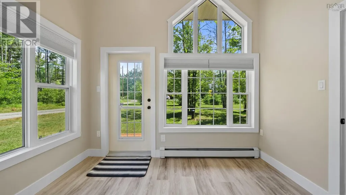
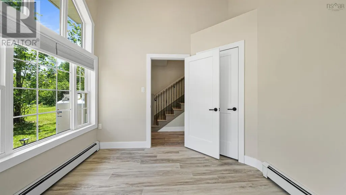
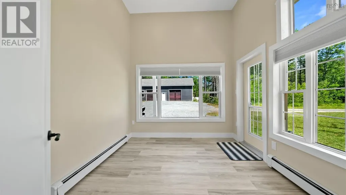
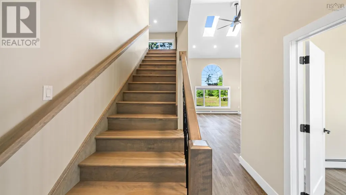
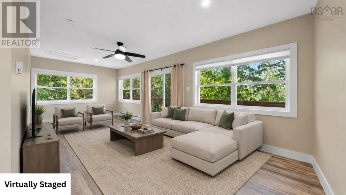
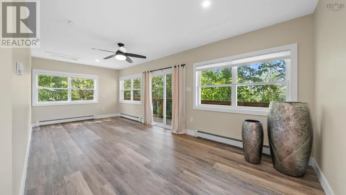
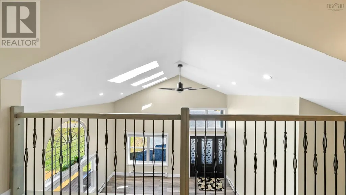
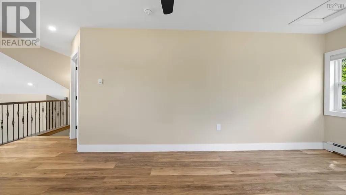
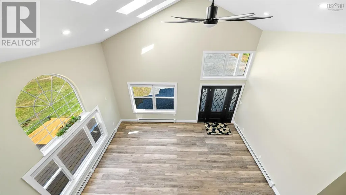
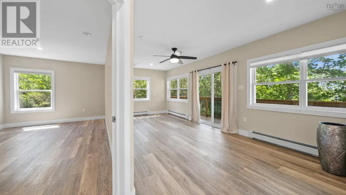
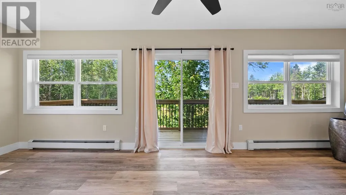
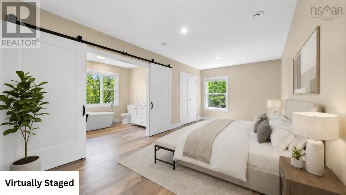
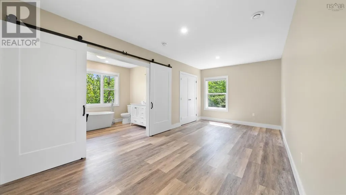
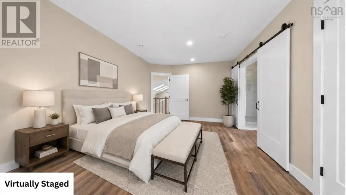
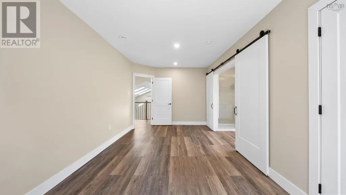
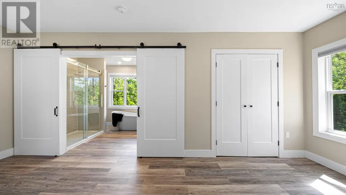
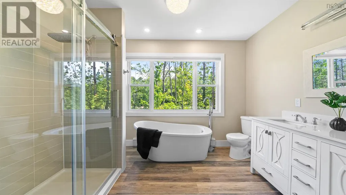
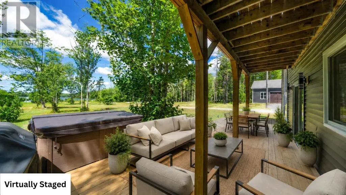
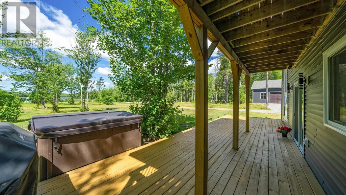
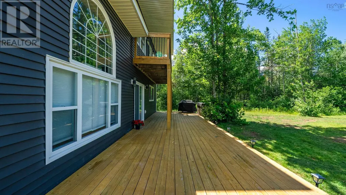
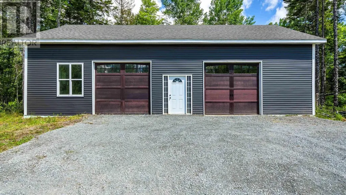
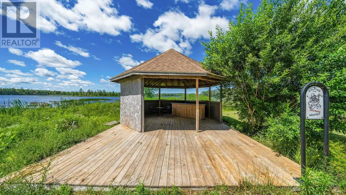
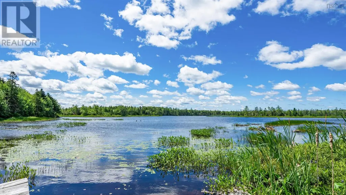
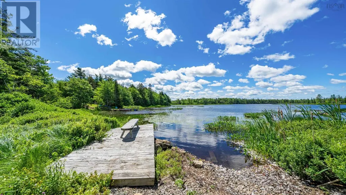
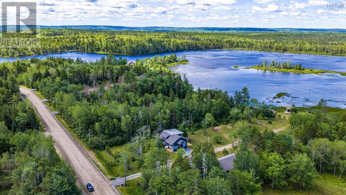
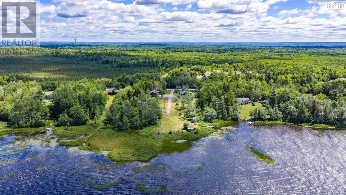
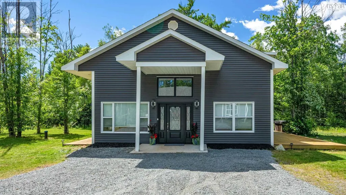
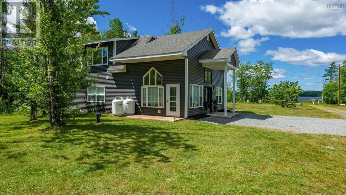
Welcome to 360 McGrath Avenue! This is a truly unique property just waiting for its new owner! This 3 bedroom, 2 full bath home features vaulted ceilings with an open-concept floor plan, a beautiful kitchen and so much more! Sitting on a private 2.25 acre property with approximately 173 feet of lake frontage on McGrath Lake, this property also features an incredible 50x30 garage/workshop. The home features great upgrades including new heat pumps, HRV system, increased insulation, granite countertops and more. The main level features your large bright living room, stunning kitchen, full bath, laundry and two bedrooms. This level also has a huge deck with a hot tub and incredible views of the property and the lake. The second level is an oasis in itself featuring an additional family room off the primary suite with its own deck and incredible views. The primary suite has a beautiful bathroom with a full shower, freestanding tub, and two sinks (so no fighting!). The property has a gazebo down by the water, perfect for gatherings and bbqs before jumping in the lake! McGrath Lake is motorized but also very calm and ideal for canoeing and kayaking. There are underground water lines and an additional power meter down near the water (in the shed) - ideal for hooking up your visiting familys RV or maybe just the music for your perfect gathering at the lake. The incredible garage with 1500 sq/ft of workspace is a huge convenience and perfect for storing all the toys and for any woodworking or other projects you may have always wanted to start! Dont miss out on this fantastic property. (id:7434)
General Features
| Features | Treed, Level, Gazebo |
|---|---|
| Community Features | School Bus |
| Property Type | Single Family |
| CommunityName | Upper Rawdon |
| Amenities | Golf Course, Shopping, Place of Worship, Beach |
| Building Appliances | Cooktop, Oven, Dishwasher, Dryer, Washer, Microwave, Refrigerator, Central Vacuum |
| Building Cooling Type | Air Conditioned |
| Location Description | Highway 101 to Beaver Bank Road to McGrath Avenue |
| Foundation Type | Poured Concrete, Concrete Slab |
| Building Type | House |
| Ownership Type | Freehold |
| Building.StoriesTotal | 2 |
Interior Features
| Building Fireplace Present | False |
|---|---|
| Building Heating Type | Baseboard heaters, Heat Pump, Ductless, Hot Water |
| Building Heating Fuel | Electric, Propane |
| Basement Type | None |
| Construction Style Attachment | Detached |
| Flooring Type | Laminate |
| Living Area Range | 2245 |
| Bedrooms | 3 |
Exterior Features
| Structure | Shed |
|---|---|
| Water Front Type | Waterfront on lake |
| ViewType | Lake view |
| Land Amenities | Golf Course, Shopping, Place of Worship, Beach |
| Landscape Features | Partially landscaped |
| Sewer | Septic System |
| Exterior Finish | Vinyl |
Room Details
| Room | Dimensions | Level | Flooring | Details |
|---|---|---|---|---|
| 3pc Ensuite bath | 10.11 x 7.10 | Second level | ||
| 4pc Bathroom | 8.5 x 7.9 | Main level | ||
| Bath (# pieces 1-6) | 8.5 x 7.9 | Main level | ||
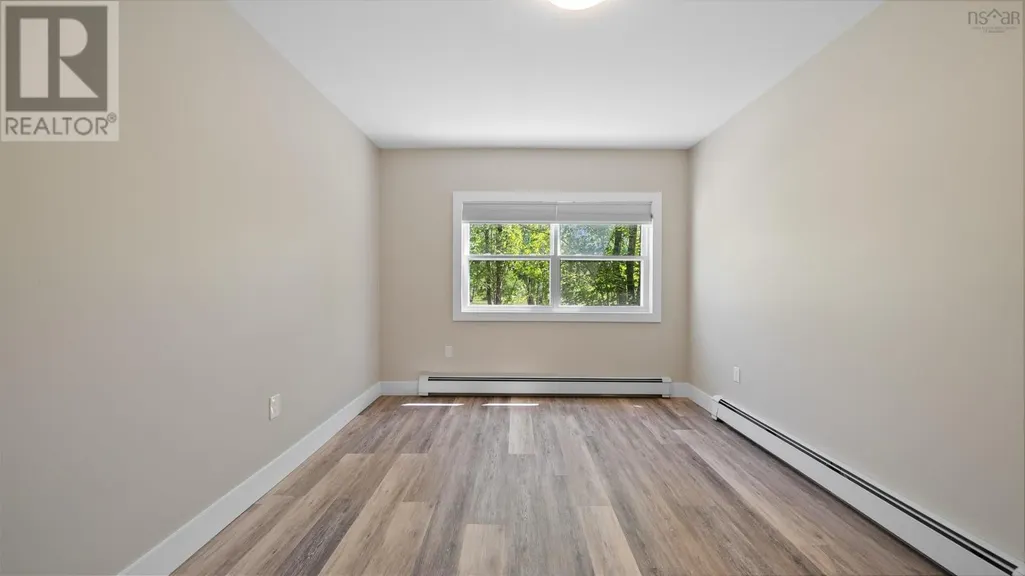
| Bedroom | 10.6 x 9.4 | Main level | ||
| Dining room | 6.9 x 12.1 | Main level | ||
| Ensuite (# pieces 2-6) | 10.11 x 7.10 | Second level | ||
| Family room | sitting area- 22.7 x 12.10 | Second level | ||
| Kitchen | 16.6 x 12.1 | Main level | ||
| Laundry room | 4.10 x 7.6 | Main level | ||
| Living room | 14.9 x 17.9 | Main level | ||
| Primary Bedroom | 18.9 x 9.6 | Second level |
Amenities
- Views
- New Construction
- Adult 55+
- Lease To Own
- No Strata Fees
- Furnished
- Primary On Main
- Air Conditioning
- Seller Finance
- Green
- Fixer Upper
- Horse
- Golf
- Fireplace
- Deck
- Garage
- Basement
- Pool

Property vs Single Family Average in B0N 2N0
Price
Year Built
 Toronto Real Estate Board (TRREB); All information deemed reliable but not guaranteed. All properties are subject to prior sale, change or withdrawal. Neither listing broker(s) or information provider(s) shall be responsible for any typographical errors, misinformation, misprints and shall be held totally harmless. Listing(s) information is provided for consumer's personal, non-commercial use and may not be used for any purpose other than to identify prospective properties consumers may be interested

 All information deemed reliable but not guaranteed. All properties are subject to prior sale, change or withdrawal. Neither listing broker(s) or information provider(s) shall be responsible for any typographical errors, misinformation, misprints and shall be held totally harmless. Listing(s) information is provided for consumer's personal, non-commercial use and may not be used for any purpose other than to identify prospective properties consumers may be interested in purchasing. The data relating