
Address
312 Mines Road, Maccan, NS
Price
$ 354,900
Property Attributes
- ID#202619501
- TypeSingle Family
- Listing Status Active
- MunicipalityMaccan
- CityMaccan
- AreaMaccan
- NeighbourhoodMaccan
- Postal CodeB0L 1B0
- Style
- Price$ 354,900
- Bedrooms3
- Bathrooms1
- Half Bathrooms0
- Sqr Footage1251
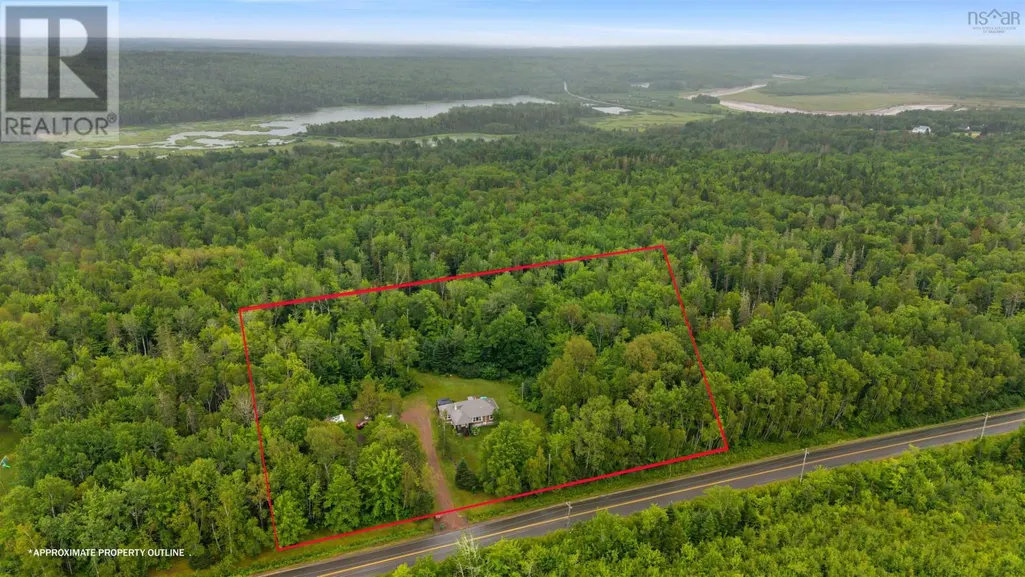
- Lot Size2.97 Acres
Data Source:
Canadian Real Estate Association (CREA)
Property Description
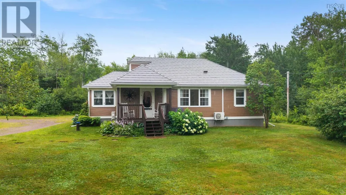
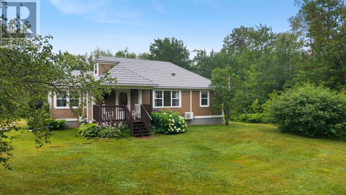
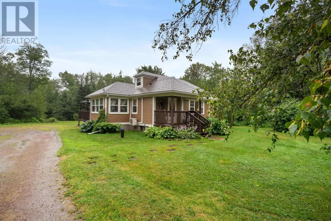
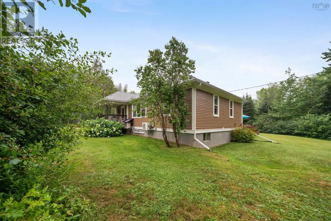
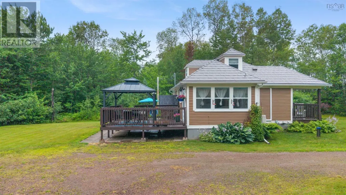
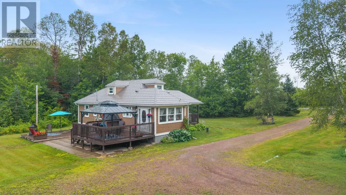
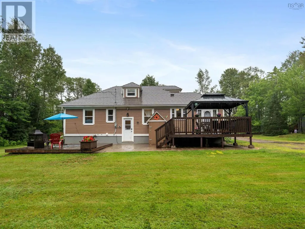
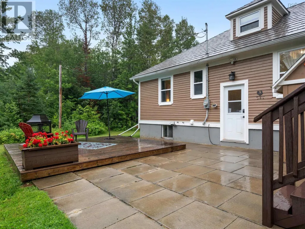
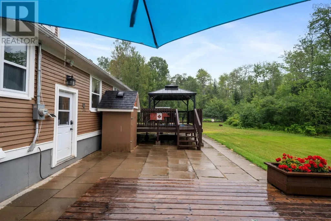
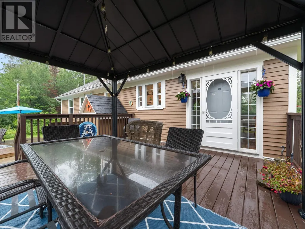
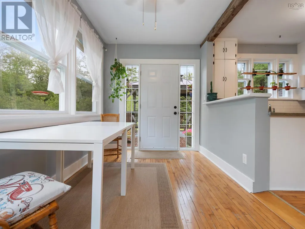
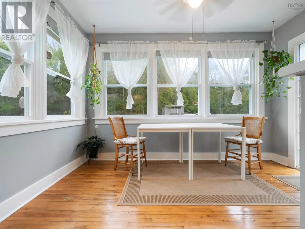
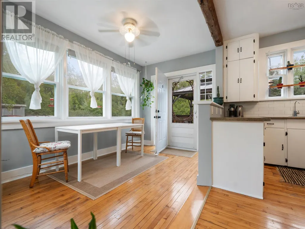
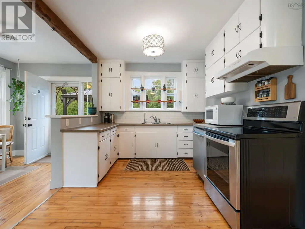
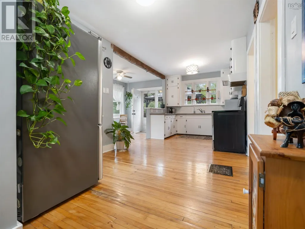
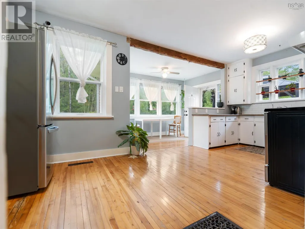
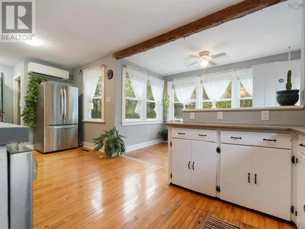
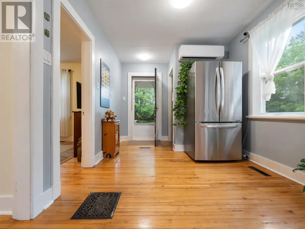
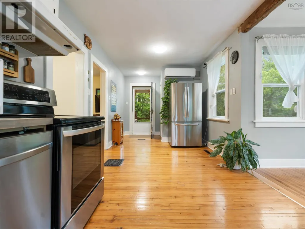
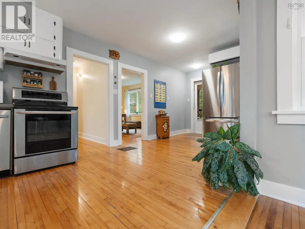
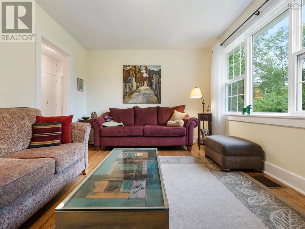
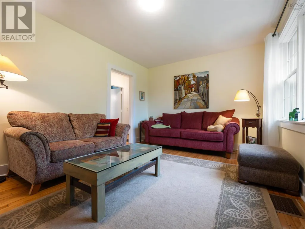
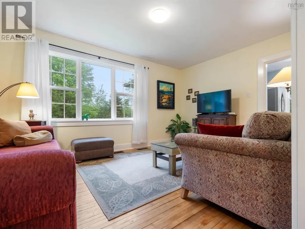
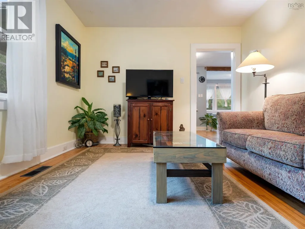
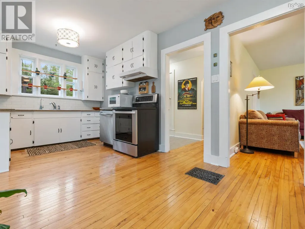
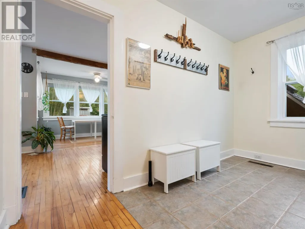
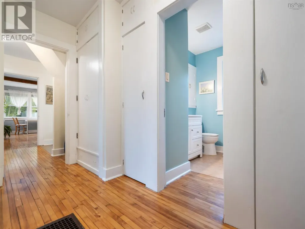
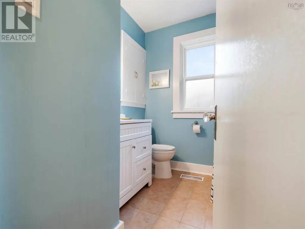
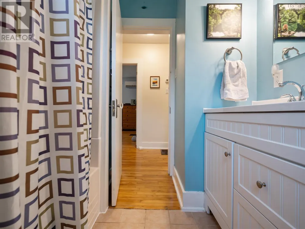
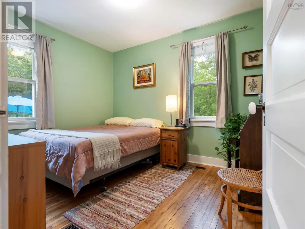
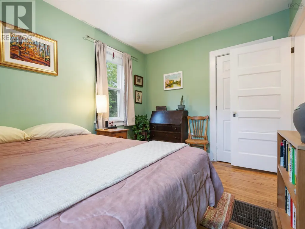
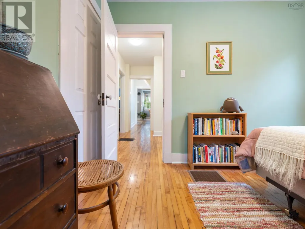
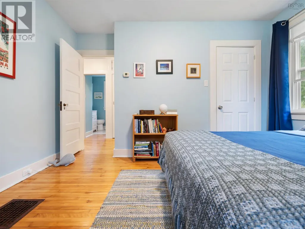
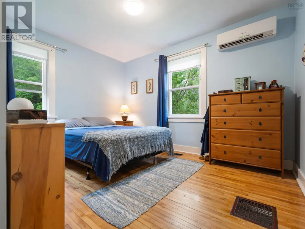
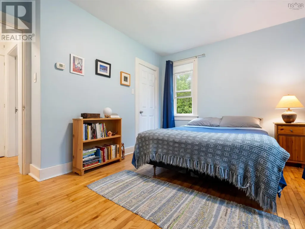
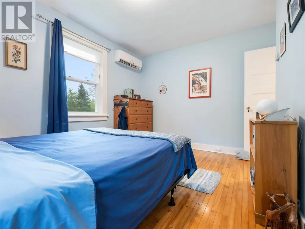
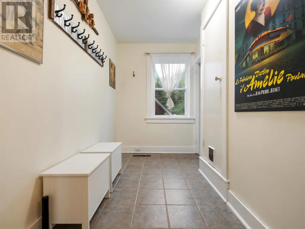
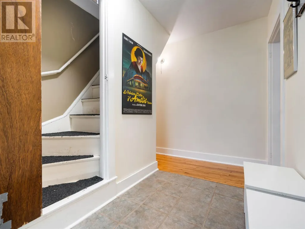
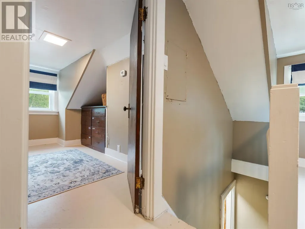
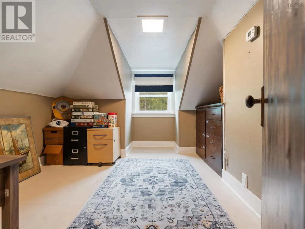
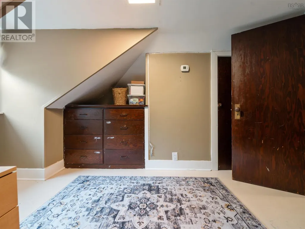
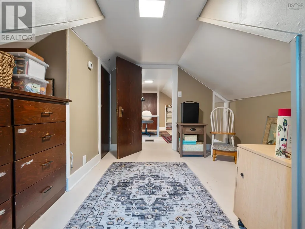
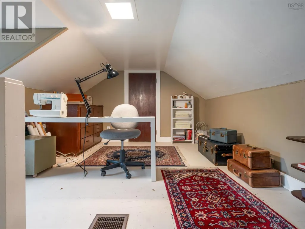
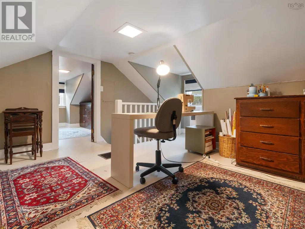
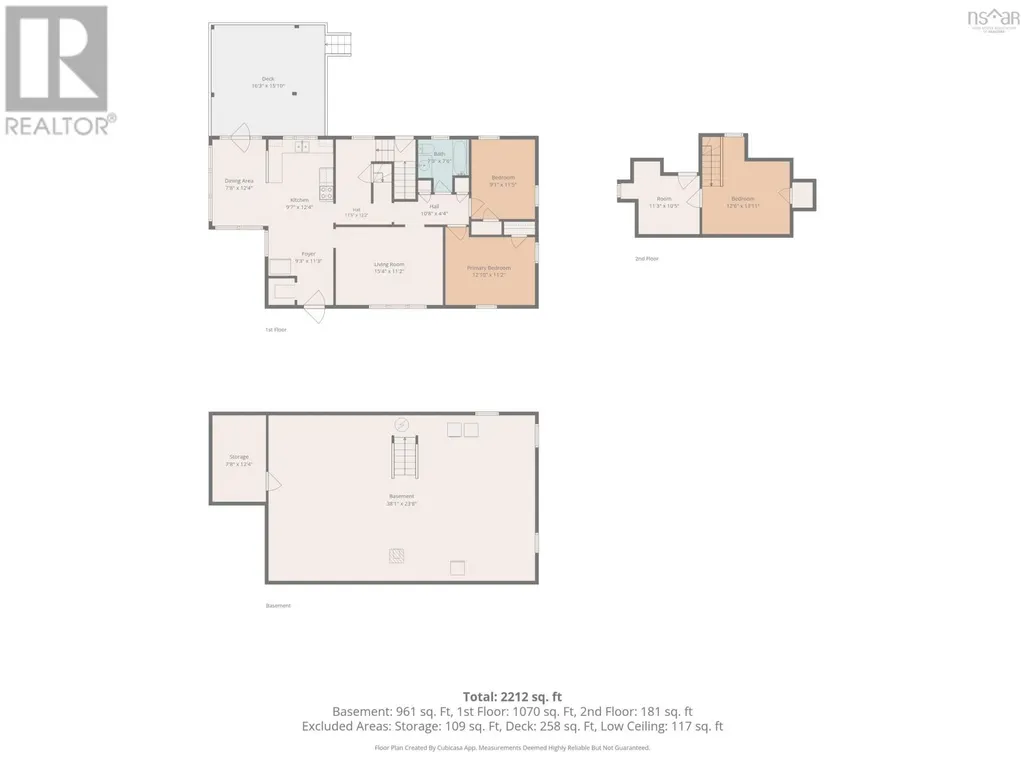
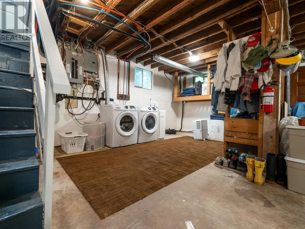
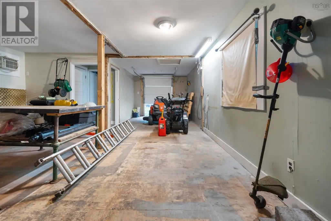
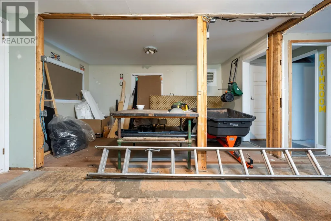
WELCOME TO COUNTRY LIVING AT 312 MINES ROAD, MACCAN! Nestled on 2.97 acres in a peaceful country setting, this charming 3-bedroom, 1-bath home offers the perfect blend of character and modern updates. Since 2022, the home has seen extensive improvements, including nearly all new electrical wiring, all new PEX plumbing, fresh paint throughout most of the home, two heat pumps, a water filtration system and UV light system to ensure clean drinking water. Also new well pump system and sump pump well with pump, new water heater, and more! Also included is a WETT-certified pellet stove. The main level features a bright living room, full bath, two bedrooms, and a country kitchen with original cabinetry that adds timeless charm. Upstairs offers a spacious bedroom with an adjoining office or walk-in closet. The large side foyer provides ample space for removing outerwear and has convenient access to the basement, where youll find laundry, storage, and plenty of space for future development. Outside, enjoy a versatile 28x18 outbuilding, ideal for workshop, studio or storage and a 12x12 storage shed for all your outdoor equipment and seasonal items. This was used as a chicken coup in the past. All this with the serenity of country livingand all just a short drive from the spectacular Maccan Tidal Wetlands Park where you can experience a tidal bore! Be sure to ask your REALTOR® for the valuable documents included with this listing! (id:7434)
General Features
| Features | Treed, Level, Gazebo, Sump Pump, Generator |
|---|---|
| Property Type | Single Family |
| CommunityName | Maccan |
| Building Appliances | Range - Electric, Dishwasher, Dryer - Electric, Washer, Freezer - Stand Up, Refrigerator, Water purifier, Water softener |
| Building Cooling Type | Air Conditioned |
| Location Description | From Amherst on Hwy 2, Right on Fenwick Rd., Left onto Mines Rd. https://share.google/itQ6V1P33BwbxkPcR |
| Foundation Type | Poured Concrete |
| Building Type | House |
| Ownership Type | Freehold |
| Building.StoriesTotal | 1.5 |
Interior Features
| Building Fireplace Present | False |
|---|---|
| Building Heating Type | Baseboard heaters, Heat Pump, Ductless, Stove |
| Building Heating Fuel | Electric, Pellet |
| Basement Development | Partially finished |
| Basement Type | Full (Partially finished) |
| Construction Style Attachment | Detached |
| Flooring Type | Ceramic Tile, Hardwood, Other |
| Living Area Range | 1251 |
| Bedrooms | 3 |
Exterior Features
| Structure | Shed |
|---|---|
| Landscape Features | Partially landscaped |
| Sewer | Septic System |
| Exterior Finish | Wood siding |
Room Details
| Room | Dimensions | Level | Flooring | Details |
|---|---|---|---|---|
| 4pc Bathroom | 7.3x7.6 | Main level | ||
| Bedroom | 9.1x11.5 | Main level | ||
| Dining room | 7.8x12.4 | Main level | ||
| Foyer | 9.3x11.3 | Main level | ||
| Kitchen | 9.7x12.4 | Main level | ||
| Living room | 15.4x11.2 | Main level | ||
| Other | 11.3x10.5 | Second level | ||
| Primary Bedroom | 12.10x11.2 | Main level |
Amenities
- Views
- New Construction
- Adult 55+
- Lease To Own
- No Strata Fees
- Furnished
- Primary On Main
- Air Conditioning
- Seller Finance
- Green
- Fixer Upper
- Horse
- Golf
- Fireplace
- Deck
- Garage
- Basement
- Pool

Property vs Single Family Average in B0L 1B0
Price
 Toronto Real Estate Board (TRREB); All information deemed reliable but not guaranteed. All properties are subject to prior sale, change or withdrawal. Neither listing broker(s) or information provider(s) shall be responsible for any typographical errors, misinformation, misprints and shall be held totally harmless. Listing(s) information is provided for consumer's personal, non-commercial use and may not be used for any purpose other than to identify prospective properties consumers may be interested

 All information deemed reliable but not guaranteed. All properties are subject to prior sale, change or withdrawal. Neither listing broker(s) or information provider(s) shall be responsible for any typographical errors, misinformation, misprints and shall be held totally harmless. Listing(s) information is provided for consumer's personal, non-commercial use and may not be used for any purpose other than to identify prospective properties consumers may be interested in purchasing. The data relating