
Address
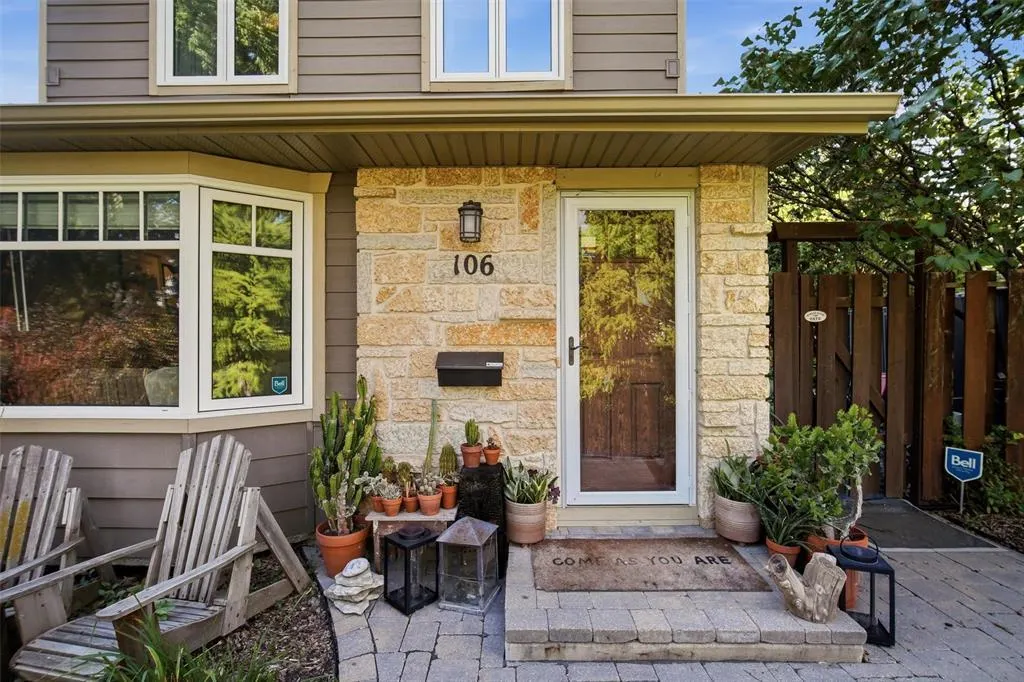
106 Mcgill Place, Winnipeg, MB
Price
$ 619,900
Property Attributes
- ID#202620014
- TypeSingle Family
- Listing Status Active
- MunicipalityWinnipeg
- CityWinnipeg
- AreaFort Richmond
- NeighbourhoodFort Richmond
- Postal CodeR3T 5B2
- Style
- Year Built1981
- Price$ 619,900
- Bedrooms3
- Bathrooms1
- Half Bathrooms1
- Sqr Footage1670
Data Source:
Canadian Real Estate Association (CREA)
Property Description
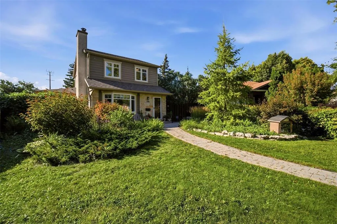
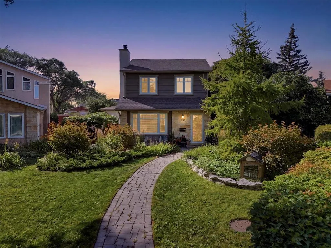
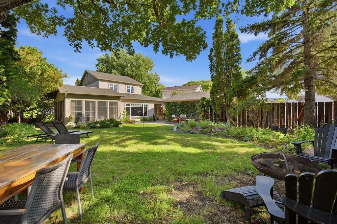
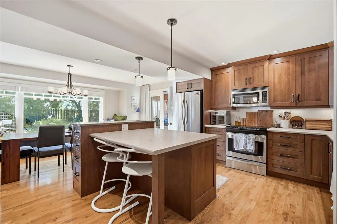
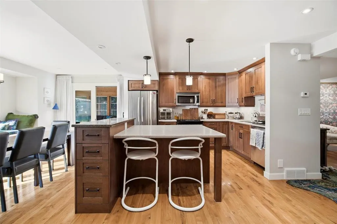
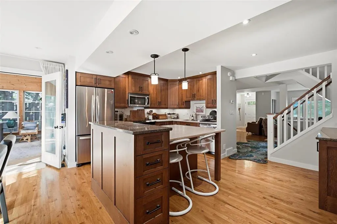
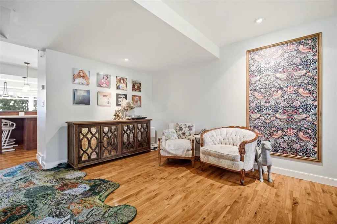
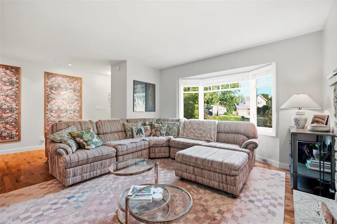
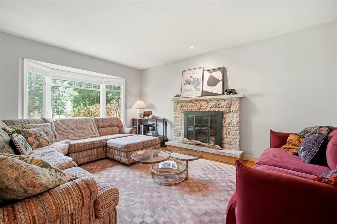
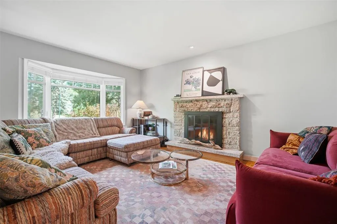
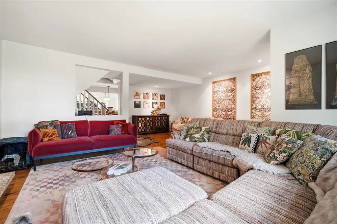
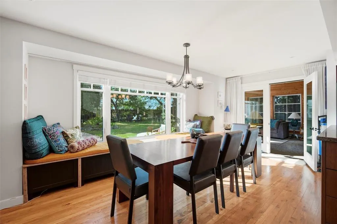
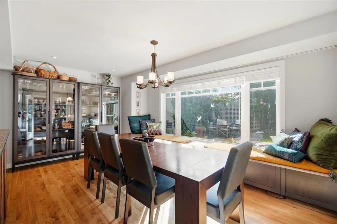
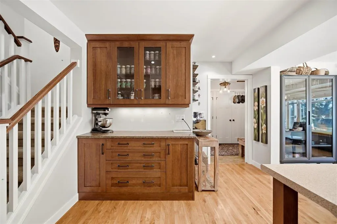
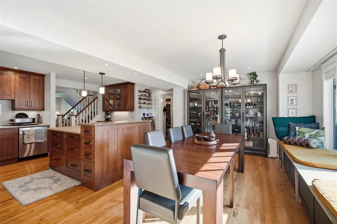
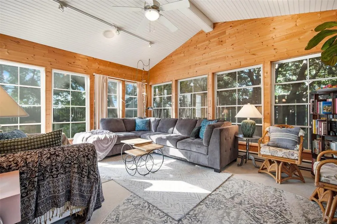
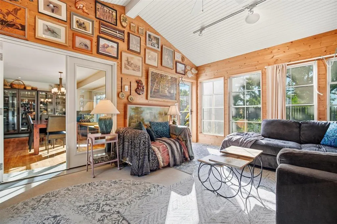
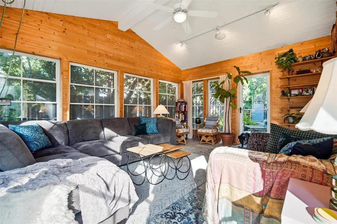
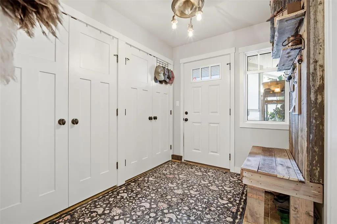
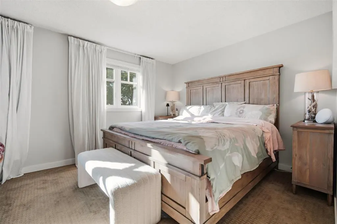
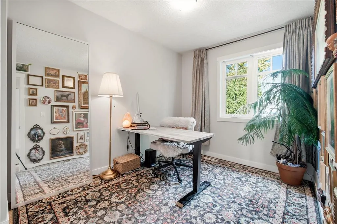
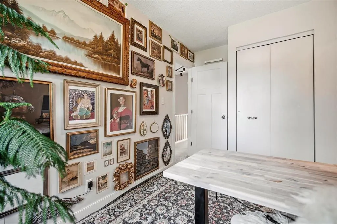
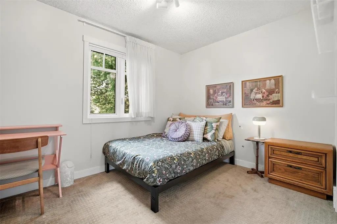
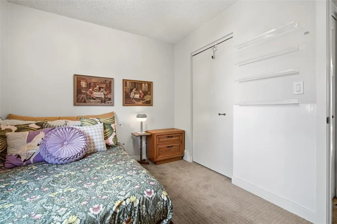
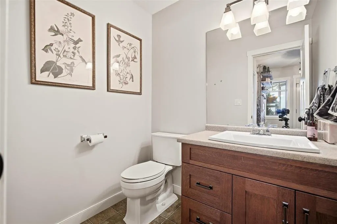
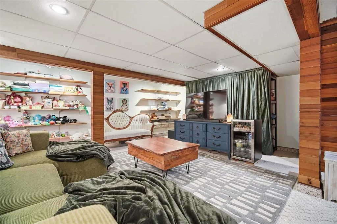
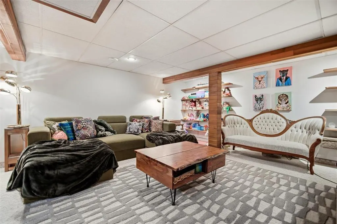
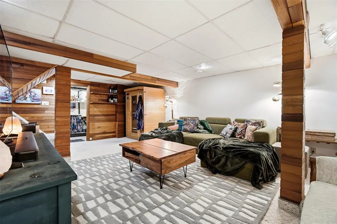
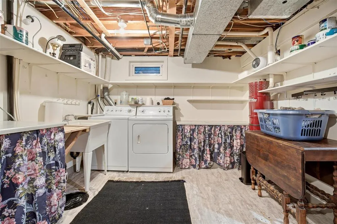
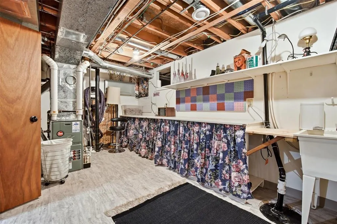
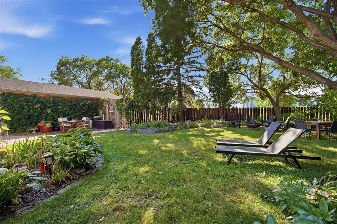
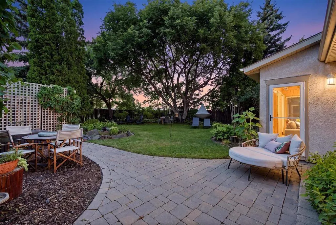
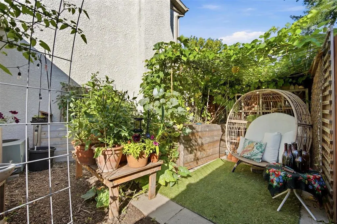
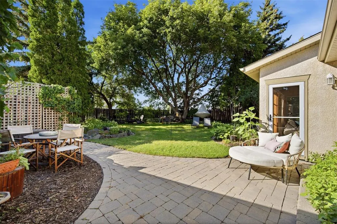
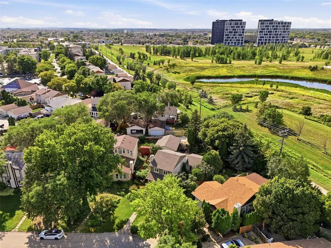
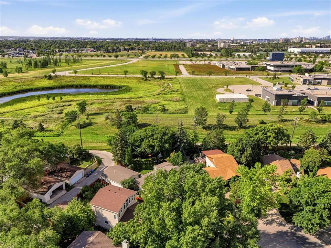
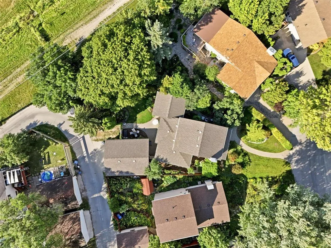
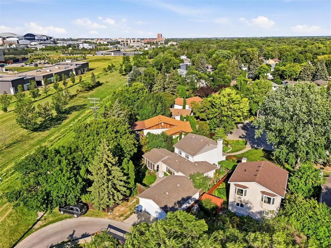
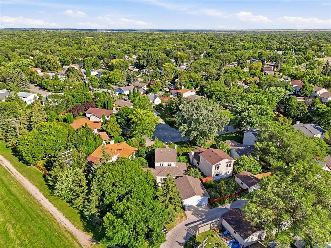
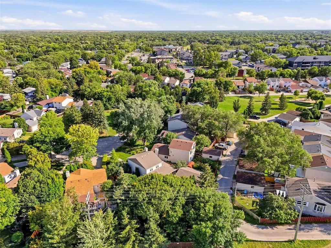
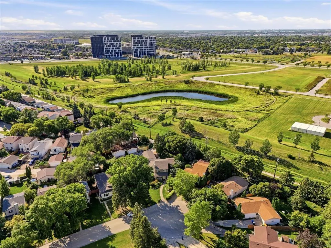
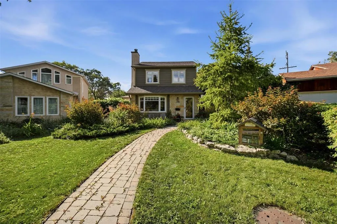
1K//Winnipeg/Welcome to 106 McGill Place. This charming and beautifully updated two-storey is situated on a gorgeous park-like pie-shaped yard backing onto green space. The bright open main floor features beautiful Manitoba burr oak floors throughout. Living room offers a Tyndall stone fireplace, bay window allowing tons of natural light and adjoining sitting area. The spacious kitchen features extensive cabinetry, an oversized island with seating, stainless steel appliances and a separate coffee bar with additional storage. Just off the kitchen is a large dining area surrounded by windows with built-in window seating and beautiful backyard views. The three-season sunroom features vaulted ceilings, baseboard heat and access to the yard. Other main floor features include spacious mudroom offers two large closets, powder room and additional pantry/storage. Upstairs are three bedrooms including a generous sized primary with two double closets. Finished basement offers a cozy rec room and plenty of storage. Outside you'll find beautiful gardens along the side of the home, huge mature trees and a fully fenced yard and an oversized 22' x 28' detached garage. (id:7434)
General Features
| Features | Treed, Sump Pump, Atrium/Sunroom, Private Yard |
|---|---|
| Property Type | Single Family |
| CommunityName | Fort Richmond |
| Neighbourhood | Fort Richmond |
| Building Appliances | Blinds, Dishwasher, Dryer, Garage door opener, Garage door opener remote(s), Refrigerator, Stove, Central Vacuum, Washer |
| Building Cooling Type | Central air conditioning |
| Fixture | Ceiling fans |
| Building Type | House |
| Ownership Type | Freehold |
| Building.StoriesTotal | 2 |
Interior Features
| Building Fireplace Present | True |
|---|---|
| Building Fireplace Total | 1 |
| Building Fireplace Type | Stone |
| Building Heating Type | High-Efficiency Furnace, Forced air |
| Building Heating Fuel | Electric, Natural gas |
| Fireplace Fuel | Wood |
| Flooring Type | Wall-to-wall carpet, Vinyl, Wood |
| Living Area Range | 1670 |
| Bedrooms | 3 |
Exterior Features
| Structure | Patio(s) |
|---|---|
| Sewer | Municipal sewage system |
| Fence Type | Fence |
Room Details
| Room | Dimensions | Level | Flooring | Details |
|---|---|---|---|---|
| Bedroom | 10 ft x 8 ft | Upper Level | 8 ft | |
| Dining room | 19 ft ,3 in x 10 ft ,8 in | Main level | 10 ft ,8 in | |
| Family room | 10 ft ,6 in x 10 ft ,6 in | Main level | 10 ft ,6 in | |
| Games room | 12 ft ,3 in x 7 ft | Lower level | 7 ft | |
| Kitchen | 16 ft ,2 in x 12 ft | Main level | 12 ft | |
| Living room | 14 ft ,9 in x 10 ft ,9 in | Main level | 10 ft ,9 in | |
| Other | 7.1x8.7 | Second level | ||
| Primary Bedroom | 16 ft ,9 in x 10 ft ,11 in | Upper Level | 10 ft ,11 in | |
| Recreation room | 18 ft x 14 ft ,2 in | Lower level | 14 ft ,2 in | |
| Sunroom | 17 ft x 13 ft ,2 in | Main level | 13 ft ,2 in | |
| Utility room | 18 ft x 14 ft ,8 in | Lower level | 14 ft ,8 in |
Amenities
- Views
- New Construction
- Adult 55+
- Lease To Own
- No Strata Fees
- Furnished
- Primary On Main
- Air Conditioning
- Seller Finance
- Green
- Fixer Upper
- Horse
- Golf
- Fireplace
- Deck
- Garage
- Basement
- Pool

Property vs Single Family Average in R3T 5B2
Price
Year Built
 Toronto Real Estate Board (TRREB); All information deemed reliable but not guaranteed. All properties are subject to prior sale, change or withdrawal. Neither listing broker(s) or information provider(s) shall be responsible for any typographical errors, misinformation, misprints and shall be held totally harmless. Listing(s) information is provided for consumer's personal, non-commercial use and may not be used for any purpose other than to identify prospective properties consumers may be interested

 All information deemed reliable but not guaranteed. All properties are subject to prior sale, change or withdrawal. Neither listing broker(s) or information provider(s) shall be responsible for any typographical errors, misinformation, misprints and shall be held totally harmless. Listing(s) information is provided for consumer's personal, non-commercial use and may not be used for any purpose other than to identify prospective properties consumers may be interested in purchasing. The data relating