

Address
22 Mara Place, Winnipeg, MB
Price
$ 659,900
Property Attributes
- ID#202621767
- TypeSingle Family
- Listing Status Active
- MunicipalityWinnipeg
- CityWinnipeg
- AreaBonavista
- NeighbourhoodBonavista
- Postal CodeR3X 0T1
- Style
- Year Built2022
- Price$ 659,900
- Bedrooms6
- Bathrooms4
- Half Bathrooms0
- Sqr Footage1695
Data Source:
Canadian Real Estate Association (CREA)
Property Description
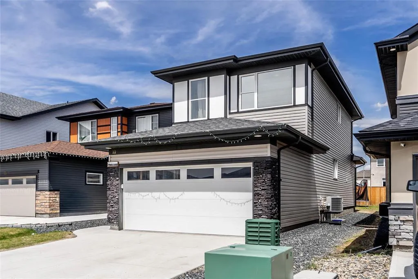
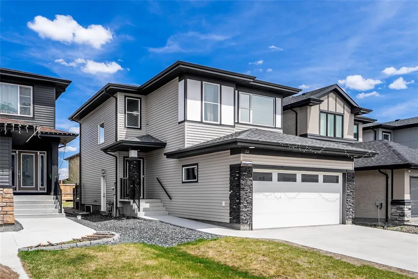
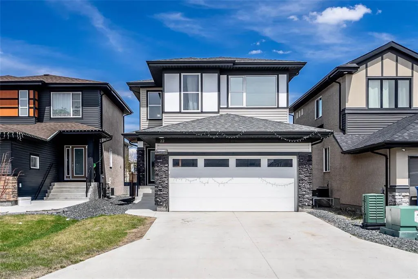
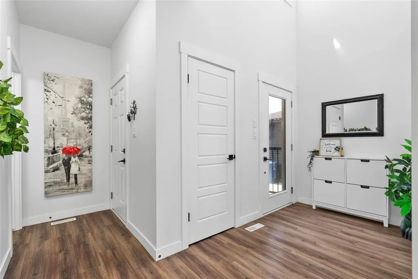
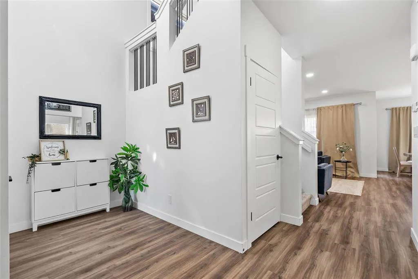
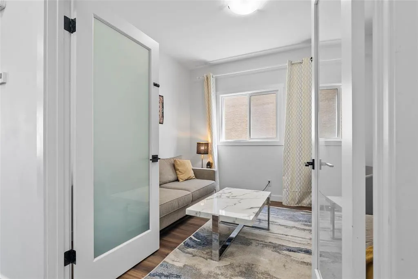
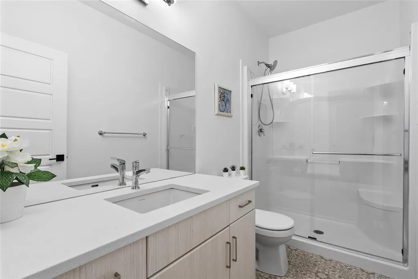
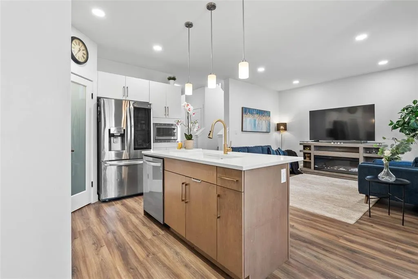
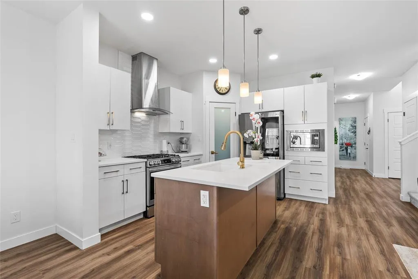
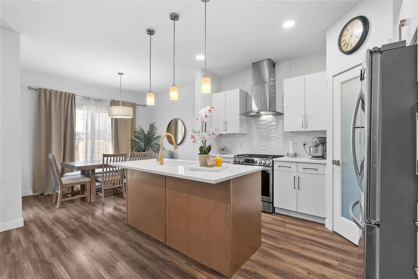
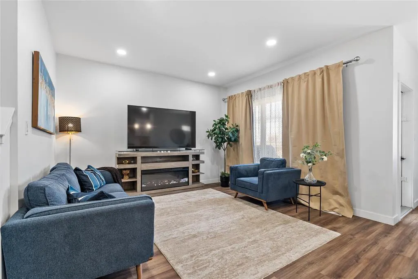
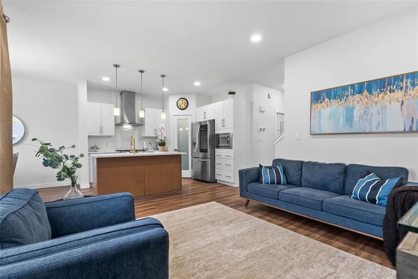
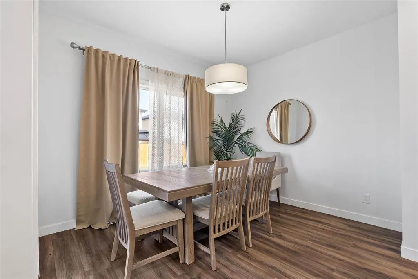
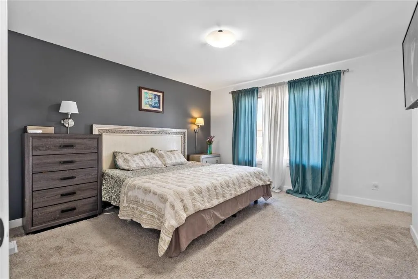
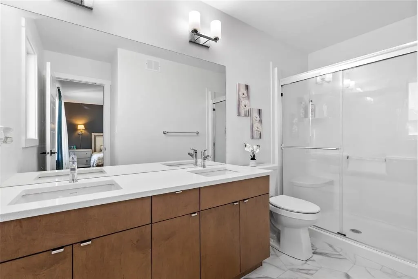
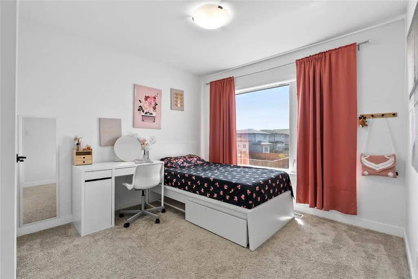
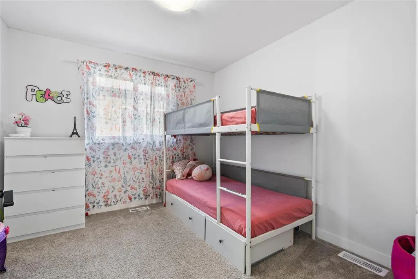
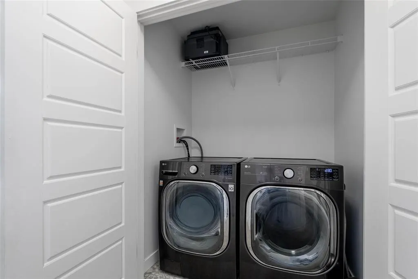
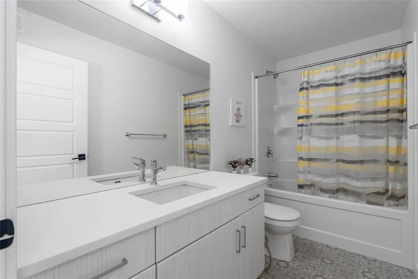
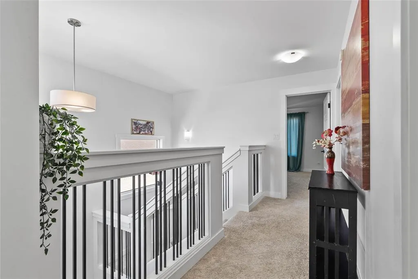
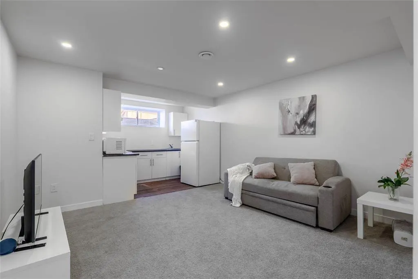
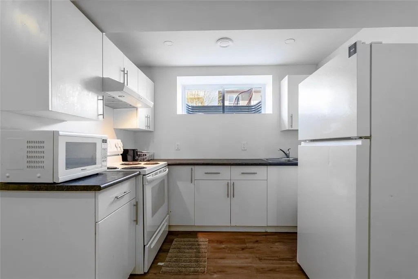
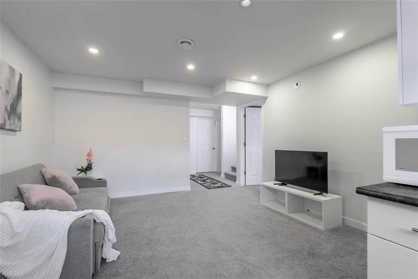
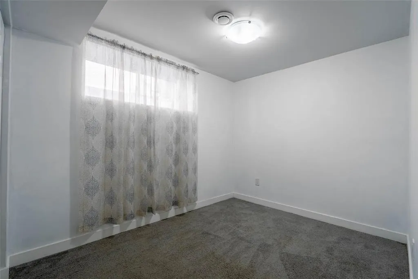
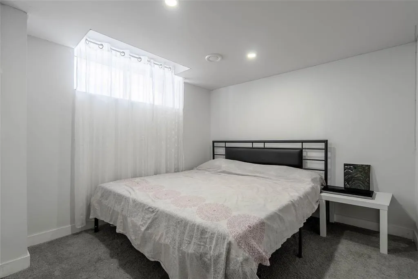
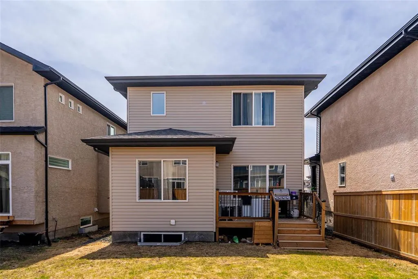
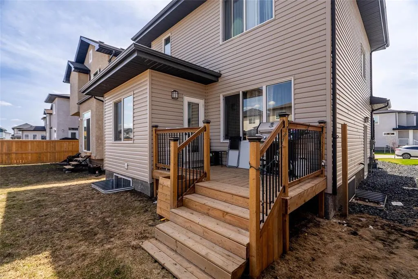
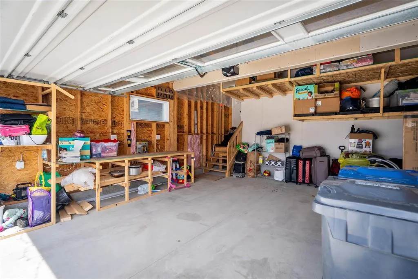
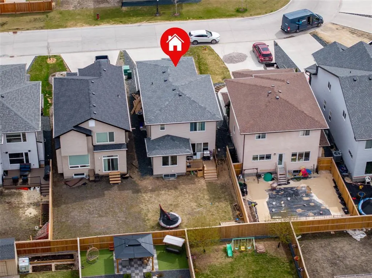
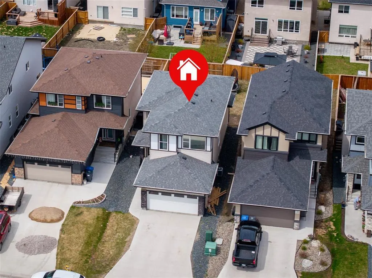
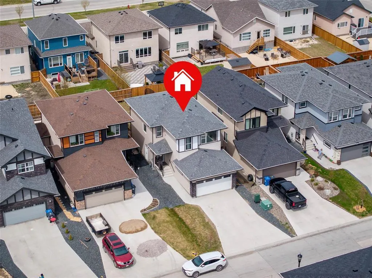
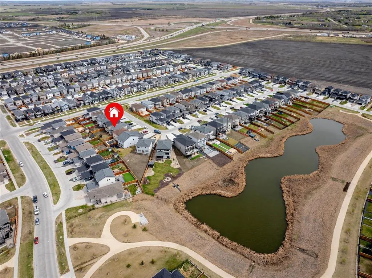
2J//Winnipeg/Offers as received. Welcome to 22 Mara Place, a beautifully upgraded 2022-built two-storey in Bonavista. Offering 1,695 sq ft, 6 bedrooms, and 4 full bathrooms, this home is move-in ready. The main floor features high ceilings, laminate flooring, open concept living, a den, and a full bedroom and bathroom. The kitchen shines with quartz countertops, gas stove, pendant lighting, backsplash, stainless steel appliances, and a glass door corner pantry. Upstairs offers a primary suite with walk-in closet and ensuite with double sinks and standing shower, two bedrooms, an office, full bathroom, and second-floor laundry. The finished basement has a private side entrance, two bedrooms, full bathroom, kitchen rough-in, and separate laundry connection. Double attached garage, central A/C, deck (2023), landscaping completed. High-efficiency furnace | HWT | HRV | Sump pump | All appliances included. Close to schools and parks. YOUR NEXT CHAPTER STARTS HERE! (id:7434)
General Features
| Features | Other, No back lane, No Smoking Home, No Pet Home, Sump Pump |
|---|---|
| Property Type | Single Family |
| CommunityName | Bonavista |
| Neighbourhood | Bonavista |
| Amenities | Playground |
| Building Appliances | Hood Fan, Microwave Built-in |
| Building Cooling Type | Central air conditioning |
| Building Type | House |
| Ownership Type | Freehold |
| Building.StoriesTotal | 2 |
Interior Features
| Building Fireplace Present | False |
|---|---|
| Building Heating Type | Heat Recovery Ventilation (HRV), High-Efficiency Furnace, Forced air |
| Building Heating Fuel | Natural gas |
| Flooring Type | Wall-to-wall carpet, Laminate |
| Living Area Range | 1695 |
| Bedrooms | 6 |
Exterior Features
| Structure | Deck |
|---|---|
| Land Amenities | Playground |
| Sewer | Municipal sewage system |
Room Details
| Room | Dimensions | Level | Flooring | Details |
|---|---|---|---|---|
| 4pc Bathroom | 10 x 5.2 | Main level | ||
| 4pc Ensuite bath | 10.2 x 6 | Main level | ||
| Bedroom | 10 ft ,4 in x 12 ft ,2 in | Upper Level | 12 ft ,2 in | |
| Dining room | 9 ft ,1 in x 11 ft | Main level | 11 ft | |
| Kitchen | 12 ft ,4 in x 10 ft ,2 in | Main level | 10 ft ,2 in | |
| Laundry / Bath | 9 x 7 | Main level | ||
| Living room | 13 ft x 12 ft | Main level | 12 ft | |
| Office | 8 ft x 7 ft ,4 in | Upper Level | 7 ft ,4 in | |
| Primary Bedroom | 13 ft ,2 in x 12 ft ,4 in | Upper Level | 12 ft ,4 in | |
| Recreation room | 12 ft x 10 ft | Basement | 10 ft |
Amenities
- Views
- New Construction
- Adult 55+
- Lease To Own
- No Strata Fees
- Furnished
- Primary On Main
- Air Conditioning
- Seller Finance
- Green
- Fixer Upper
- Horse
- Golf
- Fireplace
- Deck
- Garage
- Basement
- Pool

Property vs Single Family Average in R3X 0T1
Price
Year Built
 Toronto Real Estate Board (TRREB); All information deemed reliable but not guaranteed. All properties are subject to prior sale, change or withdrawal. Neither listing broker(s) or information provider(s) shall be responsible for any typographical errors, misinformation, misprints and shall be held totally harmless. Listing(s) information is provided for consumer's personal, non-commercial use and may not be used for any purpose other than to identify prospective properties consumers may be interested

 All information deemed reliable but not guaranteed. All properties are subject to prior sale, change or withdrawal. Neither listing broker(s) or information provider(s) shall be responsible for any typographical errors, misinformation, misprints and shall be held totally harmless. Listing(s) information is provided for consumer's personal, non-commercial use and may not be used for any purpose other than to identify prospective properties consumers may be interested in purchasing. The data relating