
Open House Sun, Sep 20th 02:00 PM - 04:00 PM
Address
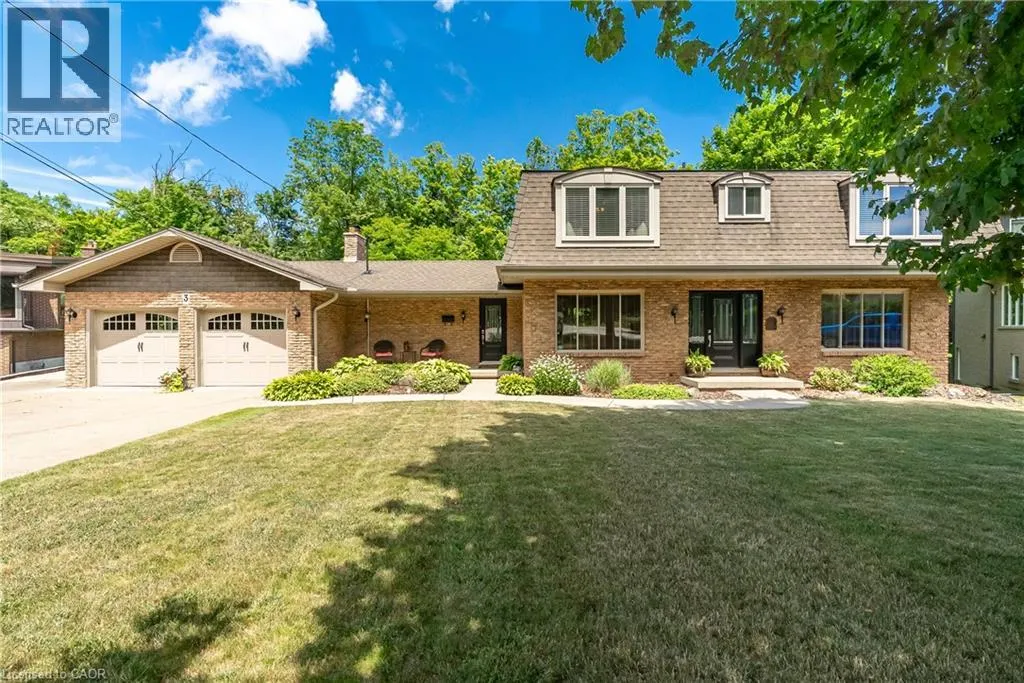
3 Maple Drive, Stoney Creek, ON
Price
$ 1,499,000
Open House Sun, Sep 20th 02:00 PM - 04:00 PM
Property Attributes
- ID#40814096
- TypeSingle Family
- Listing Status Active
- MunicipalityStoney Creek
- CityStoney Creek
- AreaStoney Creek
- Neighbourhood517 - Highway Valley/Dewitt
- Postal CodeL8G 3C1
- StyleOther
- Year Built1972
- Price$ 1,499,000
- Bedrooms4
- Bathrooms3
- Half Bathrooms1
- Sqr Footage3300
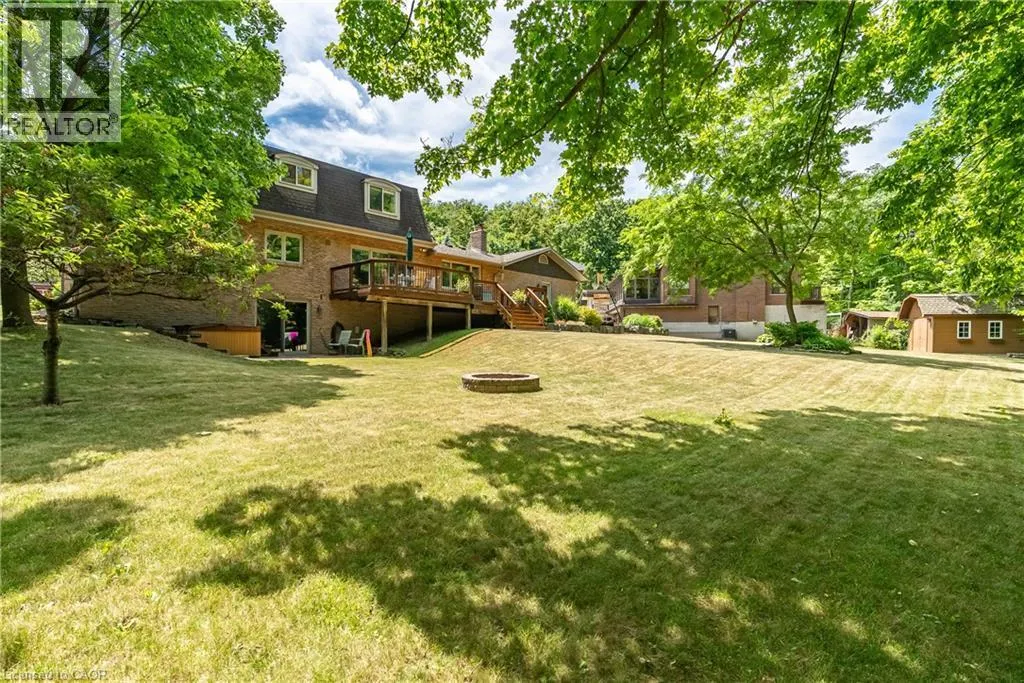
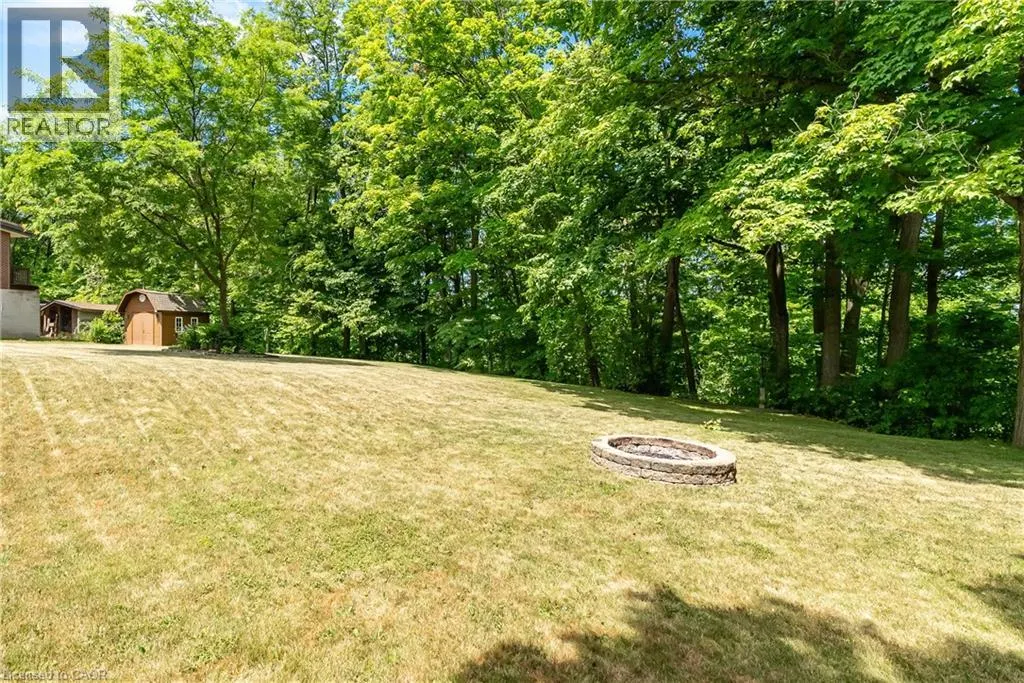
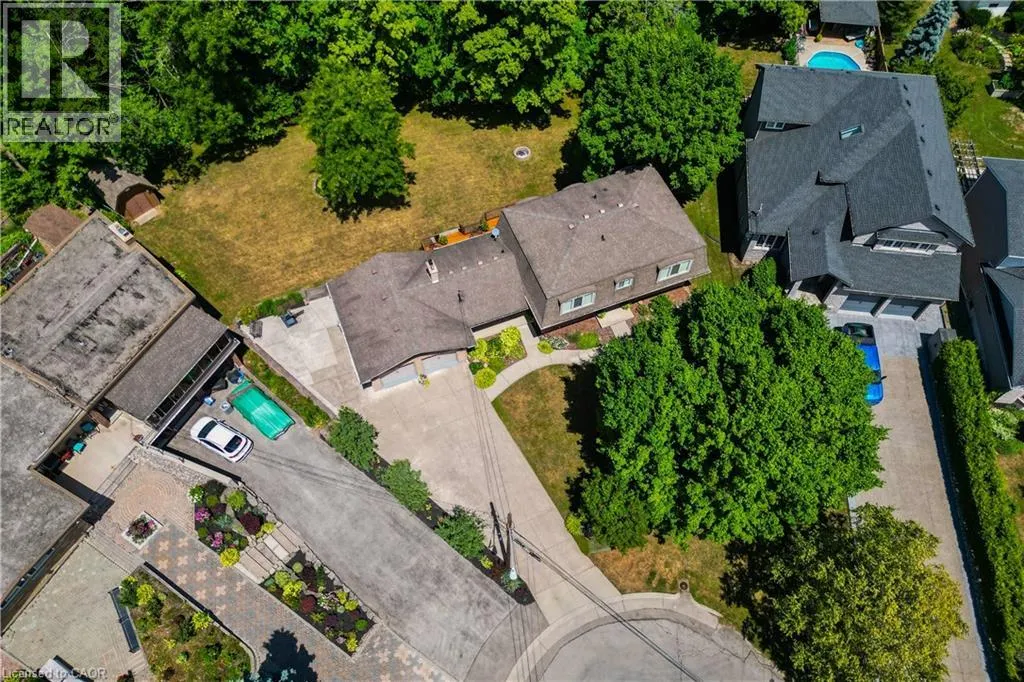
- Lot Size1.043 Acres
Data Source:
Canadian Real Estate Association (CREA)
Property Description
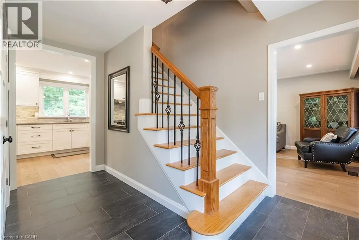
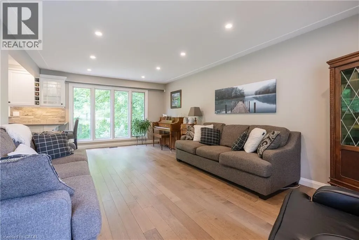
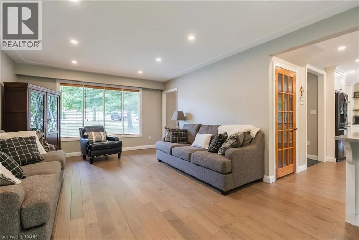
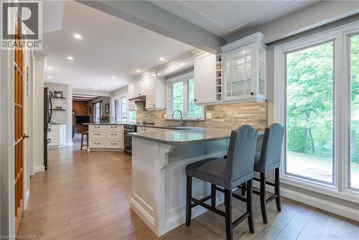
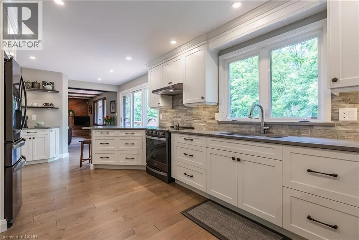
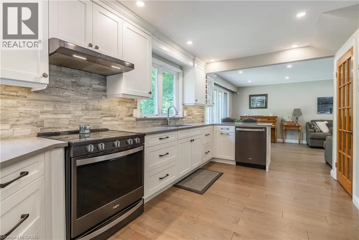
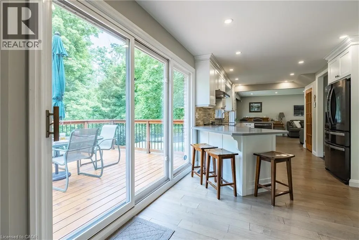
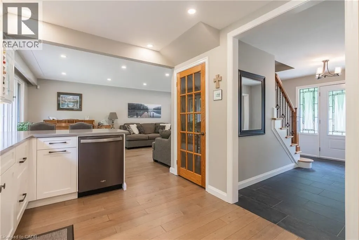
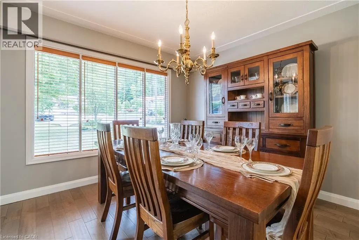
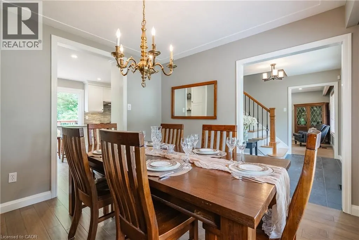
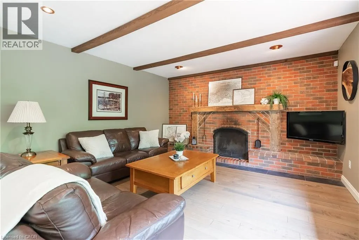
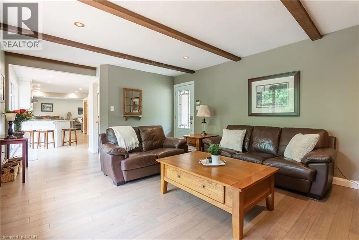
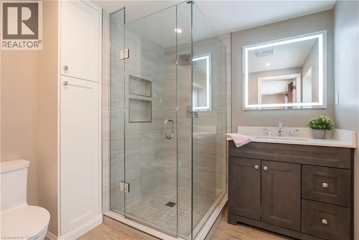
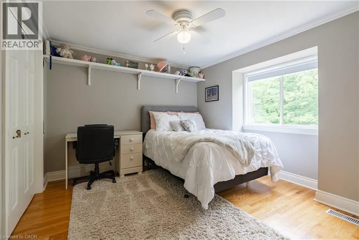
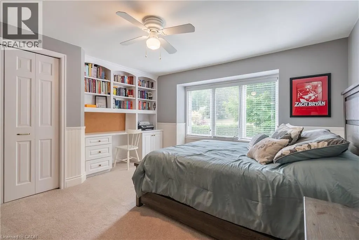
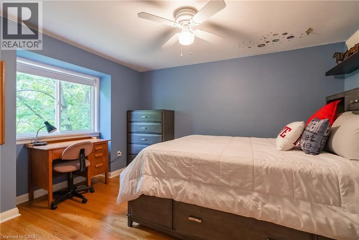
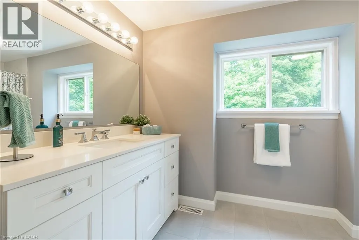
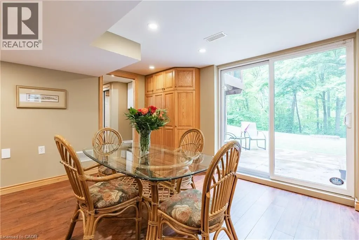
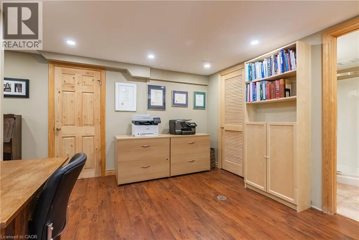
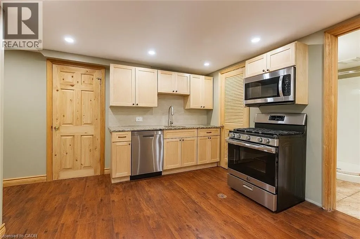
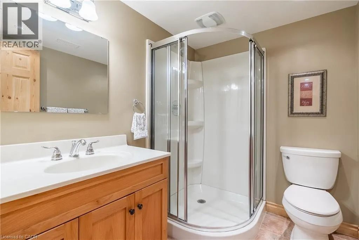
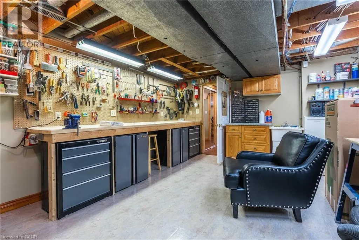
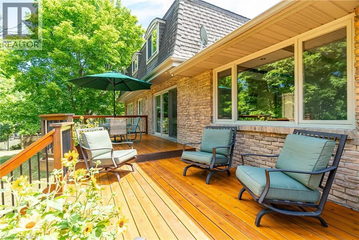
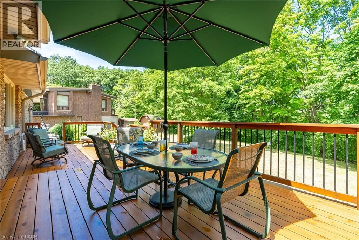
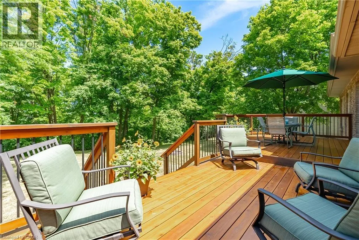
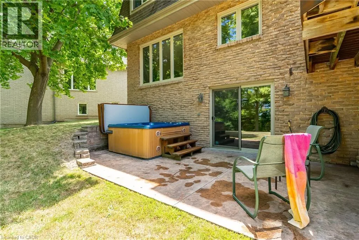
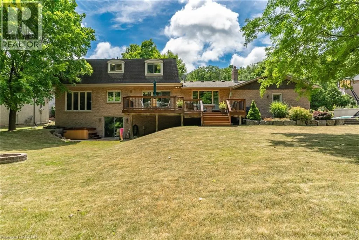
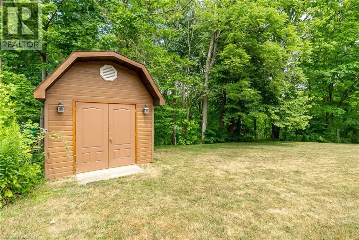
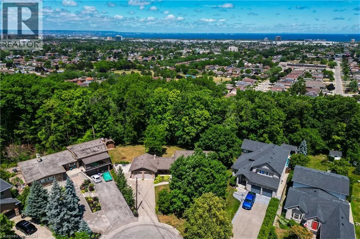
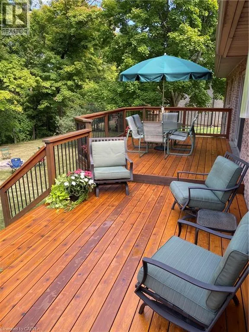
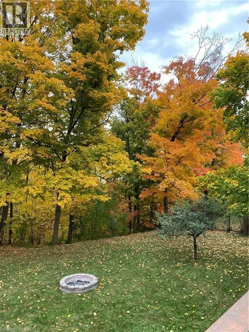
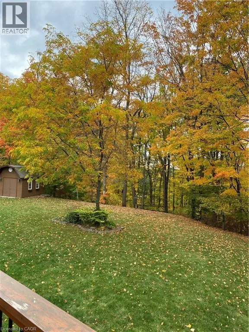
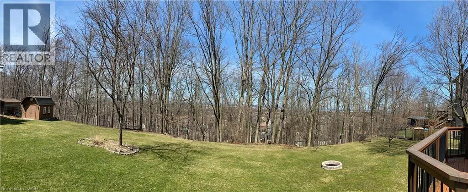
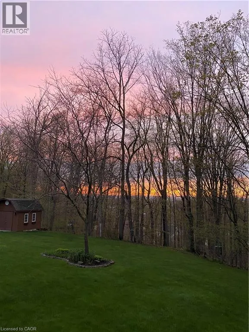
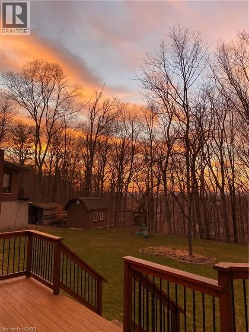
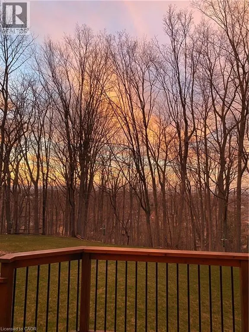
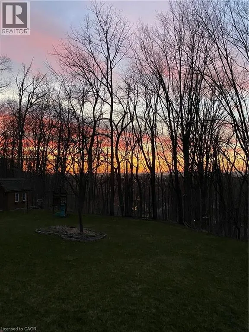
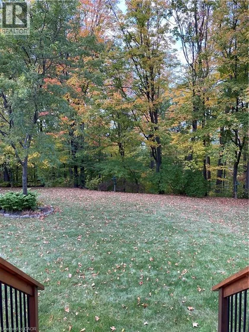
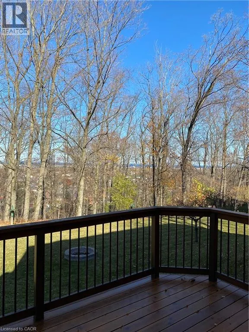
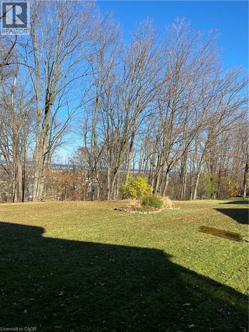
Welcome to your dream retreat nestled on over one acre on the prestigeous plateau of Stoney Creek. Perfectly positioned on a quiet court, this beautifully updated home offers panoramic views of Lake Ontario and the Toronto Skyline in winter with summer foliage providing privacy all summer. Breathtaking by day, magical by night! Extensively renovated in 2018, this residence combines timeless elegance with modern luxury. Every room is designed to capture the natural beauty of the setting, offering stunning views from every window. The spacious, light filled interior features high end finishes, custom millwork and thoughtful details throughout. Enjoy luxurious convenience with a gourmet kitchen, spa-inspired bathrooms and open concept living areas that flow effortlessly for entertaining or quiet family living. Step outside to expansive grounds surrounded by nature, the perfect setting for outdoor gatherings. This rare opprtunity blends natural beauty, luxury and location. Just minutes from all amenities, top-rated schools and easy highway access. Come experience the lifestyle you've been dreaming of! Survey and Floor Plans in supplements. (id:7434)
General Features
| Features | Cul-de-sac, Southern exposure, Ravine, Backs on greenbelt, Conservation/green belt, Automatic Garage Door Opener |
|---|---|
| Property Type | Single Family |
| Zoning Description | R2-22 |
| Amenities | Park, Playground, Schools, Shopping |
| Building Appliances | Central Vacuum, Dishwasher, Dryer, Refrigerator, Washer, Hood Fan, Window Coverings, Garage door opener, Hot Tub |
| Building Architectural Style | Other |
| Building Cooling Type | Central air conditioning |
| Location Description | Highway 8 Stoney Creek to Millen Road Turn South Top of Road (Plateau) Turn Right to the End (Court) |
| Parking Space Total | 8 |
| Foundation Type | Poured Concrete |
| Building Type | House |
| Ownership Type | Freehold |
| Building.StoriesTotal | 2 |
Interior Features
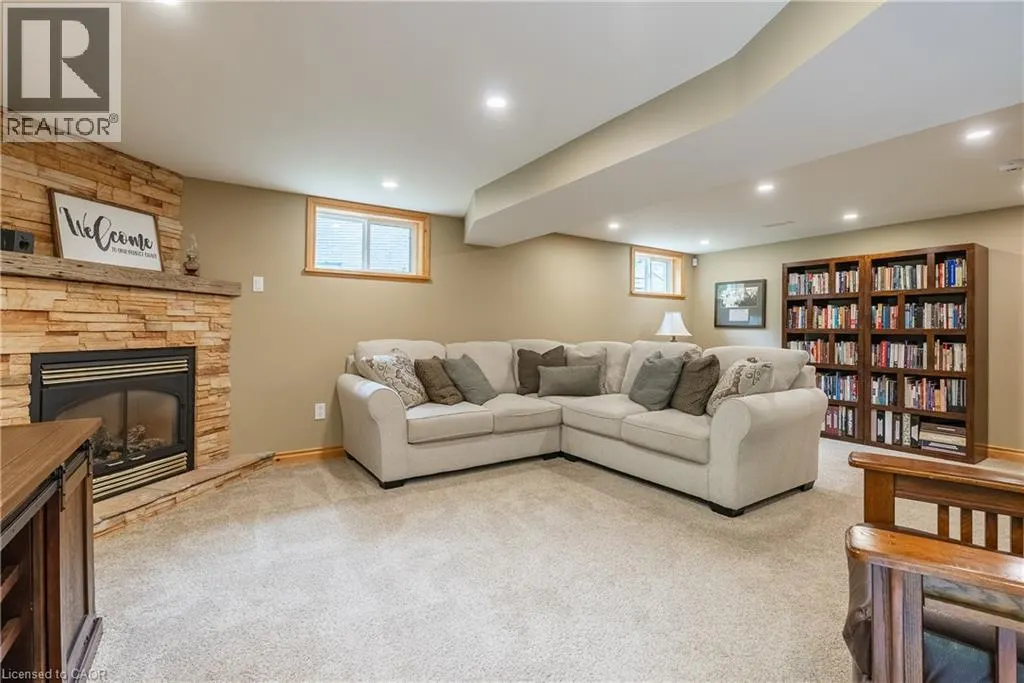
| Building Fireplace Present | True |
|---|---|
| Building Fireplace Total | 2 |
| Building Fireplace Type | Other - See remarks |
| Building Heating Type | Forced air |
| Building Heating Fuel | Natural gas |
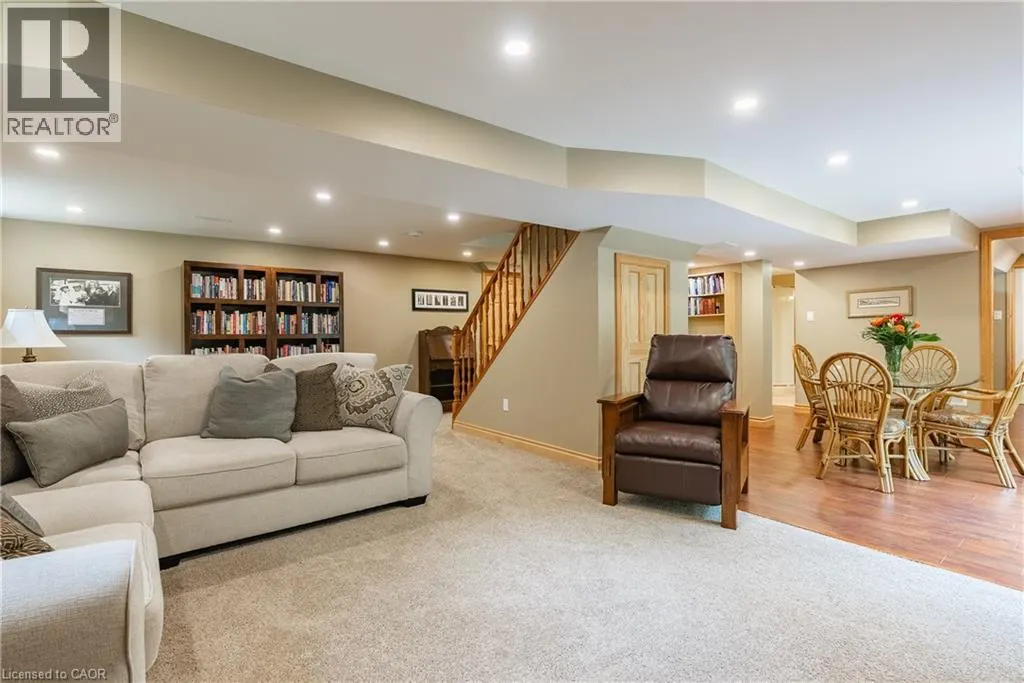
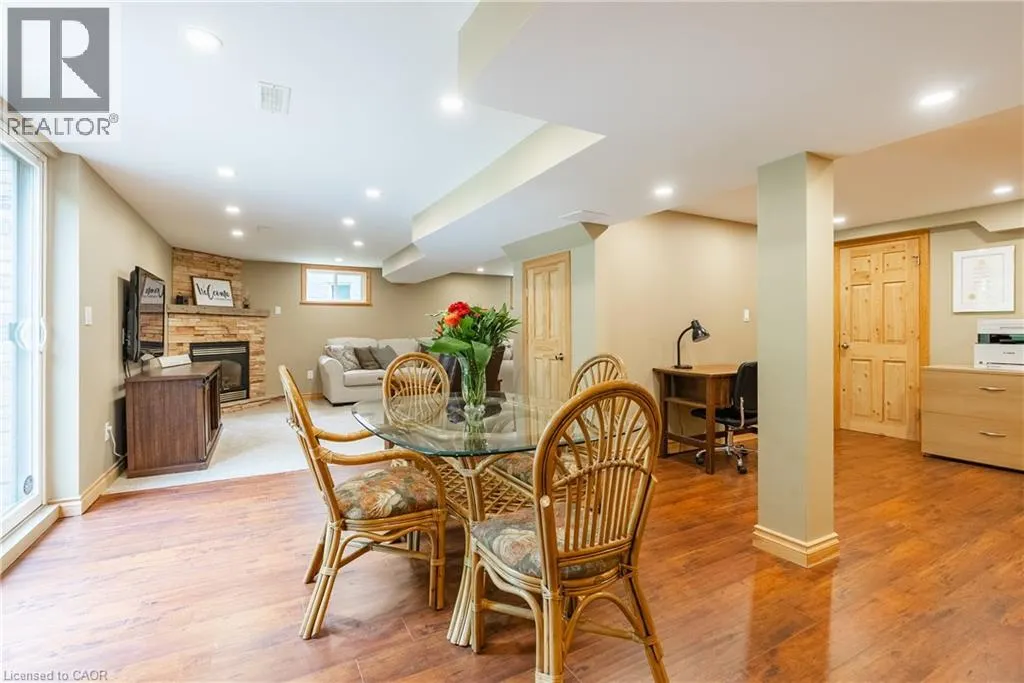
| Basement Development | Finished |
| Basement Type | Full (Finished) |
| Construction Style Attachment | Detached |
| Fireplace Fuel | Wood |
| Living Area Range | 3300 |
| Bedrooms | 4 |
Exterior Features
| Structure | Shed, Porch |
|---|---|
| ViewType | Lake view |
| Land Amenities | Park, Playground, Schools, Shopping |
| Sewer | Municipal sewage system |
| Exterior Finish | Brick, Shingles |
Room Details
| Room | Dimensions | Level | Flooring | Details |
|---|---|---|---|---|
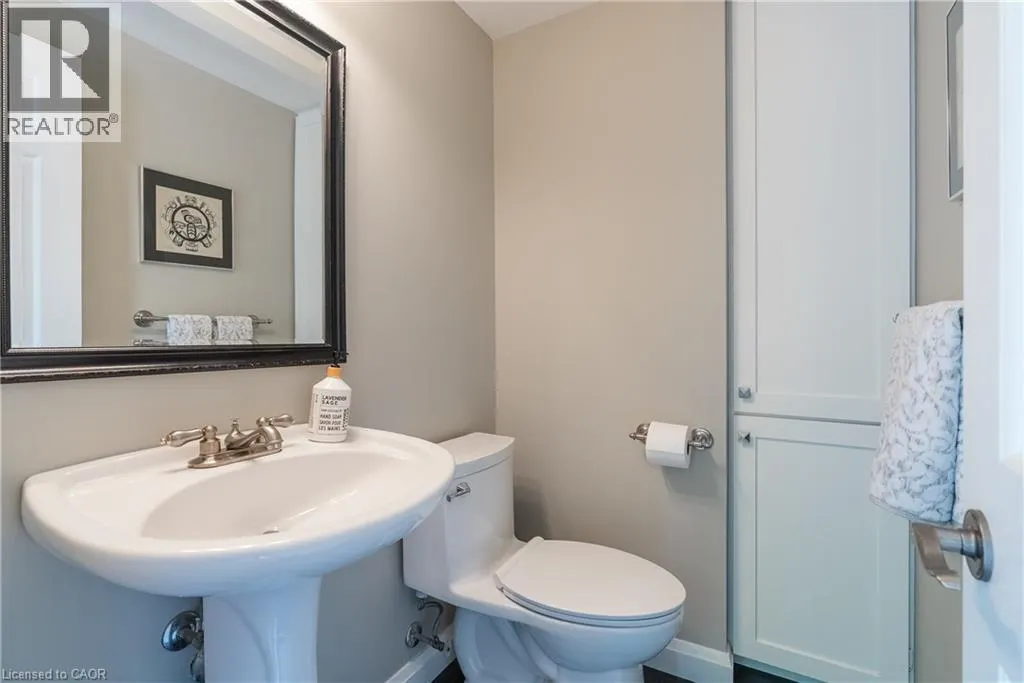
| 2pc Bathroom | Measurements not available | Main level | ||
| 3pc Bathroom | Measurements not available | Basement | ||
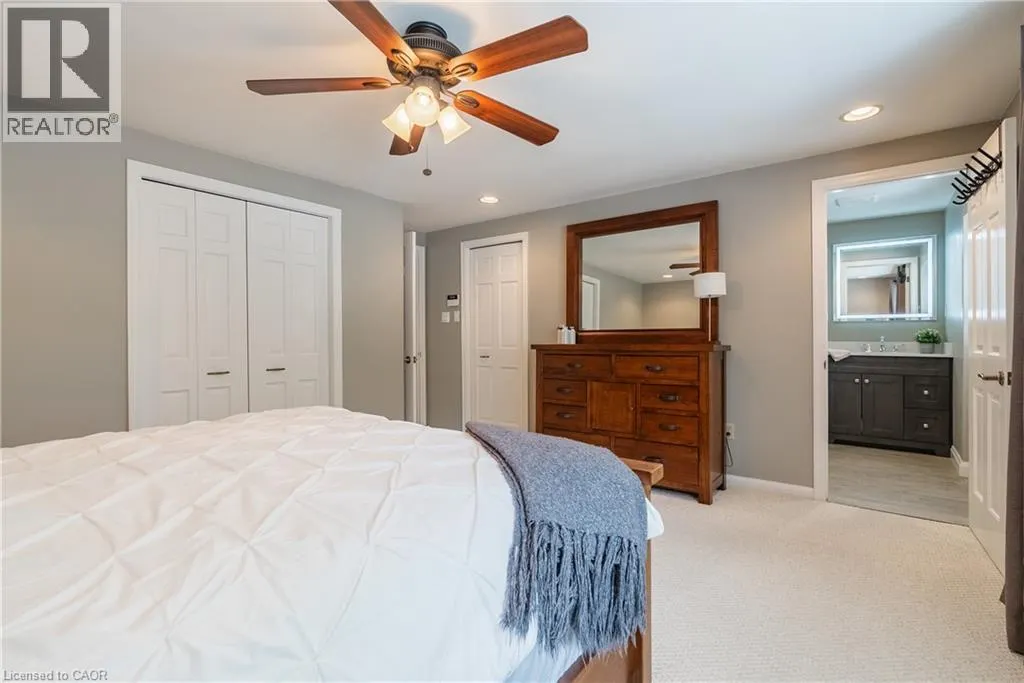
| 3pc Ensuite bath | Measurements not available | Second level | ||
| 4pc Bathroom | Measurements not available | Second level | ||
| Bedroom | 12'0'' x 10'0'' | Second level | ||
| Cold room | Measurements not available | Basement | ||
| Dining room | 11'3'' x 10'11'' | Main level | ||
| Eat in kitchen | 20'0'' x 9'0'' | Main level | ||
| Ensuite | Measurements not available | Second level | ||
| Family room | 17'5'' x 13'5'' | Main level | ||
| Foyer | Measurements not available | Main level | ||
| Full bathroom | Measurements not available | Second level | ||
| Laundry room | 10'0'' x 8'0'' | Basement | ||
| Living room | 22'0'' x 13'0'' | Main level | ||
| Other | Measurements not available | Basement | ||
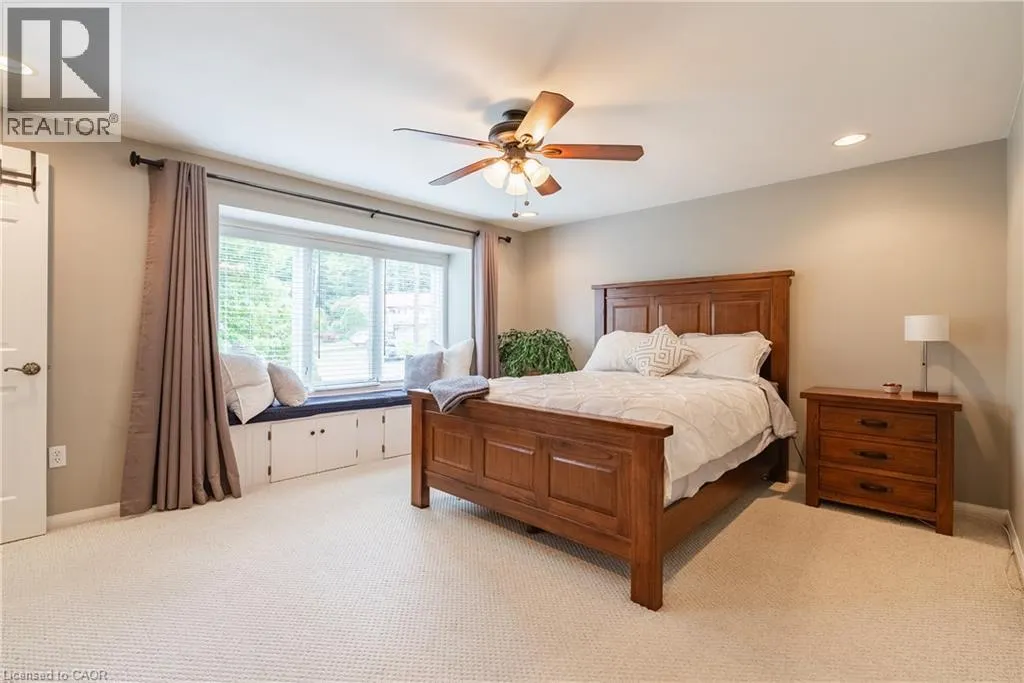
| Primary Bedroom | 15'0'' x 13'0'' | Second level | ||
| Recreation room | 21'8'' x 13'6'' | Basement |
Amenities
- Views
- New Construction
- Adult 55+
- Lease To Own
- No Strata Fees
- Furnished
- Primary On Main
- Air Conditioning
- Seller Finance
- Green
- Fixer Upper
- Horse
- Golf
- Fireplace
- Deck
- Garage
- Basement
- Pool

Property vs Single Family Average in L8G 3C1
Price
Year Built
In The Neighbourhood
Hamilton
$ 1,299,900
- Type
- Single Family
- Size
- 3,453 SqFt
- Rooms
- 4 Beds + 3.5 Baths
Royal LePage State Realty Inc.
Stoney Creek
$ 899,900
- Type
- Single Family
- Size
- 1,700 SqFt
- Rooms
- 4 Beds + 2 Baths
SUTTON GROUP QUANTUM REALTY INC
Open House
Stoney Creek
$ 799,990
- Type
- Single Family
- Size
- 1,733 SqFt
- Rooms
- 3 Beds + 1.5 Baths
Royal LePage State Realty Inc.
Stoney Creek
$ 659,000
- Type
- Single Family
- Size
- 1,205 SqFt
- Rooms
- 3 Beds + 1 Baths
RE/MAX Escarpment Realty Inc.
Stoney Creek
$ 1,079,000
- Type
- Single Family
- Size
- 2,736 SqFt
- Rooms
- 3 Beds + 3 Baths
RE/MAX Escarpment Realty Inc.
Stoney Creek
$ 2,000
- Type
- Single Family
- Size
- 1,200 SqFt
- Rooms
- 2 Beds + 1 Baths
RE/MAX Escarpment Realty Inc.
 Toronto Real Estate Board (TRREB); All information deemed reliable but not guaranteed. All properties are subject to prior sale, change or withdrawal. Neither listing broker(s) or information provider(s) shall be responsible for any typographical errors, misinformation, misprints and shall be held totally harmless. Listing(s) information is provided for consumer's personal, non-commercial use and may not be used for any purpose other than to identify prospective properties consumers may be interested

 All information deemed reliable but not guaranteed. All properties are subject to prior sale, change or withdrawal. Neither listing broker(s) or information provider(s) shall be responsible for any typographical errors, misinformation, misprints and shall be held totally harmless. Listing(s) information is provided for consumer's personal, non-commercial use and may not be used for any purpose other than to identify prospective properties consumers may be interested in purchasing. The data relating