
Address
150 Ellen Street, Atwood, ON
Price
$ 575,000
Property Attributes
- ID#40842189
- TypeSingle Family
- Listing Status Active
- MunicipalityAtwood
- CityAtwood
- AreaAtwood
- Neighbourhood32 - Listowel
- Postal CodeN0G 1B0
- Style
- Year Built2023
- Price$ 575,000
- Bedrooms2
- Bathrooms2
- Half Bathrooms0
- Sqr Footage1493
Data Source:
Canadian Real Estate Association (CREA)
Property Description
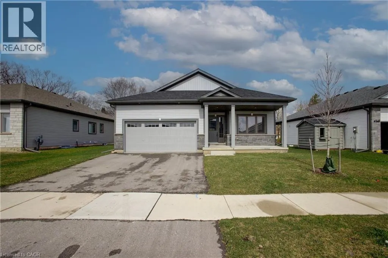
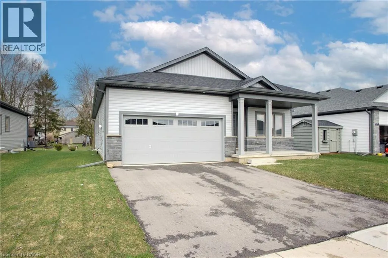
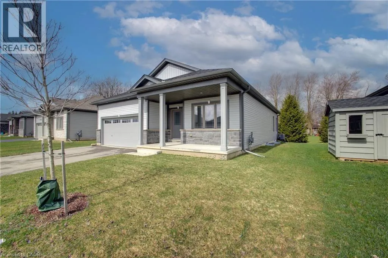
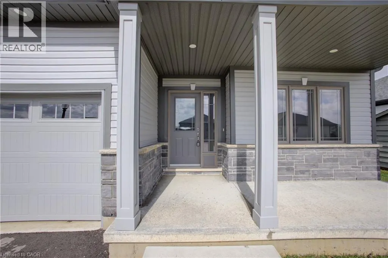
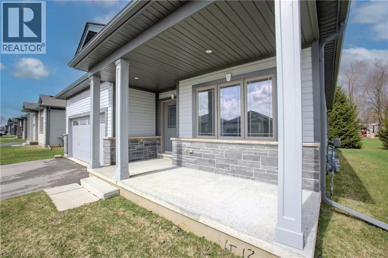
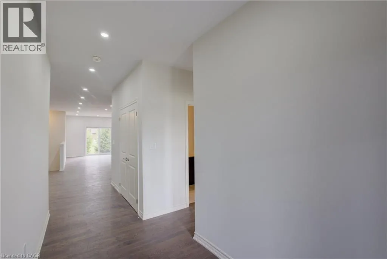
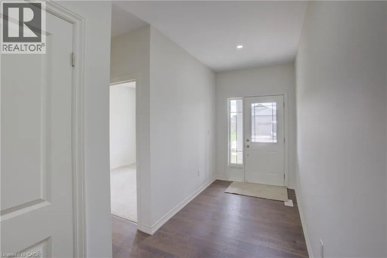
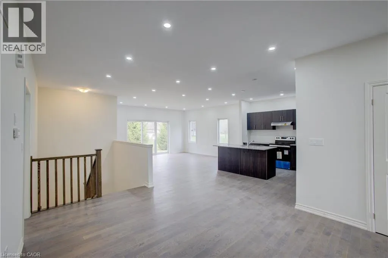
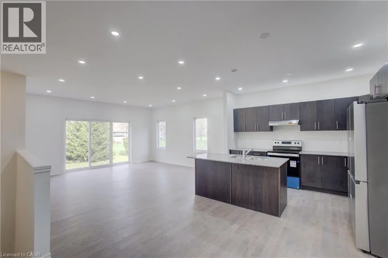
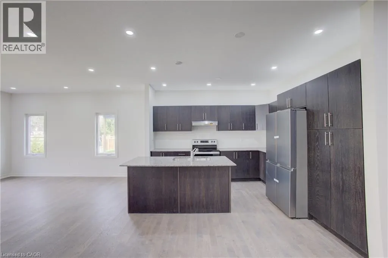
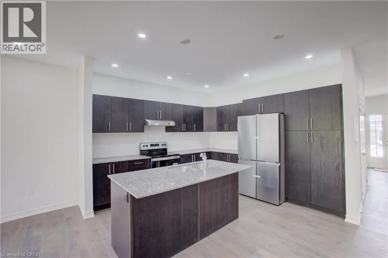
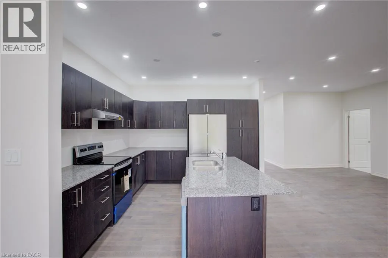
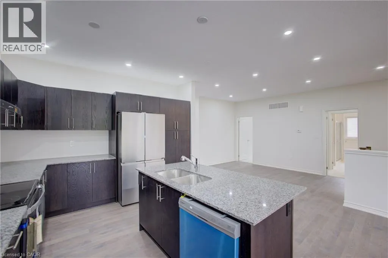
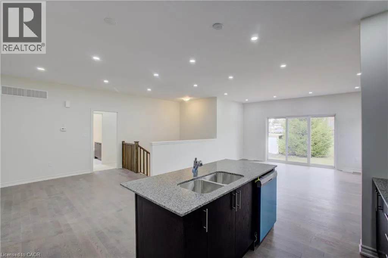
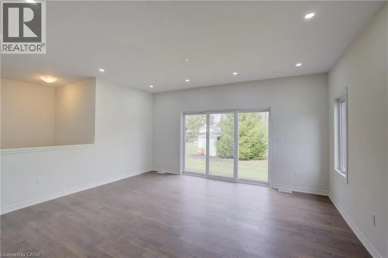
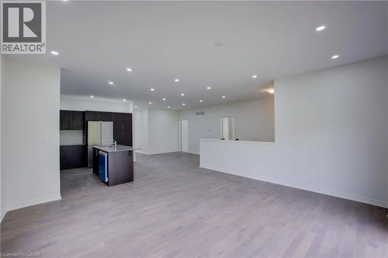
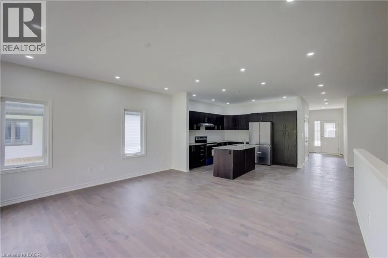
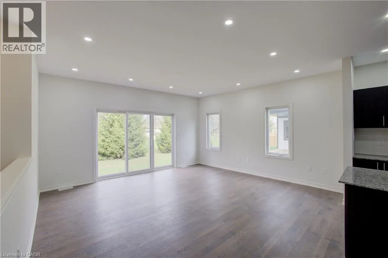
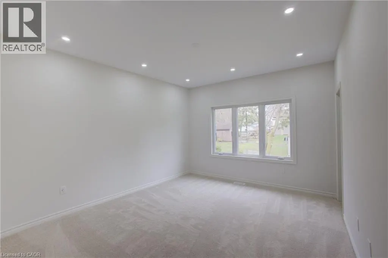
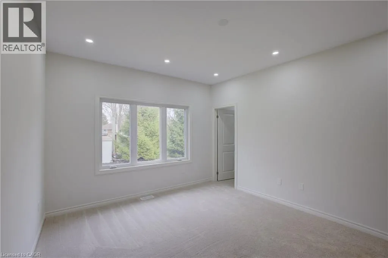
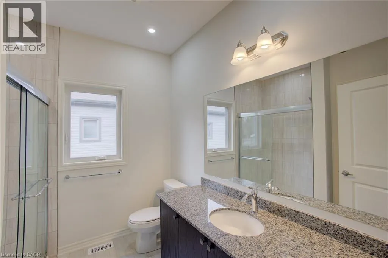
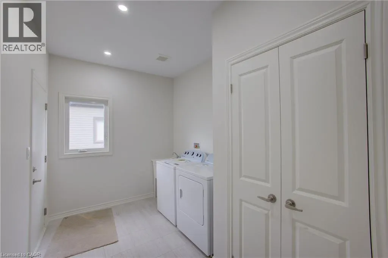
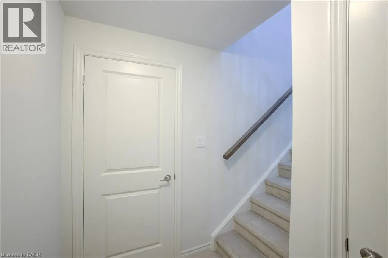
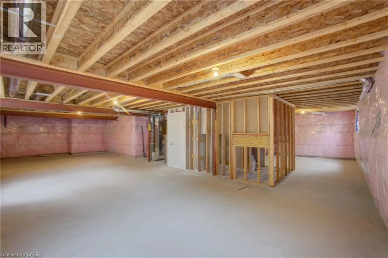
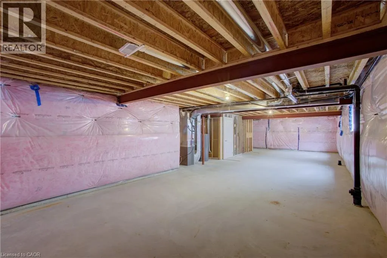
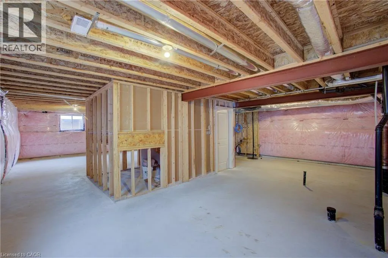
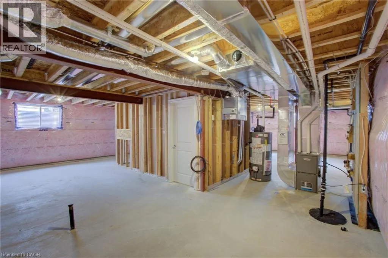
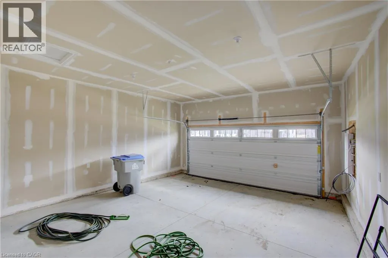
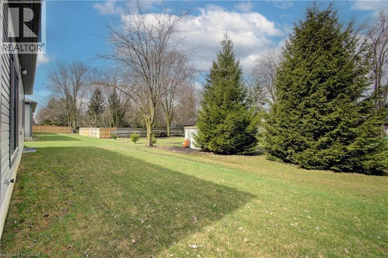
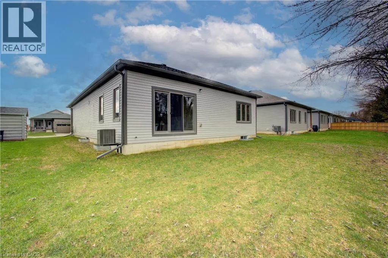
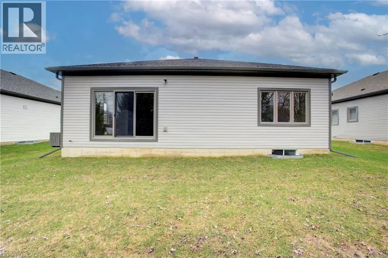
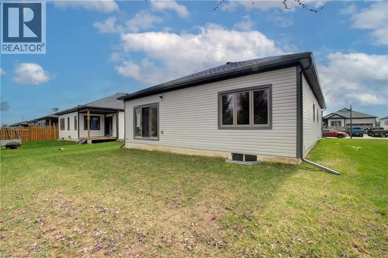
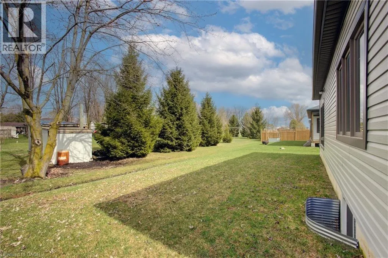
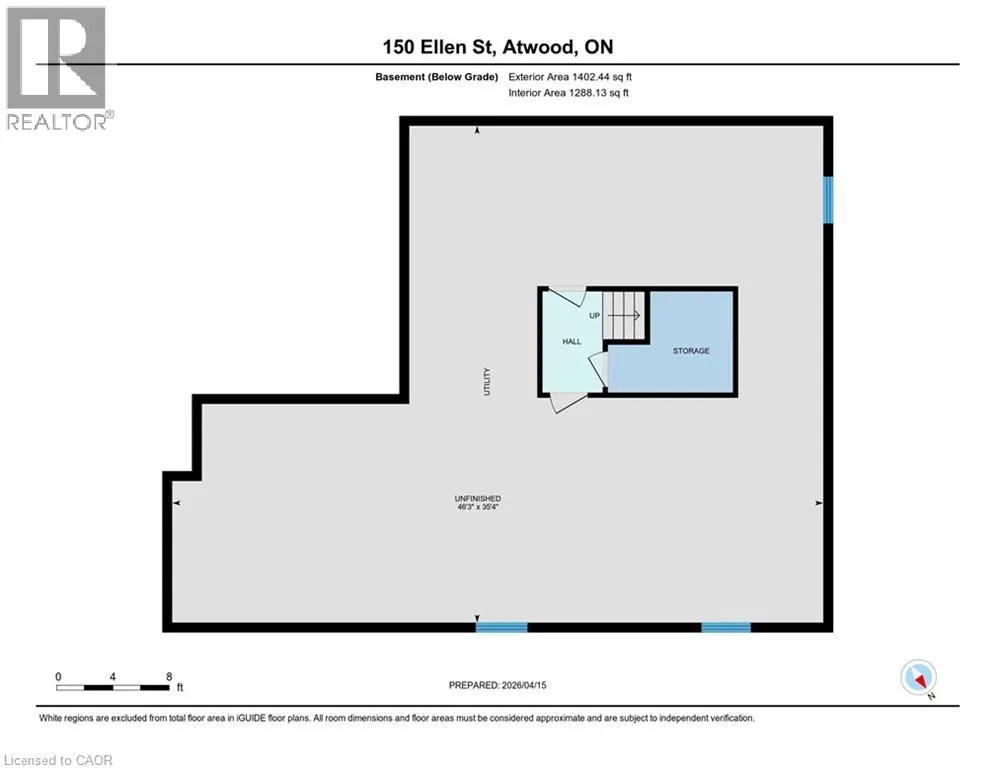
Welcome to 150 Ellen St in the desirable Atwood Station Community — your opportunity to own a stunning, brand new luxury bungalow at an exceptional value. Situated on a generous 60 ft lot, this home offers impressive curb appeal along with a double car garage for added convenience. This beautifully designed home features a spacious open-concept layout with 2 bedrooms and 2 bathrooms, perfect for comfortable modern living. The main floor boasts 9-foot ceilings, engineered oak hardwood flooring, and elegant granite countertops, all complemented by ample natural light that fills the space and enhances its warm, inviting atmosphere. Enjoy the convenience of main floor laundry and a fully equipped kitchen with brand new appliances. The expansive unfinished basement provides incredible potential, complete with a rough-in for a future 3-piece bathroom and ample space to create a recreation room and up to 3 additional bedrooms — ideal for growing families or investors. Additional features include a CAT 6E rough-in for enhanced connectivity. Originally purchased for $794,900, this home is now offered at just $575,000 — an outstanding opportunity in today’s buyer’s market. Don’t miss your chance to secure a premium property at a significant value before prices rise. (id:7434)
General Features
| Community Features | Quiet Area |
|---|---|
| Property Type | Single Family |
| Zoning Description | FD |
| Building Appliances | Dishwasher, Dryer, Refrigerator, Stove, Washer |
| Building Cooling Type | Central air conditioning |
| Parking Space Total | 4 |
| Building Type | House |
| Ownership Type | Freehold |
| Building.StoriesTotal | 1 |
Interior Features
| Building Fireplace Present | False |
|---|---|
| Building Heating Type | Forced air |
| Building Heating Fuel | Natural gas |
| Basement Development | Unfinished |
| Basement Type | Full (Unfinished) |
| Construction Style Attachment | Detached |
| Living Area Range | 1493 |
| Bedrooms | 2 |
Exterior Features
| Sewer | Municipal sewage system |
|---|---|
| Exterior Finish | Stone, Vinyl siding |
Room Details
| Room | Dimensions | Level | Flooring | Details |
|---|---|---|---|---|
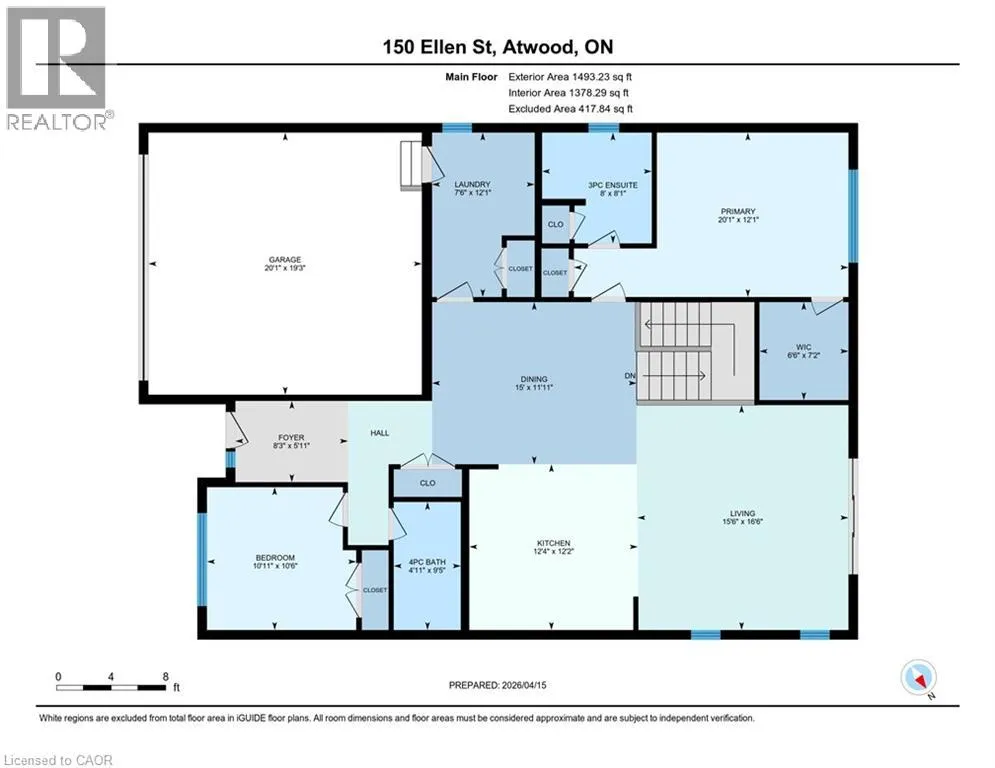
| 3pc Ensuite bath | 8'1'' x 8'0'' | Main level | ||
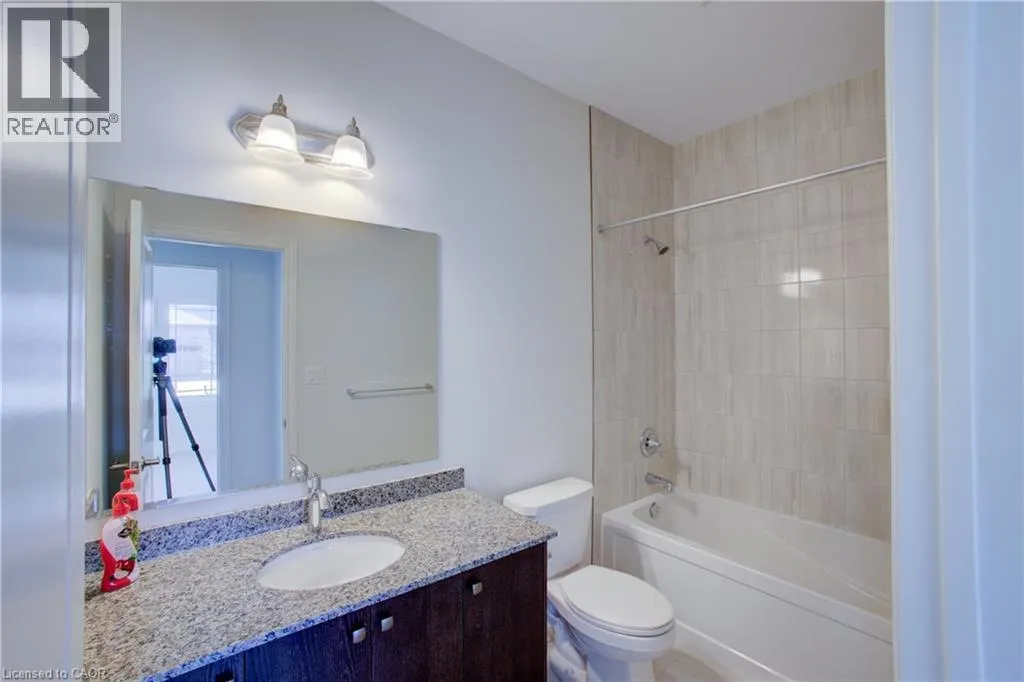
| 4pc Bathroom | 9'5'' x 4'11'' | Main level | ||
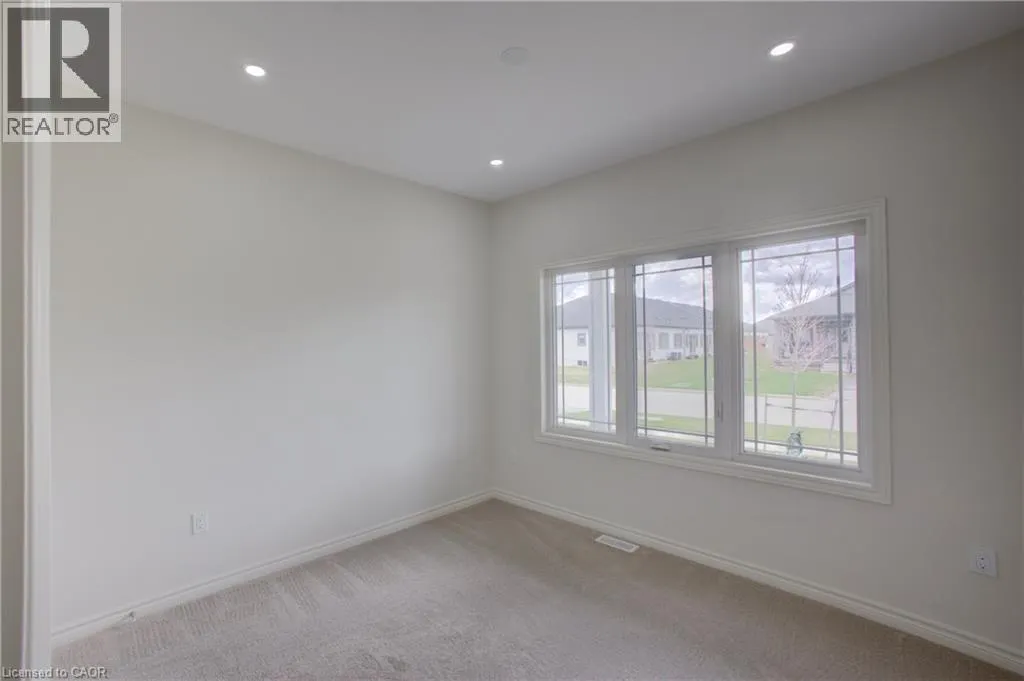
| Bedroom | 10'6'' x 10'11'' | Main level | ||
| Dining room | 11'11'' x 15'0'' | Main level | ||
| Ensuite | 8'1'' x 8'0'' | Main level | ||
| Foyer | 5'11'' x 8'3'' | Main level | ||
| Full bathroom | 8'1'' x 8'0'' | Main level | ||
| Kitchen | 12'2'' x 12'4'' | Main level | ||
| Laundry room | 12'1'' x 7'6'' | Main level | ||
| Living room | 16'6'' x 15'6'' | Main level | ||
| Primary Bedroom | 12'1'' x 20'1'' | Main level |
Amenities
- Views
- New Construction
- Adult 55+
- Lease To Own
- No Strata Fees
- Furnished
- Primary On Main
- Air Conditioning
- Seller Finance
- Green
- Fixer Upper
- Horse
- Golf
- Fireplace
- Deck
- Garage
- Basement
- Pool

Property vs Single Family Average in N0G 1B0
Price
Year Built
In The Neighbourhood
Open House
Listowel
$ 1,100,000
- Type
- Single Family
- Size
- 3,817 SqFt
- Rooms
- 4 Beds + 2.5 Baths
KELLER WILLIAMS INNOVATION REALTY
Just Listed
Listowel
$ 1,160,000
- Type
- Single Family
- Size
- 3,759 SqFt
- Rooms
- 3 Beds + 3.5 Baths
Royal LePage State Realty Inc.
Open House
Listowel
$ 729,900
- Type
- Single Family
- Size
- 4,447 SqFt
- Rooms
- 4 Beds + 3.5 Baths
Corcoran Horizon Realty
Open House
Listowel
$ 599,000
- Type
- Single Family
- Size
- 2,517 SqFt
- Rooms
- 4 Beds + 2.5 Baths
EXP REALTY
Listowel
$ 535,000
- Type
- Single Family
- Size
- 1,767 SqFt
- Rooms
- 3 Beds + 1.5 Baths
Real Broker Ontario Ltd.
Open House
Listowel
$ 650,000
- Type
- Single Family
- Size
- 3,215 SqFt
- Rooms
- 5 Beds + 3.5 Baths
EXP REALTY
Listowel
$ 465,000
- Type
- Single Family
- Size
- 2,081 SqFt
- Rooms
- 3 Beds + 1.5 Baths
Real Broker Ontario Ltd.
Listowel
$ 739,000
- Type
- Single Family
- Size
- 2,311 SqFt
- Rooms
- 4 Beds + 2.5 Baths
KEMPSTON & WERTH REALTY LTD.
Listowel
$ 420,000
- Type
- Single Family
- Size
- 923 SqFt
- Rooms
- 2 Beds + 1 Baths
KEMPSTON & WERTH REALTY LTD.
 Toronto Real Estate Board (TRREB); All information deemed reliable but not guaranteed. All properties are subject to prior sale, change or withdrawal. Neither listing broker(s) or information provider(s) shall be responsible for any typographical errors, misinformation, misprints and shall be held totally harmless. Listing(s) information is provided for consumer's personal, non-commercial use and may not be used for any purpose other than to identify prospective properties consumers may be interested

 All information deemed reliable but not guaranteed. All properties are subject to prior sale, change or withdrawal. Neither listing broker(s) or information provider(s) shall be responsible for any typographical errors, misinformation, misprints and shall be held totally harmless. Listing(s) information is provided for consumer's personal, non-commercial use and may not be used for any purpose other than to identify prospective properties consumers may be interested in purchasing. The data relating