
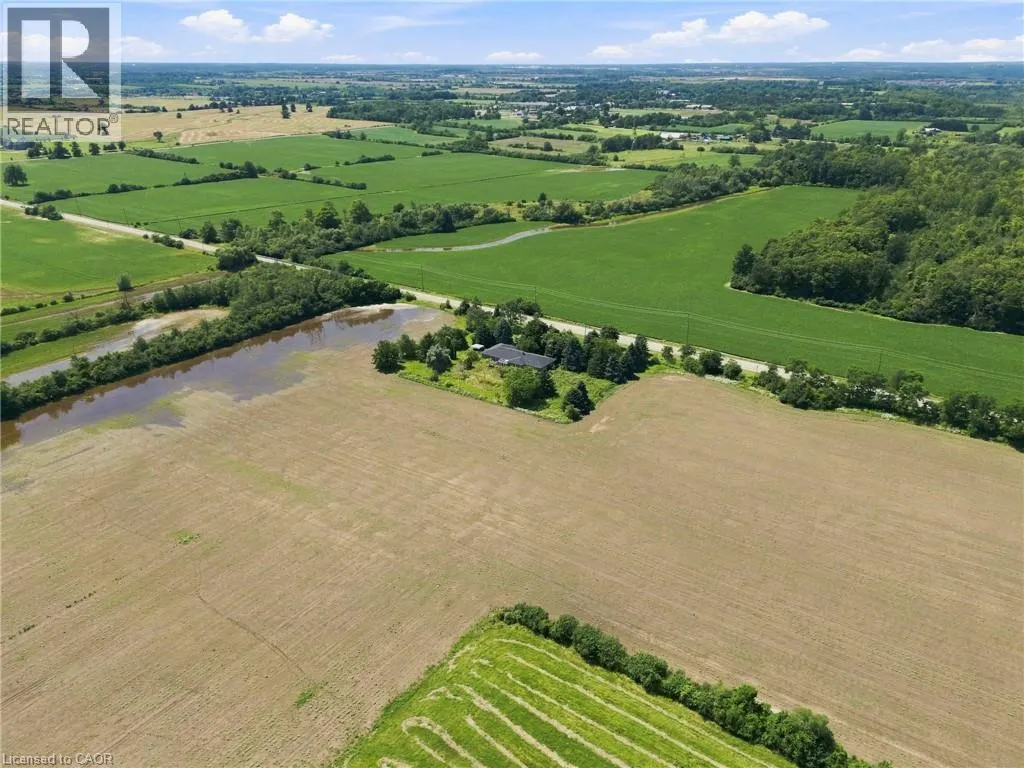
Address
490 Tapleytown Road, Stoney Creek, ON
Price
$ 1,649,900
Property Attributes
- ID#40854060
- TypeSingle Family
- Listing Status Active
- MunicipalityStoney Creek
- CityStoney Creek
- AreaStoney Creek
- Neighbourhood052 - Stoney Creek Escarpment
- Postal CodeL8J 3K6
- Style
- Year Built1986
- Price$ 1,649,900
- Bedrooms0
- Bathrooms0
- Half Bathrooms0
- Sqr Footage2196
- Lot Size25.04 Acres
Data Source:
Canadian Real Estate Association (CREA)
Property Description
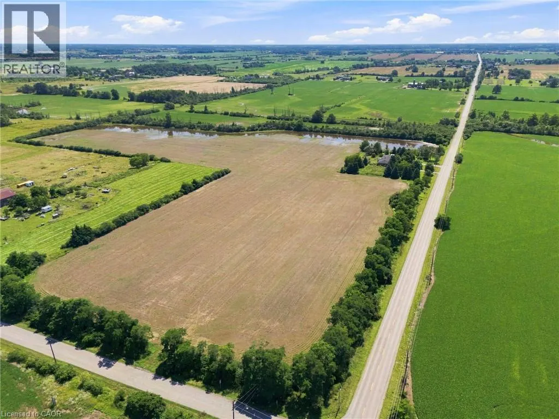
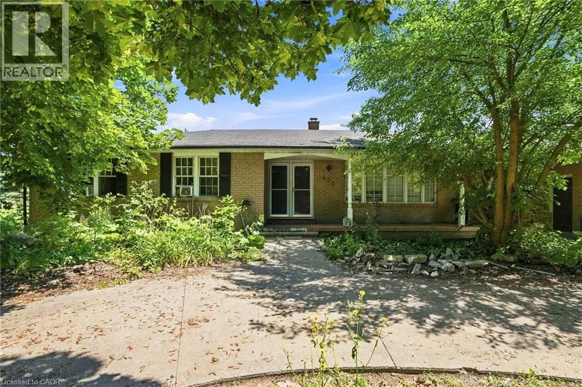
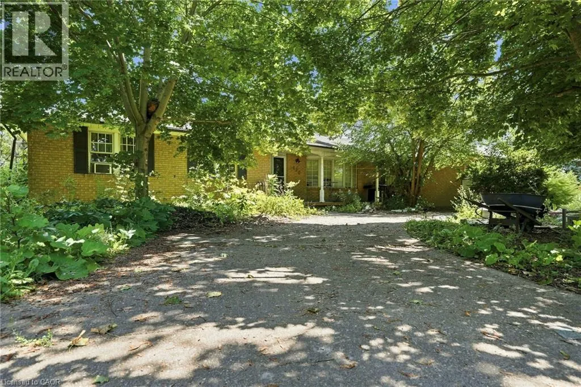
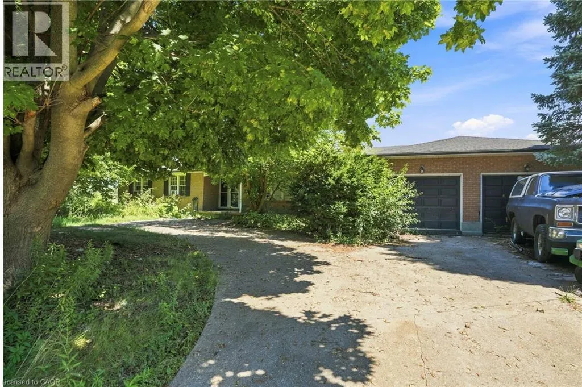
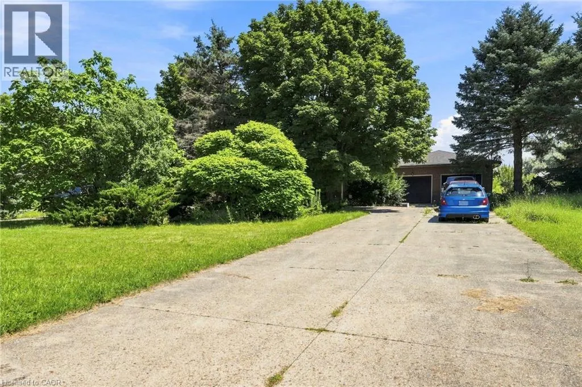
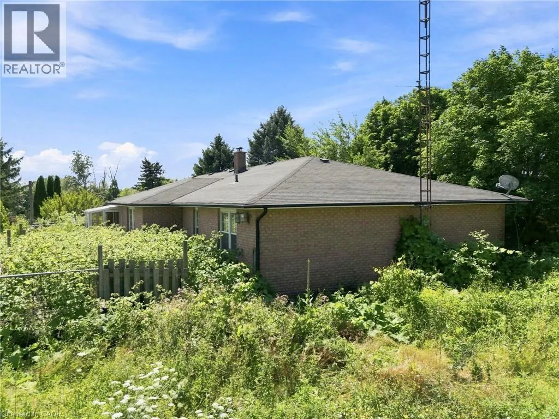
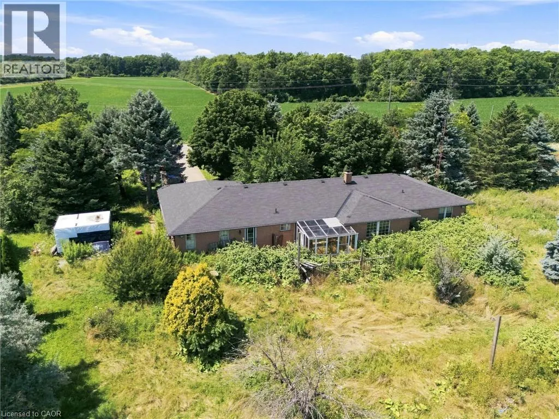
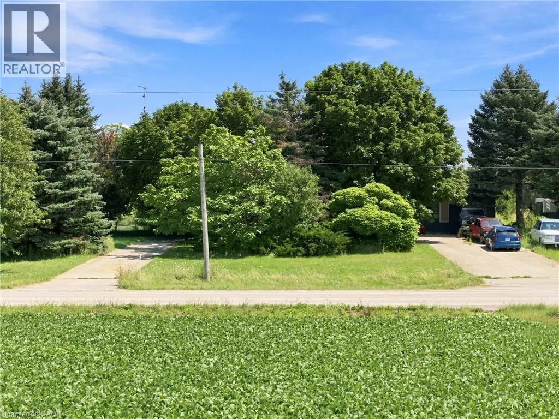
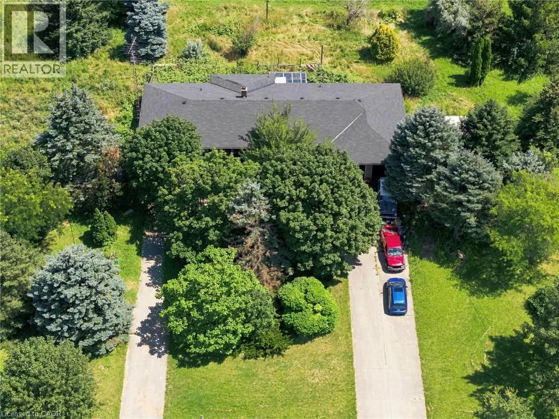
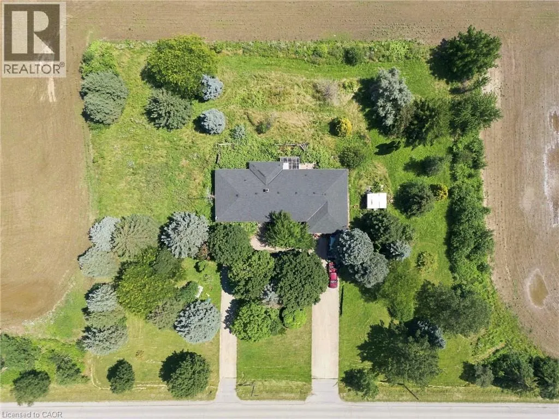
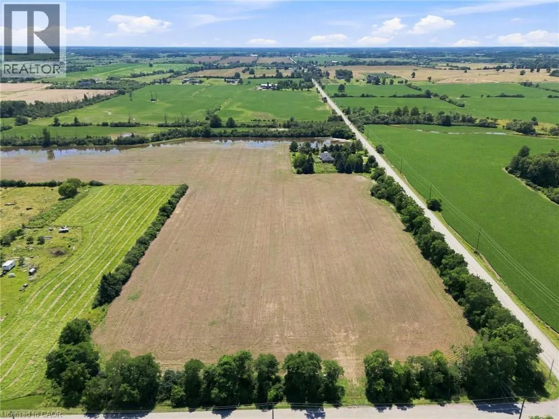
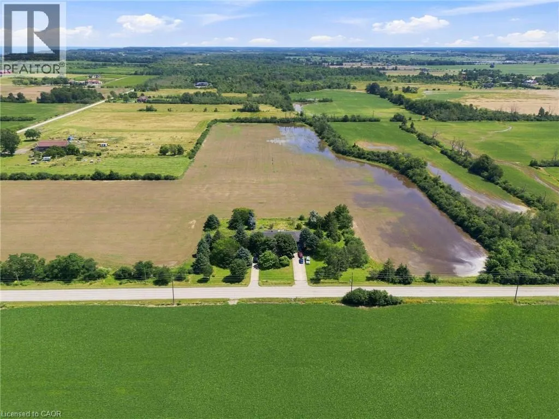
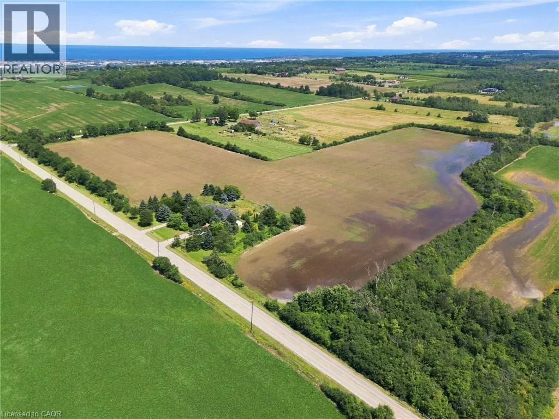
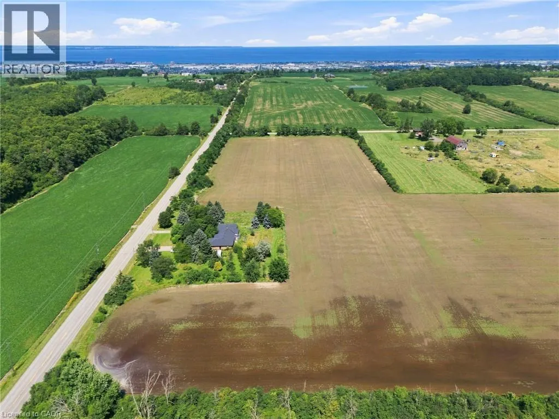
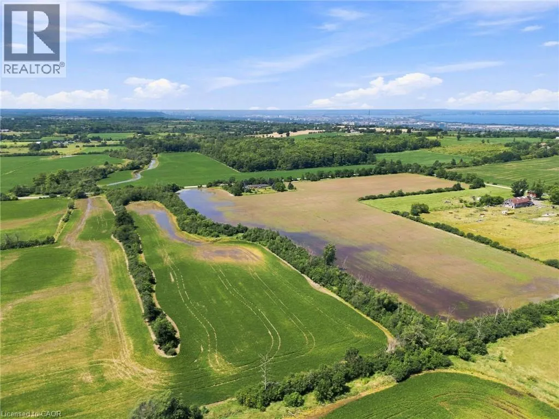
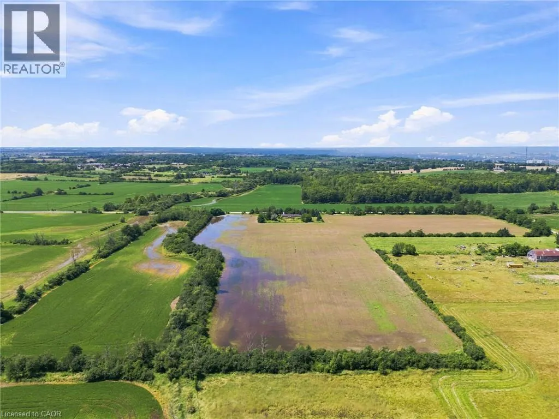
An exceptional opportunity to own 32.36 acres just minutes from Stoney Creek Mountain. This rare offering includes two separately deeded parcels with individual addresses and legal descriptions, consisting of 25.05 acres and 7.32 acres, providing outstanding flexibility for future use, investment, or estate planning. The 25.05-acre parcel features a solid brick bungalow offering over 2,100 sq. ft. of living space, complete with an attached double garage. Boasting an impressive 1,438.69 feet of frontage on Tapleytown Road and an additional 465.98 feet of frontage on Powerline Road, this property offers exceptional access, privacy, and endless possibilities. Whether you're envisioning a private country estate, expanding your land portfolio, or securing a unique long-term investment, opportunities of this size and calibre in such a desirable location are rarely available. (id:7434)
General Features
| Features | Country residential |
|---|---|
| Community Features | Quiet Area, Community Centre |
| Property Type | Single Family |
| Zoning Description | A1, P7 |
| Amenities | Golf Nearby, Schools |
| Building Cooling Type | Central air conditioning |
| Location Description | Ridge Rd to Tapleytown Rd |
| Parking Space Total | 10 |
| Foundation Type | Poured Concrete |
| Building Type | House |
| Ownership Type | Freehold |
| Building.StoriesTotal | 1 |
Interior Features
| Building Fireplace Present | False |
|---|---|
| Building Heating Type | Baseboard heaters |
| Building Heating Fuel | Electric |
| Basement Type | None |
| Construction Style Attachment | Detached |
| Living Area Range | 2196 |
Exterior Features
| Land Amenities | Golf Nearby, Schools |
|---|---|
| Sewer | Septic System |
| Exterior Finish | Brick |
Room Details
| Room | Dimensions | Level | Flooring | Details |
|---|---|---|---|---|
| Eat in kitchen | 12'0'' x 16'0'' | Main level | ||
| Living room | 12'0'' x 12'0'' | Main level |
Amenities
- Views
- New Construction
- Adult 55+
- Lease To Own
- No Strata Fees
- Furnished
- Primary On Main
- Air Conditioning
- Seller Finance
- Green
- Fixer Upper
- Horse
- Golf
- Fireplace
- Deck
- Garage
- Basement
- Pool

Property vs Single Family Average in L8J 3K6
Price
Year Built
In The Neighbourhood
Stoney Creek
$ 875,000
- Type
- Single Family
- Size
- 2,526 SqFt
- Rooms
- 4 Beds + 3 Baths
Royal LePage State Realty Inc.
Stoney Creek
$ 849,900
- Type
- Single Family
- Size
- 1,774 SqFt
- Rooms
- 3 Beds + 1 Baths
RE/MAX Escarpment Realty Inc.
Stoney Creek
$ 1,700,000
- Type
- Single Family
- Size
- 3,860 SqFt
- Rooms
- 6 Beds + 3.5 Baths
Bridgecan Realty Corp.
Hamilton
$ 5,500
- Type
- Single Family
- Size
- 3,044 SqFt
- Rooms
- 6 Beds + 3.5 Baths
RE/MAX Aboutowne Realty Corp.
Stoney Creek
$ 799,999
- Type
- Single Family
- Size
- 1,635 SqFt
- Rooms
- 2 Beds + 1 Baths
RE/MAX Escarpment Realty Inc.
Stoney Creek
$ 739,000
- Type
- Single Family
- Size
- 2,707 SqFt
- Rooms
- 4 Beds + 2.5 Baths
Royal LePage State Realty Inc.
Stoney Creek
$ 794,900
- Type
- Single Family
- Size
- 1,753 SqFt
- Rooms
- 3 Beds + 1 Baths
Sutton Group Innovative Realty Inc.
Stoney Creek
$ 824,900
- Type
- Single Family
- Size
- 2,182 SqFt
- Rooms
- 4 Beds + 2 Baths
RE/MAX Escarpment Realty Inc.
Hamilton
$ 2,890,000
- Type
- Single Family
- Size
- 8,733 SqFt
- Rooms
- 6 Beds + 6.5 Baths
RE/MAX Escarpment Realty Inc.
Stoney Creek
$ 899,900
- Type
- Single Family
- Size
- 1,732 SqFt
- Rooms
- 4 Beds + 2 Baths
Right at Home Realty
Stoney Creek
$ 2,195,000
- Type
- Single Family
- Size
- 3,044 SqFt
- Rooms
- 6 Beds + 4.5 Baths
RE/MAX Aboutowne Realty Corp.
 Toronto Real Estate Board (TRREB); All information deemed reliable but not guaranteed. All properties are subject to prior sale, change or withdrawal. Neither listing broker(s) or information provider(s) shall be responsible for any typographical errors, misinformation, misprints and shall be held totally harmless. Listing(s) information is provided for consumer's personal, non-commercial use and may not be used for any purpose other than to identify prospective properties consumers may be interested

 All information deemed reliable but not guaranteed. All properties are subject to prior sale, change or withdrawal. Neither listing broker(s) or information provider(s) shall be responsible for any typographical errors, misinformation, misprints and shall be held totally harmless. Listing(s) information is provided for consumer's personal, non-commercial use and may not be used for any purpose other than to identify prospective properties consumers may be interested in purchasing. The data relating