
Address
35 Willowbanks Terrace, Hamilton, ON
Price
$ 859,900
Property Attributes
- ID#40856875
- TypeSingle Family
- Listing Status Active
- MunicipalityHamilton
- CityHamilton
- AreaHamilton
- Neighbourhood510 - Community Beach/Fifty Point
- Postal CodeL8E 0C3
- StyleOther
- Price$ 859,900
- Bedrooms3
- Bathrooms2
- Half Bathrooms2
- Sqr Footage1670
Data Source:
Canadian Real Estate Association (CREA)
Property Description
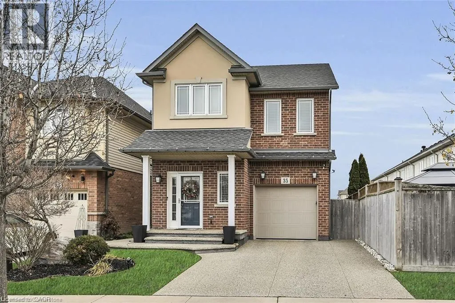
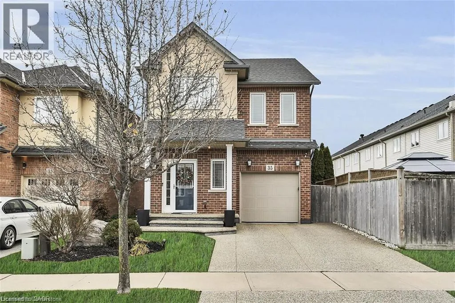
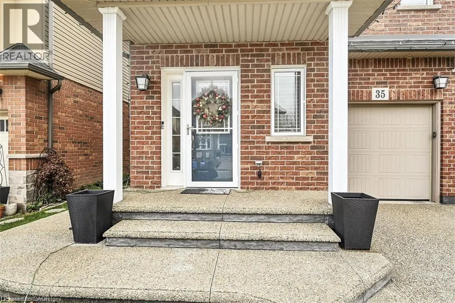
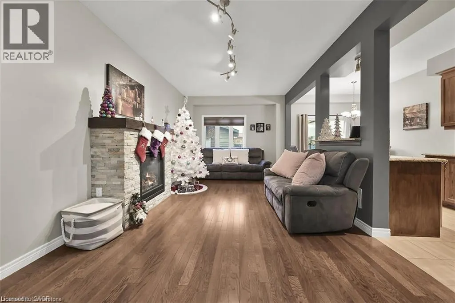
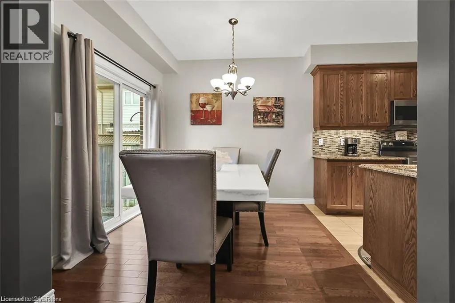
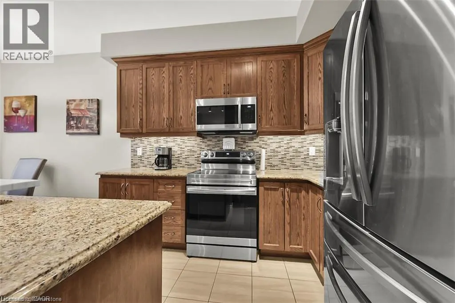
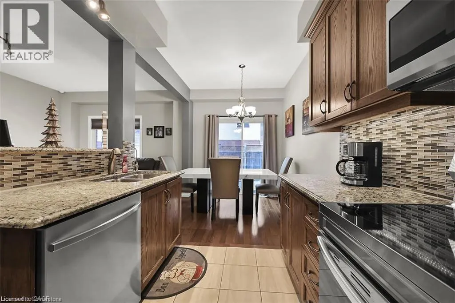
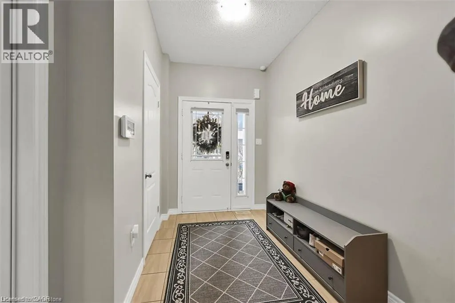
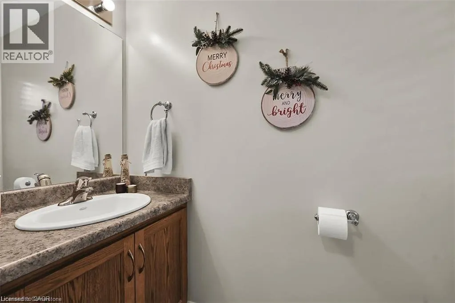
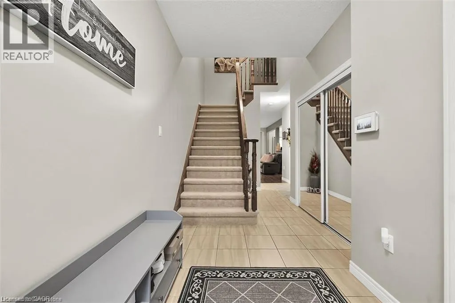
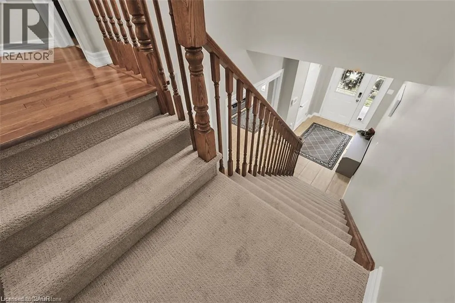
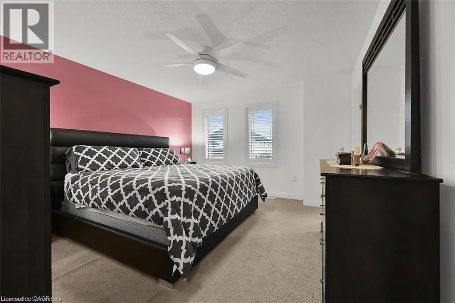
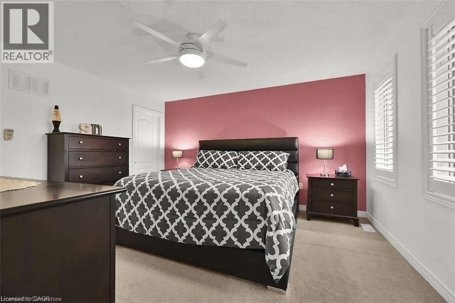
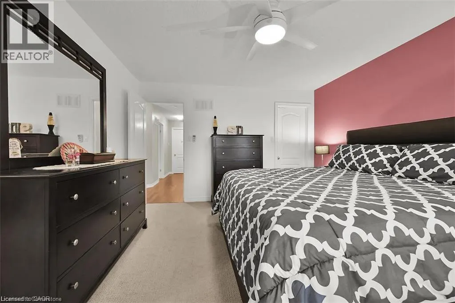
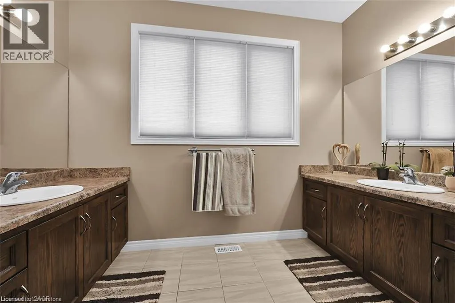
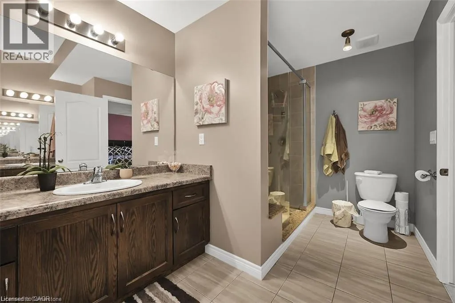
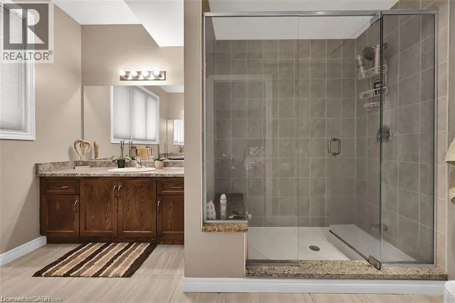
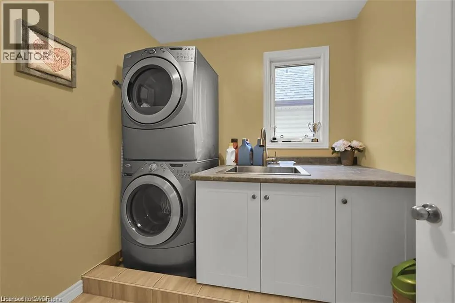
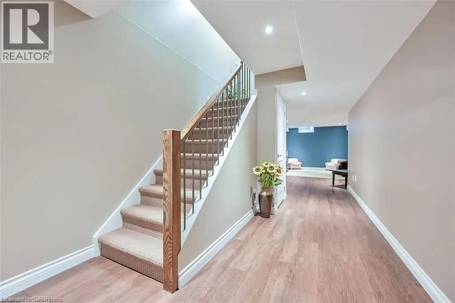
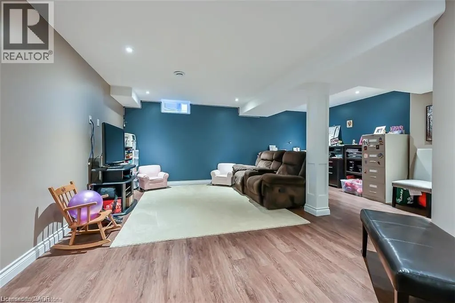
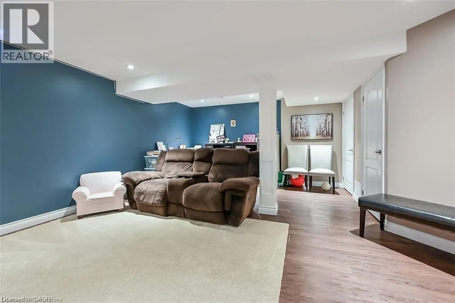
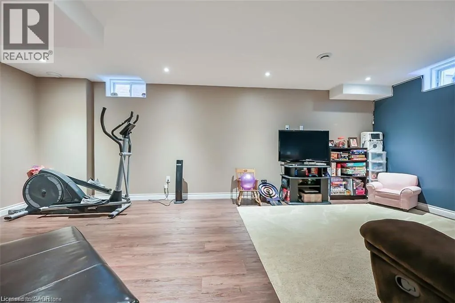
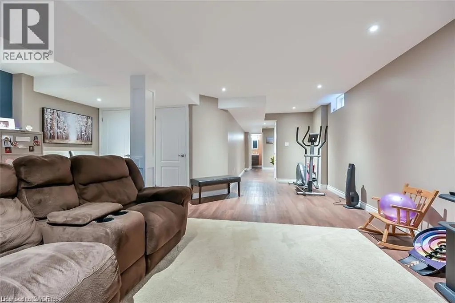
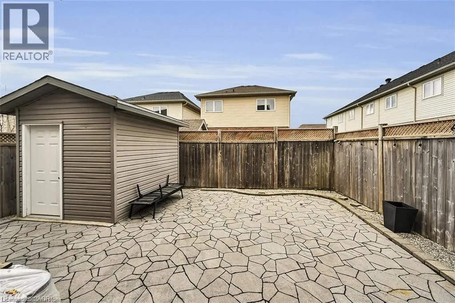
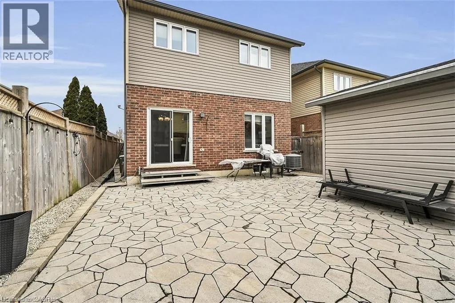
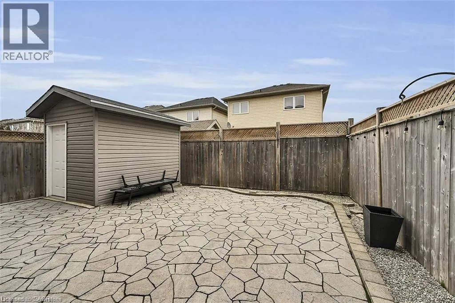
Gorgeous two storey detached home in a prime Stoney Creek location. Steps from Lake Ontario, and located near schools, parks, and public transit. This home boasts some incredible upgrades, these include upgraded ensuite bathroom, bedroom level laundry, hardwood floors, granite countertops, and a finished basement with a bathroom. Beautifully landscaped yard with an exposed aggregate driveway. Ideal for the growing family. Don't miss out on this amazing home. Home shows 10+++. Move in ready, with a flexible closing. You will be impressed. RSA. (id:7434)
General Features
| Features | Automatic Garage Door Opener |
|---|---|
| Community Features | Quiet Area |
| Property Type | Single Family |
| Zoning Description | R5-9, RM2-11 |
| Amenities | Public Transit, Schools |
| Building Appliances | Central Vacuum, Dishwasher, Dryer, Microwave, Refrigerator, Stove, Washer, Window Coverings, Garage door opener |
| Building Architectural Style | Other |
| Building Cooling Type | Central air conditioning |
| Location Description | Galileo & Willowbanks |
| Parking Space Total | 3 |
| Foundation Type | Poured Concrete |
| Building Type | House |
| Ownership Type | Freehold |
| Building.StoriesTotal | 2 |
Interior Features
| Building Fireplace Present | False |
|---|---|
| Building Heating Type | Forced air |
| Building Heating Fuel | Natural gas |
| Basement Development | Finished |
| Basement Type | Full (Finished) |
| Construction Style Attachment | Detached |
| Living Area Range | 1670 |
| Bedrooms | 3 |
Exterior Features
| Land Amenities | Public Transit, Schools |
|---|---|
| Sewer | Municipal sewage system |
| Exterior Finish | Brick, Vinyl siding |
Room Details
| Room | Dimensions | Level | Flooring | Details |
|---|---|---|---|---|
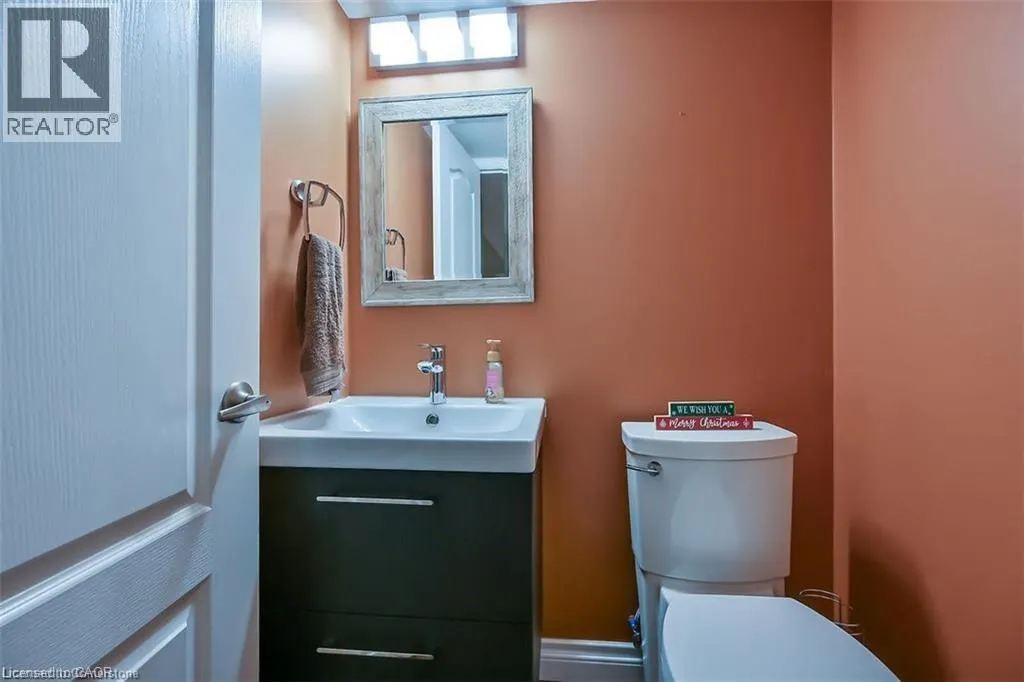
| 2pc Bathroom | Measurements not available | Main level | ||
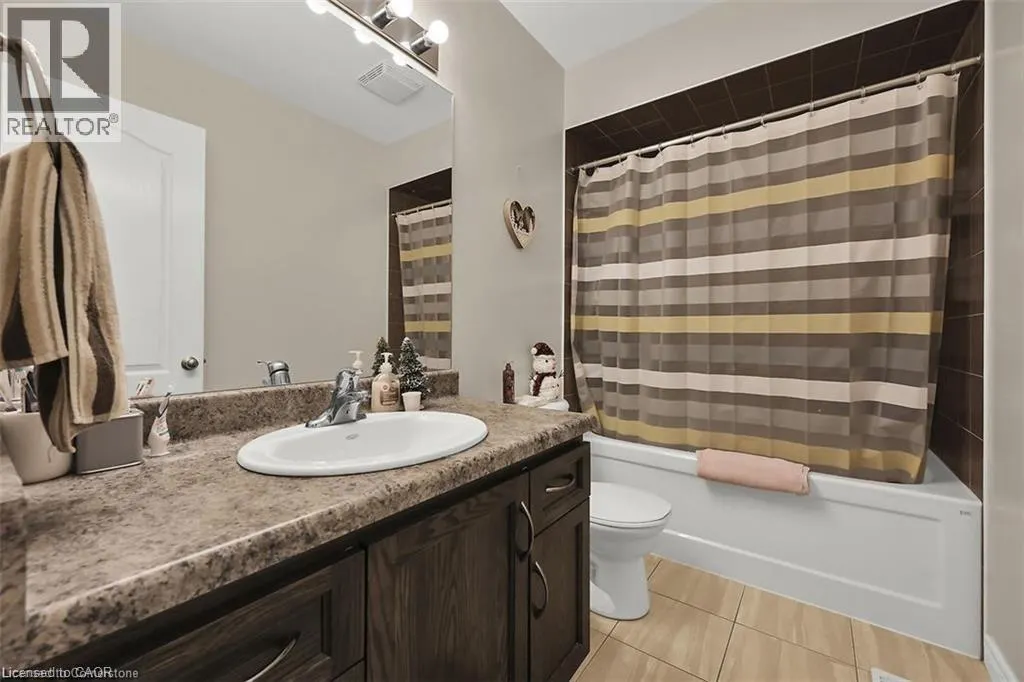
| 4pc Bathroom | Measurements not available | Second level | ||
| Bedroom | 12'5'' x 9'0'' | Second level | ||
| Dining room | 9'1'' x 7'10'' | Main level | ||
| Kitchen | 10'6'' x 7'9'' | Main level | ||
| Laundry room | Measurements not available | Second level | ||
| Living room | 22'0'' x 11'3'' | Main level | ||
| Primary Bedroom | 14'2'' x 12'6'' | Second level | ||
| Recreation room | 21'11'' x 19'2'' | Basement |
Amenities
- Views
- New Construction
- Adult 55+
- Lease To Own
- No Strata Fees
- Furnished
- Primary On Main
- Air Conditioning
- Seller Finance
- Green
- Fixer Upper
- Horse
- Golf
- Fireplace
- Deck
- Garage
- Basement
- Pool

Property vs Single Family Average in L8E 0C3
Price
In The Neighbourhood
Just Listed
Stoney Creek
$ 2,995
- Type
- Single Family
- Size
- 1,182 SqFt
- Rooms
- 3 Beds + 1.5 Baths
Royal LePage State Realty Inc.
Stoney Creek
$ 1,299,000
- Type
- Single Family
- Size
- 4,024 SqFt
- Rooms
- 5 Beds + 3.5 Baths
RE/MAX Escarpment Realty Inc.
Stoney Creek
$ 1,085,000
- Type
- Single Family
- Size
- 2,372 SqFt
- Rooms
- 3 Beds + 2.5 Baths
Waterside Real Estate Group
Hamilton
$ 1,549,900
- Type
- Single Family
- Size
- 4,370 SqFt
- Rooms
- 5 Beds + 3.5 Baths
RE/MAX Escarpment Realty Inc.
Stoney Creek
$ 2,000,000
- Type
- Single Family
- Size
- 3,459 SqFt
- Rooms
- 4 Beds + 4.5 Baths
REALTY EXECUTIVES PLUS LTD
Stoney Creek
$ 819,000
- Type
- Single Family
- Size
- 1,723 SqFt
- Rooms
- 4 Beds + 2.5 Baths
Royal LePage State Realty Inc.
Stoney Creek
$ 1,299,900
- Type
- Single Family
- Size
- 2,070 SqFt
- Rooms
- 3 Beds + 2.5 Baths
RE/MAX Escarpment Golfi Realty Inc.
Hamilton
$ 1,499,999
- Type
- Single Family
- Size
- 2,536 SqFt
- Rooms
- 4 Beds + 2.5 Baths
Royal LePage State Realty Inc.
Stoney Creek
$ 974,900
- Type
- Single Family
- Size
- 2,338 SqFt
- Rooms
- 4 Beds + 2.5 Baths
RE/MAX Escarpment Realty Inc.
Stoney Creek
$ 5,500,000
- Type
- Single Family
- Size
- 4,004 SqFt
- Rooms
- 4 Beds + 5.5 Baths
RE/MAX Escarpment Realty Inc.
Stoney Creek
$ 999,999
- Type
- Single Family
- Size
- 2,195 SqFt
- Rooms
- 4 Beds + 2.5 Baths
New Era Real Estate
Hamilton
$ 799,000
- Type
- Single Family
- Size
- 2,597 SqFt
- Rooms
- 6 Beds + 4 Baths
RE/MAX Escarpment Realty Inc.
 Toronto Real Estate Board (TRREB); All information deemed reliable but not guaranteed. All properties are subject to prior sale, change or withdrawal. Neither listing broker(s) or information provider(s) shall be responsible for any typographical errors, misinformation, misprints and shall be held totally harmless. Listing(s) information is provided for consumer's personal, non-commercial use and may not be used for any purpose other than to identify prospective properties consumers may be interested

 All information deemed reliable but not guaranteed. All properties are subject to prior sale, change or withdrawal. Neither listing broker(s) or information provider(s) shall be responsible for any typographical errors, misinformation, misprints and shall be held totally harmless. Listing(s) information is provided for consumer's personal, non-commercial use and may not be used for any purpose other than to identify prospective properties consumers may be interested in purchasing. The data relating