
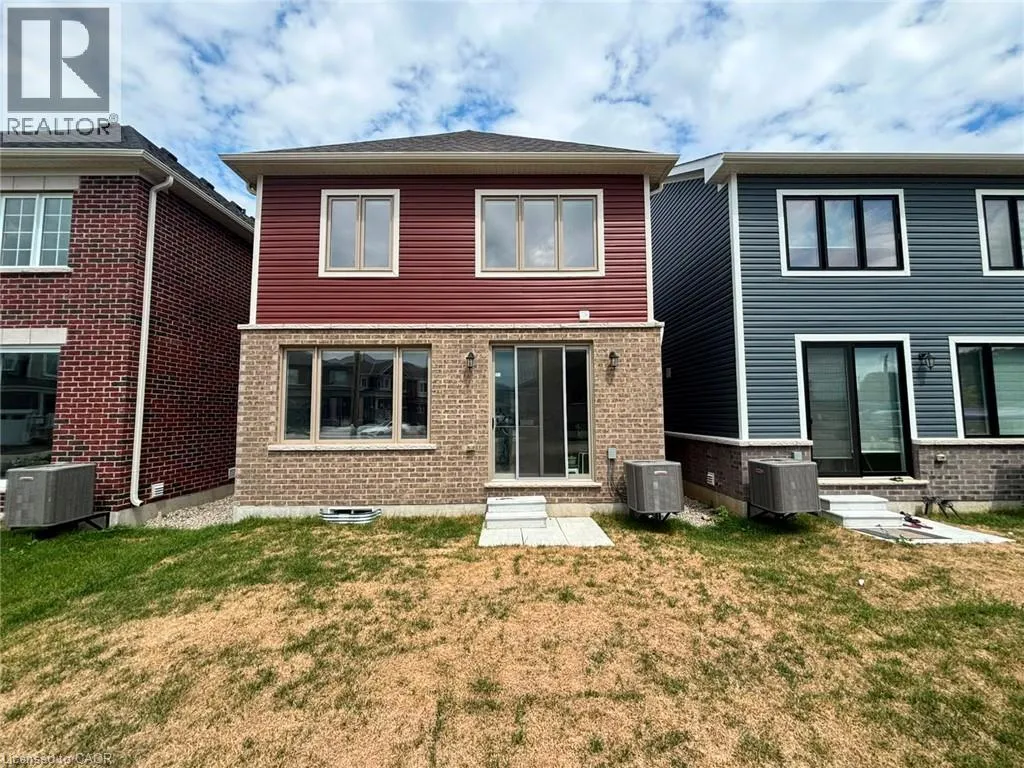
Address
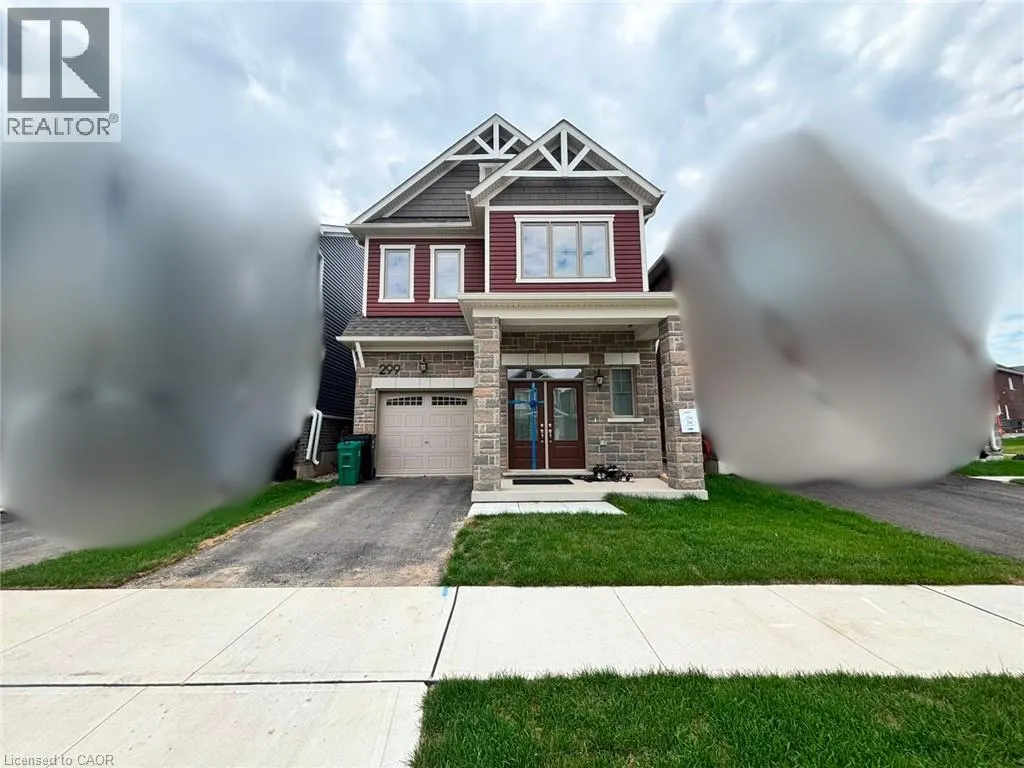
299 Rosenberg Way, Kitchener, ON
Price
$ 3,050
Property Attributes
- ID#40860453
- TypeSingle Family
- Listing Status Active
- MunicipalityKitchener
- CityKitchener
- AreaKitchener
- Neighbourhood336 - Trussler
- Postal CodeN2R 0V5
- StyleOther
- Price$ 3,050
- Bedrooms4
- Bathrooms2
- Half Bathrooms1
- Sqr Footage2111
Data Source:
Canadian Real Estate Association (CREA)
Property Description
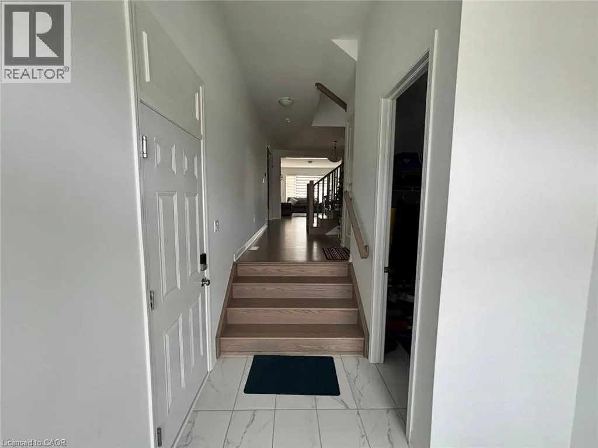
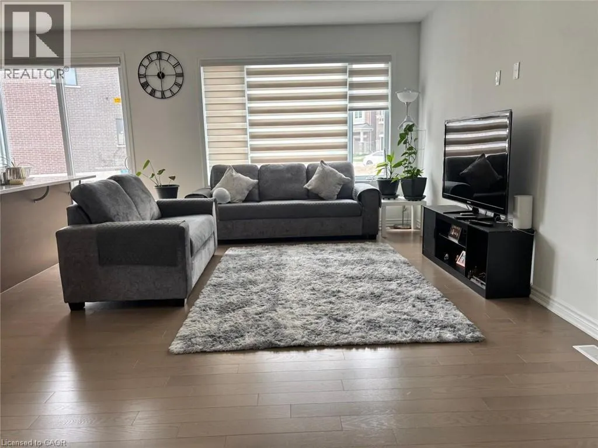
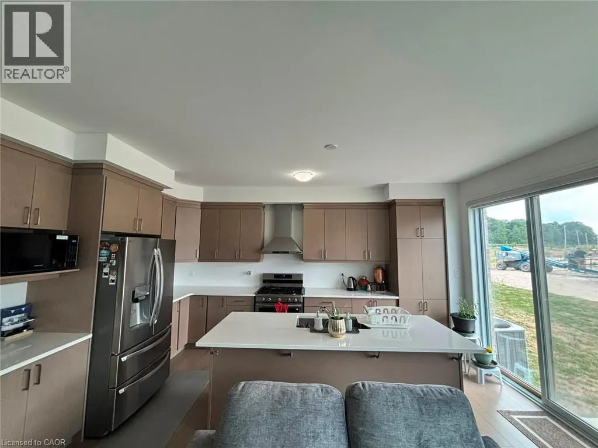
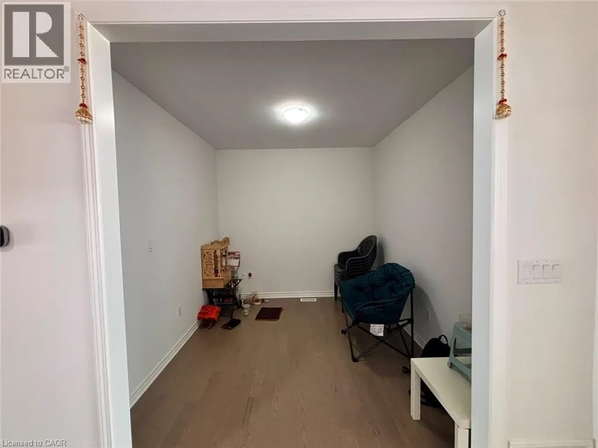
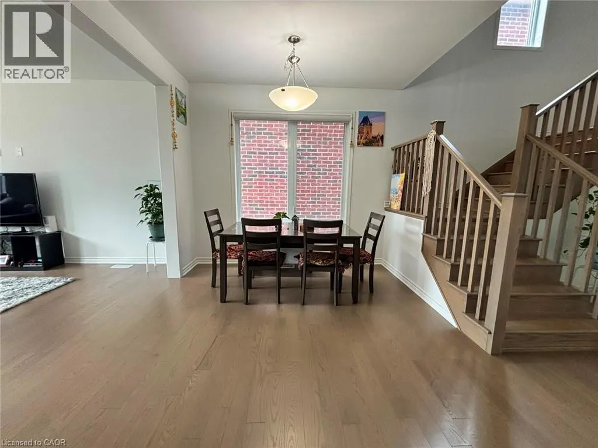
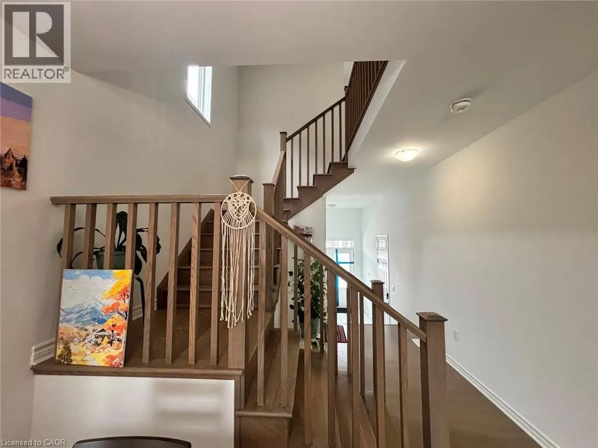
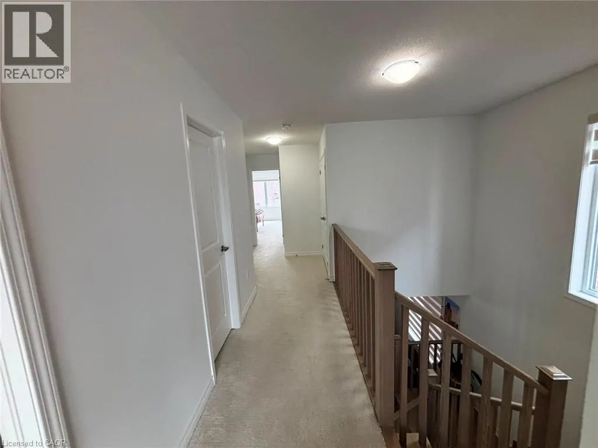
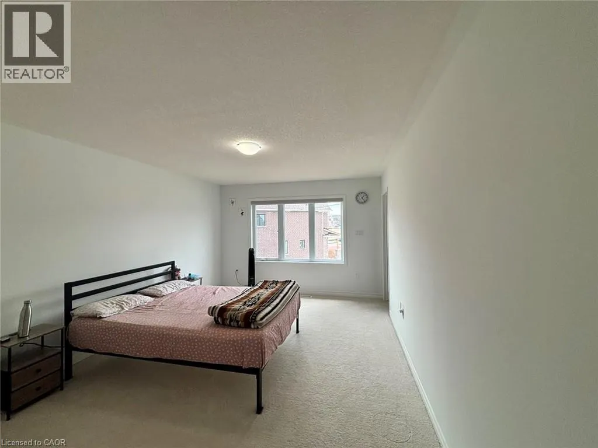
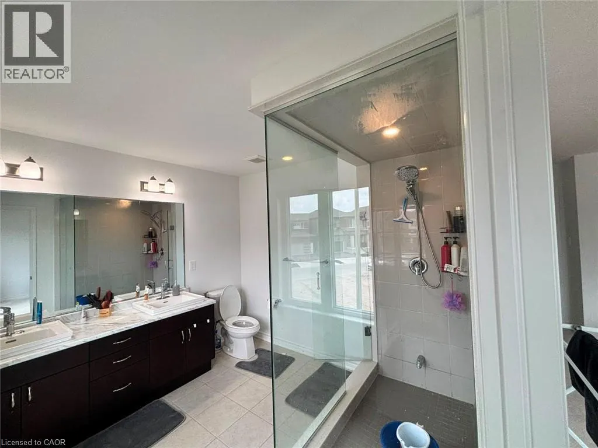
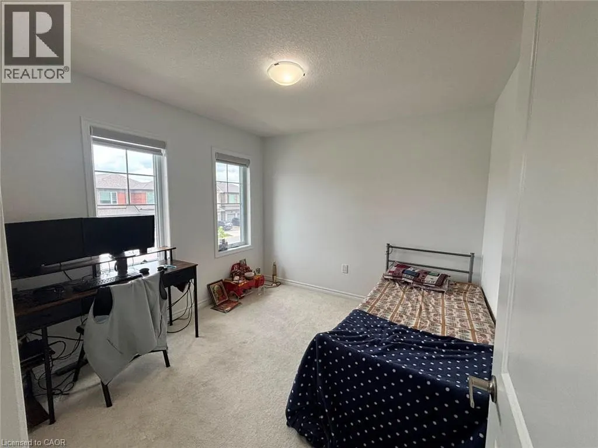
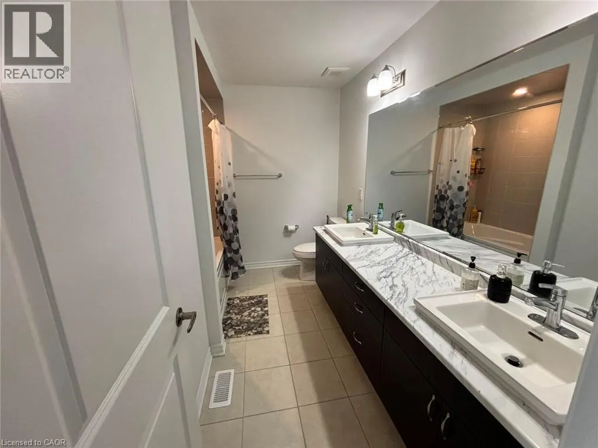
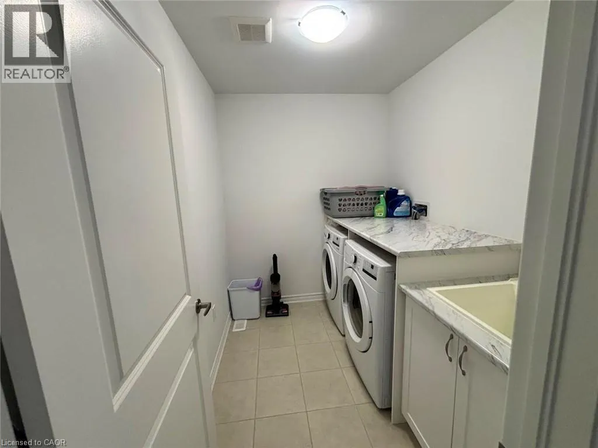
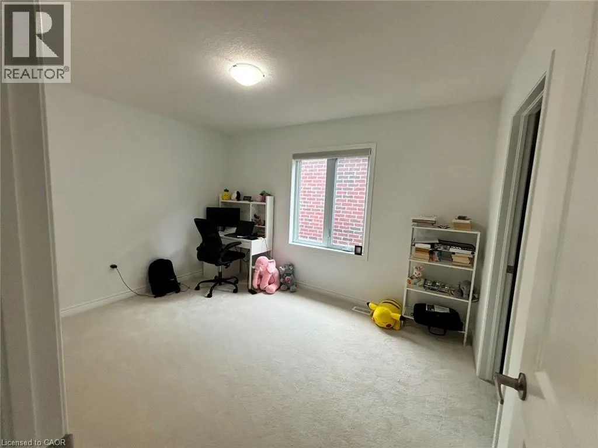
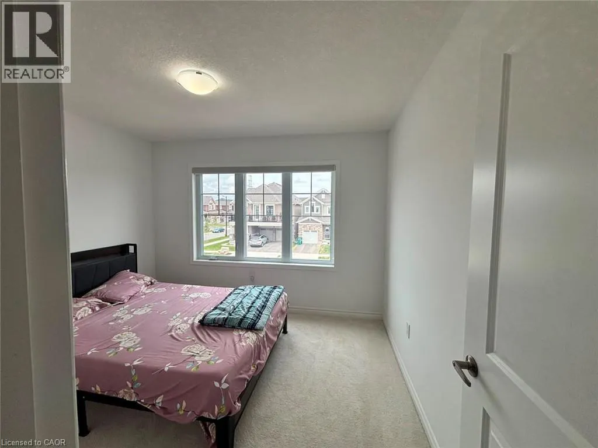
Welcome to 299 Rosenburg Way, Kitchener! Discover this beautiful 2025-built two-storey home, offering approximately 2,111 sq. ft. of modern living space in one of Kitchener's fastest-growing family communities. This spacious home features 4 bedrooms on the second floor and 2.5 bathrooms, making it an excellent choice for families seeking comfort, space, and convenience. The main floor features a bright open-concept layout with 9-foot ceilings, creating a spacious and welcoming atmosphere. A versatile den/office on the main floor is ideal for working from home, studying, or creating a dedicated workspace. The home also offers a 1-car attached garage and a thoughtfully designed layout perfect for modern family living. Ideally located just steps from Holy Trinity Catholic Elementary School, Williamsburg Community Centre, Southwest Community Library, parks, walking trails, and playgrounds. Enjoy easy access to a growing shopping plaza featuring Food Basics, restaurants, and everyday amenities. With convenient access to Highway 8, Highway 401, public transit, RBJ Schlegel Park, and excellent schools, this is an excellent opportunity to lease a nearly new, move-in-ready home in one of Kitchener's most desirable and family-friendly neighbourhoods. Don't miss this opportunity to make this beautiful home your next address. Book your private showing today! (id:7434)
General Features
| Features | Automatic Garage Door Opener |
|---|---|
| Property Type | Single Family |
| Lease | 3050.00 |
| Zoning Description | R-6 |
| Amenities | Park, Playground |
| Building Appliances | Dishwasher, Microwave, Refrigerator, Microwave Built-in, Window Coverings, Garage door opener |
| Building Architectural Style | Other |
| Building Cooling Type | Central air conditioning |
| Parking Space Total | 2 |
| Building Type | House |
| Ownership Type | Freehold |
| Building.StoriesTotal | 2 |
Interior Features
| Building Fireplace Present | False |
|---|---|
| Building Heating Fuel | Natural gas |
| Basement Type | None |
| Construction Style Attachment | Detached |
| Living Area Range | 2111 |
| Bedrooms | 4 |
Exterior Features
| Land Amenities | Park, Playground |
|---|---|
| Sewer | Municipal sewage system |
| Exterior Finish | Brick, Vinyl siding |
Room Details
| Room | Dimensions | Level | Flooring | Details |
|---|---|---|---|---|
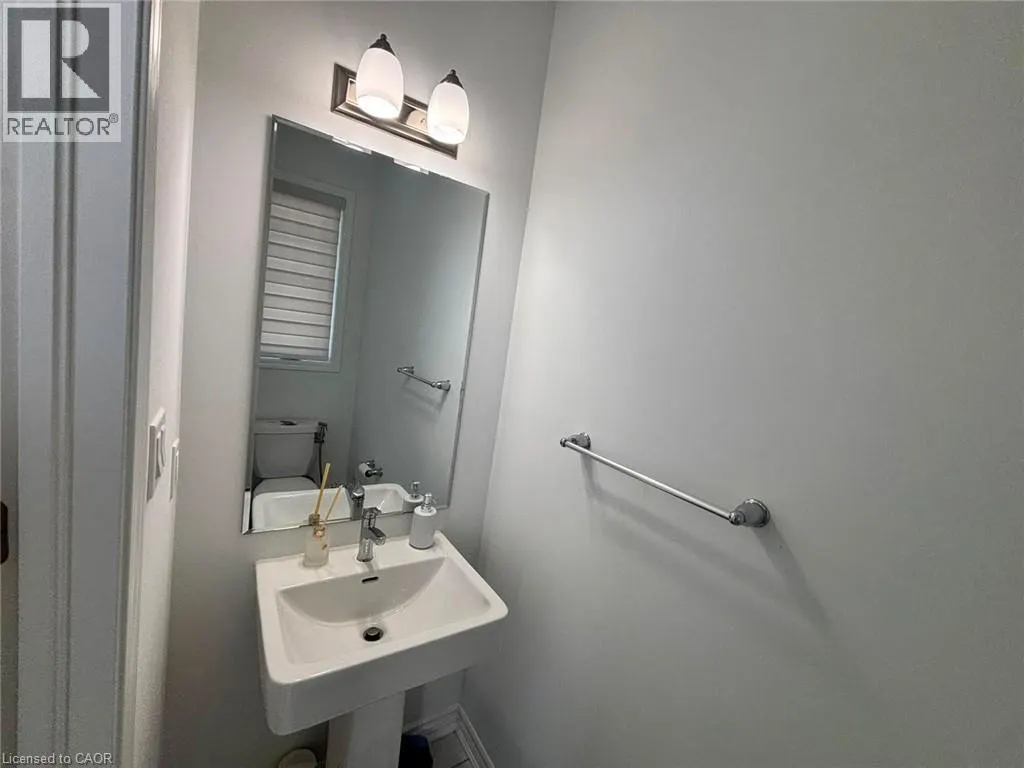
| 2pc Bathroom | Measurements not available | Main level | ||
| 4pc Bathroom | Measurements not available | Second level | ||
| Bedroom | 9'9'' x 12'0'' | Second level | ||
| Dining room | 11'0'' x 9'2'' | Main level | ||
| Great room | 11'0'' x 16'6'' | Main level | ||
| Kitchen | 10'9'' x 16'6'' | Main level | ||
| Office | 10'5'' x 8'11'' | Main level | ||
| Primary Bedroom | 11'8'' x 16'0'' | Second level |
Amenities
- Views
- New Construction
- Adult 55+
- Lease To Own
- No Strata Fees
- Furnished
- Primary On Main
- Air Conditioning
- Seller Finance
- Green
- Fixer Upper
- Horse
- Golf
- Fireplace
- Deck
- Garage
- Basement
- Pool

Property vs Single Family Average in N2R 0V5
Price
In The Neighbourhood
Just Listed
Kitchener
$ 879,900
- Type
- Single Family
- Size
- 2,845 SqFt
- Rooms
- 4 Beds + 3.5 Baths
Peak Realty Ltd.
Open House
Kitchener
$ 999,900
- Type
- Single Family
- Size
- 3,127 SqFt
- Rooms
- 5 Beds + 3.5 Baths
Peak Realty Ltd.
Kitchener
$ 1,650
- Type
- Single Family
- Size
- 750 SqFt
- Rooms
- 2 Beds + 1.5 Baths
HOMELIFE MIRACLE REALTY LTD.
Kitchener
$ 934,900
- Type
- Single Family
- Size
- 2,436 SqFt
- Rooms
- 3 Beds + 2.5 Baths
Century 21 Heritage House Ltd.
Kitchener
$ 847,900
- Type
- Single Family
- Size
- 1,744 SqFt
- Rooms
- 3 Beds + 2.5 Baths
Century 21 Heritage House Ltd.
Kitchener
$ 874,900
- Type
- Single Family
- Size
- 2,101 SqFt
- Rooms
- 3 Beds + 2.5 Baths
Century 21 Heritage House Ltd.
Kitchener
$ 933,900
- Type
- Single Family
- Size
- 2,388 SqFt
- Rooms
- 4 Beds + 2.5 Baths
Century 21 Heritage House Ltd.
Kitchener
$ 1,199,900
- Type
- Single Family
- Size
- 3,300 SqFt
- Rooms
- 4 Beds + 3.5 Baths
RE/MAX Twin City Realty Inc.
Kitchener
$ 1,054,900
- Type
- Single Family
- Size
- 2,350 SqFt
- Rooms
- 4 Beds + 2.5 Baths
RE/MAX Twin City Realty Inc.
Kitchener
$ 884,900
- Type
- Single Family
- Size
- 2,204 SqFt
- Rooms
- 4 Beds + 2.5 Baths
eXp Realty, Brokerage
Open House
Kitchener
$ 1,077,800
- Type
- Single Family
- Size
- 3,817 SqFt
- Rooms
- 6 Beds + 4.5 Baths
RE/MAX REAL ESTATE CENTRE INC.
Kitchener
$ 1,030,000
- Type
- Single Family
- Size
- 3,595 SqFt
- Rooms
- 4 Beds + 2.5 Baths
RE/MAX REAL ESTATE CENTRE INC.
 Toronto Real Estate Board (TRREB); All information deemed reliable but not guaranteed. All properties are subject to prior sale, change or withdrawal. Neither listing broker(s) or information provider(s) shall be responsible for any typographical errors, misinformation, misprints and shall be held totally harmless. Listing(s) information is provided for consumer's personal, non-commercial use and may not be used for any purpose other than to identify prospective properties consumers may be interested

 All information deemed reliable but not guaranteed. All properties are subject to prior sale, change or withdrawal. Neither listing broker(s) or information provider(s) shall be responsible for any typographical errors, misinformation, misprints and shall be held totally harmless. Listing(s) information is provided for consumer's personal, non-commercial use and may not be used for any purpose other than to identify prospective properties consumers may be interested in purchasing. The data relating