
Open House Sat, Sep 19th 02:00 PM - 04:00 PM
Address
298 Woodview Drive, Atwood, ON
Price
$ 749,000
Open House Sat, Sep 19th 02:00 PM - 04:00 PM
Property Attributes
- ID#40860935
- TypeSingle Family
- Listing Status Active
- MunicipalityAtwood
- CityAtwood
- AreaAtwood
- Neighbourhood31 - Elma Twp
- Postal CodeN0G 1B0
- StyleBungalow
- Year Built1973
- Price$ 749,000
- Bedrooms3+1
- Bathrooms1
- Half Bathrooms1
- Sqr Footage3198
- Lot Size0.42 Acres
Data Source:
Canadian Real Estate Association (CREA)
Property Description
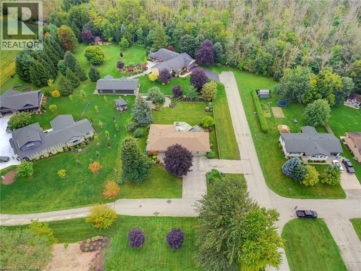
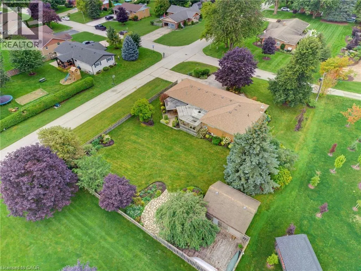
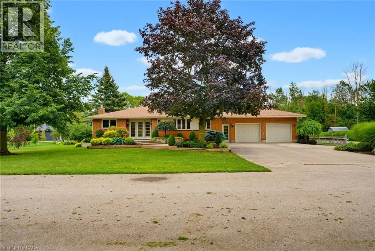
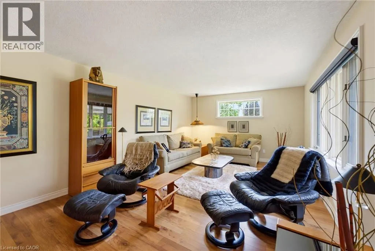
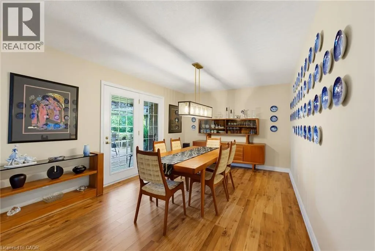
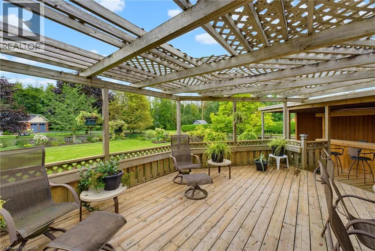
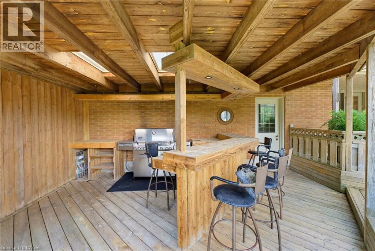
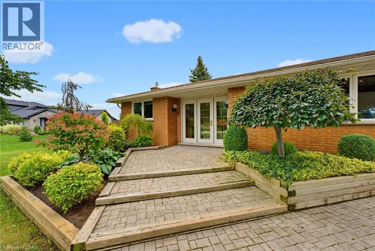
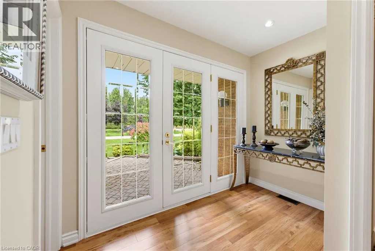
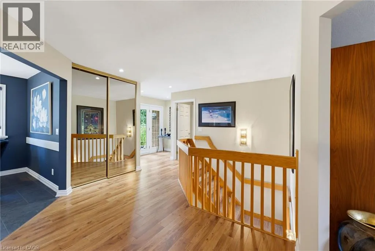
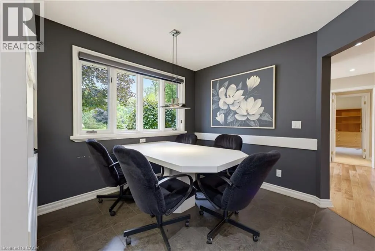
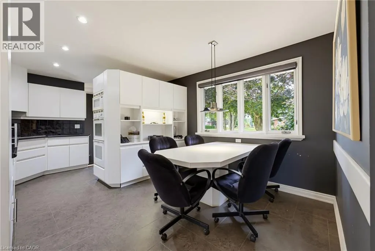
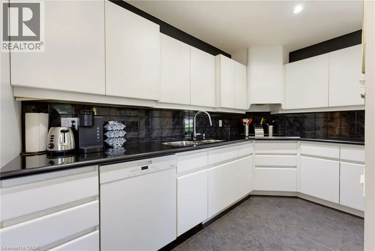
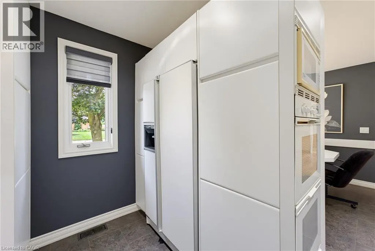
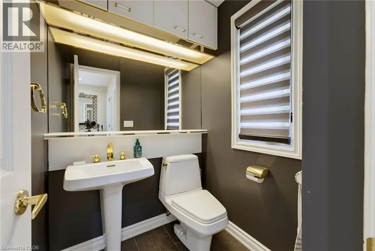
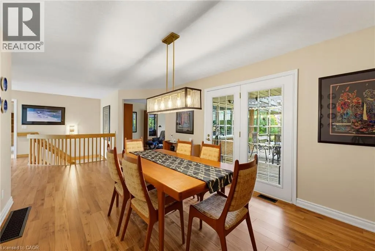
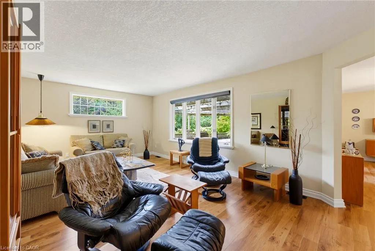
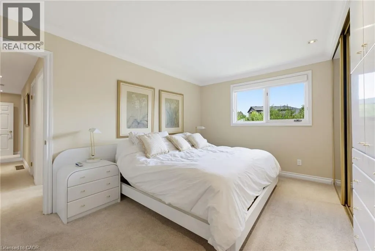
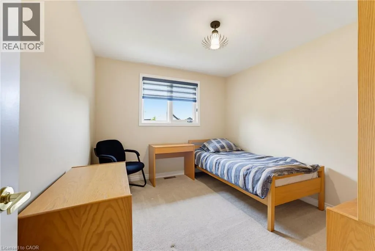
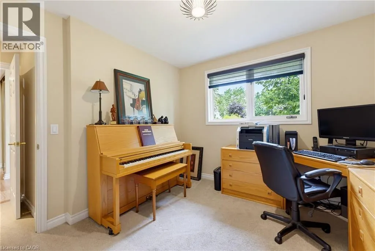
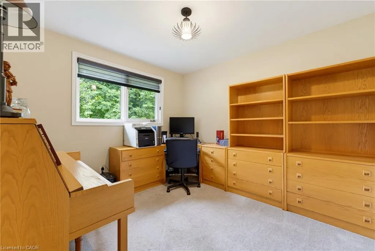
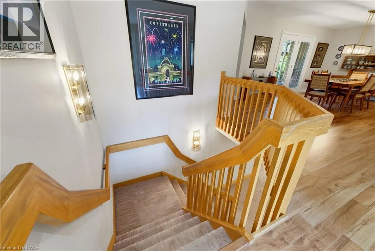
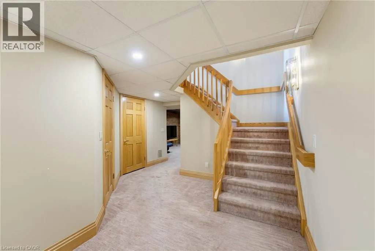
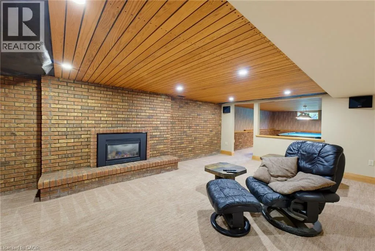
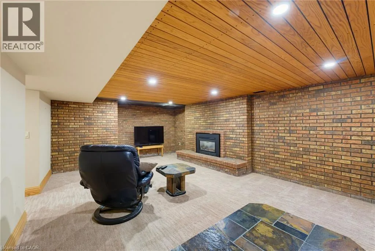
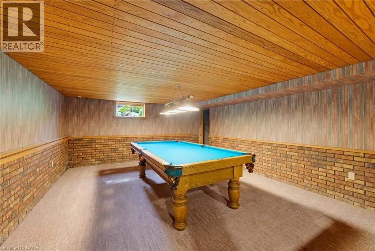
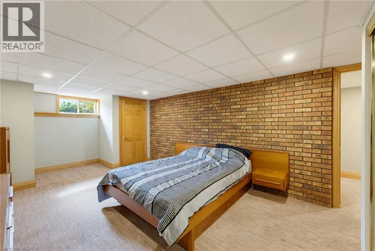
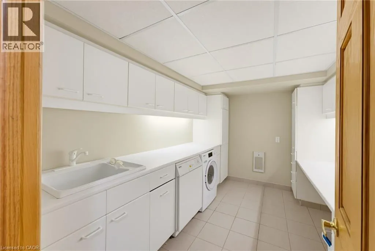
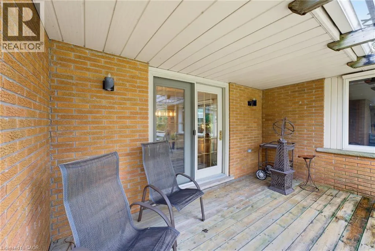
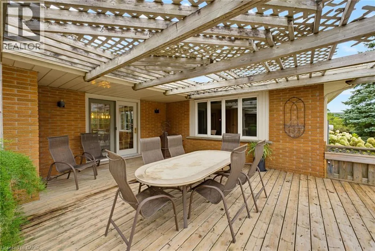
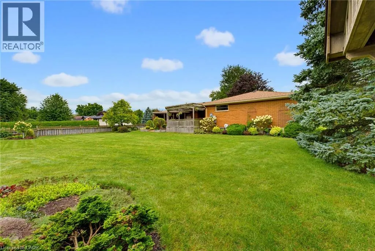
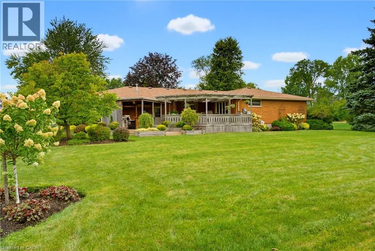
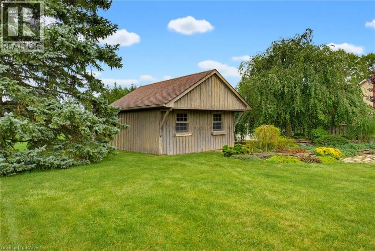
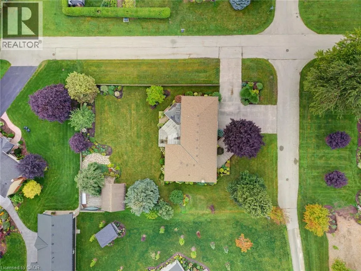
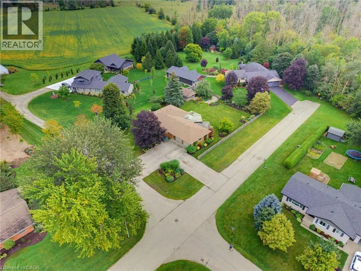
4 BEDROOM BUNGALOW, HEATED GARAGE, 0.42-ACRE LOT. This 4-bedroom bungalow offers plenty of space both inside and out. The long front steps lead to the welcoming entrance, surrounded by mature trees, gardens and established landscaping. The large lot provides lots of room to enjoy, while the in-and-out driveway offers convenient access and plenty of parking. The main level features large windows throughout, filling the home with natural light and giving the living spaces a bright and comfortable feel. There is plenty of room for the family with a spacious living room, formal dining room and a European-inspired kitchen with built-in appliances and a separate eating area. Three bedrooms and 1.5 bathrooms complete the main level. The finished basement adds even more living space with a family room, separate recreation room and fourth bedroom. You'll also find a full laundry room with a dedicated folding area, making laundry day a little more organized. The heated double-car garage offers excellent functionality with convenient walk-up access directly to the basement. Outside, the backyard is a great place to relax or entertain. The covered deck features an outdoor kitchen area, making it easy to enjoy summer meals and gatherings. The spacious yard is surrounded by mature trees, gardens and established plantings, while an oversized shed provides plenty of additional storage. Updates include furnace and A/C (2019) and shingles (2023) & Generator. With a spacious layout, large windows, finished basement, heated double garage and a beautiful 0.42-acre lot, this home offers plenty of room for the whole family to enjoy—inside and out. (id:7434)
General Features
| Features | Sump Pump, Automatic Garage Door Opener |
|---|---|
| Community Features | Quiet Area |
| Property Type | Single Family |
| Zoning Description | R2 |
| Amenities | Playground |
| Building Appliances | Central Vacuum, Dishwasher, Dryer, Oven - Built-In, Refrigerator, Stove, Water softener, Washer, Microwave Built-in, Hood Fan, Window Coverings, Garage door opener |
| Building Architectural Style | Bungalow |
| Building Cooling Type | Central air conditioning |
| Location Description | Woodview Dr/Parkview Cres |
| Parking Space Total | 10 |
| Building Type | House |
| Ownership Type | Freehold |
| Building.StoriesTotal | 1 |
Interior Features
| Building Fireplace Present | True |
|---|---|
| Building Fireplace Total | 1 |
| Building Heating Type | Forced air |
| Building Heating Fuel | Natural gas |
| Basement Development | Finished |
| Basement Type | Full (Finished) |
| Construction Style Attachment | Detached |
| Living Area Range | 3198 |
| Bedrooms | 3+1 |
Exterior Features
| Structure | Workshop, Shed |
|---|---|
| Land Amenities | Playground |
| Landscape Features | Landscaped |
| Sewer | Municipal sewage system |
| Exterior Finish | Brick |
| Fence Type | Partially fenced |
Room Details
| Room | Dimensions | Level | Flooring | Details |
|---|---|---|---|---|
| 2pc Bathroom | 4'11'' x 5'0'' | Main level | ||
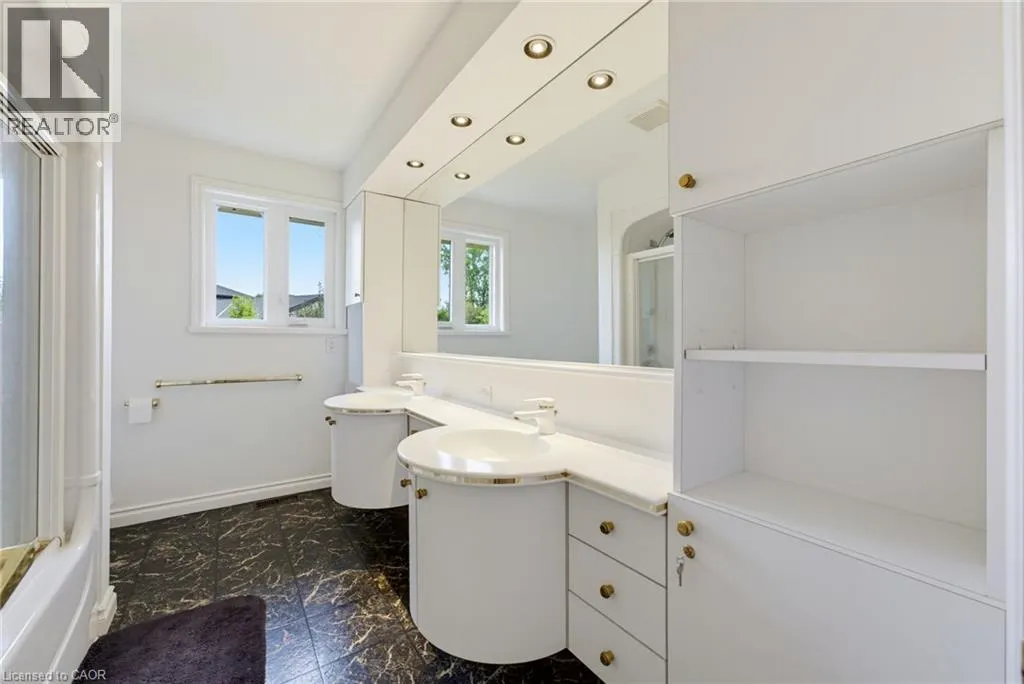
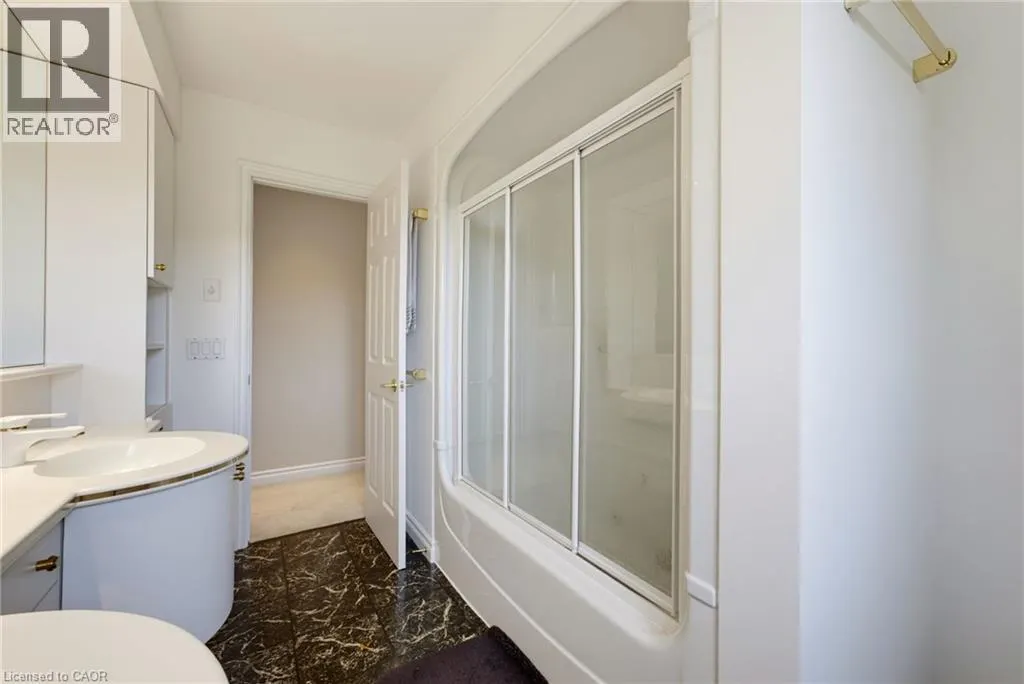
| 5pc Bathroom | 7'5'' x 11'1'' | Main level | ||
| Bedroom | 10'0'' x 11'0'' | Main level | ||
| Breakfast | 11'11'' x 8'9'' | Main level | ||
| Dining room | 11'0'' x 13'10'' | Main level | ||
| Family room | 21'4'' x 14'0'' | Basement | ||
| Foyer | 4'9'' x 9'3'' | Main level | ||
| Kitchen | 11'11'' x 9'6'' | Main level | ||
| Laundry room | 11'2'' x 8'5'' | Basement | ||
| Living room | 21'8'' x 12'11'' | Main level | ||
| Mud room | 10'4'' x 6'9'' | Main level | ||
| Primary Bedroom | 9'9'' x 14'6'' | Main level | ||
| Recreation room | 18'4'' x 14'6'' | Basement | ||
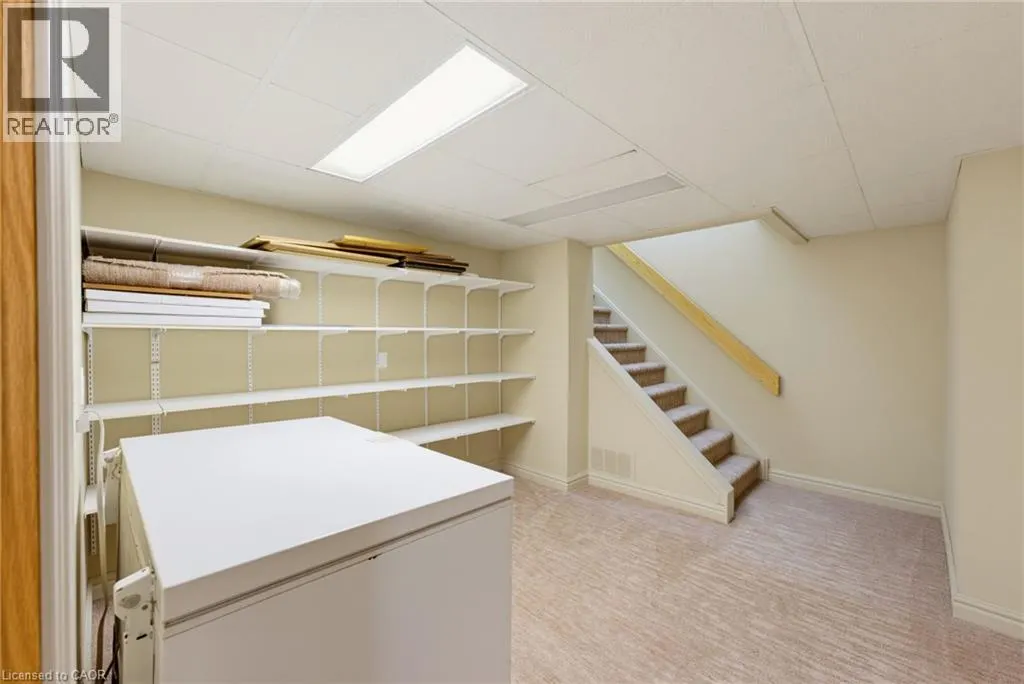
| Storage | 11'10'' x 6'3'' | Basement | ||
| Utility room | 2'11'' x 3'8'' | Basement |
Amenities
- Views
- New Construction
- Adult 55+
- Lease To Own
- No Strata Fees
- Furnished
- Primary On Main
- Air Conditioning
- Seller Finance
- Green
- Fixer Upper
- Horse
- Golf
- Fireplace
- Deck
- Garage
- Basement
- Pool

Property vs Single Family Average in N0G 1B0
Price
Year Built
In The Neighbourhood
Newry
$ 499,000
- Type
- Single Family
- Size
- 1,148 SqFt
- Rooms
- 3 Beds + 1 Baths
KEMPSTON & WERTH REALTY LTD.
Atwood
$ 599,900
- Type
- Single Family
- Size
- 1,895 SqFt
- Rooms
- 2 Beds + 1 Baths
KEMPSTON & WERTH REALTY LTD.
Open House
Listowel
$ 1,399,900
- Type
- Single Family
- Size
- 2,983 SqFt
- Rooms
- 5 Beds + 3 Baths
RE/MAX MIDWESTERN REALTY INC.
Atwood
$ 764,900
- Type
- Single Family
- Size
- 2,390 SqFt
- Rooms
- 5 Beds + 2 Baths
RE/MAX TWIN CITY REALTY INC.
 Toronto Real Estate Board (TRREB); All information deemed reliable but not guaranteed. All properties are subject to prior sale, change or withdrawal. Neither listing broker(s) or information provider(s) shall be responsible for any typographical errors, misinformation, misprints and shall be held totally harmless. Listing(s) information is provided for consumer's personal, non-commercial use and may not be used for any purpose other than to identify prospective properties consumers may be interested

 All information deemed reliable but not guaranteed. All properties are subject to prior sale, change or withdrawal. Neither listing broker(s) or information provider(s) shall be responsible for any typographical errors, misinformation, misprints and shall be held totally harmless. Listing(s) information is provided for consumer's personal, non-commercial use and may not be used for any purpose other than to identify prospective properties consumers may be interested in purchasing. The data relating