
Address
461 John Street, Sault Ste. Marie, ON
Price
$ 174,900
Property Attributes
- ID#40862112
- TypeSingle Family
- Listing Status Active
- MunicipalitySault Ste. Marie
- CitySault Ste. Marie
- AreaSault Ste. Marie
- NeighbourhoodSault Ste. Marie
- Postal CodeP6C 3J8
- StyleOther
- Year Built1936
- Price$ 174,900
- Bedrooms2
- Bathrooms1
- Half Bathrooms0
- Sqr Footage1650
Data Source:
Canadian Real Estate Association (CREA)
Property Description
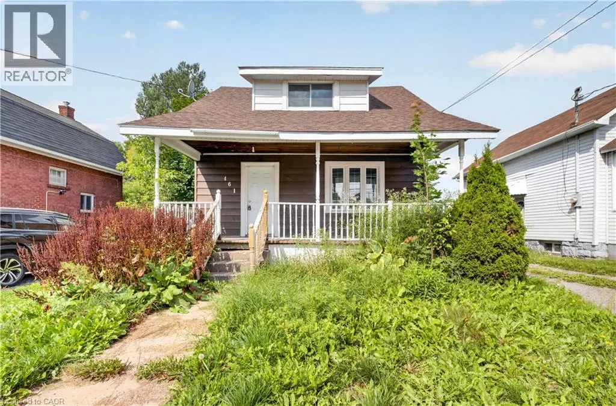
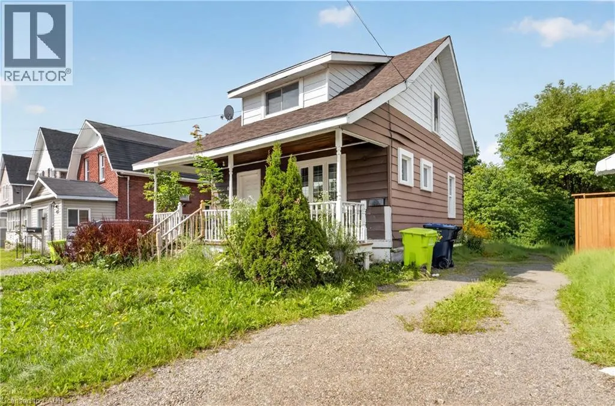
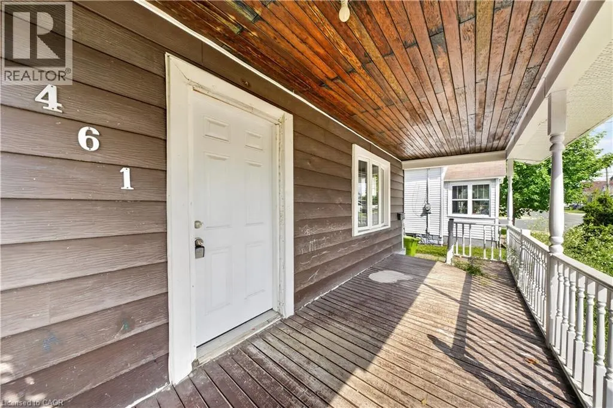
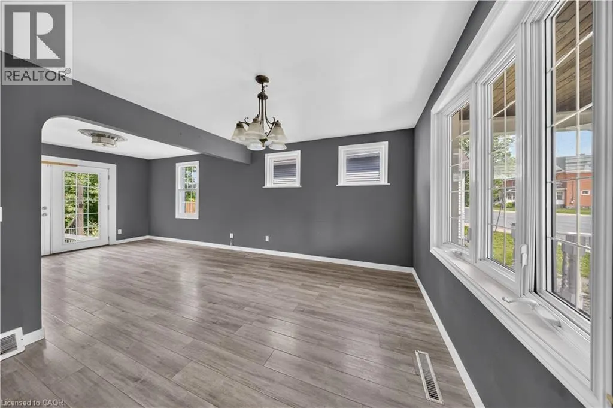
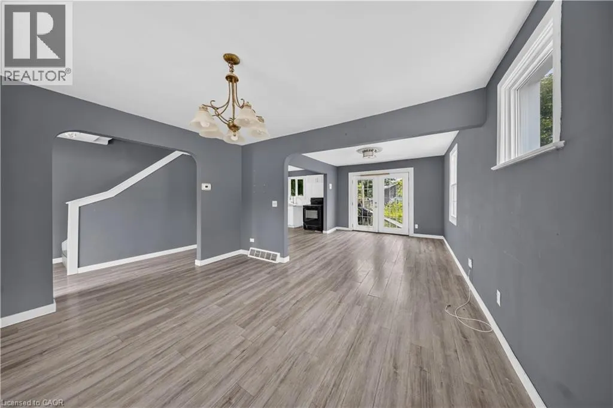
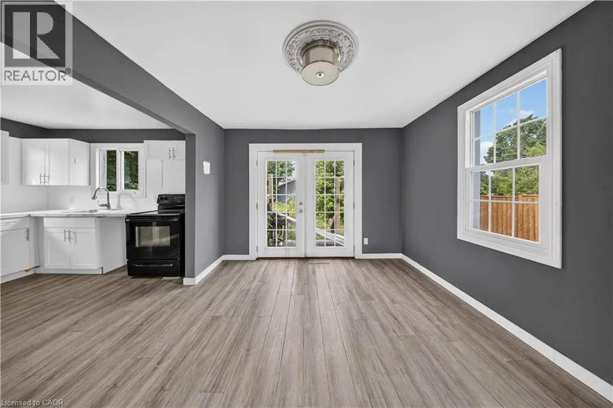
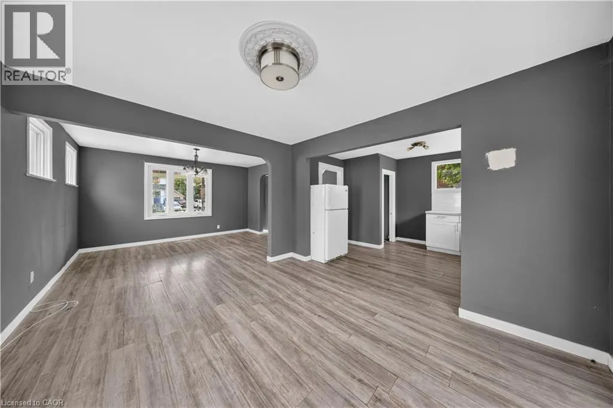
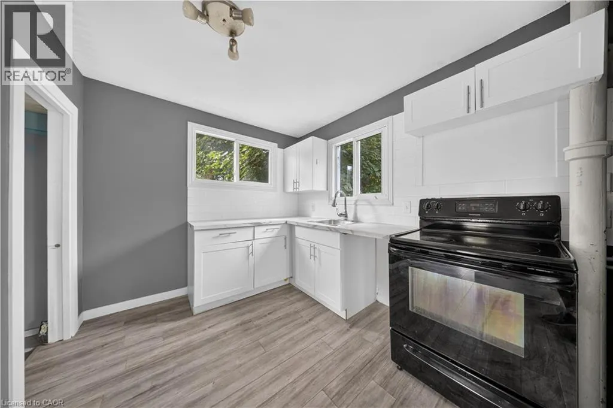
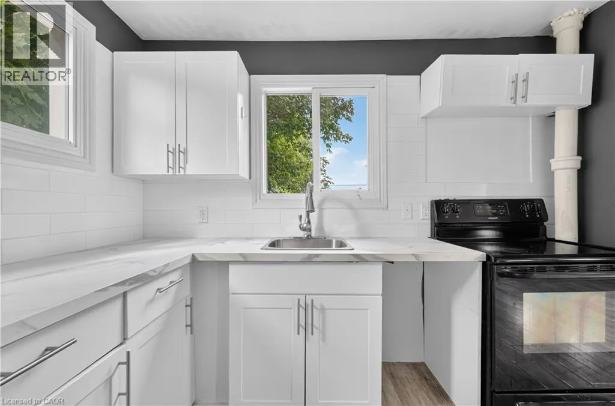
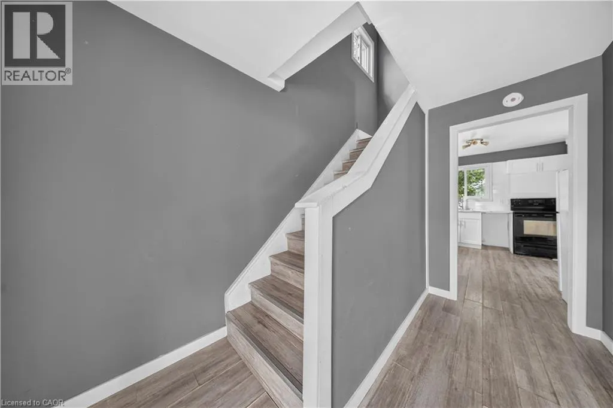
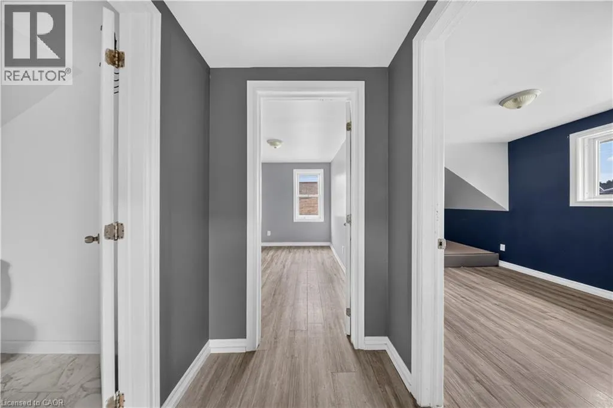
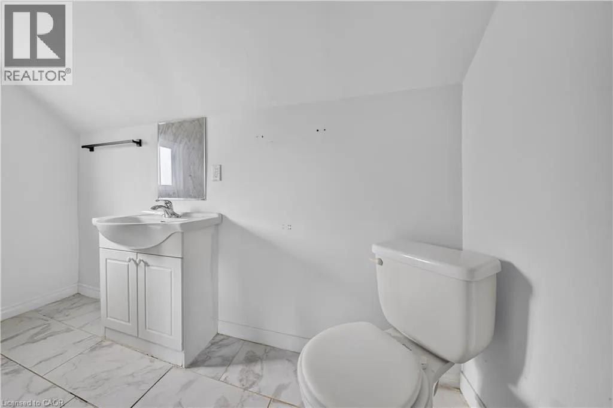
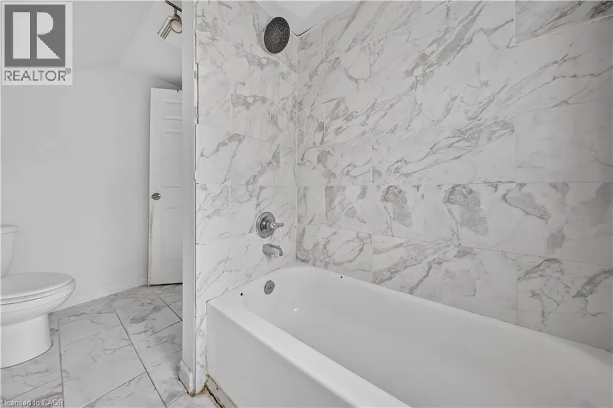
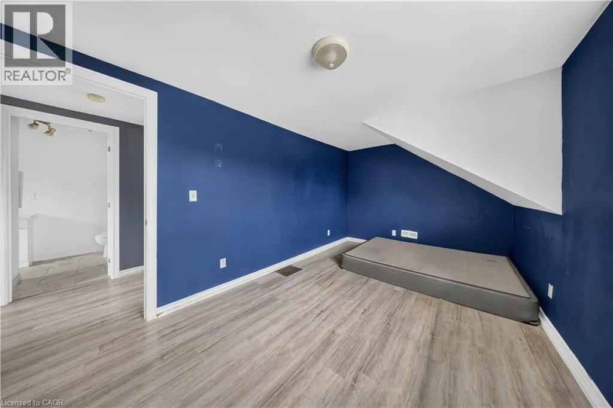
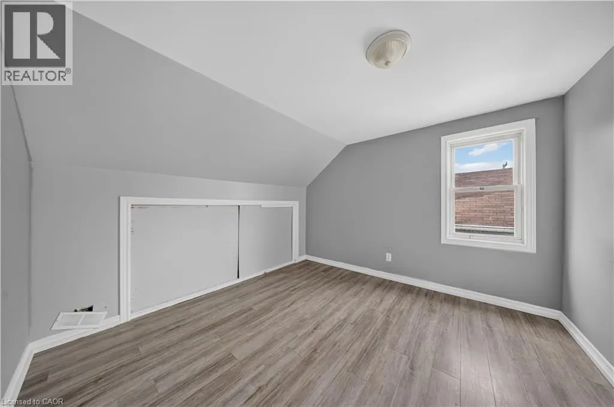
Opportunity awaits at 461 John Street! This 1.75 storey home offers 2 bedrooms, 1 bathroom and plenty of potential to make it your own. A charming covered front porch welcomes you inside, where you'll find a separate dining room, recently updated kitchen and laminate flooring throughout, The rear entrance leads to an oversized backyard with plenty of space to enjoy. Complete with forced air natural gas heating, this affordable property offers a great opportunity for first time buyers, downsizers or anyone looking to add their own finishing touches and create a space that feels like home. (id:7434)
General Features
| Property Type | Single Family |
|---|---|
| Zoning Description | R3 |
| Building Architectural Style | Other |
| Building Cooling Type | None |
| Parking Space Total | 2 |
| Foundation Type | Block |
| Building Type | House |
| Ownership Type | Freehold |
| Building.StoriesTotal | 1.5 |
Interior Features
| Building Fireplace Present | False |
|---|---|
| Building Heating Type | Forced air |
| Building Heating Fuel | Natural gas |
| Basement Development | Unfinished |
| Basement Type | Full (Unfinished) |
| Construction Style Attachment | Detached |
| Living Area Range | 1650 |
| Bedrooms | 2 |
Exterior Features
| Sewer | Municipal sewage system |
|---|---|
| Exterior Finish | Aluminum siding |
Room Details
| Room | Dimensions | Level | Flooring | Details |
|---|---|---|---|---|
| 4pc Bathroom | Measurements not available | Second level | ||
| Bedroom | 11'0'' x 10'8'' | Second level | ||
| Dining room | 11'9'' x 10'7'' | Main level | ||
| Kitchen | 11'8'' x 9'11'' | Main level | ||
| Living room | 12'11'' x 10'8'' | Main level | ||
| Primary Bedroom | 20'11'' x 9'2'' | Second level |
Amenities
- Views
- New Construction
- Adult 55+
- Lease To Own
- No Strata Fees
- Furnished
- Primary On Main
- Air Conditioning
- Seller Finance
- Green
- Fixer Upper
- Horse
- Golf
- Fireplace
- Deck
- Garage
- Basement
- Pool

Property vs Single Family Average in P6C 3J8
Price
Year Built
In The Neighbourhood
Just Listed
Sault Ste. Marie
$ 469,900
- Type
- Single Family
- Size
- 1,091 SqFt
- Rooms
- 3 Beds + 2 Baths
Century 21 Choice Realty Inc.
Open House
Sault Ste. Marie
$ 339,000
- Type
- Single Family
- Size
- 1,150 SqFt
- Rooms
- 3 Beds + 1.5 Baths
Century 21 Choice Realty Inc.
Just Listed
Sault Ste. Marie
$ 179,900
- Type
- Single Family
- Size
- 700 SqFt
- Rooms
- 2 Beds + 1 Baths
Royal LePage® Northern Advantage
Just Listed
Sault Ste. Marie
$ 1,399,000
- Type
- Single Family
- Size
- 2,772 SqFt
- Rooms
- 4 Beds + 4 Baths
Century 21 Choice Realty Inc.
Just Listed
Sault Ste. Marie
$ 1,525,000
- Type
- Single Family
- Size
- 5,193 SqFt
- Rooms
- 5 Beds + 4.5 Baths
Century 21 Choice Realty Inc.
Just Listed
Sault Ste. Marie
$ 395,000
- Type
- Single Family
- Size
- 1,080 SqFt
- Rooms
- 3 Beds + 2 Baths
Remax Sault Ste. Marie Realty Inc.
Just Listed
Sault Ste. Marie
$ 344,900
- Type
- Single Family
- Rooms
- 3 Beds + 1.5 Baths
Century 21 Choice Realty Inc.
Just Listed
Sault Ste. Marie
$ 299,900
- Type
- Single Family
- Size
- 864 SqFt
- Rooms
- 2 Beds + 1 Baths
Exit Realty True North
Just Listed
Sault ste. Marie
$ 179,900
- Type
- Single Family
- Rooms
- 3 Beds + 1 Baths
Exit Realty True North
Just Listed
Sault Ste. Marie
$ 159,900
- Type
- Single Family
- Size
- 2,028 SqFt
- Rooms
- 3 Beds + 2 Baths
Royal LePage Burloak Real Estate Services
Just Listed
Sault Ste. Marie
$ 474,900
- Type
- Single Family
- Size
- 1,287 SqFt
- Rooms
- 3 Beds + 2 Baths
Century 21 Choice Realty Inc.
Sault Ste. Marie
$ 129,900
- Type
- Single Family
- Size
- 1,610 SqFt
- Rooms
- 3 Beds + 2 Baths
Royal LePage® Northern Advantage
Open House
Sault Ste. Marie
$ 379,900
- Type
- Single Family
- Size
- 1,200 SqFt
- Rooms
- 3 Beds + 2 Baths
Castle Realty 2022 Ltd.
 Toronto Real Estate Board (TRREB); All information deemed reliable but not guaranteed. All properties are subject to prior sale, change or withdrawal. Neither listing broker(s) or information provider(s) shall be responsible for any typographical errors, misinformation, misprints and shall be held totally harmless. Listing(s) information is provided for consumer's personal, non-commercial use and may not be used for any purpose other than to identify prospective properties consumers may be interested

 All information deemed reliable but not guaranteed. All properties are subject to prior sale, change or withdrawal. Neither listing broker(s) or information provider(s) shall be responsible for any typographical errors, misinformation, misprints and shall be held totally harmless. Listing(s) information is provided for consumer's personal, non-commercial use and may not be used for any purpose other than to identify prospective properties consumers may be interested in purchasing. The data relating