
Address
3532 50 Avenue E, Innisfail, AB
Price
$ 359,000
Property Attributes
- ID#A2311772
- TypeSingle Family
- Listing Status Active
- MunicipalityInnisfail
- CityInnisfail
- AreaCentral Innisfail
- NeighbourhoodCentral Innisfail
- Postal CodeT4G 1J1
- StyleBungalow
- Year Built1976
- Price$ 359,000
- Bedrooms3+1
- Bathrooms2
- Half Bathrooms0
- Sqr Footage1040
Data Source:
Canadian Real Estate Association (CREA)
Property Description
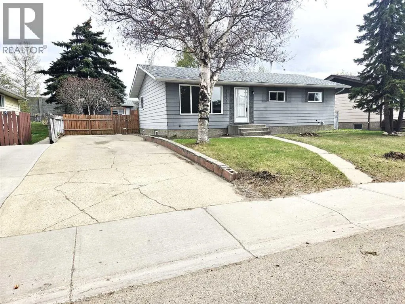
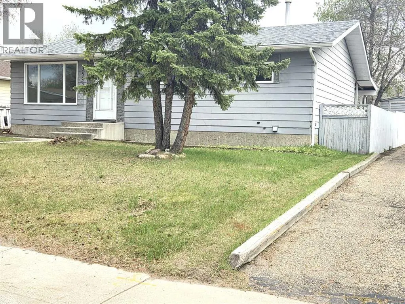
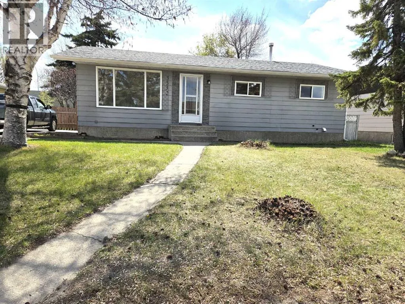
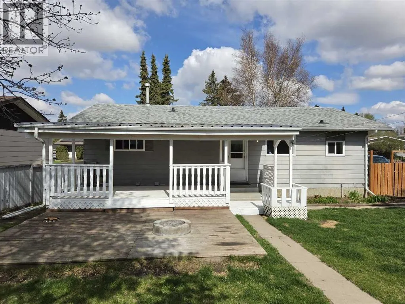
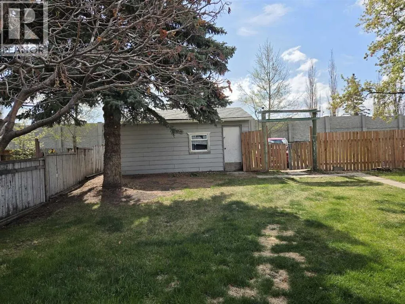
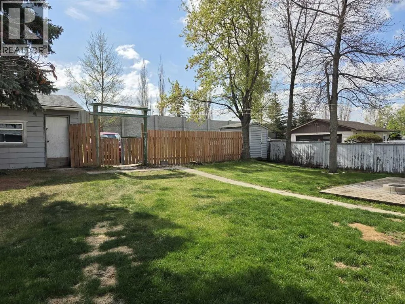
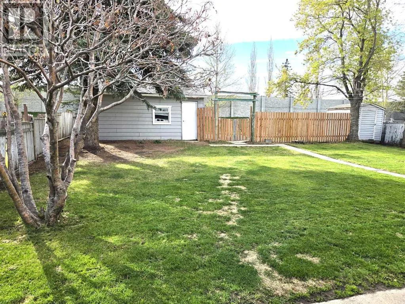
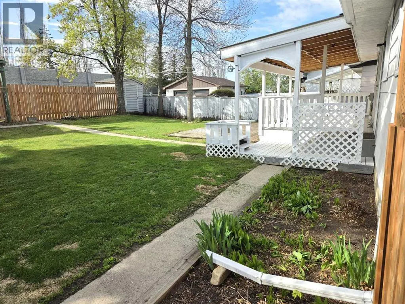
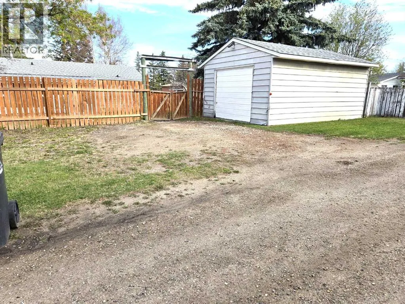
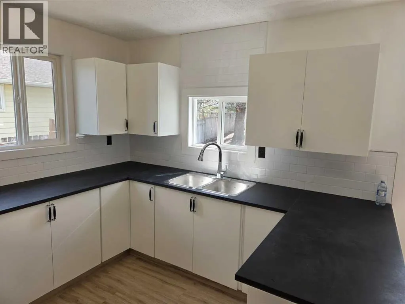
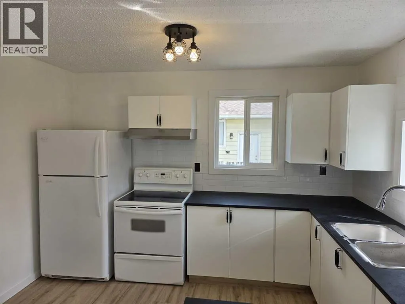
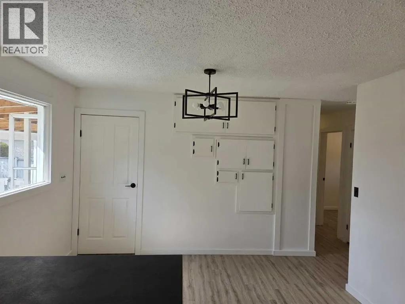
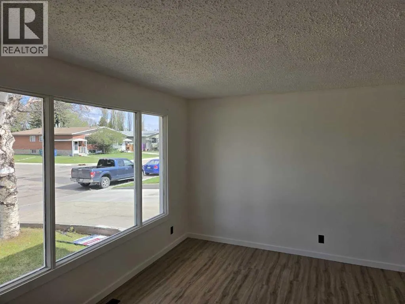
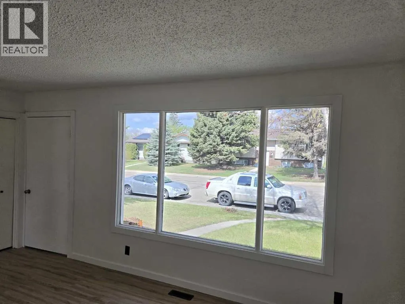
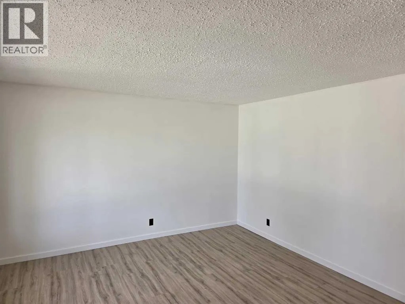
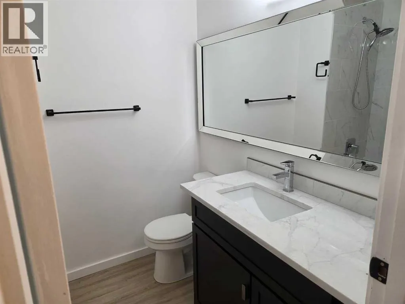
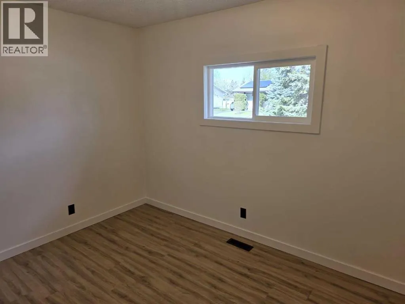
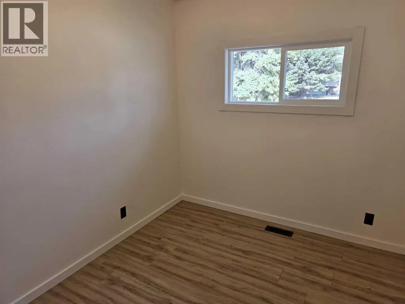
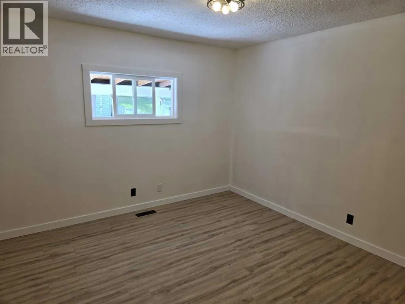
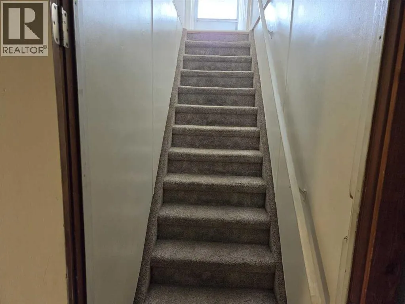
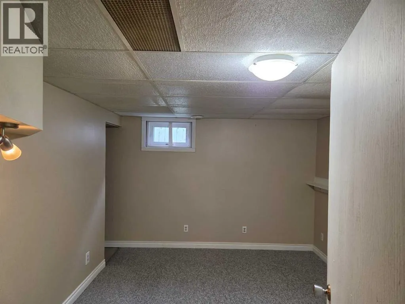
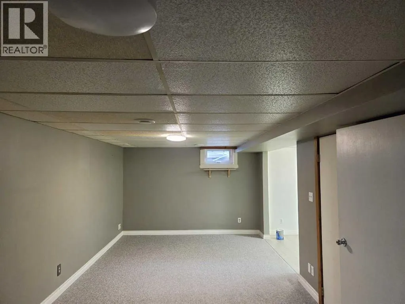
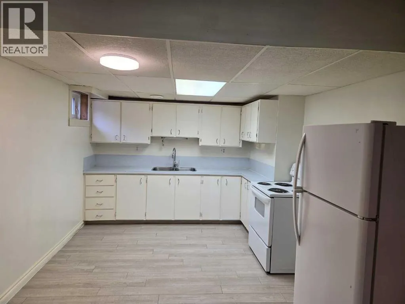
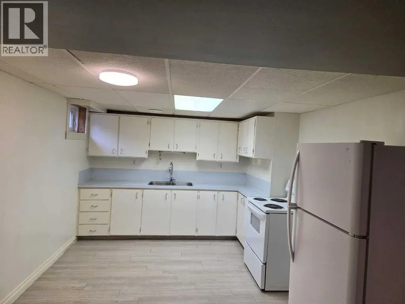
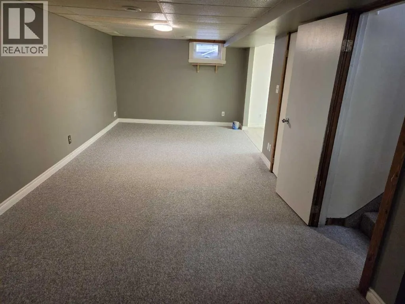
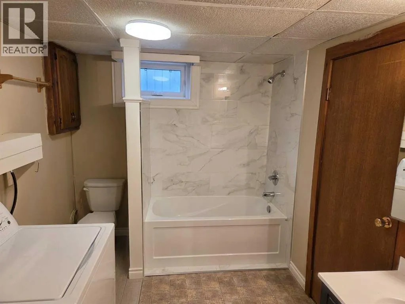
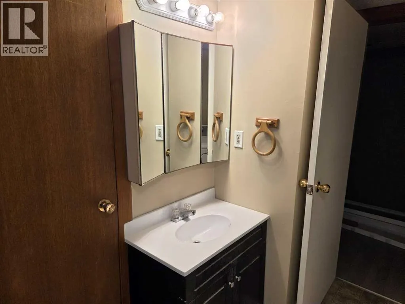
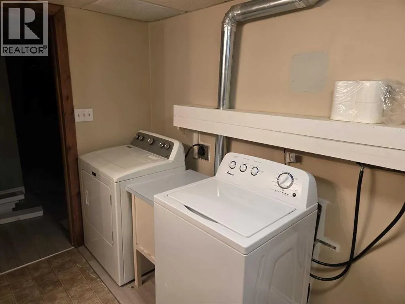
THIS IS A GOOD FAMILY HOME THAT HAS JUST BEEN RENOVATED. IT'S SITTING ON A LARGE LOT WITH AMPLE OFF STREET PARKING FROM THE FRONT AND THE BACK. THERE IS A SMALL SINGLE CAR GARAGE AND THE BACK YARD IS FULLY FENCED . LOTS OF ROOM. THE BASEMENT IS FULLY DEVELOPED WITH A WORKING KITCHEN, A LARGE FAMILY/GAMES AREA, A FOURTH BEDROOM, AND A LAUNDRY ROOM THAT IS SHARED WITH A 4PCE BATHROOM. THIS PROPERTY IS AVAILABLE FOR A QUICK POSSESSION . NOTE; OWNERS HAVE UPGRADED THE FURNACE THIS MONTH. (id:7434)
General Features
| Features | Other, Back lane, PVC window, No neighbours behind, No Animal Home, No Smoking Home |
|---|---|
| Property Type | Single Family |
| Zoning Description | R-1B |
| CommunityName | Central Innisfail |
| Building Appliances | Refrigerator, Stove, Hood Fan |
| Building Architectural Style | Bungalow |
| Building Cooling Type | None |
| Parking Space Total | 1 |
| Foundation Type | Poured Concrete |
| Building Type | House |
| Ownership Type | Freehold |
| Building.StoriesTotal | 1 |
Interior Features
| Building Fireplace Present | False |
|---|---|
| Building Heating Type | Forced air |
| Building Heating Fuel | Natural gas |
| Basement Development | Finished |
| Basement Type | Full (Finished) |
| Construction Style Attachment | Detached |
| Flooring Type | Carpeted, Laminate, Linoleum, Tile, Vinyl |
| Living Area Range | 1040 |
| Bedrooms | 3+1 |
Exterior Features
| Landscape Features | Landscaped |
|---|---|
| Fence Type | Fence |
Room Details
| Room | Dimensions | Level | Flooring | Details |
|---|---|---|---|---|
| 4pc Bathroom | .00 Ft x .00 Ft | Main level | ||
| Bedroom | 8.00 Ft x 10.00 Ft | Main level | ||
| Family room | 22.00 Ft x 11.00 Ft | Lower level | ||
| Kitchen | 13.00 Ft x 11.50 Ft | Lower level | ||
| Laundry room | 7.00 Ft x 6.00 Ft | Main level | ||
| Living room | 16.50 Ft x 13.00 Ft | Main level | ||
| Other | 16.50 Ft x 11.50 Ft | Main level | ||
| Primary Bedroom | 11.67 Ft x 11.17 Ft | Main level | ||
| Storage | 8.00 Ft x 5.00 Ft | Lower level |
Amenities
- Views
- New Construction
- Adult 55+
- Lease To Own
- No Strata Fees
- Furnished
- Primary On Main
- Air Conditioning
- Seller Finance
- Green
- Fixer Upper
- Horse
- Golf
- Fireplace
- Deck
- Garage
- Basement
- Pool

Property vs Single Family Average in T4G 1J1
Price
Year Built
In The Neighbourhood
Just Listed
Innisfail
$ 625,000
- Type
- Single Family
- Size
- 1,830 SqFt
- Rooms
- 4 Beds + 2.5 Baths
Royal LePage Network Realty Corp.
Just Listed
Innisfail
$ 145,900
- Type
- Single Family
- Size
- 686 SqFt
- Rooms
- 2 Beds + 1 Baths
Royal LePage Network Realty Corp.
Just Listed
Innisfail
$ 349,900
- Type
- Single Family
- Size
- 1,174 SqFt
- Rooms
- 4 Beds + 2 Baths
RE/MAX real estate central alberta
Just Listed
Innisfail
$ 289,900
- Type
- Single Family
- Size
- 909 SqFt
- Rooms
- 3 Beds + 1.5 Baths
RE/MAX real estate central alberta
Innisfail
$ 349,900
- Type
- Single Family
- Size
- 1,110 SqFt
- Rooms
- 5 Beds + 2 Baths
Coldwell Banker OnTrack Realty
Innisfail
$ 309,900
- Type
- Single Family
- Size
- 1,425 SqFt
- Rooms
- 6 Beds + 2 Baths
Lime Green Realty Central
Innisfail
$ 385,000
- Type
- Single Family
- Size
- 1,293 SqFt
- Rooms
- 4 Beds + 1.5 Baths
Royal LePage Network Realty Corp.
Innisfail
$ 169,000
- Type
- Single Family
- Size
- 761 SqFt
- Rooms
- 2 Beds + 1 Baths
RE/MAX real estate central alberta
 Toronto Real Estate Board (TRREB); All information deemed reliable but not guaranteed. All properties are subject to prior sale, change or withdrawal. Neither listing broker(s) or information provider(s) shall be responsible for any typographical errors, misinformation, misprints and shall be held totally harmless. Listing(s) information is provided for consumer's personal, non-commercial use and may not be used for any purpose other than to identify prospective properties consumers may be interested

 All information deemed reliable but not guaranteed. All properties are subject to prior sale, change or withdrawal. Neither listing broker(s) or information provider(s) shall be responsible for any typographical errors, misinformation, misprints and shall be held totally harmless. Listing(s) information is provided for consumer's personal, non-commercial use and may not be used for any purpose other than to identify prospective properties consumers may be interested in purchasing. The data relating