
Address
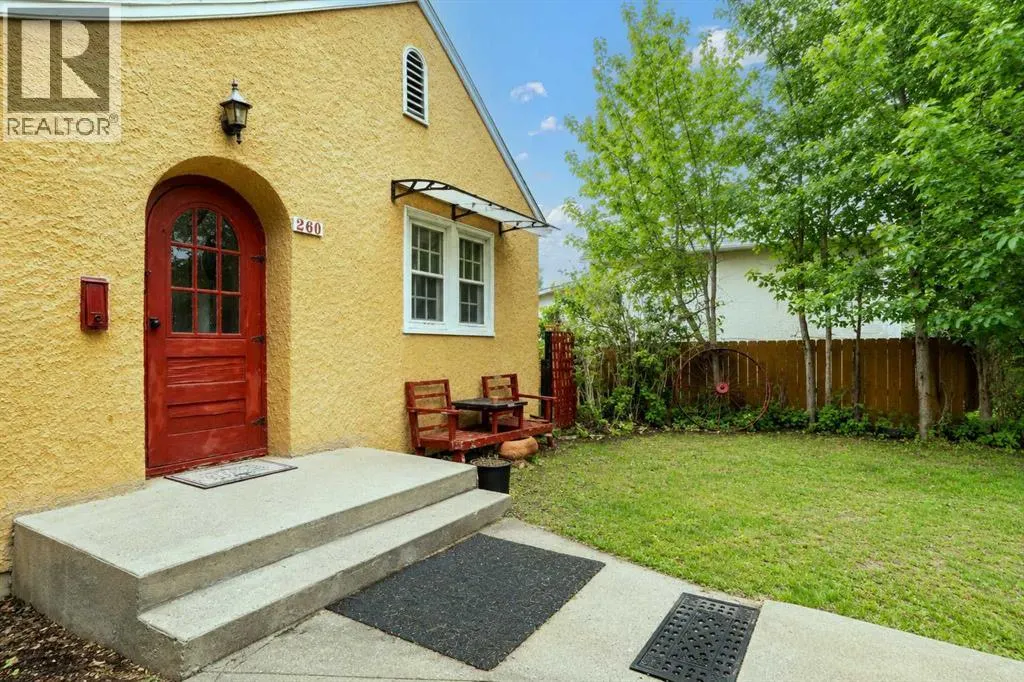
260 2 Street Se, Medicine Hat, AB
Price
$ 249,900
Property Attributes
- ID#A2330155
- TypeSingle Family
- Listing Status Active
- MunicipalityMedicine Hat
- CityMedicine Hat
- AreaSE Hill
- NeighbourhoodSE Hill
- Postal CodeT1A 0B9
- StyleBungalow
- Year Built1932
- Price$ 249,900
- Bedrooms2+1
- Bathrooms2
- Half Bathrooms0
- Sqr Footage1036
Data Source:
Canadian Real Estate Association (CREA)
Property Description
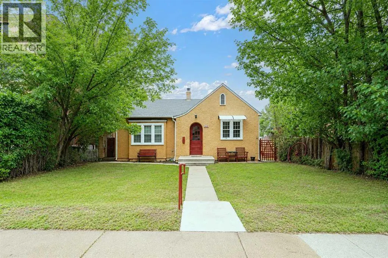
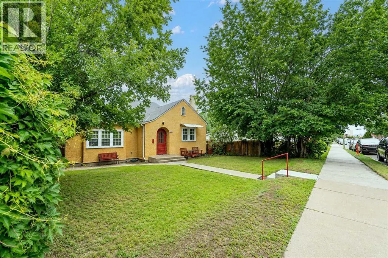
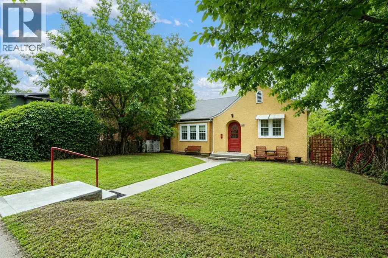
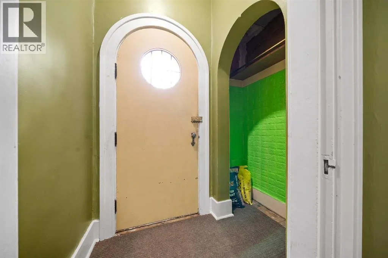
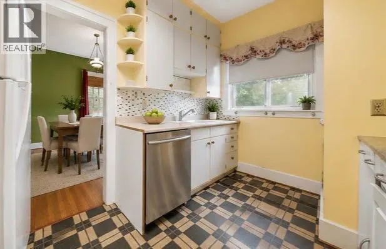
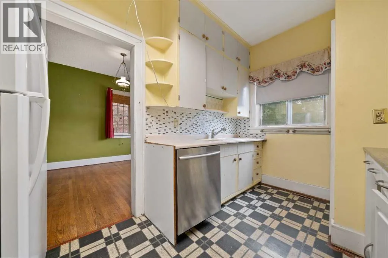
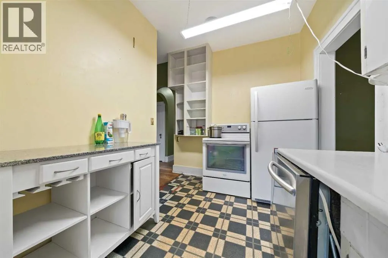
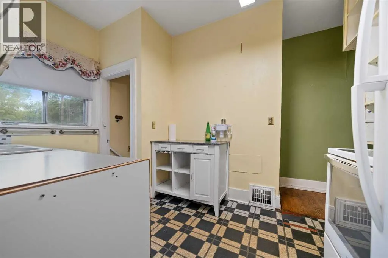
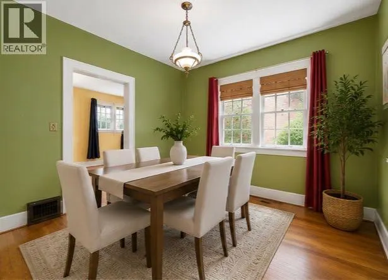
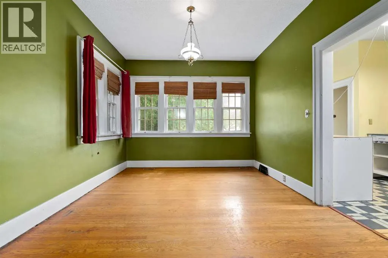
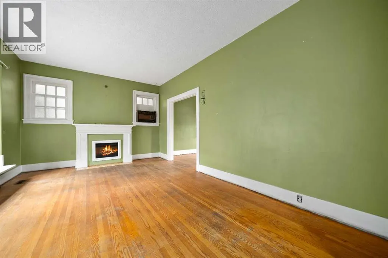
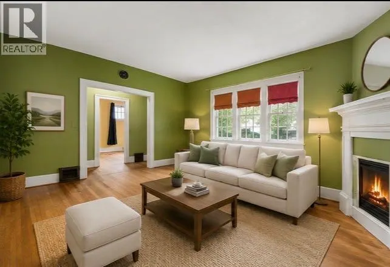
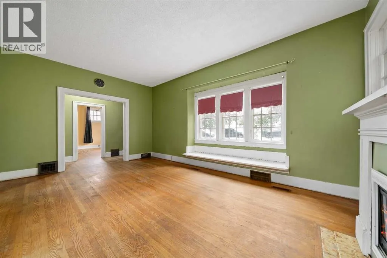
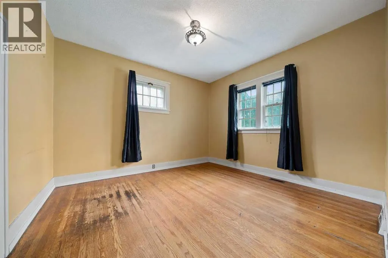
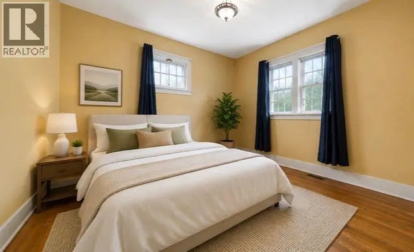
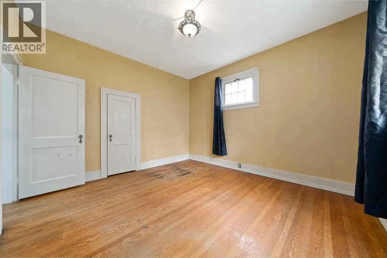
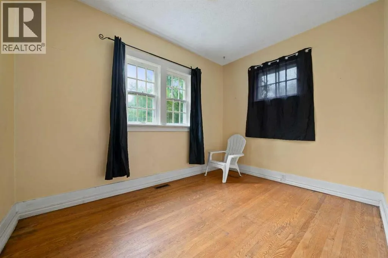
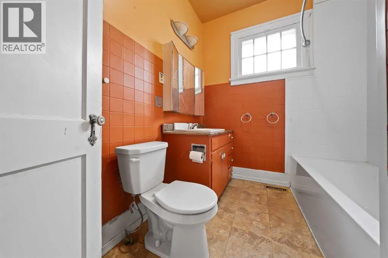
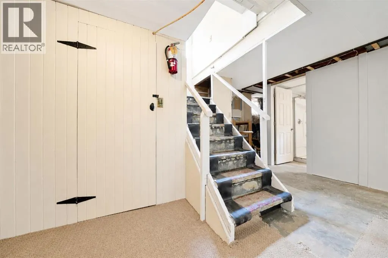
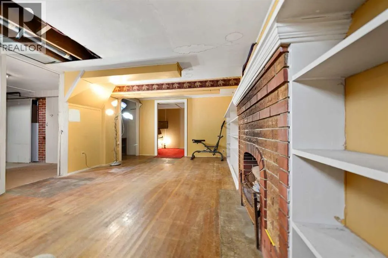
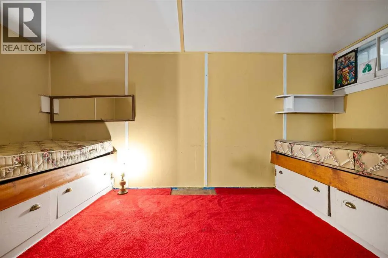
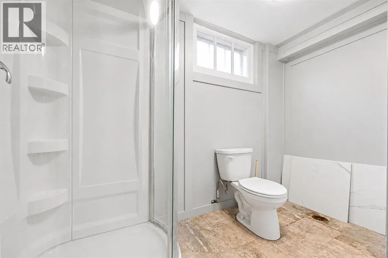
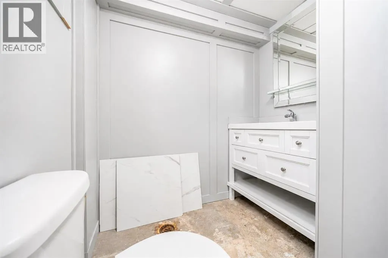
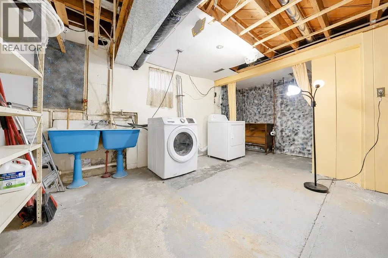
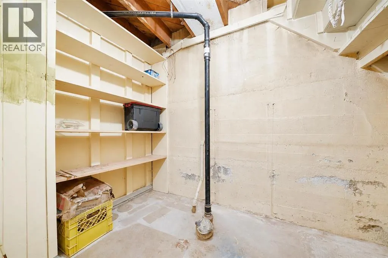
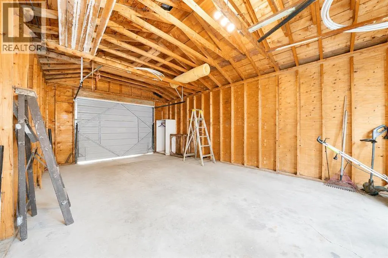
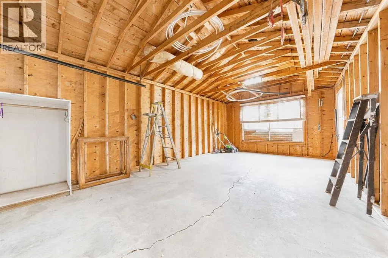
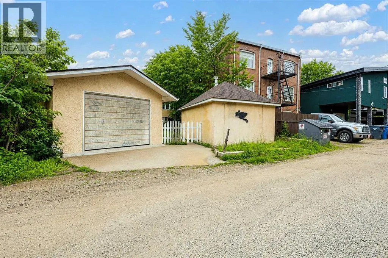
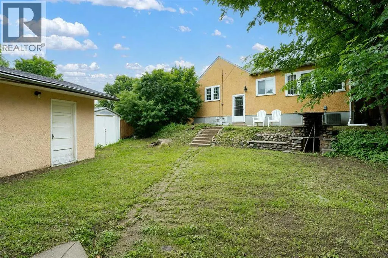
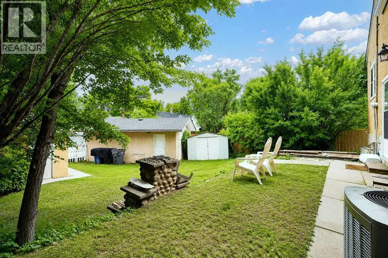
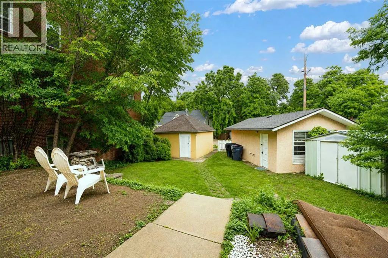
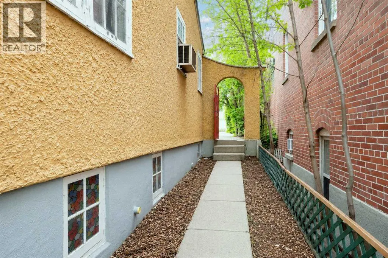
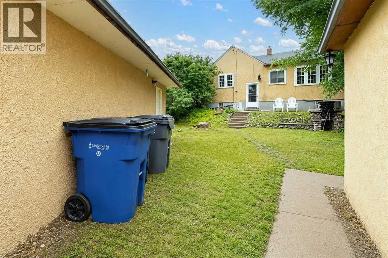
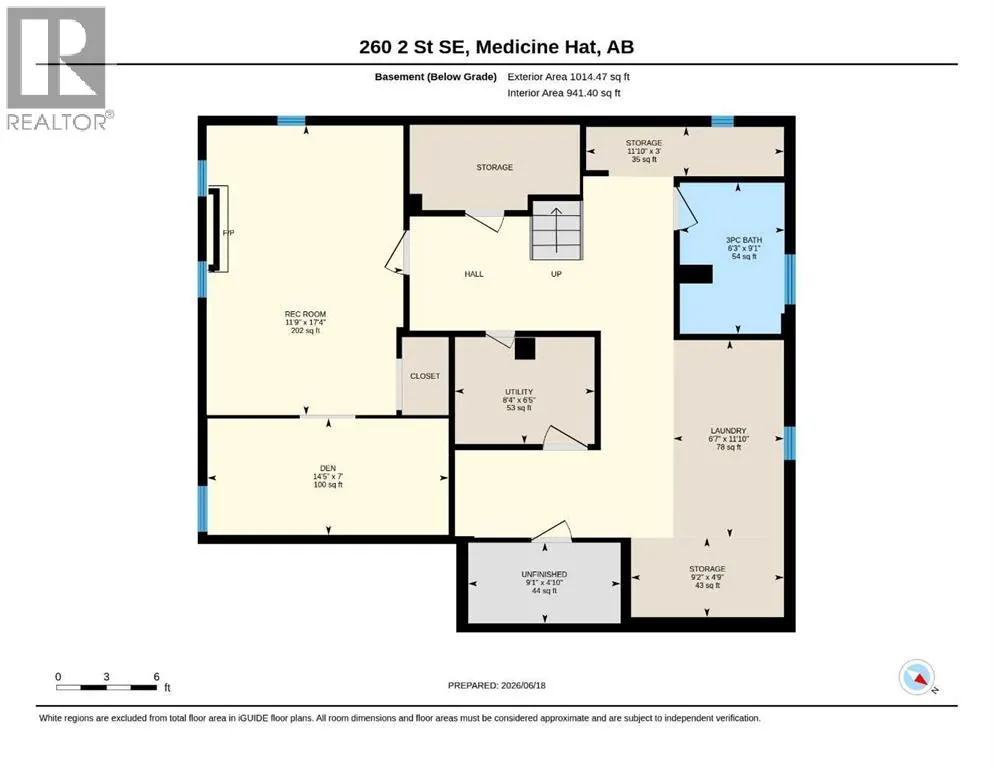
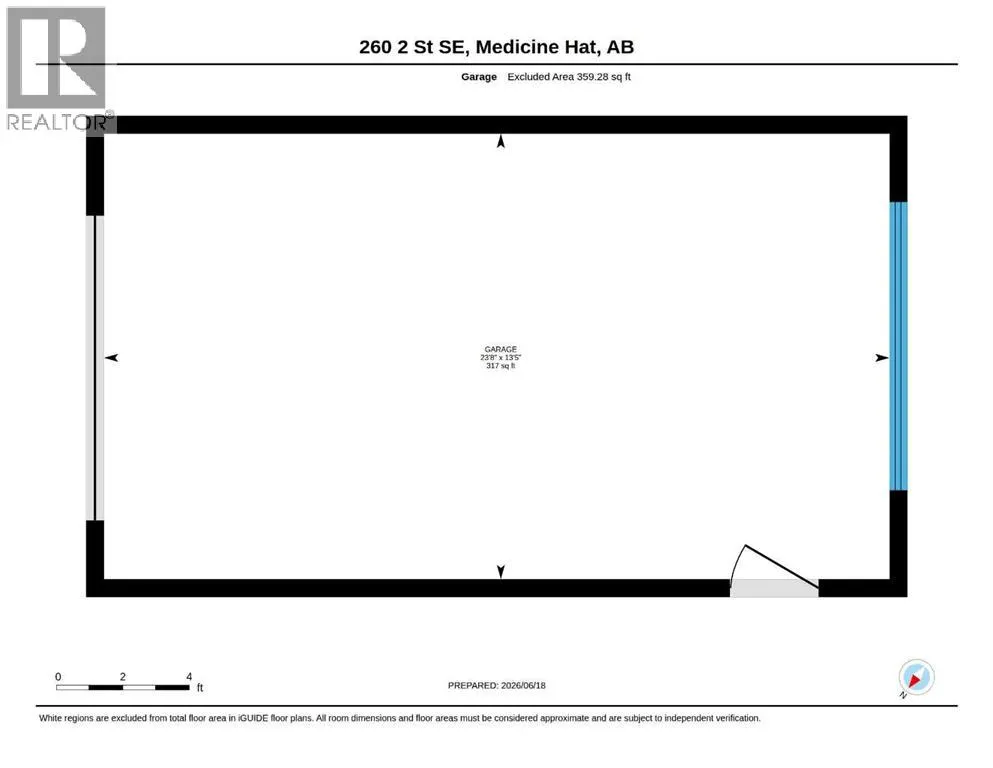
Step into the warmth and character of this charming 3 bedroom, 2 bath home on the South East Hill. Featuring timeless architectural detail, inviting living spaces and plenty of natural light along with hardwood floors on the upper level. The kitchen offers ample storage and cupboards and the spacious living room has an electric fireplace along side a dining area looking out to the rear of the home. Both bedrooms are a good size and there is a 4 piece bath. The lower level contains a family room and bedroom, 3 pc bathroom the laundry and plenty of storage areas. Outside, enjoy a mature tiered yard with established trees, space for a garden and room to relax. There is a rear facing detached single garage with manual door, another storage building and a storage shed. Whether you're a first time buyer, downsizing, or looking for an investment property, this home offers character and endless potential to make it your own. Close to shopping, schools and recreation facilities are a plus. Text or call today for your showing on this lovely home. Please note this listing contains some virtually staged photos. (id:7434)
General Features
| Features | See remarks, Back lane, Wood windows |
|---|---|
| Property Type | Single Family |
| Zoning Description | R-MD |
| CommunityName | SE Hill |
| Amenities | Park, Playground, Recreation Nearby, Schools, Shopping |
| Building Appliances | Refrigerator, Dishwasher, Stove, Window Coverings, Washer & Dryer |
| Building Architectural Style | Bungalow |
| Building Cooling Type | Central air conditioning |
| Parking Space Total | 1 |
| Foundation Type | Poured Concrete |
| Building Type | House |
| Ownership Type | Freehold |
| Building.StoriesTotal | 1 |
Interior Features
| Building Fireplace Present | True |
|---|---|
| Building Fireplace Total | 1 |
| Building Heating Type | Forced air |
| Basement Development | Partially finished |
| Basement Type | Partial (Partially finished) |
| Construction Style Attachment | Detached |
| Flooring Type | Hardwood |
| Living Area Range | 1036 |
| Bedrooms | 2+1 |
Exterior Features
| Structure | See Remarks |
|---|---|
| Land Amenities | Park, Playground, Recreation Nearby, Schools, Shopping |
| Landscape Features | Landscaped |
| Exterior Finish | Stucco |
| Fence Type | Fence |
Room Details
| Room | Dimensions | Level | Flooring | Details |
|---|---|---|---|---|
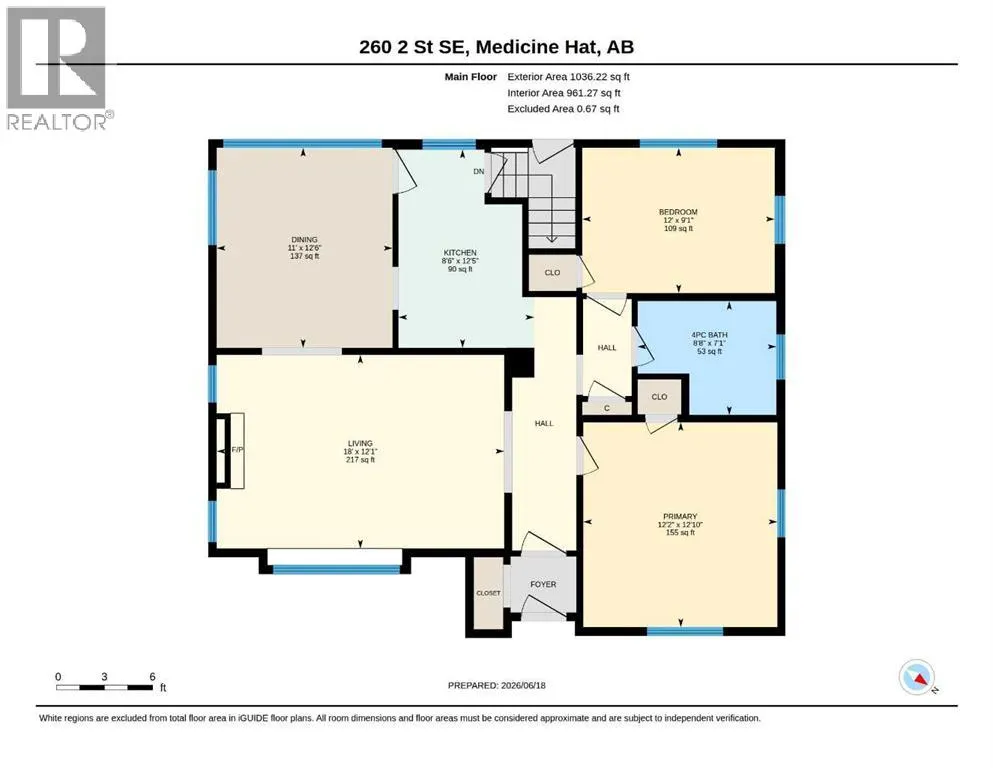
| 3pc Bathroom | 6.25 Ft x 9.08 Ft | Lower level | ||
| 4pc Bathroom | 8.67 Ft x 7.08 Ft | Main level | ||
| Bedroom | 12.00 Ft x 9.00 Ft | Main level | ||
| Dining room | 11.00 Ft x 12.50 Ft | Main level | ||
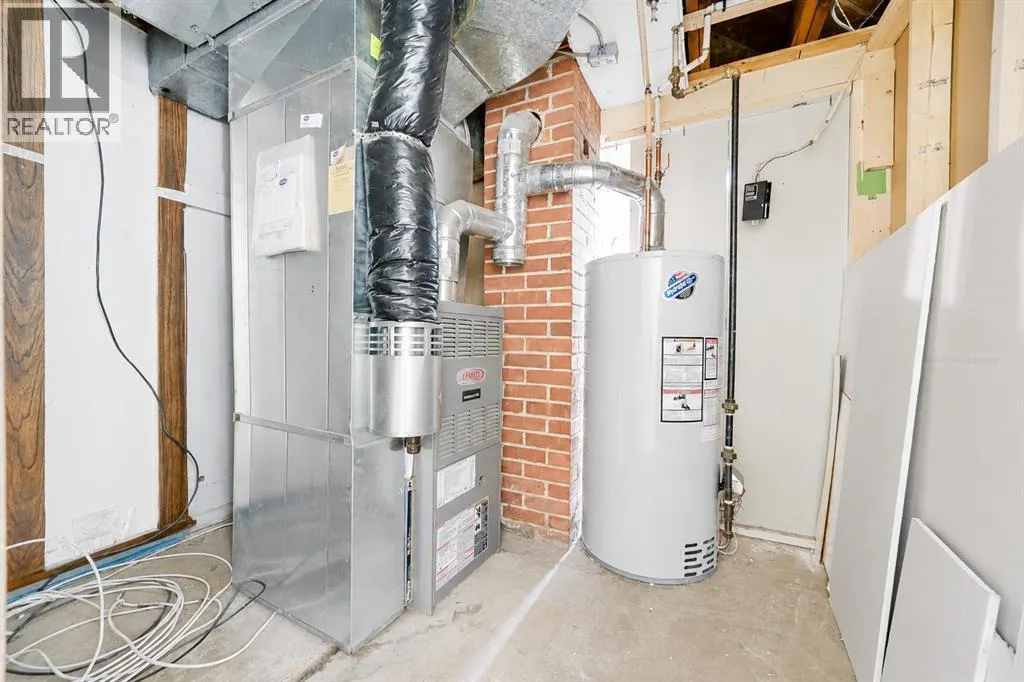
| Furnace | 8.33 Ft x 6.42 Ft | Lower level | ||
| Kitchen | 8.50 Ft x 12.42 Ft | Main level | ||
| Laundry room | 11.83 Ft x 6.58 Ft | Lower level | ||
| Living room | 18.00 Ft x 12.08 Ft | Main level | ||
| Primary Bedroom | 12.17 Ft x 12.83 Ft | Main level | ||
| Recreational, Games room | 17.33 Ft x 11.75 Ft | Lower level | ||
| Storage | 11.83 Ft x 3.00 Ft | Lower level |
Amenities
- Views
- New Construction
- Adult 55+
- Lease To Own
- No Strata Fees
- Furnished
- Primary On Main
- Air Conditioning
- Seller Finance
- Green
- Fixer Upper
- Horse
- Golf
- Fireplace
- Deck
- Garage
- Basement
- Pool

Property vs Single Family Average in T1A 0B9
Price
Year Built
In The Neighbourhood
Just Listed
Medicine Hat
$ 360,000
- Type
- Single Family
- Size
- 885 SqFt
- Rooms
- 3 Beds + 2 Baths
ROYAL LEPAGE COMMUNITY REALTY
Medicine Hat
$ 550,000
- Type
- Single Family
- Size
- 1,500 SqFt
- Rooms
- 2 Beds + 2 Baths
RIVER STREET REAL ESTATE
Medicine Hat
$ 589,900
- Type
- Single Family
- Size
- 2,136 SqFt
- Rooms
- 3 Beds + 2.5 Baths
RE/MAX MEDALTA REAL ESTATE
Medicine Hat
$ 364,800
- Type
- Single Family
- Size
- 825 SqFt
- Rooms
- 4 Beds + 2 Baths
RIVER STREET REAL ESTATE
Open House
Medicine Hat
$ 299,900
- Type
- Single Family
- Size
- 1,082 SqFt
- Rooms
- 2 Beds + 2 Baths
RIVER STREET REAL ESTATE
Medicine Hat
$ 385,000
- Type
- Single Family
- Size
- 2,003 SqFt
- Rooms
- 3 Beds + 2.5 Baths
RE/MAX MEDALTA REAL ESTATE
 Toronto Real Estate Board (TRREB); All information deemed reliable but not guaranteed. All properties are subject to prior sale, change or withdrawal. Neither listing broker(s) or information provider(s) shall be responsible for any typographical errors, misinformation, misprints and shall be held totally harmless. Listing(s) information is provided for consumer's personal, non-commercial use and may not be used for any purpose other than to identify prospective properties consumers may be interested

 All information deemed reliable but not guaranteed. All properties are subject to prior sale, change or withdrawal. Neither listing broker(s) or information provider(s) shall be responsible for any typographical errors, misinformation, misprints and shall be held totally harmless. Listing(s) information is provided for consumer's personal, non-commercial use and may not be used for any purpose other than to identify prospective properties consumers may be interested in purchasing. The data relating