

Address
215 14 Street, Wainwright, AB
Price
$ 329,000
Property Attributes
- ID#A2337091
- TypeSingle Family
- Listing Status Active
- MunicipalityWainwright
- CityWainwright
- AreaWainwright
- NeighbourhoodWainwright
- Postal CodeT9W 1G4
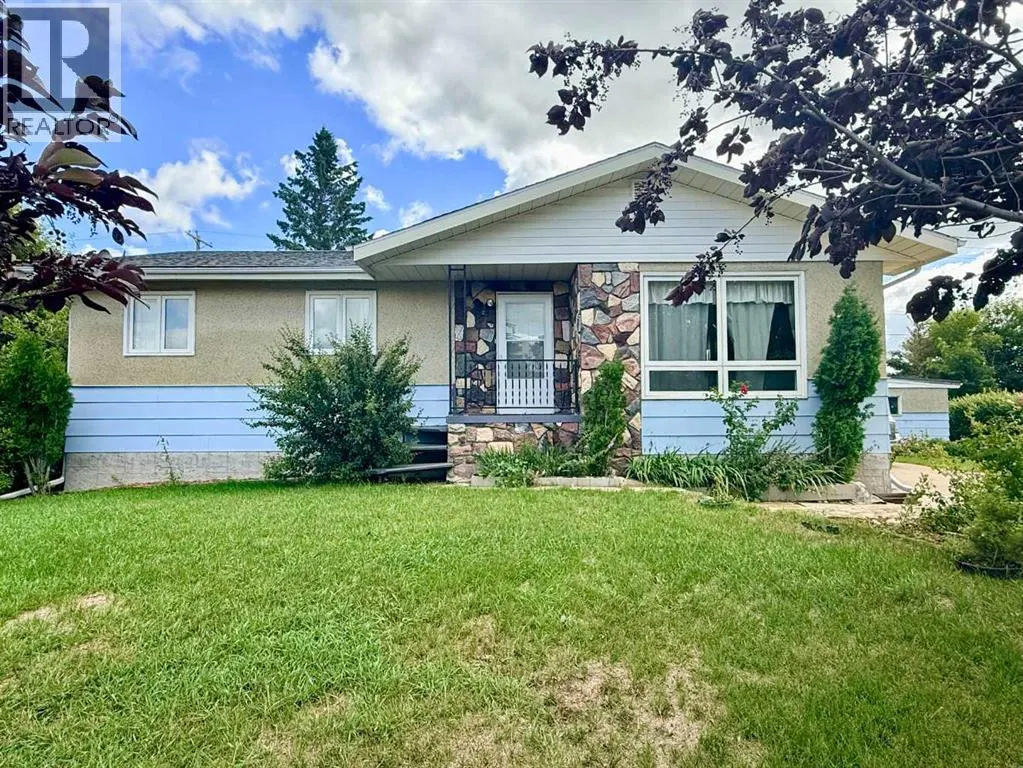
- StyleBungalow
- Year Built1976
- Price$ 329,000
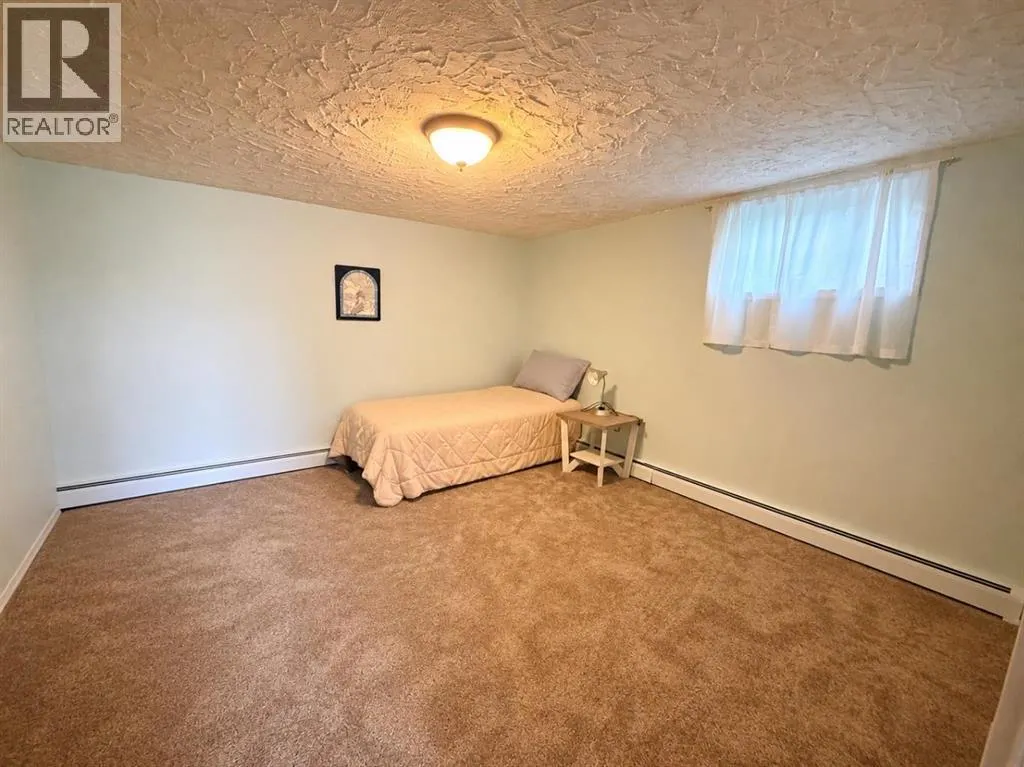
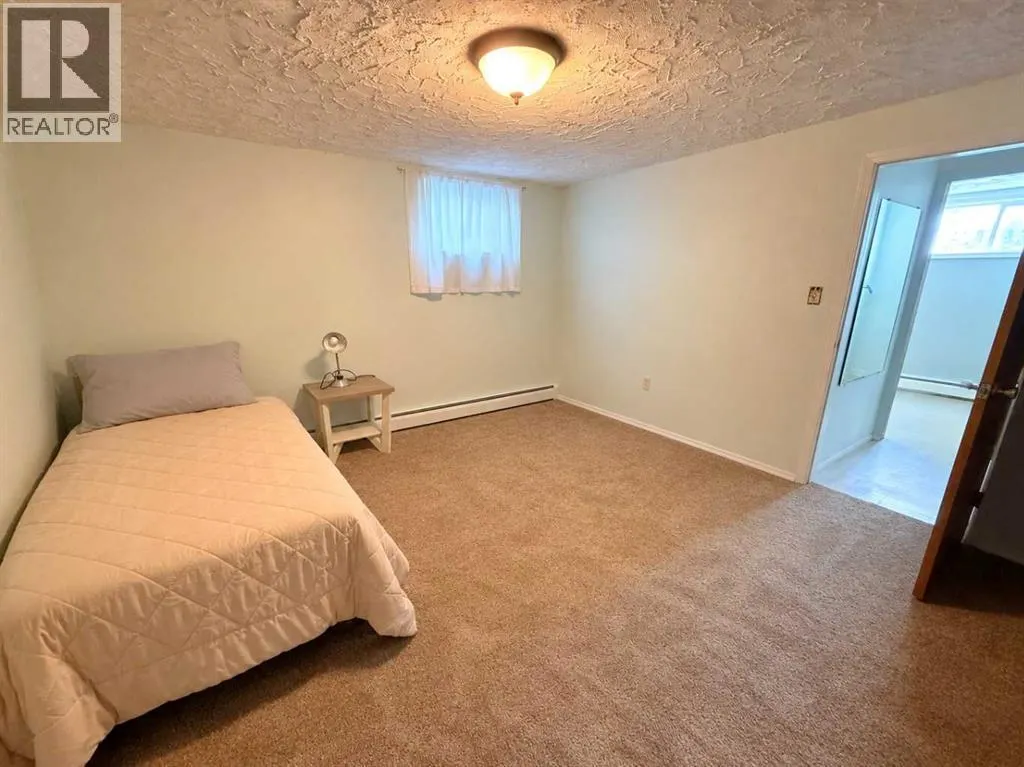
- Bedrooms3+2
- Bathrooms2
- Half Bathrooms1
- Sqr Footage1234
Data Source:
Canadian Real Estate Association (CREA)
Property Description
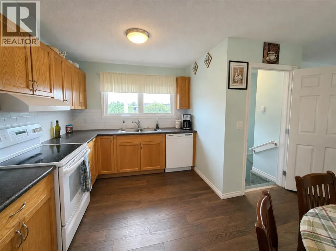
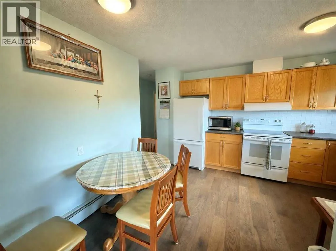
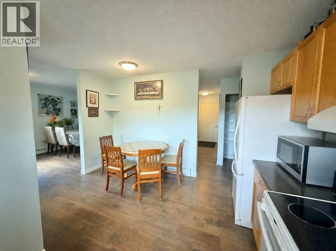
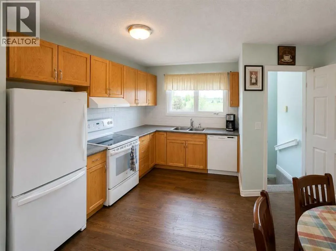
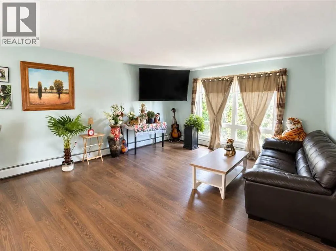
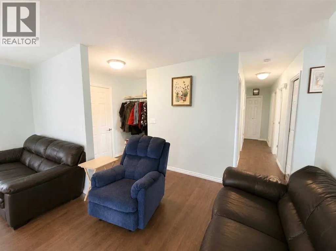
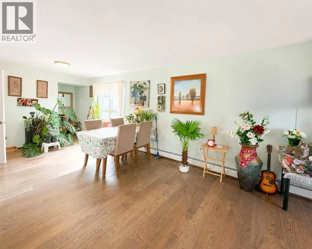
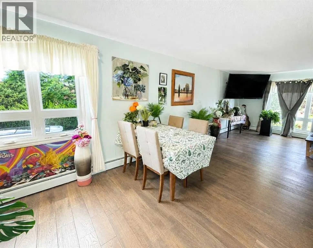
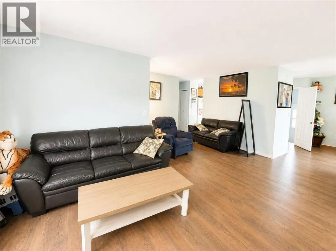
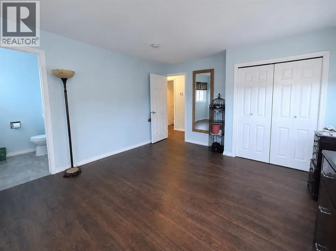
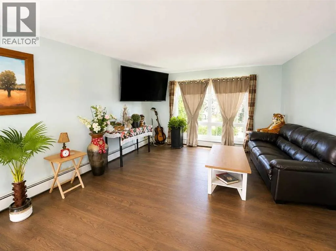
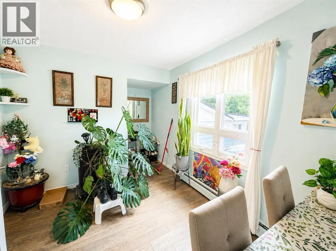
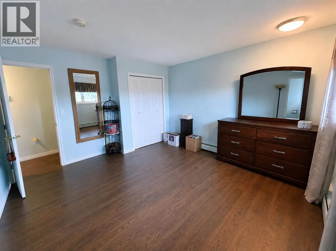
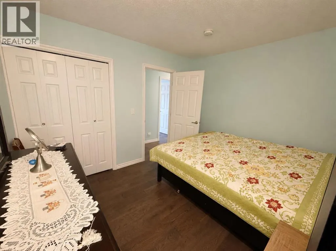
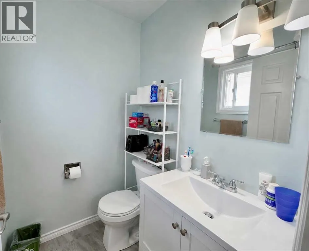
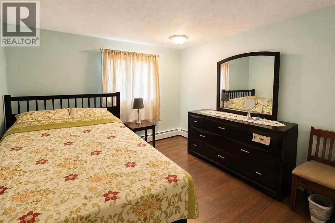
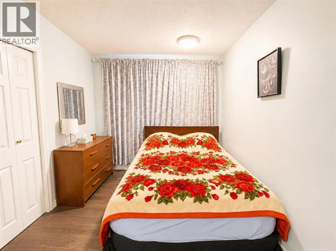
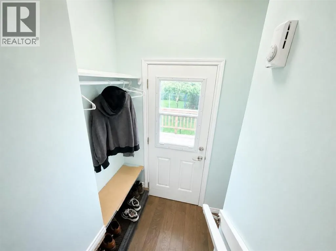
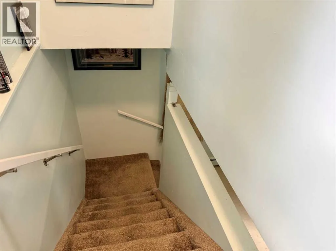
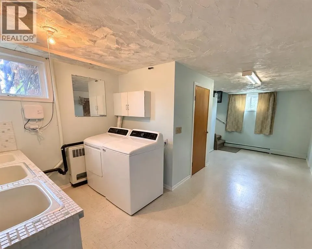
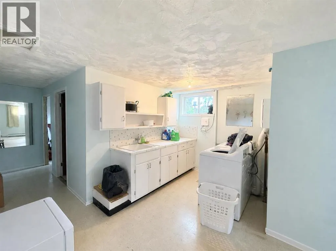
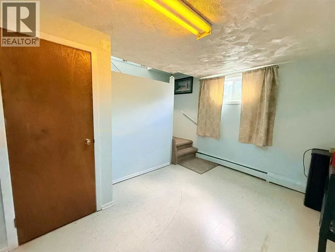
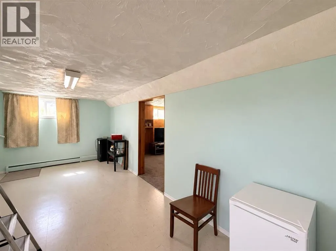
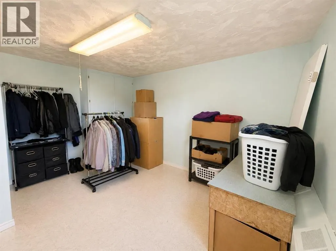
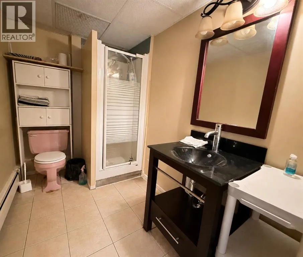
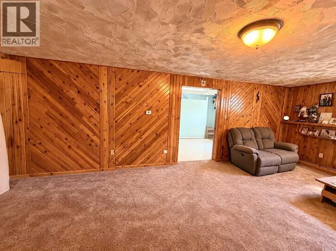
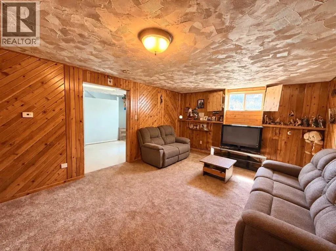
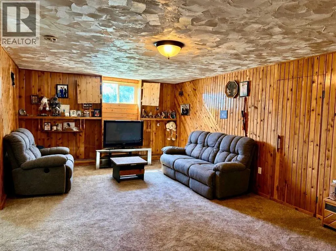
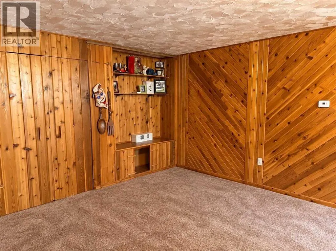
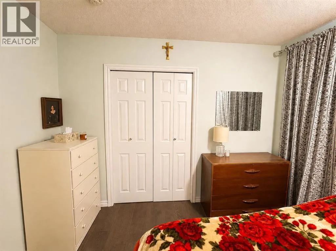
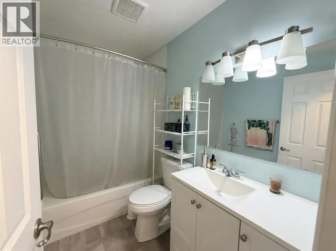
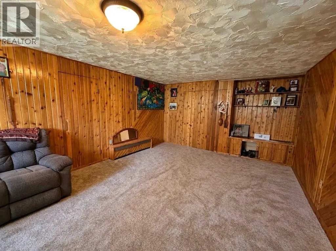
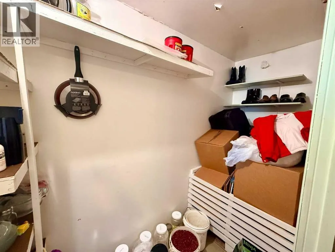
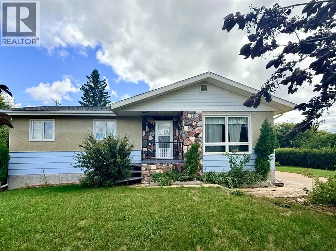
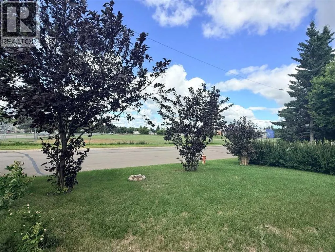
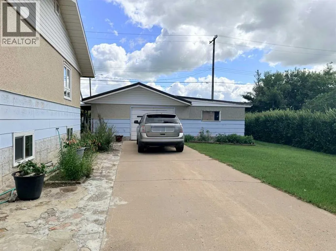
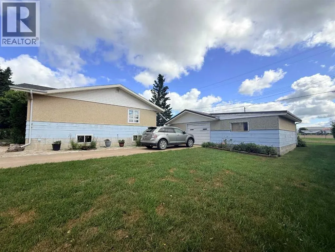
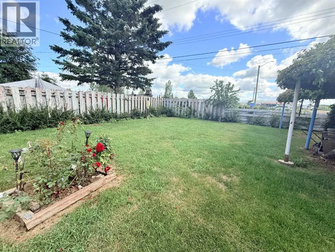
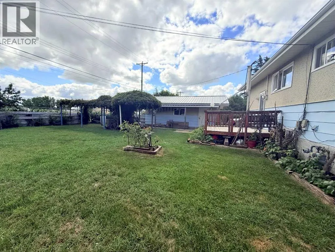
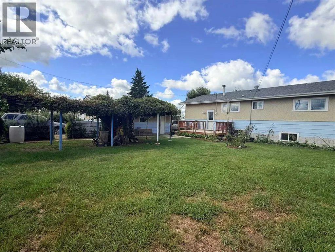
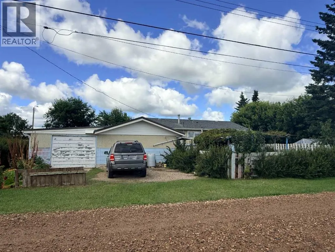
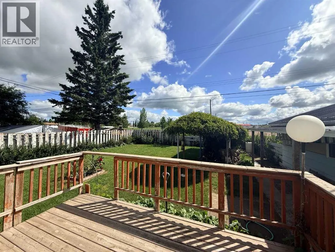
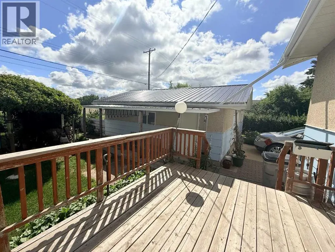
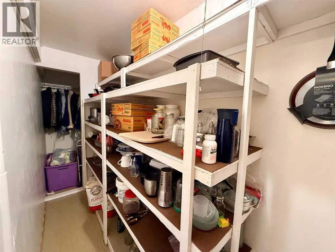
If you’re looking for a 5 bedroom, 3 bath home on an extra large lot in a great location then this is the place for you! As you enter you are greeted with a large living room and adjoining dining area followed by the kitchen that offers a nook for an extra table or more cabinetry. The master bedroom is spacious and features an ensuite. Two more bedrooms and a full bath complete the main floor. Downstairs offers a convenient laundry area and open space for games. The two additional bedrooms are nice sizes complete with a 3 pc bath next to them. Cozy up in the family room surrounded by the warmth of wood detail on the walls. There is lots of storage space attached to the family room, make sure to look for the two hidden doors to find them. Outside you’ll find a unique extra large 2 car garage that offers one door on the front and the other door on the back. Tons of parking both in the front driveway and the back. The yard is beautifully treed and backs onto a green space/dog park while the front yard overlooks the Blessed Sacrament School yard. Perfect location for the family and/or dog lovers. Upgrades have included new flooring upstairs and windows throughout. You won’t want to miss out on this property, book your showing today and get settled in at the beginning of the school year. Some photos have been digitally enhanced for presentation purposes. (id:7434)
General Features
| Features | Back lane |
|---|---|
| Property Type | Single Family |
| Zoning Description | R2 |
| CommunityName | Wainwright |
| Building Appliances | Washer, Refrigerator, Dishwasher, Stove, Dryer, Hood Fan |
| Building Architectural Style | Bungalow |
| Building Cooling Type | None |
| Parking Space Total | 6 |
| Foundation Type | See Remarks |
| Building Type | House |
| Ownership Type | Freehold |
| Building.StoriesTotal | 1 |
Interior Features
| Building Fireplace Present | False |
|---|---|
| Building Heating Type | Baseboard heaters |
| Building Heating Fuel | Natural gas |
| Basement Development | Finished |
| Basement Type | Full (Finished) |
| Construction Material | Wood frame |
| Construction Style Attachment | Detached |
| Flooring Type | Carpeted, Laminate, Vinyl |
| Living Area Range | 1234 |
| Bedrooms | 3+2 |
Exterior Features
| Structure | Deck |
|---|---|
| Landscape Features | Landscaped, Lawn |
| Fence Type | Partially fenced |
Room Details
| Room | Dimensions | Level | Flooring | Details |
|---|---|---|---|---|
| 2pc Bathroom | .00 Ft x .00 Ft | Main level | ||
| 3pc Bathroom | .00 Ft x .00 Ft | Basement | ||
| 4pc Bathroom | .00 Ft x .00 Ft | Main level | ||
| Bedroom | 10.25 Ft x 11.00 Ft | Main level | ||
| Dining room | 9.00 Ft x 10.08 Ft | Main level | ||
| Family room | 13.00 Ft x 23.00 Ft | Basement | ||
| Kitchen | 8.67 Ft x 13.25 Ft | Main level | ||
| Laundry room | 7.83 Ft x 9.17 Ft | Basement | ||
| Living room | 14.25 Ft x 17.42 Ft | Main level | ||
| Recreational, Games room | 9.42 Ft x 14.25 Ft | Basement | ||
| Storage | 3.58 Ft x 19.50 Ft | Basement |
Amenities
- Views
- New Construction
- Adult 55+
- Lease To Own
- No Strata Fees
- Furnished
- Primary On Main
- Air Conditioning
- Seller Finance
- Green
- Fixer Upper
- Horse
- Golf
- Fireplace
- Deck
- Garage
- Basement
- Pool

Property vs Single Family Average in T9W 1G4
Price
Year Built
In The Neighbourhood
Wainwright
$ 359,900
- Type
- Single Family
- Size
- 1,164 SqFt
- Rooms
- 5 Beds + 3 Baths
CENTURY 21 CONNECT REALTY
Open House
Wainwright
$ 399,900
- Type
- Single Family
- Size
- 1,935 SqFt
- Rooms
- 4 Beds + 3.5 Baths
RE/MAX BAUGHAN REALTY
Wainwright
$ 259,000
- Type
- Single Family
- Size
- 1,081 SqFt
- Rooms
- 4 Beds + 3 Baths
Coldwell Banker Hometown Realty
Wainwright
$ 129,900
- Type
- Single Family
- Size
- 624 SqFt
- Rooms
- 2 Beds + 1 Baths
CENTURY 21 CONNECT REALTY
Wainwright
$ 335,000
- Type
- Single Family
- Size
- 1,784 SqFt
- Rooms
- 4 Beds + 3.5 Baths
RE/MAX BAUGHAN REALTY
Wainwright
$ 370,000
- Type
- Single Family
- Size
- 1,389 SqFt
- Rooms
- 4 Beds + 3 Baths
Coldwell Banker Hometown Realty
Wainwright
$ 470,000
- Type
- Single Family
- Size
- 1,202 SqFt
- Rooms
- 5 Beds + 3 Baths
RE/MAX BAUGHAN REALTY
Wainwright
$ 419,000
- Type
- Single Family
- Size
- 1,370 SqFt
- Rooms
- 5 Beds + 3 Baths
Royal LePage Wright Choice Realty
Wainwright
$ 559,000
- Type
- Single Family
- Size
- 2,143 SqFt
- Rooms
- 7 Beds + 3.5 Baths
Coldwell Banker Hometown Realty
 Toronto Real Estate Board (TRREB); All information deemed reliable but not guaranteed. All properties are subject to prior sale, change or withdrawal. Neither listing broker(s) or information provider(s) shall be responsible for any typographical errors, misinformation, misprints and shall be held totally harmless. Listing(s) information is provided for consumer's personal, non-commercial use and may not be used for any purpose other than to identify prospective properties consumers may be interested

 All information deemed reliable but not guaranteed. All properties are subject to prior sale, change or withdrawal. Neither listing broker(s) or information provider(s) shall be responsible for any typographical errors, misinformation, misprints and shall be held totally harmless. Listing(s) information is provided for consumer's personal, non-commercial use and may not be used for any purpose other than to identify prospective properties consumers may be interested in purchasing. The data relating