

Address
5405 42 Ave, Grimshaw, AB
Price
$ 290,000
Property Attributes
- ID#A2338523
- TypeSingle Family
- Listing Status Active
- MunicipalityGrimshaw
- CityGrimshaw
- AreaGrimshaw
- Postal CodeT0H 1W0
- Style4 Level
- Year Built1988
- Price$ 290,000
- Bedrooms3+1
- Bathrooms2
- Half Bathrooms1
- Sqr Footage1248
Data Source:
Canadian Real Estate Association (CREA)
Property Description
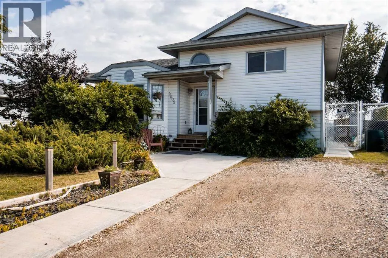
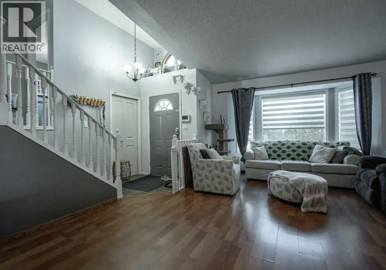
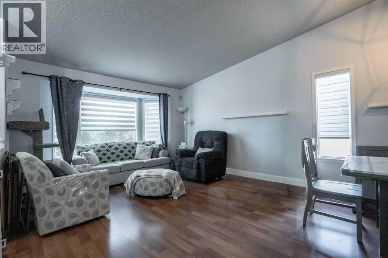
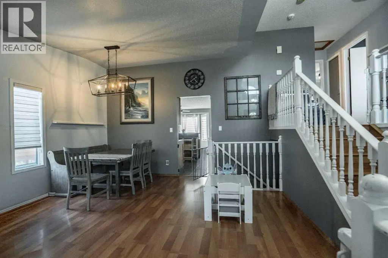
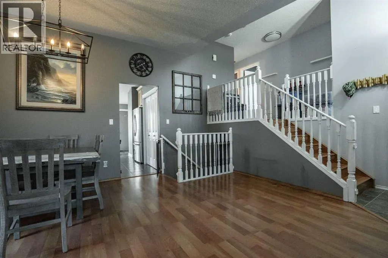
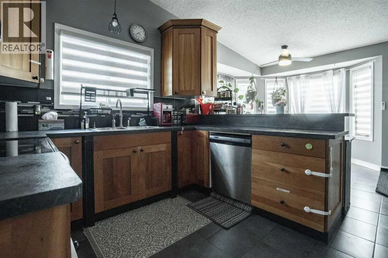
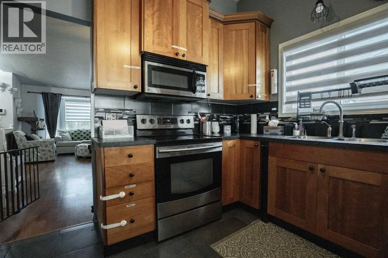
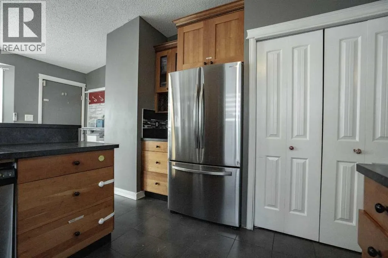
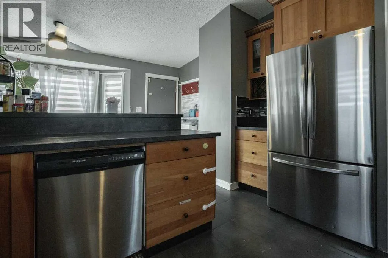
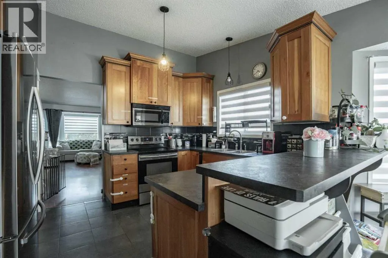
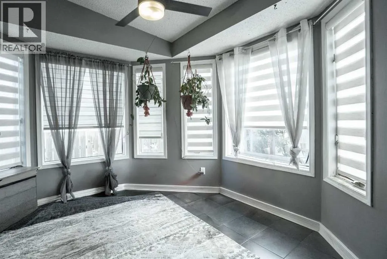
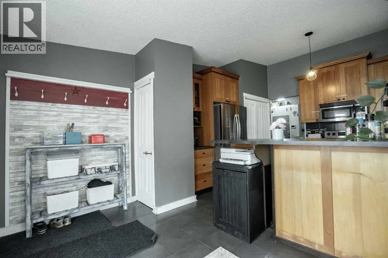
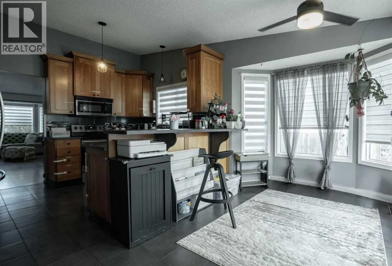
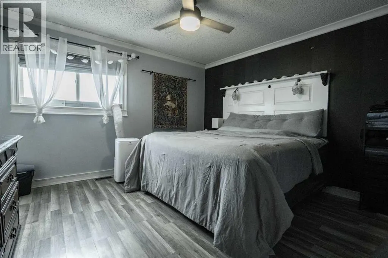
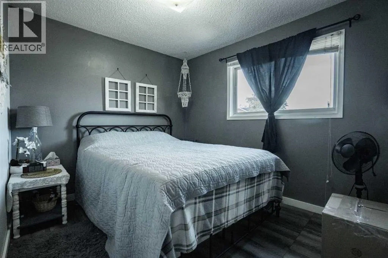
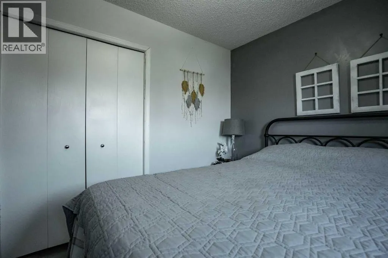
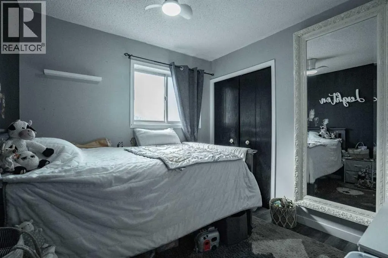
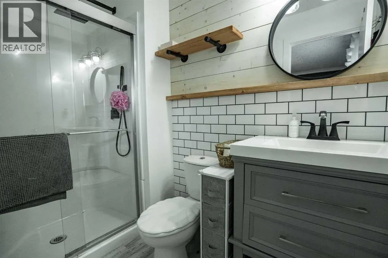
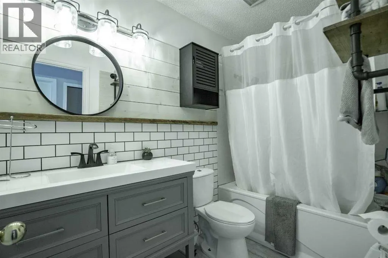
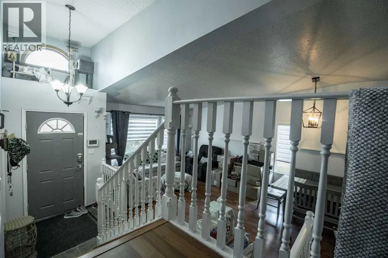
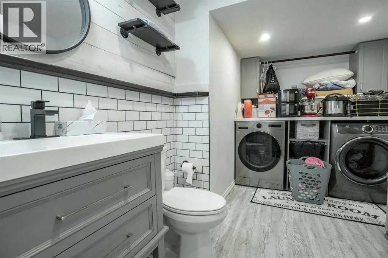
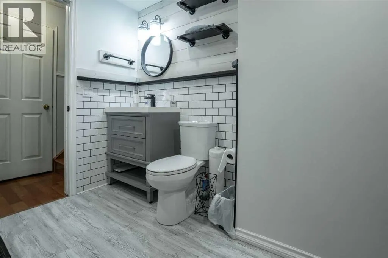
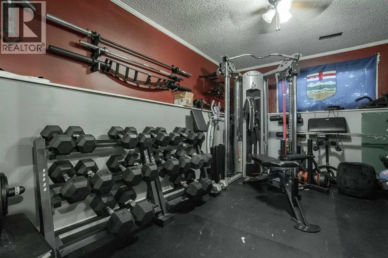
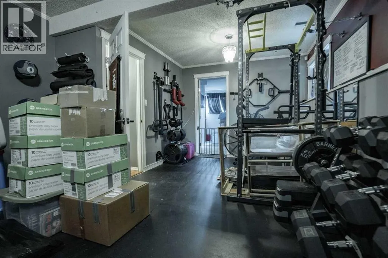
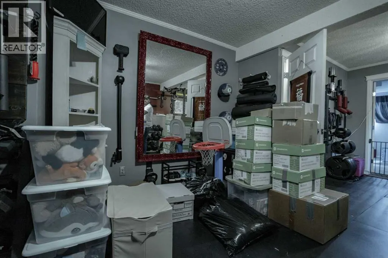
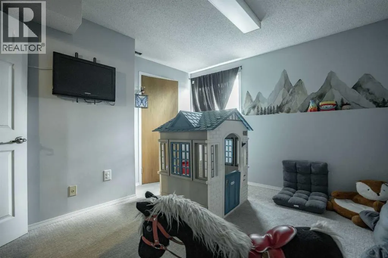
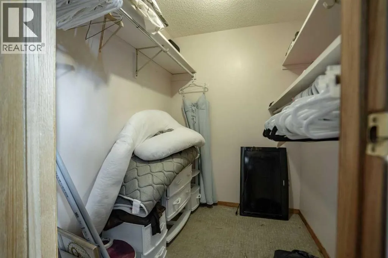
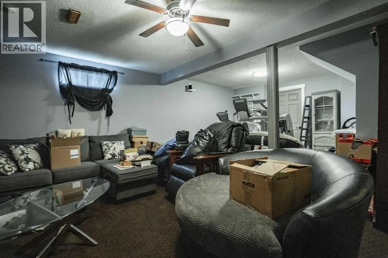
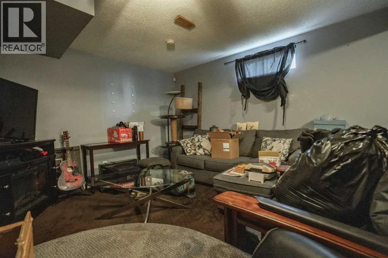
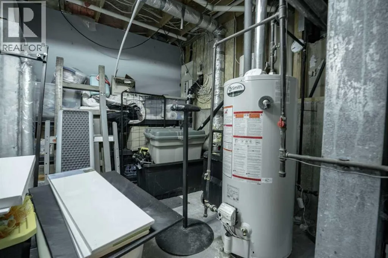
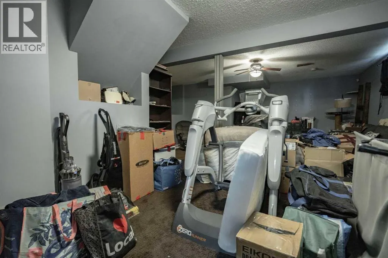
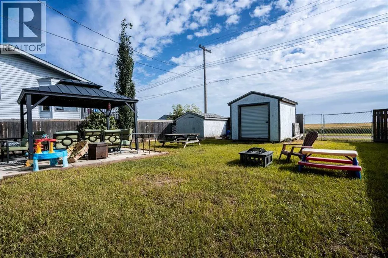
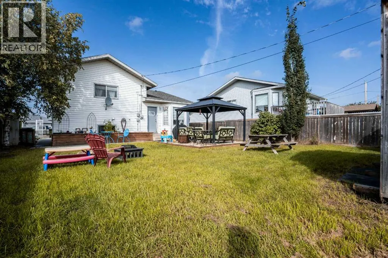
This Beautiful home located on the SW side of Grimshaw in a great neighborhood and is waiting just for you! This 4 level split has gone through renovation including kitchen all bathrooms and much more! Headed inside you have a spacious living room with large windows letting in tons of natural light. Off the living room you have the spacious beautiful kitchen with dinning room area. Upstairs you have a large primary bedroom with a renovated 3 piece ensuite, 2 more additional bedrooms upstairs and a 4 piece bathroom. Down on the lower level there is a large laundry room and half bathroom with a additional bedroom and rec room/ living room. Downstairs you have a full finished basement perfect for a movie night play place for the kids! Outside you have off street parking and in the fully fenced backyard you tons of space for the kids and back alley access. This move in ready home is waiting for you so don't wait and call today! (id:7434)
General Features
| Features | See remarks, Back lane |
|---|---|
| Community Features | Golf Course Development |
| Property Type | Single Family |
| Zoning Description | R-1 |
| Amenities | Golf Course, Park, Playground, Recreation Nearby, Schools, Shopping |
| Building Appliances | Refrigerator, Dishwasher, Stove, Microwave, Washer & Dryer |
| Building Architectural Style | 4 Level |
| Building Cooling Type | None |
| Parking Space Total | 2 |
| Foundation Type | Poured Concrete |
| Building Type | House |
| Ownership Type | Freehold |
Interior Features
| Building Fireplace Present | False |
|---|---|
| Building Heating Type | Forced air |
| Basement Development | Finished |
| Basement Type | Full (Finished) |
| Construction Material | Wood frame |
| Construction Style Attachment | Detached |
| Flooring Type | Carpeted, Laminate, Linoleum, Tile, Vinyl |
| Living Area Range | 1248 |
| Bedrooms | 3+1 |
Exterior Features
| Structure | See Remarks |
|---|---|
| Land Amenities | Golf Course, Park, Playground, Recreation Nearby, Schools, Shopping |
| Landscape Features | Lawn |
| Fence Type | Fence |
Room Details
| Room | Dimensions | Level | Flooring | Details |
|---|---|---|---|---|
| 2pc Bathroom | 10.17 Ft x 10.67 Ft | Lower level | ||
| 3pc Bathroom | 6.67 Ft x 7.42 Ft | Second level | ||
| 4pc Bathroom | 6.75 Ft x 8.75 Ft | Second level | ||
| Bedroom | 9.67 Ft x 10.17 Ft | Lower level | ||
| Primary Bedroom | 10.50 Ft x 108.00 Ft | Second level |
Amenities
- Views
- New Construction
- Adult 55+
- Lease To Own
- No Strata Fees
- Furnished
- Primary On Main
- Air Conditioning
- Seller Finance
- Green
- Fixer Upper
- Horse
- Golf
- Fireplace
- Deck
- Garage
- Basement
- Pool

Property vs Single Family Average in T0H 1W0
Price
Year Built
 Toronto Real Estate Board (TRREB); All information deemed reliable but not guaranteed. All properties are subject to prior sale, change or withdrawal. Neither listing broker(s) or information provider(s) shall be responsible for any typographical errors, misinformation, misprints and shall be held totally harmless. Listing(s) information is provided for consumer's personal, non-commercial use and may not be used for any purpose other than to identify prospective properties consumers may be interested

 All information deemed reliable but not guaranteed. All properties are subject to prior sale, change or withdrawal. Neither listing broker(s) or information provider(s) shall be responsible for any typographical errors, misinformation, misprints and shall be held totally harmless. Listing(s) information is provided for consumer's personal, non-commercial use and may not be used for any purpose other than to identify prospective properties consumers may be interested in purchasing. The data relating