


Address
10 Heart Road, Lac Des Arcs, AB
Price
$ 1,450,000
Property Attributes
- ID#A2339782
- TypeSingle Family
- Listing Status Active
- MunicipalityLac Des Arcs
- CityLac Des Arcs
- AreaLac Des Arcs
- Postal CodeT0L 2C0
- Style
- Year Built1975
- Price$ 1,450,000
- Bedrooms3+1
- Bathrooms2
- Half Bathrooms1
- Sqr Footage940
- Lot Size22377 Acres
Data Source:
Canadian Real Estate Association (CREA)
Property Description
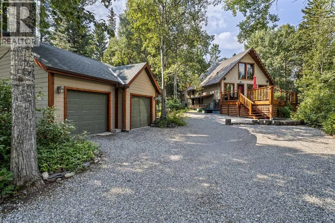
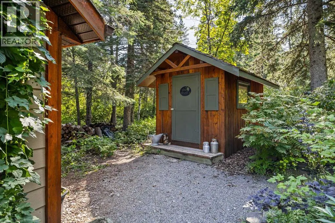
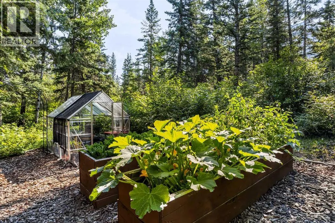
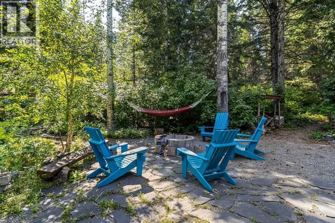
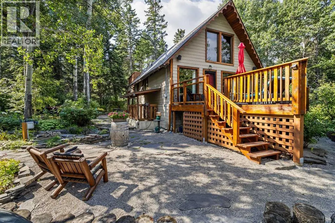
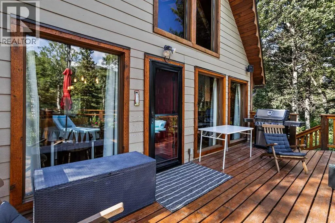
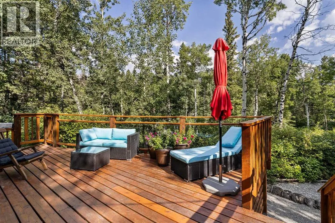
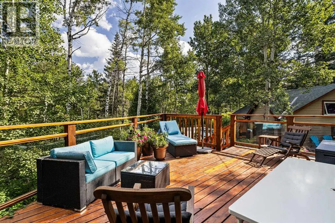
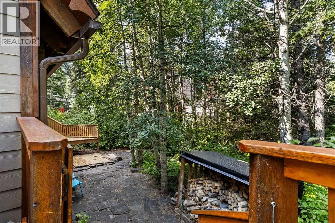
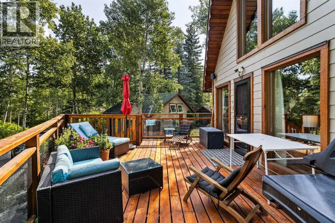
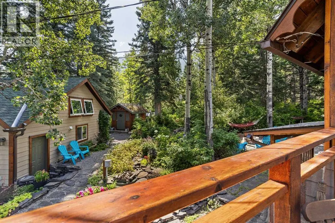
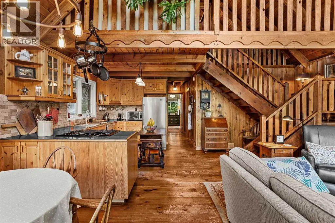
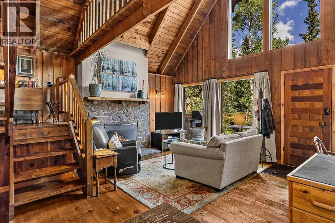
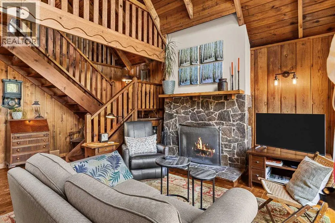
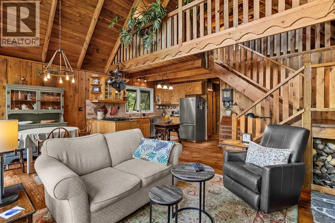
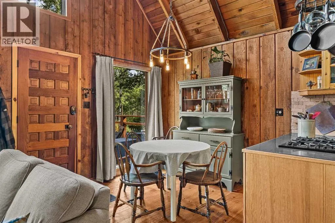
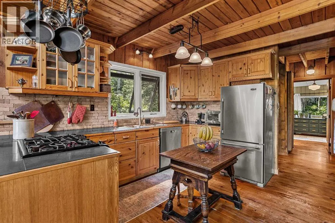
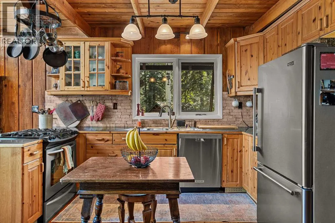
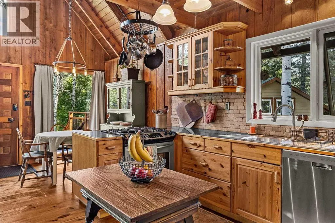
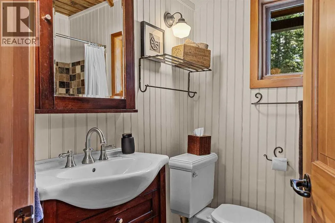
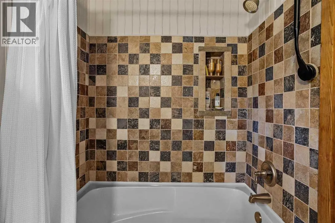
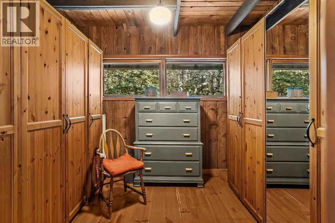
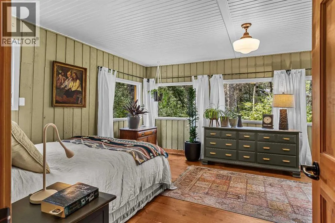
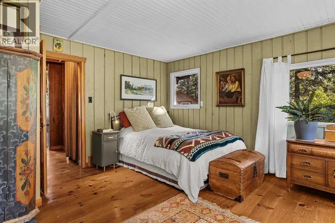
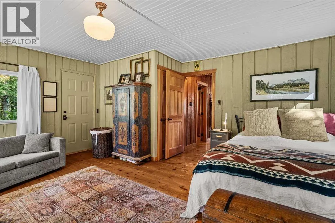
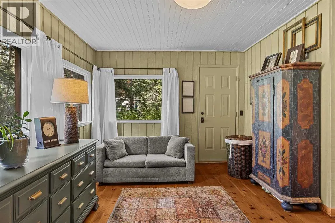
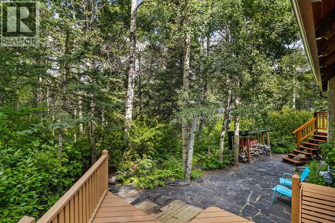
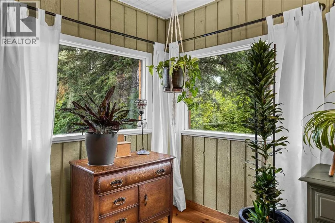
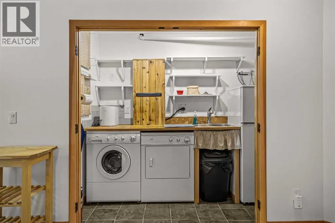
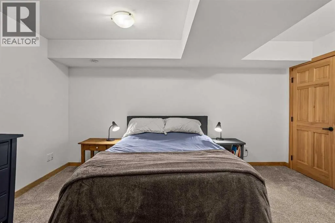
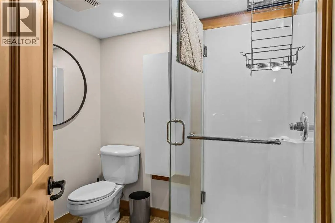
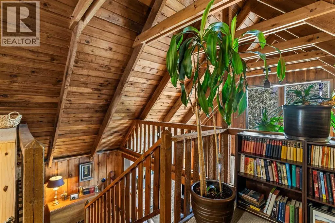
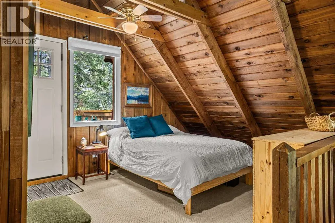
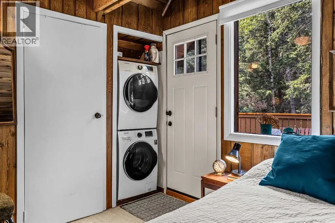
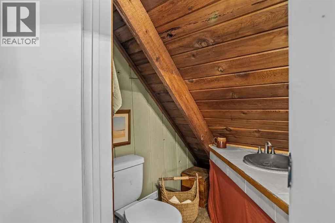
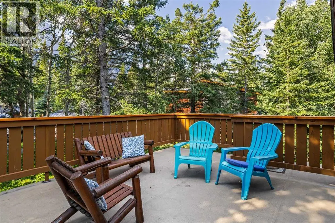
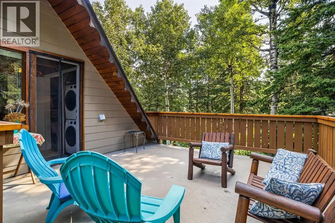
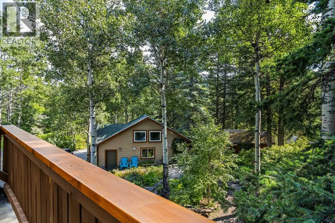
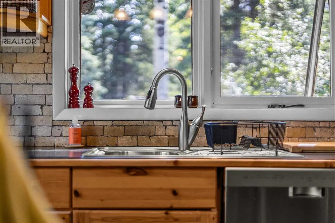
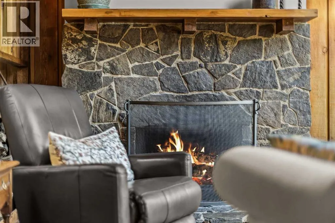
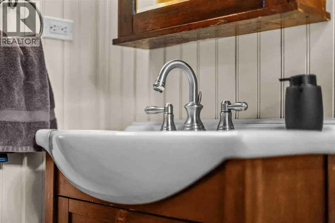
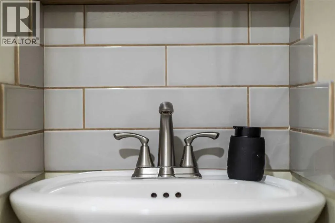
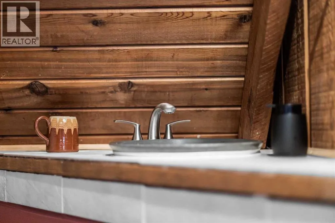
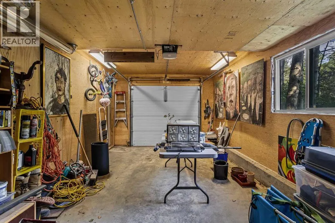
Experience mountain living on this expansive 20,000 sq ft property, located just 10 minutes from Canmore in the peaceful hamlet of Lac Des Arcs. This versatile home offers an exceptional blend of privacy and potential for an outdoor-oriented lifestyle. The main floor features an open concept layout centered around a cozy wood-burning fireplace, tow bedrooms, and a full bathroom, with the primary bedroom offering private access to the rear deck. The upper level includes a flexible loft space with a half bath and a large south facing deck, perfect for a studio, home office, or a third bedroom . The fully finished basement adds even more utility with a three piece bathroom, wet-bar/laundry area, and a separate entrance, providing excellent guest or income potential. Outside, you can find a greenhouse, garden boxes, a large storage shed, and a fire pit, all set within a mature, private landscape. Situated just minutes from the Bow River walking trails and about 25 minutes from Nakiska Ski area. This home is an ideal base camp for year round mountain adventures. It offers a unique opportunity to won a peaceful retreat that remains conveniently connected to the best of the Bow Valley. Contact your Associate for a viewing. (id:7434)
General Features
| Features | Treed, Closet Organizers |
|---|---|
| Community Features | Lake Privileges |
| Property Type | Single Family |
| Zoning Description | 0050 |
| Amenities | Water Nearby |
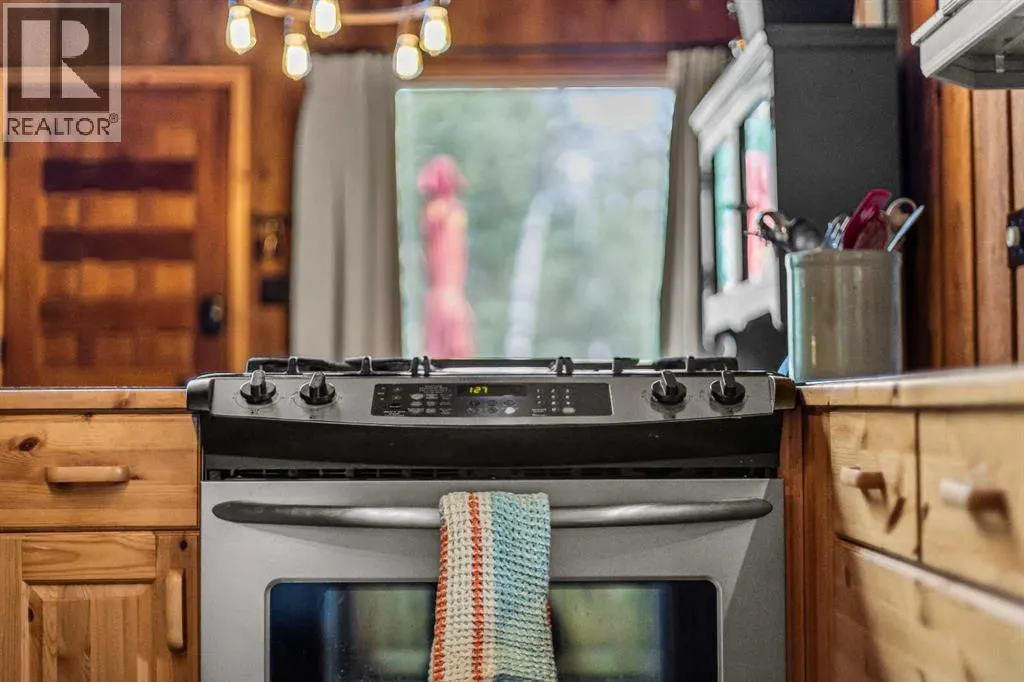
| Building Appliances | Refrigerator, Cooktop - Gas, Dishwasher, Window Coverings, Washer & Dryer |
| Building Basement Features | Separate entrance, Walk out |
| Building Cooling Type | None |
| Parking Space Total | 4 |
| Foundation Type | Poured Concrete |
| Building Type | House |
| Ownership Type | Freehold |
| Building.StoriesTotal | 2.5 |
Interior Features
| Building Fireplace Present | True |
|---|---|
| Building Fireplace Total | 1 |
| Building Heating Type | Forced air |
| Building Heating Fuel | Natural gas |
| Basement Development | Finished |
| Basement Type | Full (Finished) |
| Construction Material | Poured concrete, Wood frame |
| Construction Style Attachment | Detached |
| Flooring Type | Carpeted, Wood |
| Living Area Range | 940 |
| Bedrooms | 3+1 |
Exterior Features
| Structure | Deck |
|---|---|
| Land Amenities | Water Nearby |
| Landscape Features | Garden Area, Landscaped |
| Exterior Finish | Concrete |
| Fence Type | Not fenced |
Room Details
| Room | Dimensions | Level | Flooring | Details |
|---|---|---|---|---|
| 2pc Bathroom | 7.00 Ft x 4.75 Ft | Second level | ||
| 3pc Bathroom | 7.00 Ft x 6.33 Ft | Basement | ||
| 4pc Bathroom | 6.08 Ft x 7.42 Ft | Main level | ||
| Bedroom | 10.17 Ft x 10.33 Ft | Main level | ||
| Dining room | 7.50 Ft x 7.83 Ft | Main level | ||
| Furnace | 6.67 Ft x 4.33 Ft | Basement | ||
| Guest suite | 11.42 Ft x 25.17 Ft | Unknown | ||
| Kitchen | 7.50 Ft x 13.42 Ft | Main level | ||
| Living room | 13.50 Ft x 18.67 Ft | Main level | ||
| Other | 9.75 Ft x 11.33 Ft | Main level | ||
| Primary Bedroom | 17.33 Ft x 14.08 Ft | Main level | ||
| Recreational, Games room | 14.92 Ft x 17.33 Ft | Basement |
Amenities
- Views
- New Construction
- Adult 55+
- Lease To Own
- No Strata Fees
- Furnished
- Primary On Main
- Air Conditioning
- Seller Finance
- Green
- Fixer Upper
- Horse
- Golf
- Fireplace
- Deck
- Garage
- Basement
- Pool

Property vs Single Family Average in T0L 2C0
Price
Year Built
 Toronto Real Estate Board (TRREB); All information deemed reliable but not guaranteed. All properties are subject to prior sale, change or withdrawal. Neither listing broker(s) or information provider(s) shall be responsible for any typographical errors, misinformation, misprints and shall be held totally harmless. Listing(s) information is provided for consumer's personal, non-commercial use and may not be used for any purpose other than to identify prospective properties consumers may be interested

 All information deemed reliable but not guaranteed. All properties are subject to prior sale, change or withdrawal. Neither listing broker(s) or information provider(s) shall be responsible for any typographical errors, misinformation, misprints and shall be held totally harmless. Listing(s) information is provided for consumer's personal, non-commercial use and may not be used for any purpose other than to identify prospective properties consumers may be interested in purchasing. The data relating