


Address
5133 50 Street, Provost, AB
Price
$ 84,900
Property Attributes
- ID#A2341848
- TypeSingle Family
- Listing Status Active
- MunicipalityProvost
- CityProvost
- AreaProvost
- NeighbourhoodProvost
- Postal CodeT0B 3S0
- Style
- Year Built1915
- Price$ 84,900
- Bedrooms3
- Bathrooms1
- Half Bathrooms0
- Sqr Footage1156
Data Source:
Canadian Real Estate Association (CREA)
Property Description
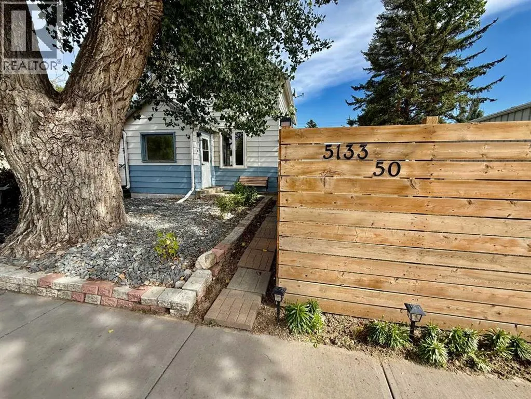
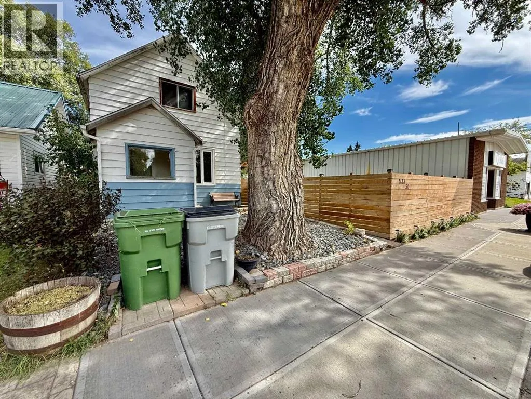
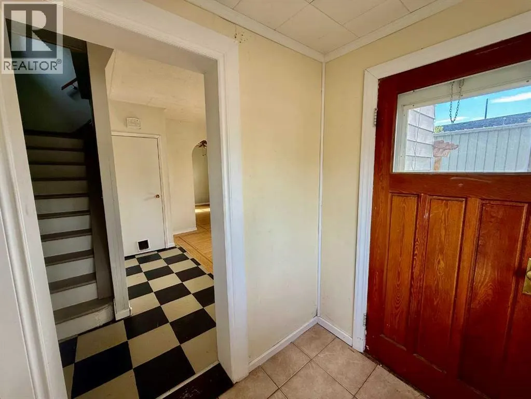
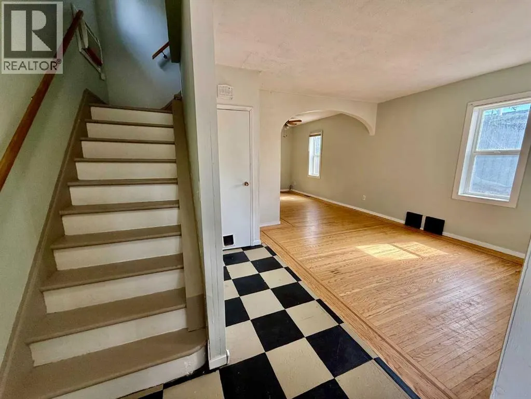
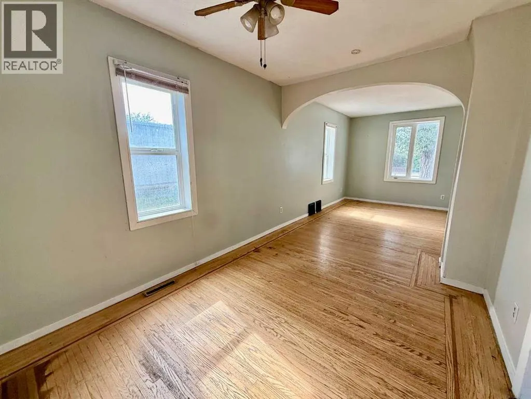
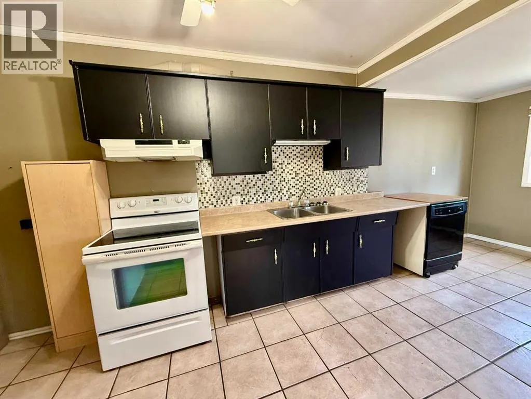
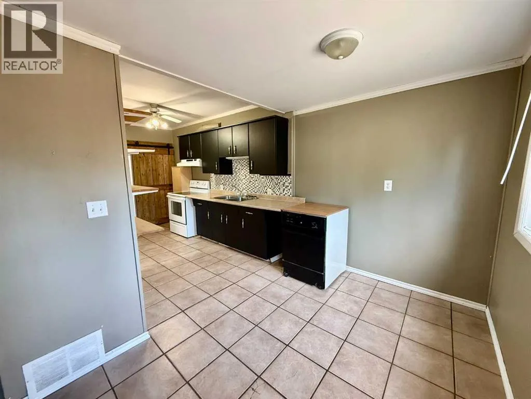
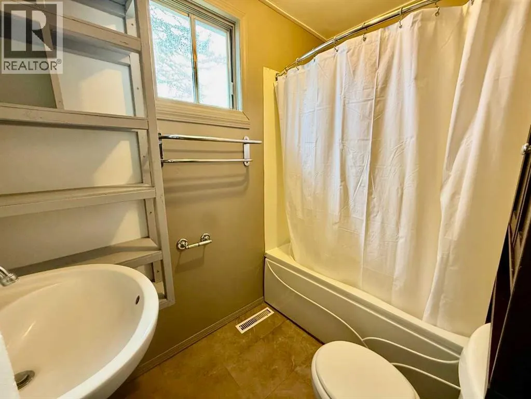
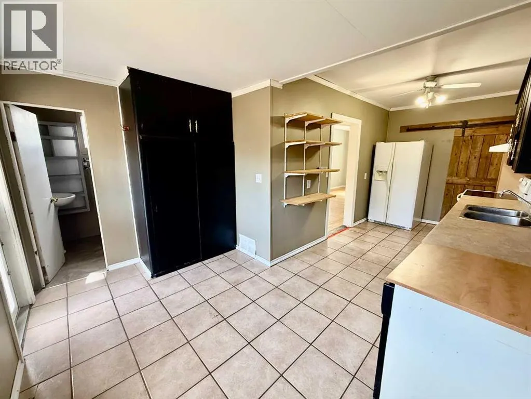
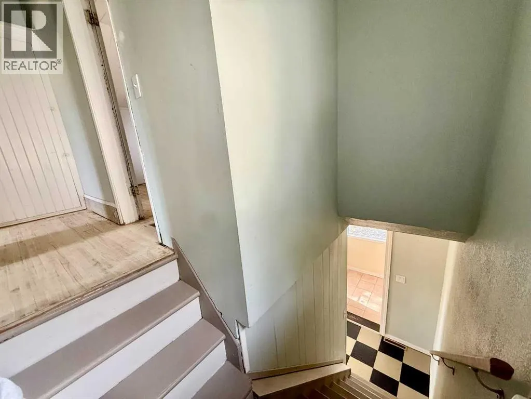
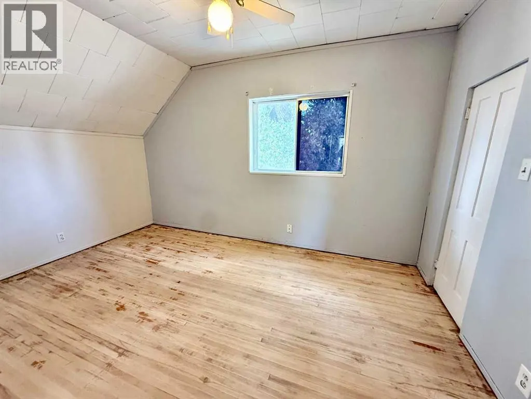
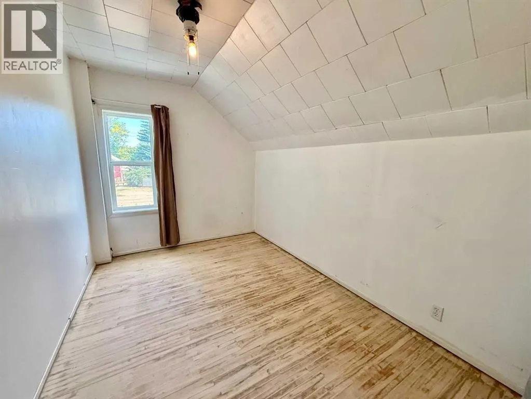
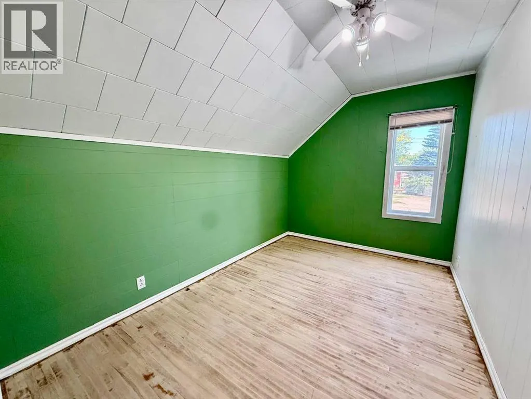
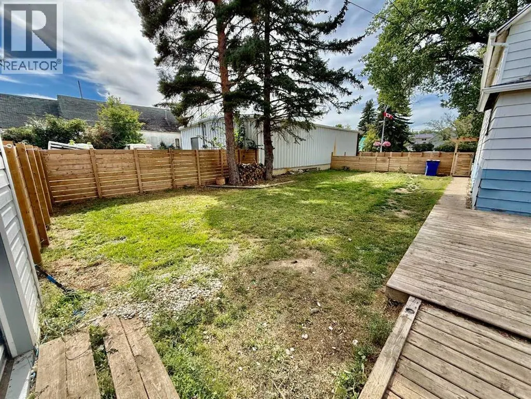
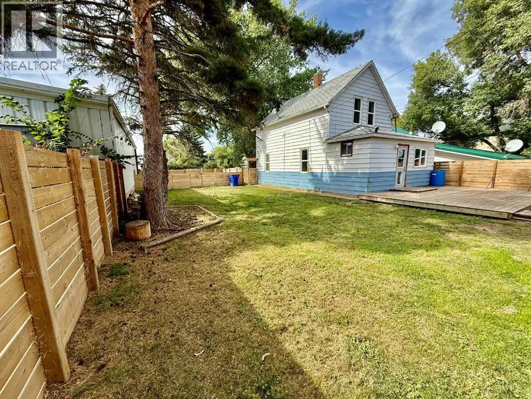
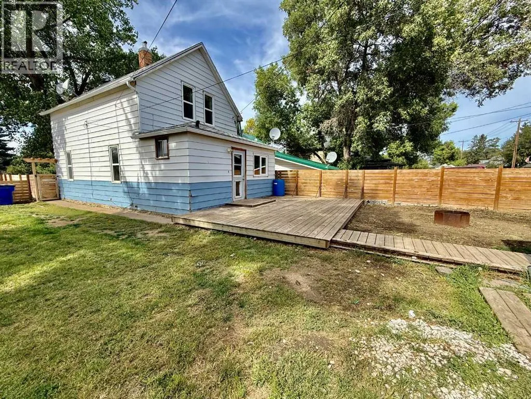
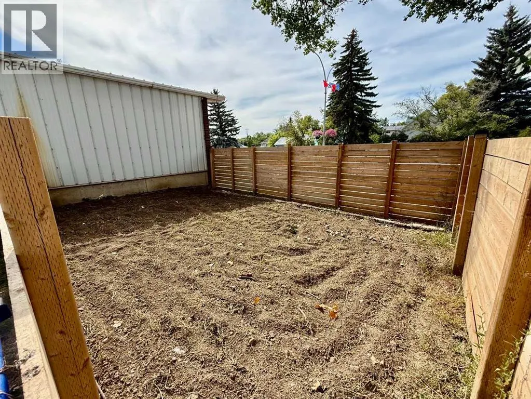
Welcome to this 2-storey home, located in the heart of Provost and close to all the amenities the community has to offer! Whether you're a first-time homebuyer, growing family, or looking for an investment opportunity, this property offers plenty of space and potential. The main level features a spacious living room, creating a comfortable space. The kitchen offers a convenient eat-in area, along with a 4-piece bathroom completing the main floor. Upstairs, you'll find three bedrooms, providing plenty of room for the family or a home office. The basement is open and unfinished, giving you a blank canvas to create additional living space, or whatever best suits your needs. The basement also includes the laundry area and plenty of room for storage. Step outside and enjoy the large, fully fenced yard, offering plenty of space for children and pets to play and for entertaining outdoors. The yard also features an additional fenced-off garden area, providing a dedicated space for your garden while helping keep little ones and four-legged family members out of your plants. (id:7434)
General Features
| Features | Wood windows, PVC window |
|---|---|
| Community Features | Golf Course Development, Fishing |
| Property Type | Single Family |
| Zoning Description | C1 |
| CommunityName | Provost |
| Amenities | Golf Course, Park, Playground, Recreation Nearby, Schools, Shopping |
| Building Appliances | Refrigerator, Dishwasher, Stove, Washer & Dryer |
| Building Cooling Type | Window air conditioner, Wall unit |
| Parking Space Total | 3 |
| Foundation Type | Poured Concrete |
| Building Type | House |
| Ownership Type | Freehold |
| Building.StoriesTotal | 2 |
Interior Features
| Building Fireplace Present | False |
|---|---|
| Building Heating Type | Forced air |
| Basement Development | Unfinished |
| Basement Type | Full (Unfinished) |
| Construction Material | Wood frame |
| Construction Style Attachment | Detached |
| Flooring Type | Hardwood, Tile |
| Living Area Range | 1156 |
| Bedrooms | 3 |
Exterior Features
| Structure | Deck, Dog Run - Fenced In |
|---|---|
| Land Amenities | Golf Course, Park, Playground, Recreation Nearby, Schools, Shopping |
| Fence Type | Fence |
Room Details
| Room | Dimensions | Level | Flooring | Details |
|---|---|---|---|---|
| 4pc Bathroom | 4.08 Ft x 7.50 Ft | Main level | ||
| Bedroom | 8.25 Ft x 12.08 Ft | Second level | ||
| Eat in kitchen | 12.08 Ft x 20.17 Ft | Main level | ||
| Living room/Dining room | 9.50 Ft x 25.08 Ft | Main level | ||
| Other | 7.67 Ft x 5.33 Ft | Main level | ||
| Primary Bedroom | 13.58 Ft x 8.92 Ft | Second level |
Amenities
- Views
- New Construction
- Adult 55+
- Lease To Own
- No Strata Fees
- Furnished
- Primary On Main
- Air Conditioning
- Seller Finance
- Green
- Fixer Upper
- Horse
- Golf
- Fireplace
- Deck
- Garage
- Basement
- Pool

Property vs Single Family Average in T0B 3S0
Price
Year Built
 Toronto Real Estate Board (TRREB); All information deemed reliable but not guaranteed. All properties are subject to prior sale, change or withdrawal. Neither listing broker(s) or information provider(s) shall be responsible for any typographical errors, misinformation, misprints and shall be held totally harmless. Listing(s) information is provided for consumer's personal, non-commercial use and may not be used for any purpose other than to identify prospective properties consumers may be interested

 All information deemed reliable but not guaranteed. All properties are subject to prior sale, change or withdrawal. Neither listing broker(s) or information provider(s) shall be responsible for any typographical errors, misinformation, misprints and shall be held totally harmless. Listing(s) information is provided for consumer's personal, non-commercial use and may not be used for any purpose other than to identify prospective properties consumers may be interested in purchasing. The data relating