
Address
110 8 Street Se, Medicine Hat, AB
Price
$ 250,000
Property Attributes
- ID#A2343871
- TypeSingle Family
- Listing Status Active
- MunicipalityMedicine Hat
- CityMedicine Hat
- AreaMedicine Hat
- Postal CodeT1A 1L3
- Style
- Year Built1920
- Price$ 250,000
- Bedrooms2
- Bathrooms2
- Half Bathrooms0
- Sqr Footage801
Data Source:
Canadian Real Estate Association (CREA)
Property Description
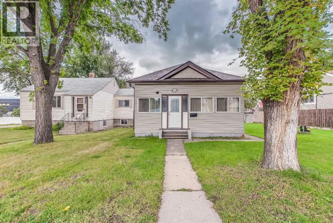
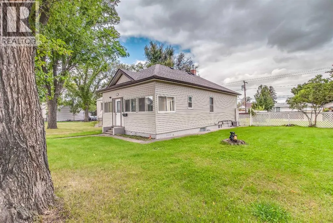
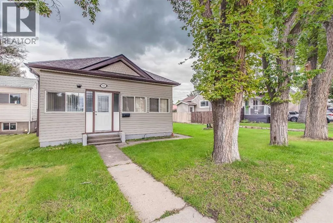
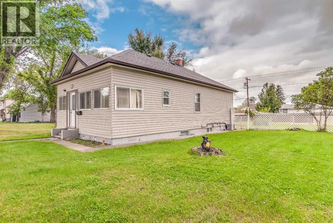
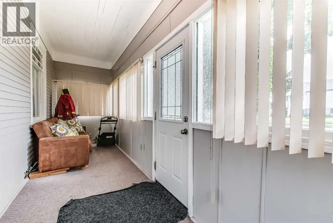
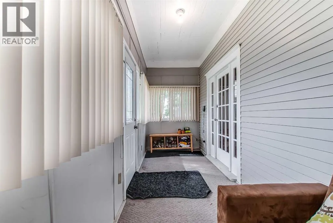
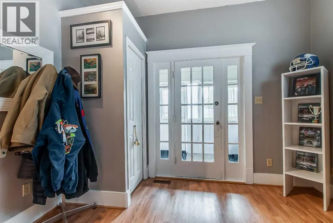
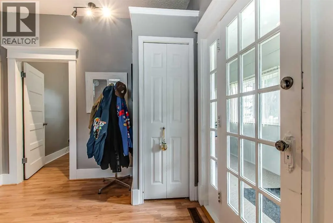
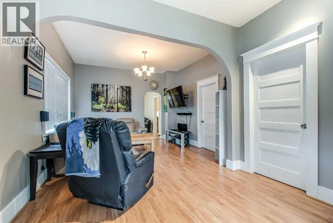
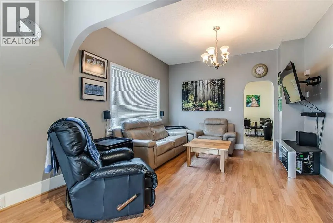
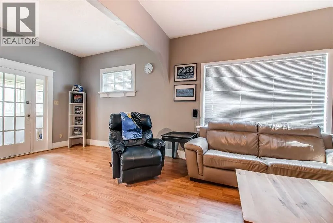
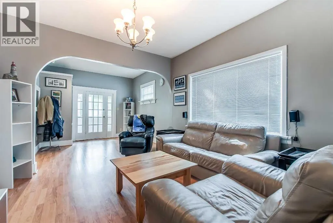
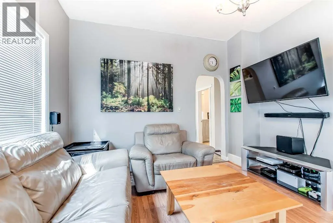
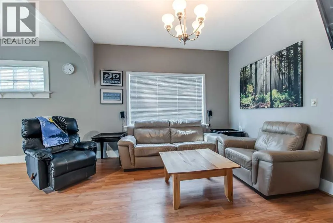
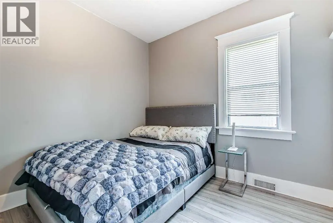
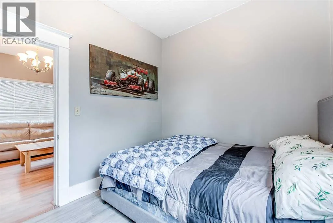
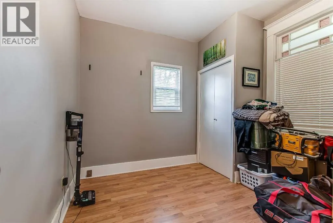
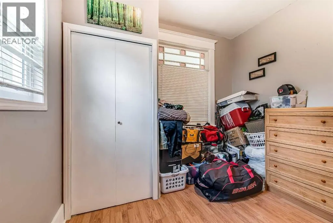
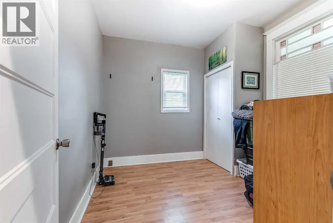
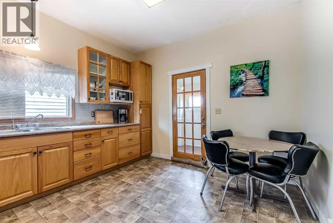
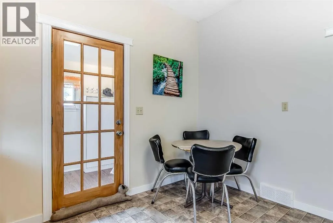
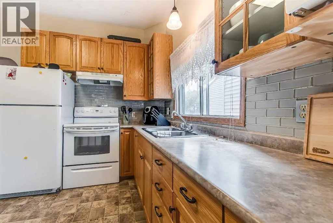
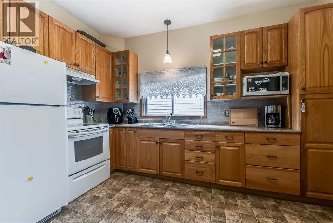
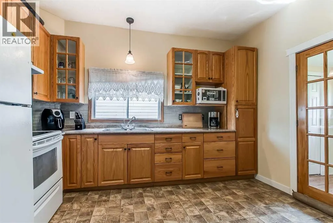
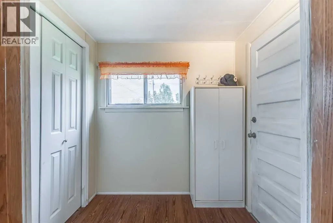
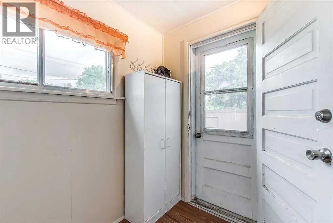
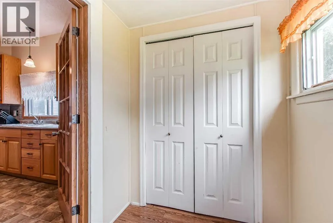
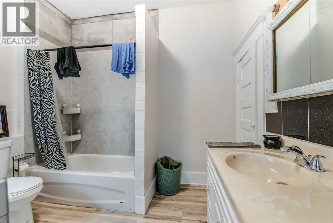
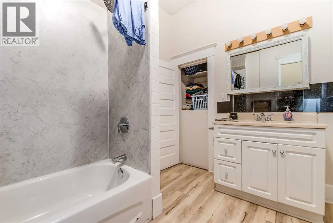
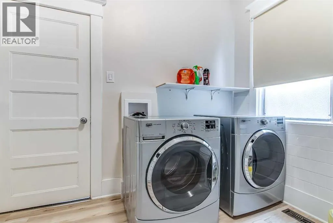
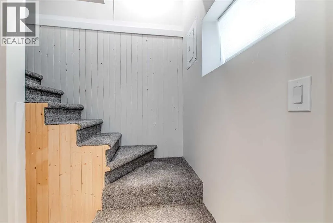
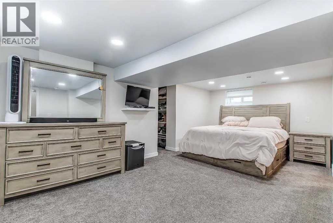
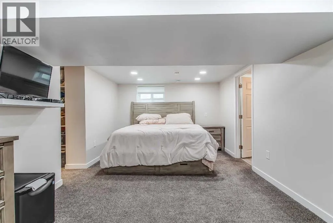
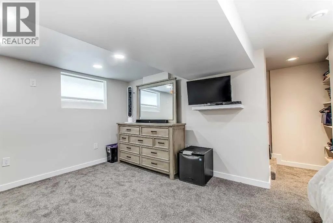
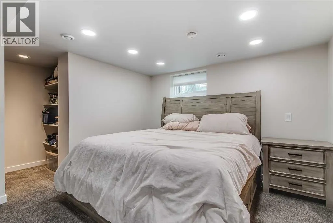
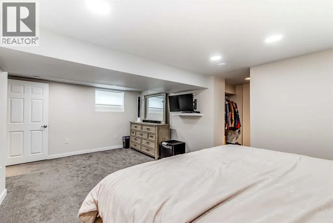
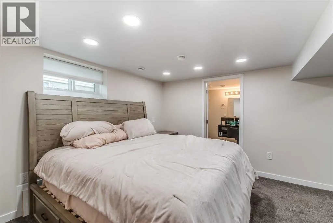
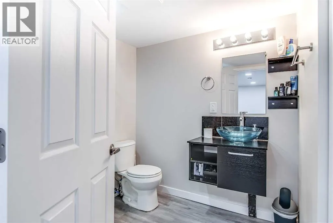
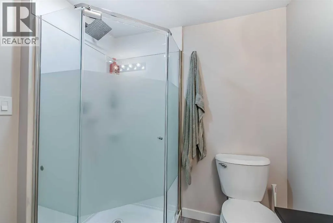
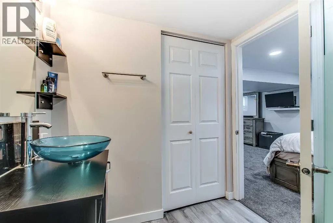
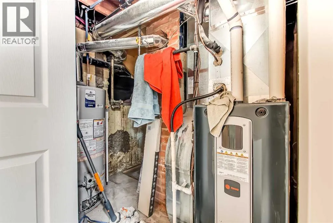
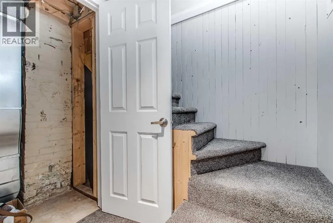
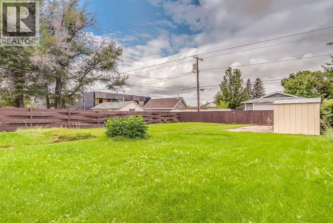
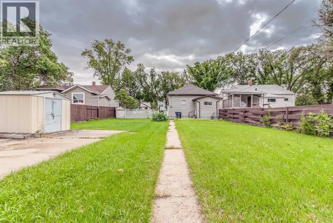
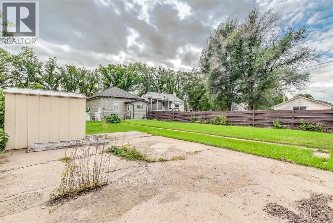
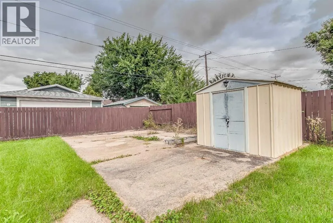
Move on in and love this well-maintained and updated bungalow on the desirable SE Hill! Conveniently located close to Central Park, grocery stores, shopping, and everyday amenities, this home offers comfort, updates, and plenty of space for your family.The main floor features two bedrooms, a spacious kitchen with fridge and stove, a 4-piece bathroom with washer & dryer,, and a welcoming front porch. The fully developed basement adds even more living space with a large rec room with newer carpet, renovated 3-piece bathroom that can provide the possibility of a third basement bedroom with its attached ensuite area. The home also features central air conditioning, a 100-amp electrical panel, a furnace and hot water tank approximately two years old, and a new sewer line from the house to the street, shingles are 7 years old.Outside, enjoy a large fully fenced yard with a back porch, shed, and underground sprinklers in both the front and back yards. Whether you're looking for a comfortable family home or additional space to grow, this SE Hill bungalow is ready for you to move in and make it your own!Come take a look and see everything this home has to offer! (id:7434)
General Features
| Features | See remarks |
|---|---|
| Property Type | Single Family |
| Zoning Description | R-LD |
| Building Appliances | Refrigerator, Stove, Washer & Dryer |
| Building Cooling Type | Central air conditioning |
| Parking Space Total | 2 |
| Foundation Type | Poured Concrete |
| Building Type | House |
| Ownership Type | Freehold |
| Building.StoriesTotal | 1 |
Interior Features
| Building Fireplace Present | False |
|---|---|
| Building Heating Type | Forced air |
| Basement Development | Finished |
| Basement Type | Partial (Finished) |
| Construction Style Attachment | Detached |
| Flooring Type | Carpeted, Laminate, Linoleum, Vinyl Plank |
| Living Area Range | 801 |
| Bedrooms | 2 |
Exterior Features
| Landscape Features | Lawn, Underground sprinkler |
|---|---|
| Exterior Finish | Vinyl siding |
| Fence Type | Fence |
Room Details
| Room | Dimensions | Level | Flooring | Details |
|---|---|---|---|---|
| 3pc Bathroom | .00 Ft x .00 Ft | Basement | ||
| 4pc Bathroom | .00 Ft x .00 Ft | Main level | ||
| Bedroom | 8.58 Ft x 9.00 Ft | Main level | ||
| Bonus Room | 10.83 Ft x 19.50 Ft | Basement | ||
| Kitchen | 12.58 Ft x 11.75 Ft | Main level | ||
| Living room/Dining room | 22.00 Ft x 11.17 Ft | Main level | ||
| Primary Bedroom | 9.75 Ft x 8.75 Ft | Main level |
Amenities
- Views
- New Construction
- Adult 55+
- Lease To Own
- No Strata Fees
- Furnished
- Primary On Main
- Air Conditioning
- Seller Finance
- Green
- Fixer Upper
- Horse
- Golf
- Fireplace
- Deck
- Garage
- Basement
- Pool

Property vs Single Family Average in T1A 1L3
Price
Year Built
 Toronto Real Estate Board (TRREB); All information deemed reliable but not guaranteed. All properties are subject to prior sale, change or withdrawal. Neither listing broker(s) or information provider(s) shall be responsible for any typographical errors, misinformation, misprints and shall be held totally harmless. Listing(s) information is provided for consumer's personal, non-commercial use and may not be used for any purpose other than to identify prospective properties consumers may be interested

 All information deemed reliable but not guaranteed. All properties are subject to prior sale, change or withdrawal. Neither listing broker(s) or information provider(s) shall be responsible for any typographical errors, misinformation, misprints and shall be held totally harmless. Listing(s) information is provided for consumer's personal, non-commercial use and may not be used for any purpose other than to identify prospective properties consumers may be interested in purchasing. The data relating