

Address
43 Vancouver Crescent, Red Deer, AB
Price
$ 629,900
Property Attributes
- ID#A2343944
- TypeSingle Family
- Listing Status Active
- MunicipalityRed Deer
- CityRed Deer
- AreaVanier East
- NeighbourhoodVanier East
- Postal CodeT4R 0N6
- Style
- Year Built2014
- Price$ 629,900
- Bedrooms3+1
- Bathrooms3
- Half Bathrooms1
- Sqr Footage1619
Data Source:
Canadian Real Estate Association (CREA)
Property Description
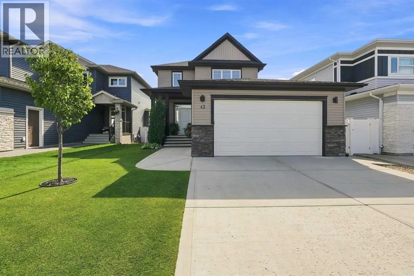
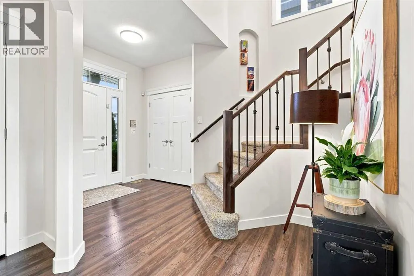
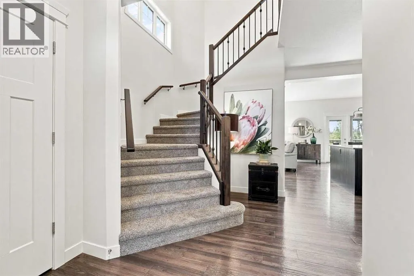
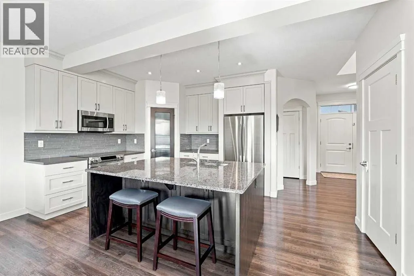
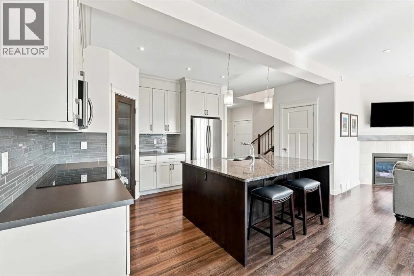
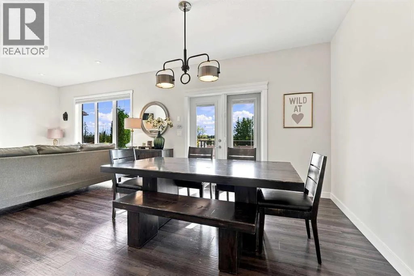
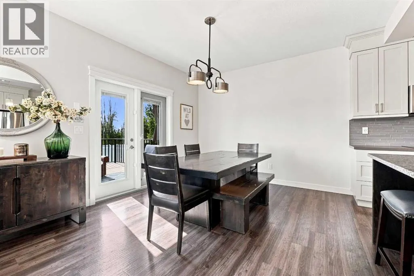
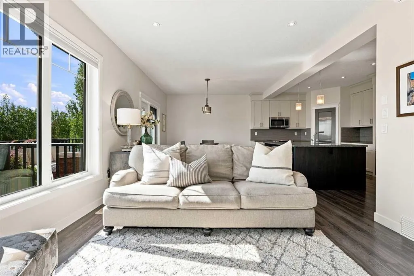
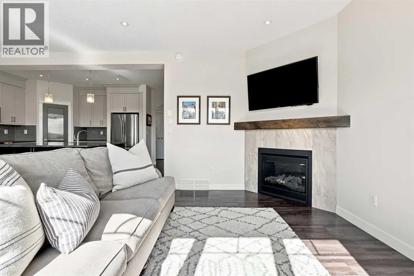
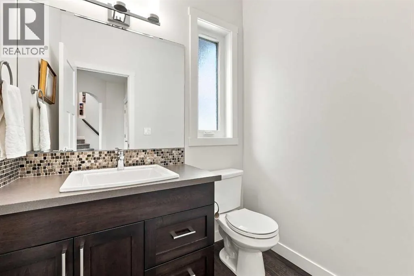
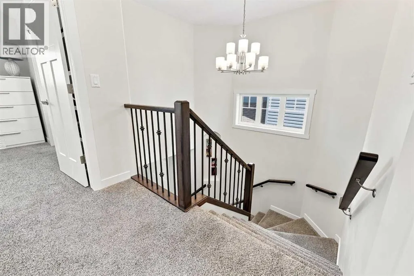
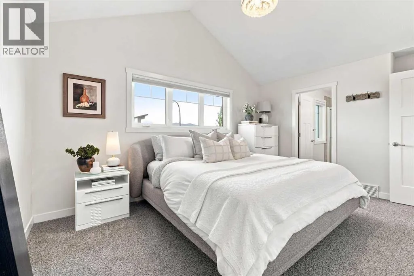
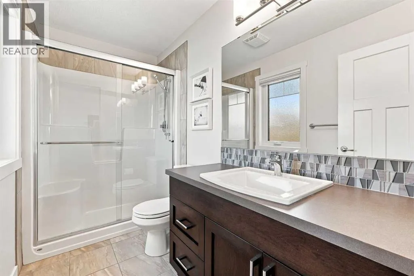
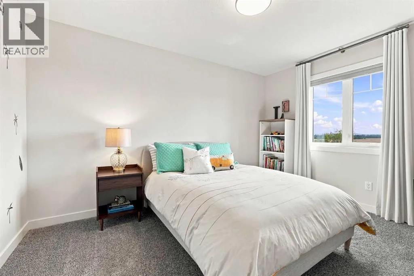
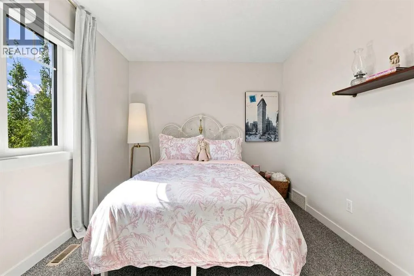
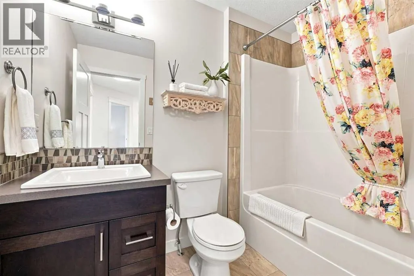
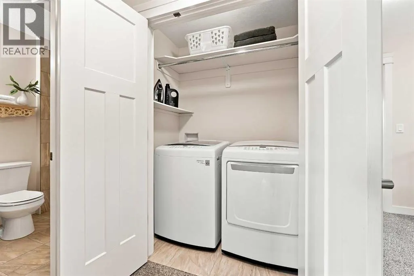
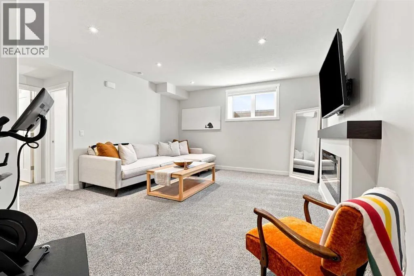
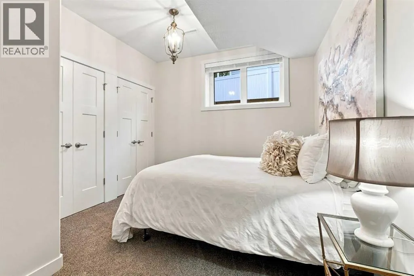
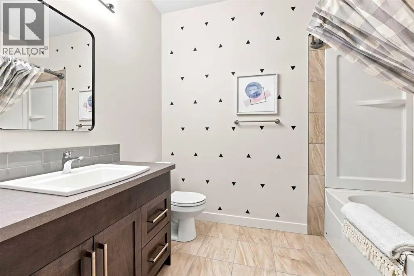
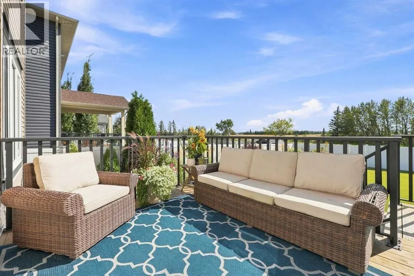
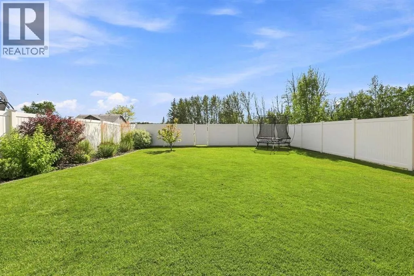
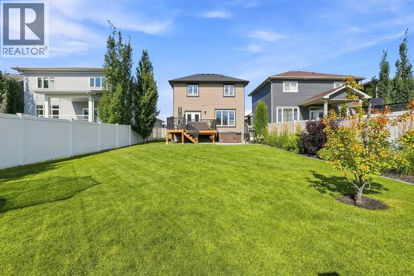
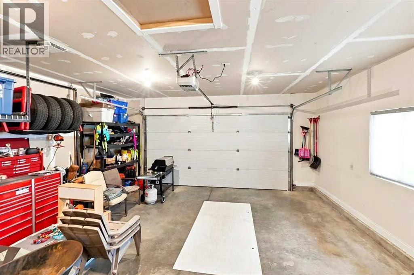
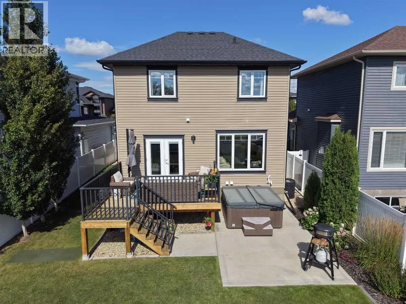
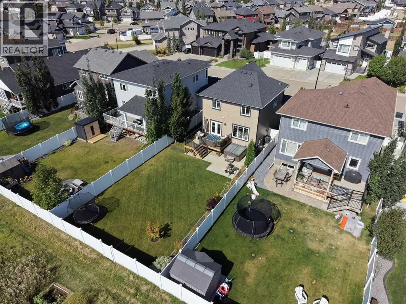
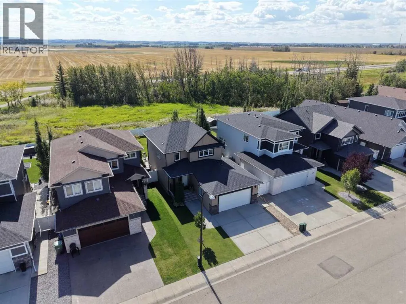
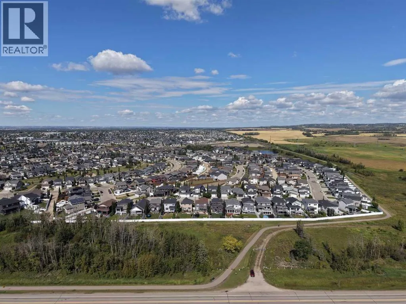
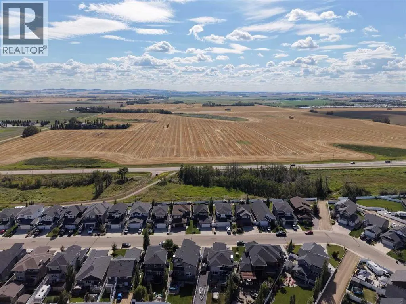
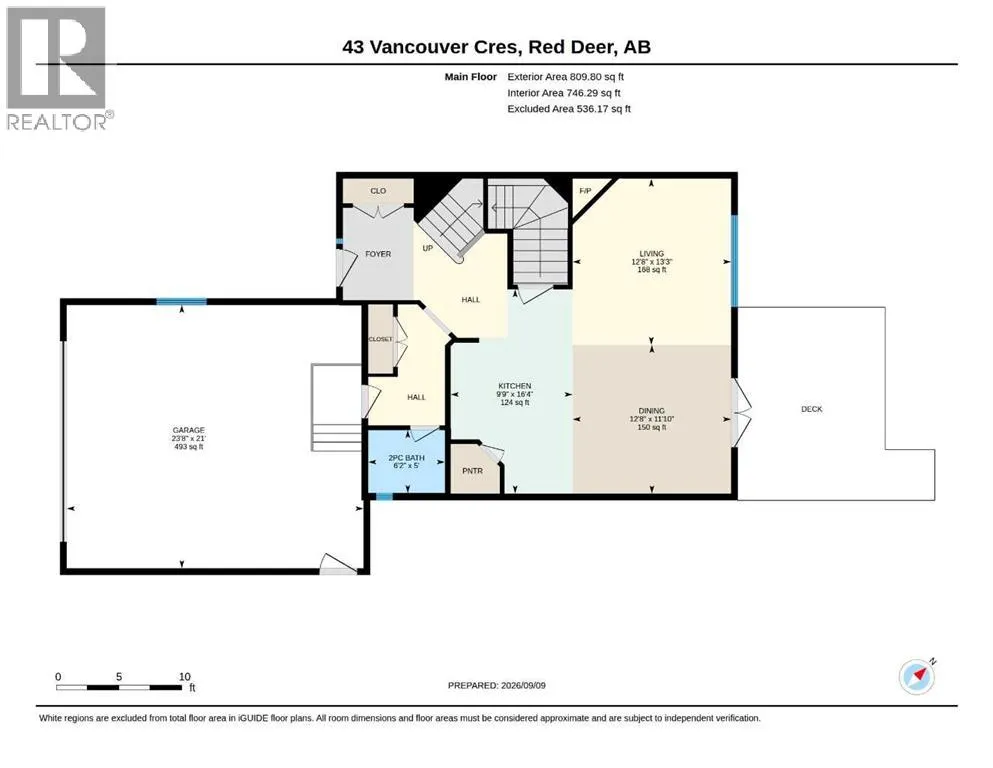
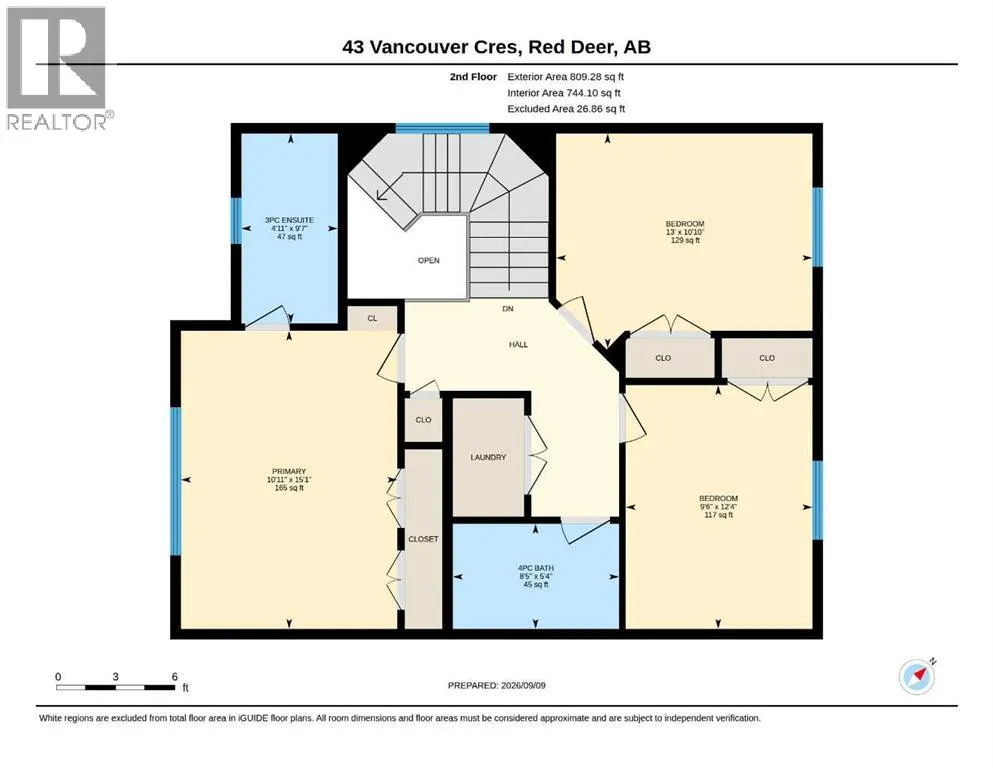
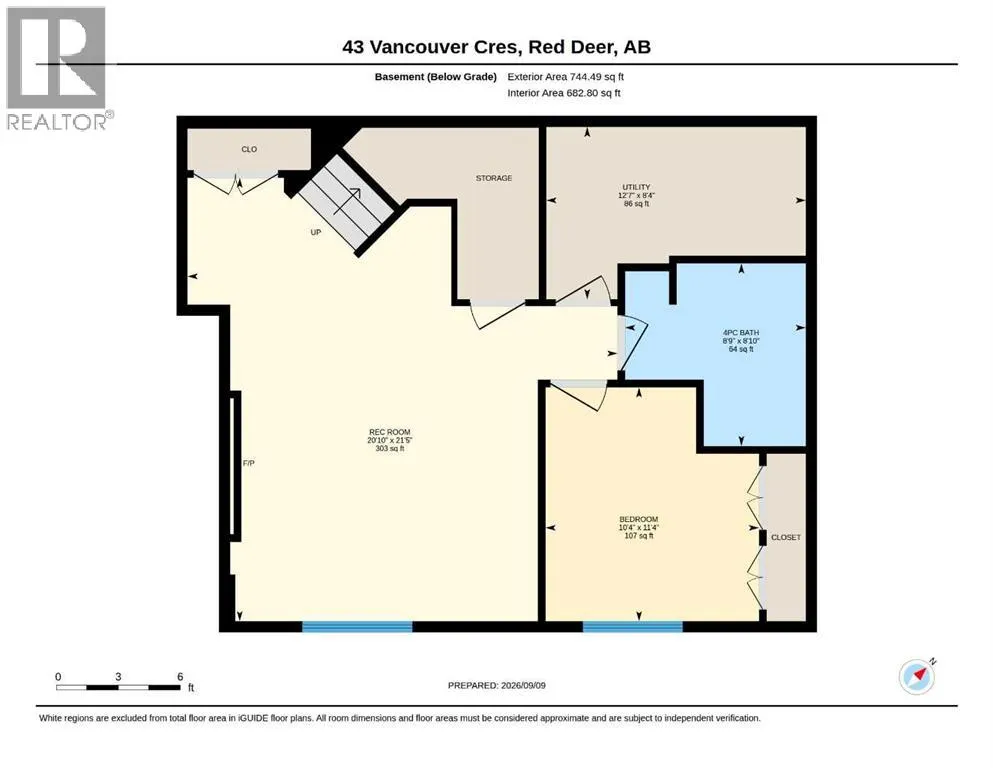
A meticulously maintained, quality built by Sorento homes, two storey backing onto trees! The curb appeal is accented by the manicured front landscaping, the attached double car garage and covered veranda. The entryway greets you with luxury vinyl plank flooring that runs through the open style main floor. Two toned ceiling height encased kitchen cabinets are complemented by full tile glass backsplash, a large granite eating bar island, pot/pan drawers, a garbage pull out, crown mouldings and a corner pantry. The eating area has patio doors with built in blinds to the back deck with the treed reserve backdrop beyond the fence. Relax in the living room next to the gas fireplace with tile surround & a wood mantle. Pass through the archway to the back entryway and powder room that has drawers for storage and a window. Follow the wrought iron and maple railing to the upstairs. The king sized primary bedroom has double vaulted ceilings, his/her closets & a 3 piece ensuite featuring a window, tile floor & a large shower. There are 2 additional bedrooms, a tiled 4 piece bathroom and upper floor laundry with a hanging rod above. The basement flows with the rest of the home with similar finishings and quality throughout. The wide staircase leads to a large storage closet at the base of the stairs. The family room has an electric fireplace with a wood mantle. There's a 4th bedroom and a 4 piece tiled bathroom with linen storage shelving. The basement and garage are roughed in for underfloor heat. Step outside into the beautifully landscaped backyard that overlooks the mature trees and farmer's field beyond. There is a lower level patio, vinyl fencing and various trees/shrubs. You'll appreciate the quality upgrades including: air conditioning, high profile baseboards/casings, triple pane windows, water softener & more. A fantastic location in a friendly neighbourhood steps away from the trail system. (id:7434)
General Features
| Features | No neighbours behind |
|---|---|
| Property Type | Single Family |
| Zoning Description | R-L |
| CommunityName | Vanier East |
| Amenities | Park, Playground, Schools, Shopping |
| Building Appliances | Washer, Refrigerator, Water softener, Dishwasher, Stove, Dryer, Microwave Range Hood Combo, Window Coverings, Garage door opener |
| Building Cooling Type | Central air conditioning |
| Parking Space Total | 2 |
| Foundation Type | Poured Concrete |
| Building Type | House |
| Ownership Type | Freehold |
| Building.StoriesTotal | 2 |
Interior Features
| Building Fireplace Present | True |
|---|---|
| Building Fireplace Total | 2 |
| Building Heating Type | Forced air, In Floor Heating |
| Building Heating Fuel | Natural gas |
| Basement Development | Finished |
| Basement Type | Full (Finished) |
| Construction Material | Wood frame |
| Construction Style Attachment | Detached |
| Flooring Type | Carpeted, Tile, Vinyl Plank |
| Living Area Range | 1619 |
| Bedrooms | 3+1 |
Exterior Features
| Land Amenities | Park, Playground, Schools, Shopping |
|---|---|
| Landscape Features | Landscaped |
| Exterior Finish | Stone, Vinyl siding |
| Fence Type | Fence |
Room Details
| Room | Dimensions | Level | Flooring | Details |
|---|---|---|---|---|
| 2pc Bathroom | .00 Ft x .00 Ft | Main level | ||
| 3pc Bathroom | .00 Ft x .00 Ft | Upper Level | ||
| 4pc Bathroom | .00 Ft x .00 Ft | Upper Level | ||
| Bedroom | 10.83 Ft x 13.00 Ft | Upper Level | ||
| Dining room | 11.83 Ft x 12.67 Ft | Main level | ||
| Family room | 21.42 Ft x 20.83 Ft | Basement | ||
| Furnace | 8.33 Ft x 12.58 Ft | Basement | ||
| Kitchen | 16.33 Ft x 9.75 Ft | Main level | ||
| Laundry room | .00 Ft x .00 Ft | Upper Level | ||
| Living room | 13.25 Ft x 12.67 Ft | Main level | ||
| Primary Bedroom | 15.08 Ft x 10.92 Ft | Upper Level |
Amenities
- Views
- New Construction
- Adult 55+
- Lease To Own
- No Strata Fees
- Furnished
- Primary On Main
- Air Conditioning
- Seller Finance
- Green
- Fixer Upper
- Horse
- Golf
- Fireplace
- Deck
- Garage
- Basement
- Pool

Property vs Single Family Average in T4R 0N6
Price
Year Built
In The Neighbourhood
Red Deer
$ 639,900
- Type
- Single Family
- Size
- 1,898 SqFt
- Rooms
- 4 Beds + 3.5 Baths
RE/MAX real estate central alberta
Red Deer
$ 584,900
- Type
- Single Family
- Size
- 1,253 SqFt
- Rooms
- 5 Beds + 3 Baths
RE/MAX real estate central alberta
Red Deer
$ 559,900
- Type
- Single Family
- Size
- 1,616 SqFt
- Rooms
- 4 Beds + 3.5 Baths
Lime Green Realty Central
 Toronto Real Estate Board (TRREB); All information deemed reliable but not guaranteed. All properties are subject to prior sale, change or withdrawal. Neither listing broker(s) or information provider(s) shall be responsible for any typographical errors, misinformation, misprints and shall be held totally harmless. Listing(s) information is provided for consumer's personal, non-commercial use and may not be used for any purpose other than to identify prospective properties consumers may be interested

 All information deemed reliable but not guaranteed. All properties are subject to prior sale, change or withdrawal. Neither listing broker(s) or information provider(s) shall be responsible for any typographical errors, misinformation, misprints and shall be held totally harmless. Listing(s) information is provided for consumer's personal, non-commercial use and may not be used for any purpose other than to identify prospective properties consumers may be interested in purchasing. The data relating