
Just Listed



Address
1016 Route 525, Sainte-Marie-De-Kent, NB
Price
$ 1,499,000
Property Attributes
- ID#NB147862
- TypeSingle Family
- Listing Status Active
- MunicipalitySainte-Marie-De-Kent
- CitySainte-Marie-De-Kent
- AreaSainte-Marie-De-Kent
- Postal CodeE4S 5G3
- Style2 Level
- Year Built2015
- Price$ 1,499,000
- Bedrooms6
- Bathrooms3
- Half Bathrooms0
- Sqr Footage4823
- Lot Size7.15 Acres
Data Source:
Canadian Real Estate Association (CREA)
Property Description
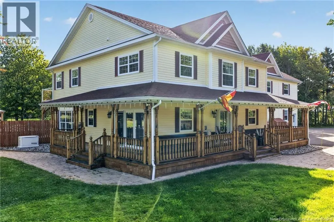
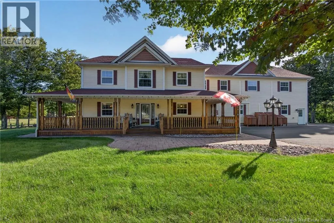
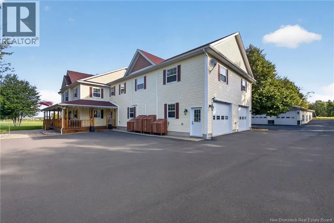
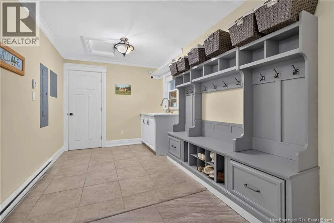
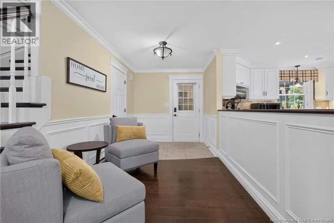
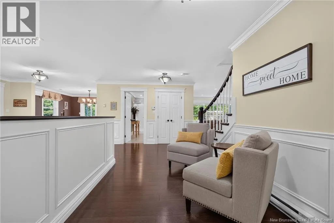
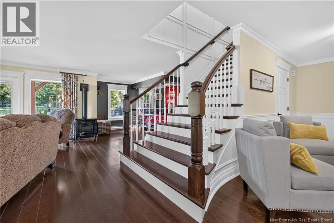
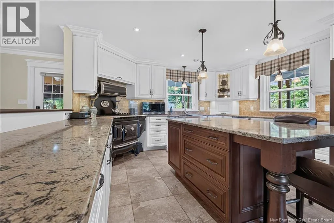
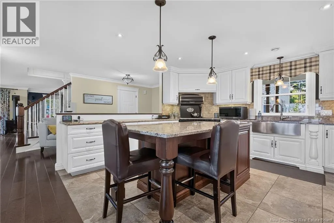
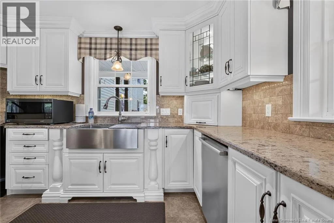
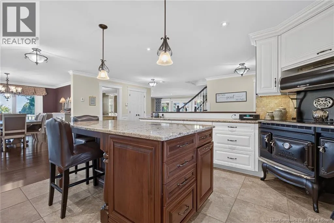
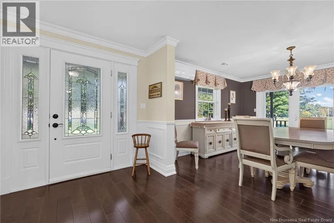
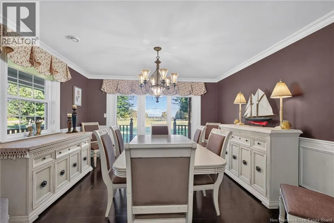
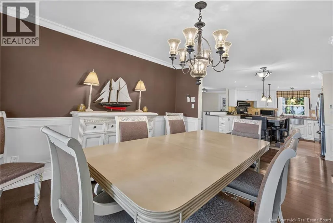
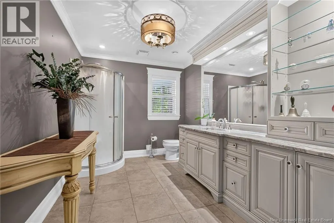
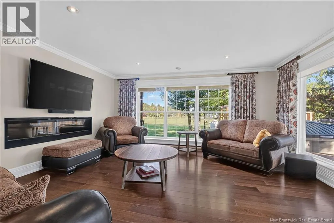
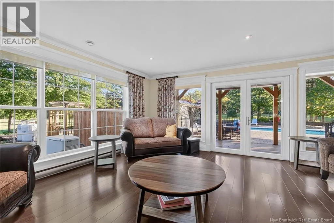
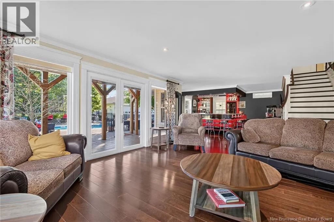
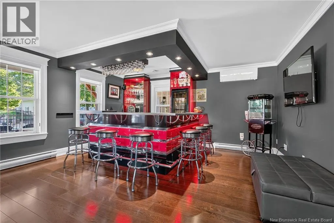
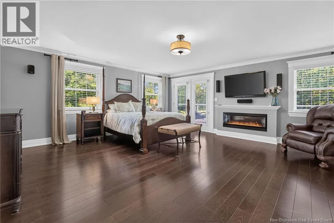
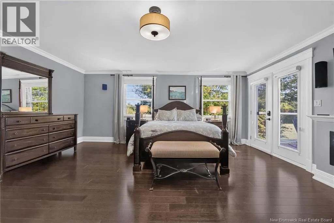
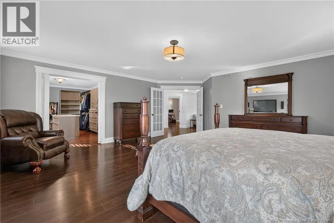
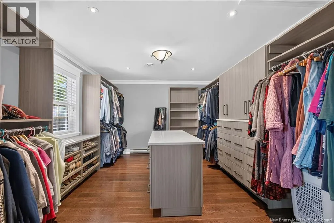
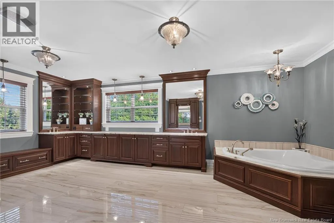
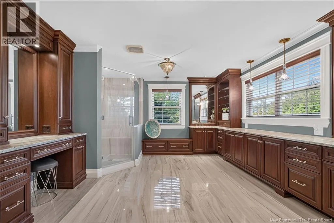
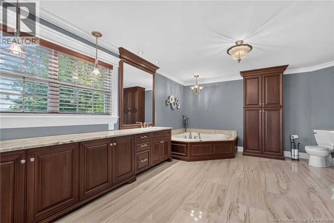
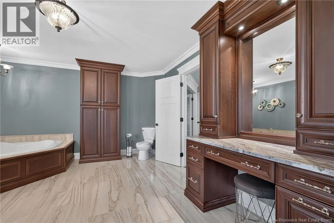
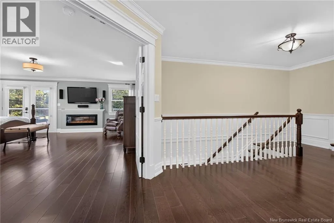
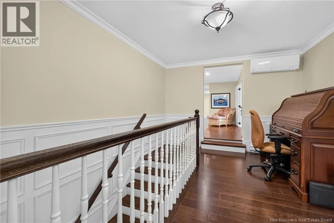
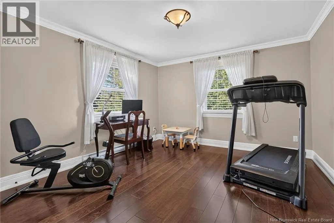
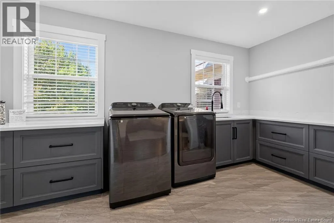
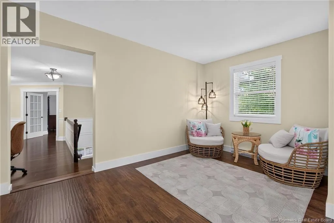
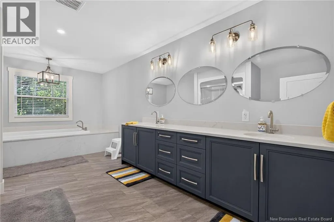
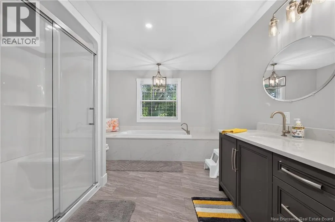
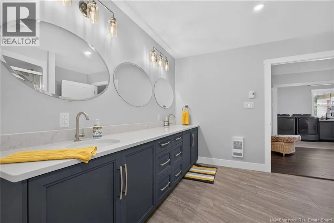
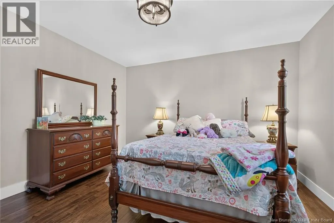
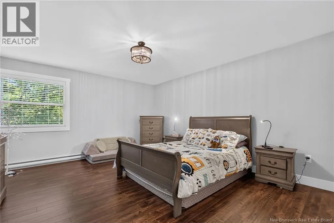
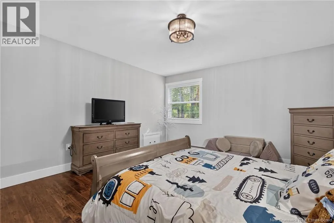
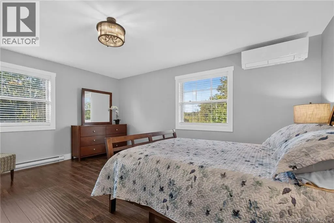
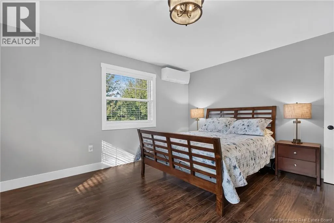
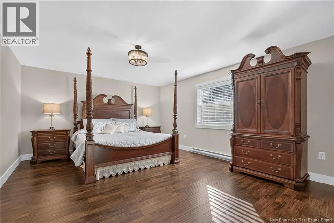
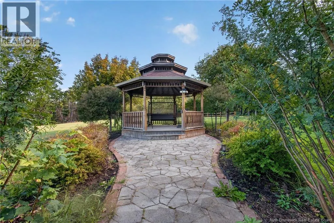
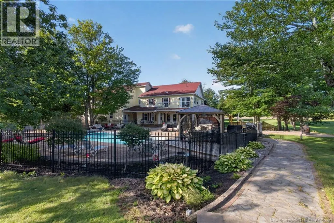
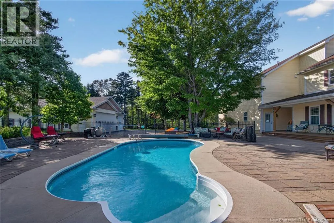
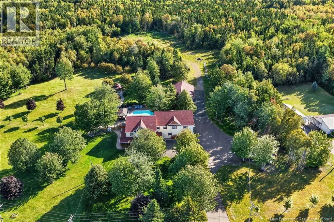
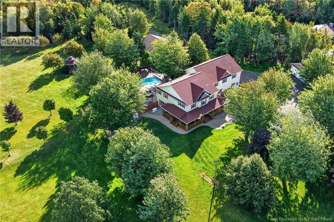
Welcome to 1016 Route 525, an exceptional luxury estate set on over 7 acres in beautiful Sainte-Marie-de-Kent. EXECUTIVE ESTATE/CHEFS KITCHEN/PRIVATE POOL & BACKYARD OASIS. This magnificent custom-built 2-storey residence seamlessly blends refined elegance with exceptional comfort.The impressive chefs kitchen showcases quartz countertops, a substantial centre island, and a stunning Elmira stove.The formal dining room opens through garden doors onto the wraparound veranda, creating an effortless setting for entertaining. The open-concept living room features a cozy propane stove,distinctive wet bar, dedicated entertainment area, and 3-piece bath.A spacious main-level mudroom with custom bench and storage adds everyday convenience. Step outside to your own private resort-style retreat. The beautifully landscaped backyard features a 16x32 heated in-ground pool, 12x24 Yardistry cedar screened enclosure, hot tub, mature trees, extensive fencing, paved walkways, and a spectacular 20-ft octagonal gazebo with electricityan exceptional space for entertaining or simply unwinding. Upstairs, the luxurious primary suite offers a 15x12 walk-in closet, electric fireplace, and private balcony overlooking the grounds.The spa-inspired 5pc ensuite provides a true retreat, complemented by a generous sitting area and additional bedroom.The remainder of the level offers a large laundry area, second 5pc bathroom,and four generously sized bedrooms. The property is further enhanced by a 3-car attached garage with epoxy flooring and mini-split heat, plus two substantial detached garages measuring 40x50 and 30x30. Both feature mini-splits, electric heat, and hot water.One offers in-floor heating, vinyl interior finishes, and a bathroom; the other features epoxy flooring.Both provide exciting potential for future rental or secondary-use opportunities.A rare luxury property offering remarkable scale, privacy, resort-style amenities, and endless possibilitiesall in one extraordinary estate. (id:7434)
General Features
| Features | Level lot, Treed, Golf course/parkland, Balcony/Deck/Patio |
|---|---|
| Property Type | Single Family |
| Amenities | Golf Course, Marina |
| Building Architectural Style | 2 Level |
| Building Cooling Type | Heat Pump |
| Location Description | Going North from Moncton on 115 - 36 km from TCH and Elmwood Drive intersection . Go straight toward Notre Dame and thru St Antoine keep going toward Ste Marie on Rte 525 look for house #1016. |
| Foundation Type | Slab |
| Building Type | House |
| Ownership Type | Freehold |
Interior Features
| Building Fireplace Present | False |
|---|---|
| Building Heating Type | Baseboard heaters, Heat Pump, Radiant heat |
| Building Heating Fuel | Electric, Propane |
| Construction Style Attachment | Detached |
| Flooring Type | Porcelain Tile, Hardwood |
| Living Area Range | 4823 |
| Bedrooms | 6 |
Exterior Features
| Pool Type | Inground pool |
|---|---|
| Land Amenities | Golf Course, Marina |
| Landscape Features | Landscaped |
| Sewer | Septic System |
| Exterior Finish | Stone, Vinyl |
Room Details
| Room | Dimensions | Level | Flooring | Details |
|---|---|---|---|---|
| 3pc Bathroom | 8'3'' x 13' | Main level | ||
| 5pc Bathroom | 20'6'' x 13'8'' | Second level | ||
| Bedroom | 17' x 14'1'' | Second level | ||
| Dining room | 13' x 13'5'' | Main level | ||
| Foyer | 10'5'' x 7'11'' | Main level | ||
| Kitchen | 14'5'' x 13'8'' | Main level | ||
| Laundry room | 7'4'' x 15'6'' | Second level | ||
| Living room | 16'3'' x 13'7'' | Main level | ||
| Mud room | 17'2'' x 8'5'' | Main level | ||
| Other | 9'1'' x 8'2'' | Main level | ||
| Primary Bedroom | 21' x 19'8'' | Second level | ||
| Utility room | 3'8'' x 8'5'' | Main level |
Amenities
- Views
- New Construction
- Adult 55+
- Lease To Own
- No Strata Fees
- Furnished
- Primary On Main
- Air Conditioning
- Seller Finance
- Green
- Fixer Upper
- Horse
- Golf
- Fireplace
- Deck
- Garage
- Basement
- Pool

Property vs Single Family Average in E4S 5G3
Price
Year Built
 Toronto Real Estate Board (TRREB); All information deemed reliable but not guaranteed. All properties are subject to prior sale, change or withdrawal. Neither listing broker(s) or information provider(s) shall be responsible for any typographical errors, misinformation, misprints and shall be held totally harmless. Listing(s) information is provided for consumer's personal, non-commercial use and may not be used for any purpose other than to identify prospective properties consumers may be interested

 All information deemed reliable but not guaranteed. All properties are subject to prior sale, change or withdrawal. Neither listing broker(s) or information provider(s) shall be responsible for any typographical errors, misinformation, misprints and shall be held totally harmless. Listing(s) information is provided for consumer's personal, non-commercial use and may not be used for any purpose other than to identify prospective properties consumers may be interested in purchasing. The data relating