









Address
922 & 928 Lakeshore Dr., Turtle Lake, SK
Price
$ 625,000
Property Attributes
- ID#SK030522
- TypeSingle Family
- Listing Status Active
- MunicipalityTurtle Lake
- CityTurtle Lake
- AreaTurtle Lake
- NeighbourhoodTurtle Lake
- Postal CodeS0M 1J0
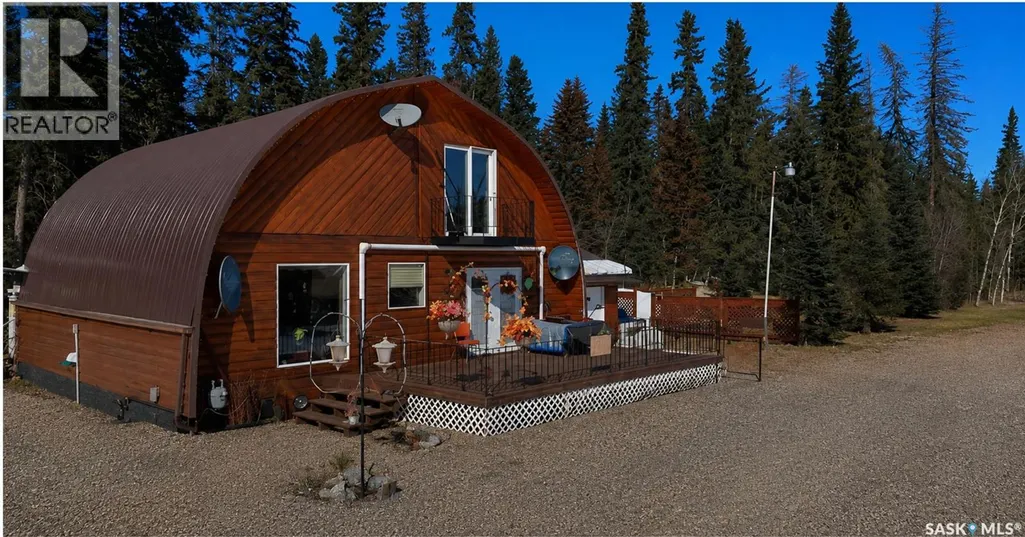
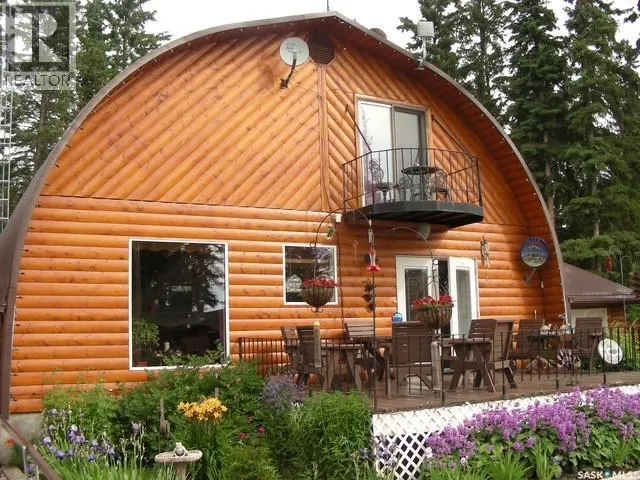
- StyleA-Frame
- Year Built1980
- Price$ 625,000
- Bedrooms3
- Bathrooms2
- Half Bathrooms0
- Sqr Footage1584
Data Source:
Canadian Real Estate Association (CREA)
Property Description
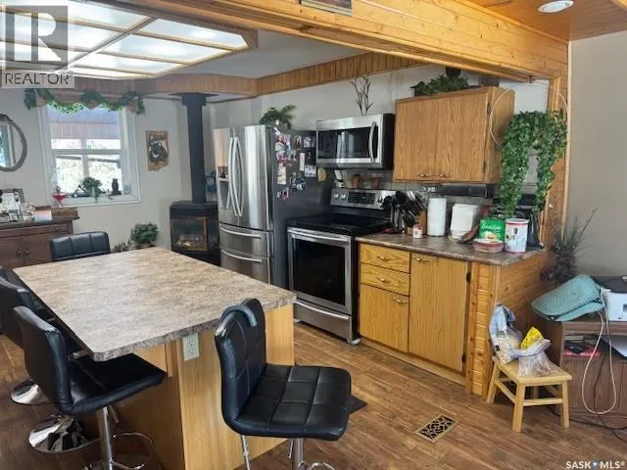
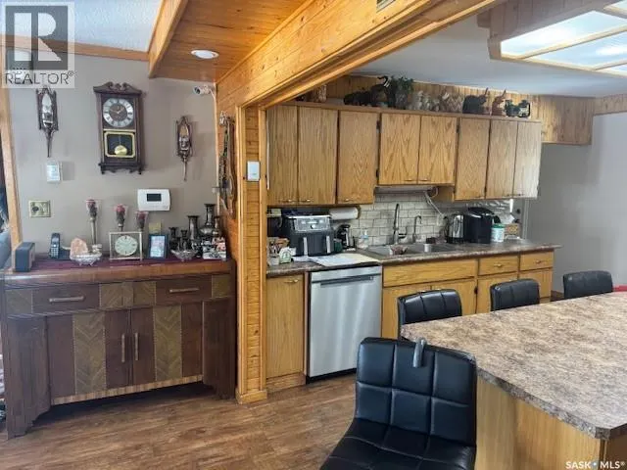
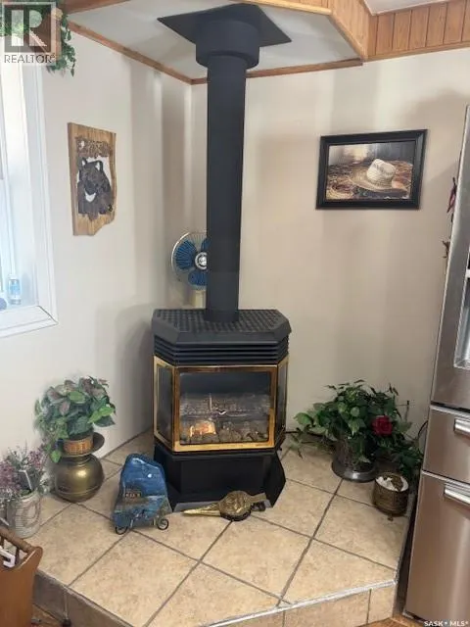
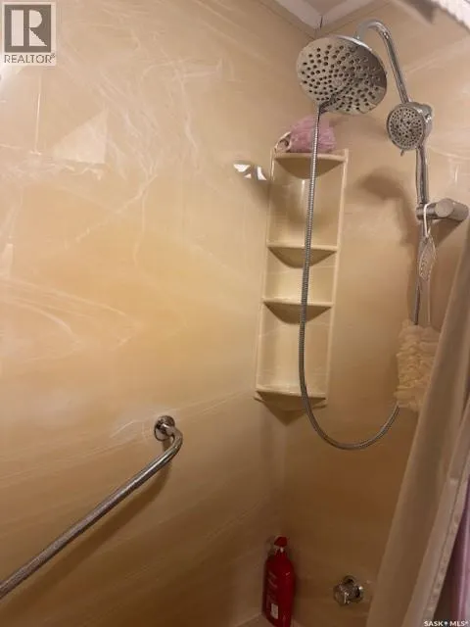
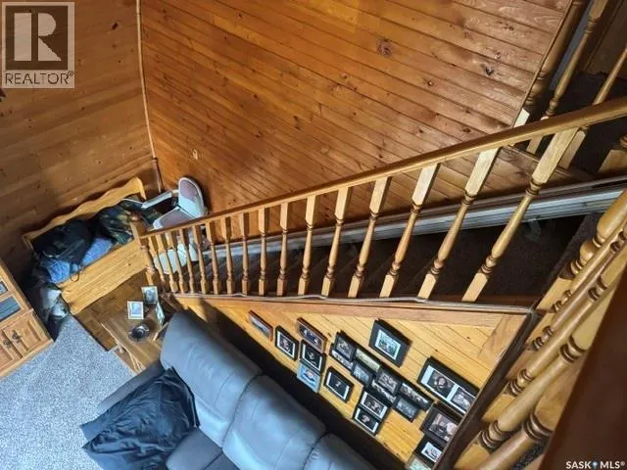
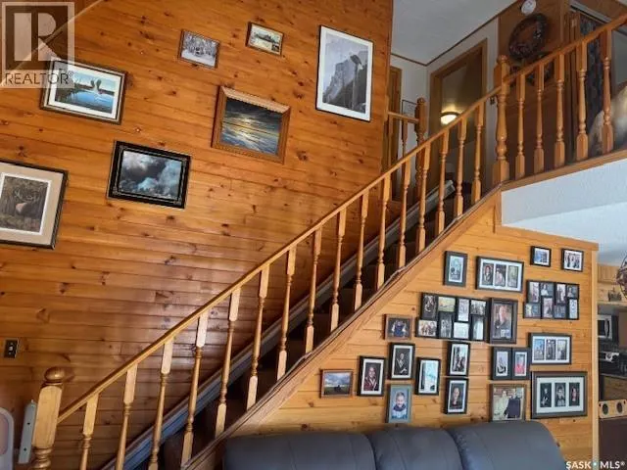
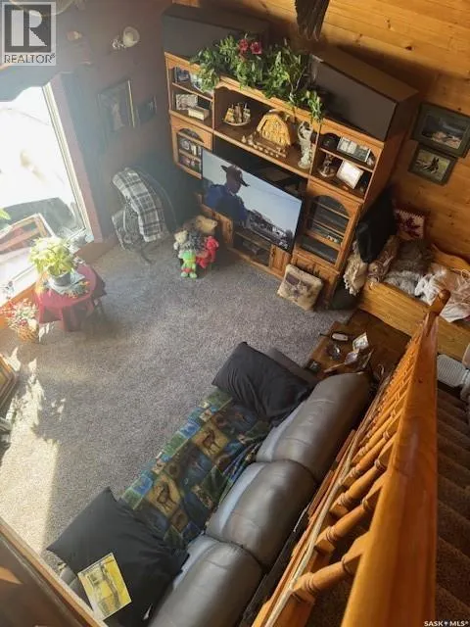
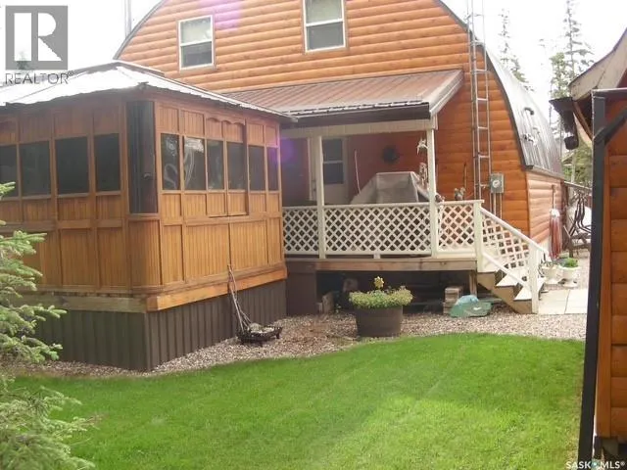
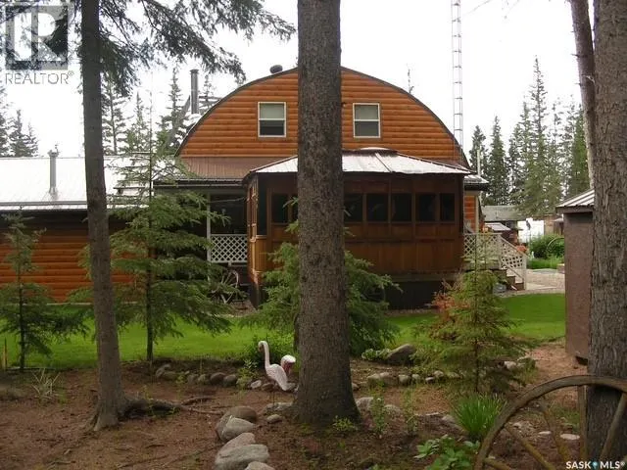
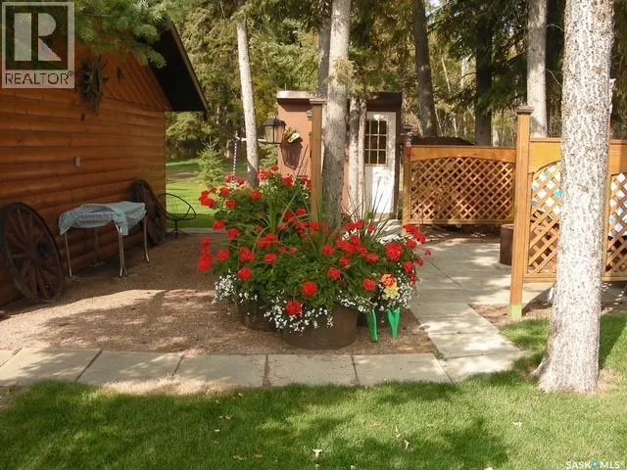
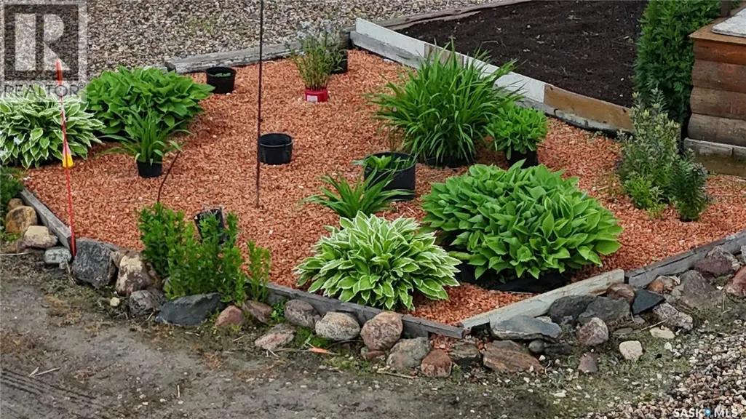
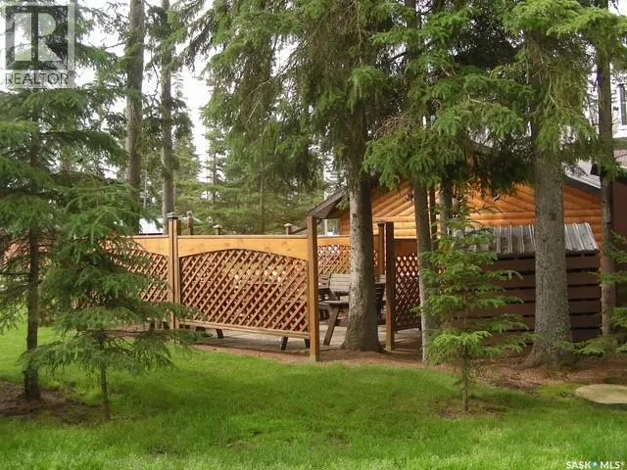
At Turtle Lake in Horseshoe Bay is a four-season, three-bedroom cabin with an attached, heated double garage. The cabin has an open kitchen, dining room, and living room concept with a n/g fireplace, laundry, and a full bath on the main. On the second level, there are three bedrooms and a half bath. Decks off the front and back of the cabin, with the back deck having an attached closed-in gazebo. In the back and side yards, you will find a sheltered fire pit, garden area, a number of storage sheds, and a 1200 sq ft heated shop with a 10 ft overhead door. This property consists of two lots totaling 16,500 sq ft. Perfect for recreational or year-round living, enjoying life at the lake. Some furniture can be included; the cabin can be sold without the shop. The cabin and the shop each have their own lot. The cabin needs to be sold before the shop can be sold. (id:7434)
General Features
| Features | Treed, Corner Site, Recreational, Sump Pump |
|---|---|
| Property Type | Single Family |
| Neighbourhood | Turtle Lake |
| Building Appliances | Washer, Refrigerator, Satellite Dish, Dishwasher, Dryer, Microwave, Alarm System, Freezer, Window Coverings, Garage door opener remote(s), Central Vacuum - Roughed In, Storage Shed, Stove |
| Building Architectural Style | A-Frame |
| Location Description | Lots 8 & 9 Lakeshore Drive, Hamlet of Horseshoe Bay |
| Building Type | House |
| Ownership Type | Freehold |
Interior Features
| Building Fireplace Present | True |
|---|---|
| Building Fireplace Type | Conventional |
| Building Heating Type | Forced air |
| Building Heating Fuel | Natural gas |
| Basement Development | Not Applicable |
| Basement Type | Crawl space (Not Applicable) |
| Construction Style Attachment | Detached |
| Fireplace Fuel | Gas |
| Living Area Range | 1584 |
| Bedrooms | 3 |
Exterior Features
| Structure | Deck |
|---|---|
| Water Front Name | Turtle Lake |
| Landscape Features | Lawn, Garden Area |
Room Details
| Room | Dimensions | Level | Flooring | Details |
|---|---|---|---|---|
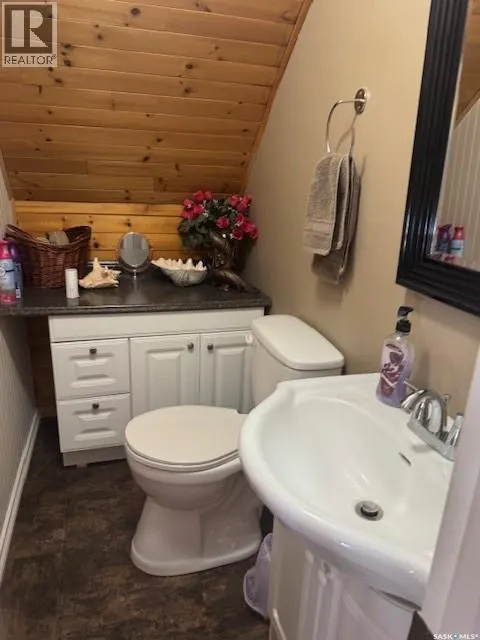
| 2pc Bathroom | 3 ft ,7 in x 7 ft ,5 in | Second level | 7 ft ,5 in | |
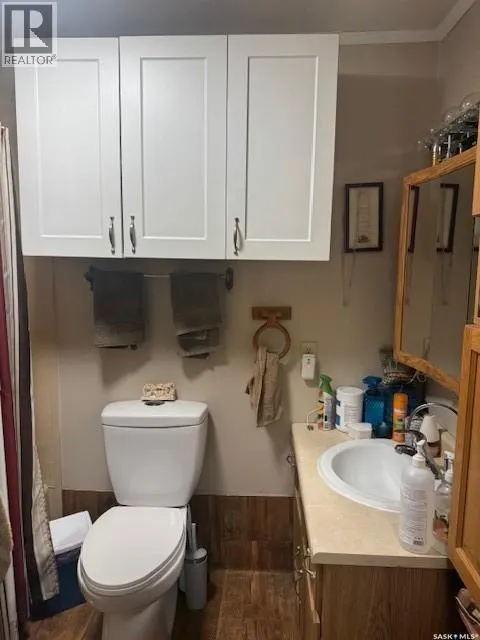
| 4pc Bathroom | 6 ft x 8 ft ,3 in | Main level | 8 ft ,3 in | |
| Bedroom | 13 ft ,8 in x 15 ft ,10 in | Second level | 15 ft ,10 in | |
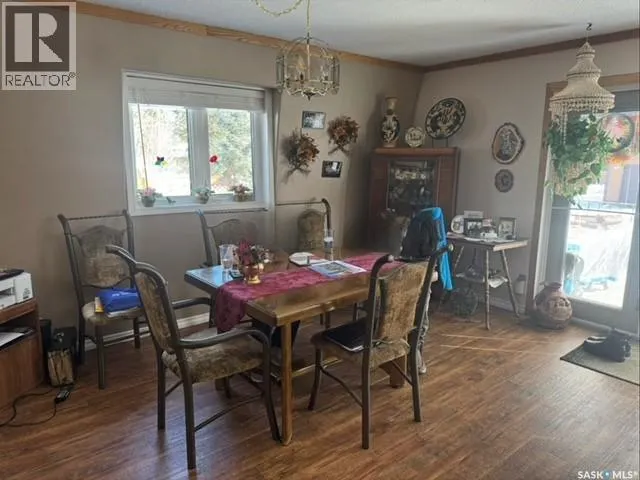
| Dining room | 15 ft ,4 in x 14 ft ,6 in | Main level | 14 ft ,6 in | |
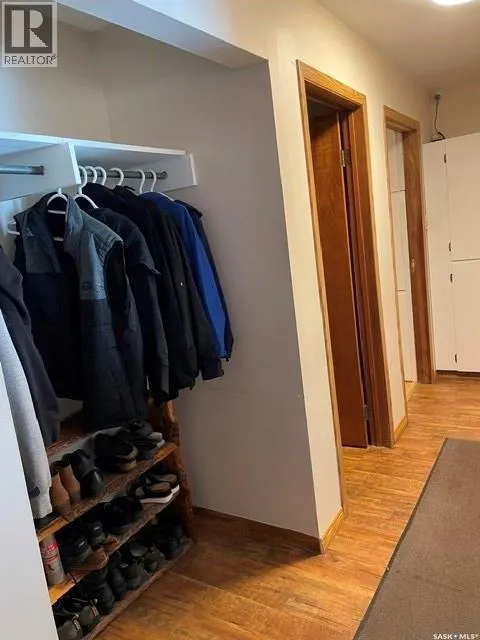
| Foyer | 6 ft ,8 in x 13 ft ,1 in | Main level | 13 ft ,1 in | |
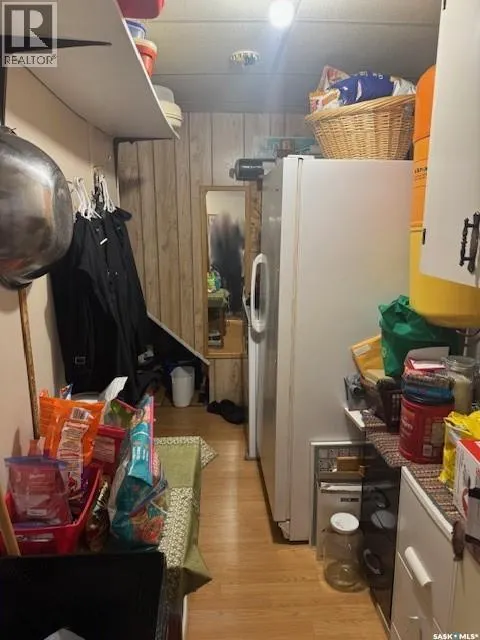
| Kitchen | 15 ft ,4 in x 14 ft ,8 in | Main level | 14 ft ,8 in | |
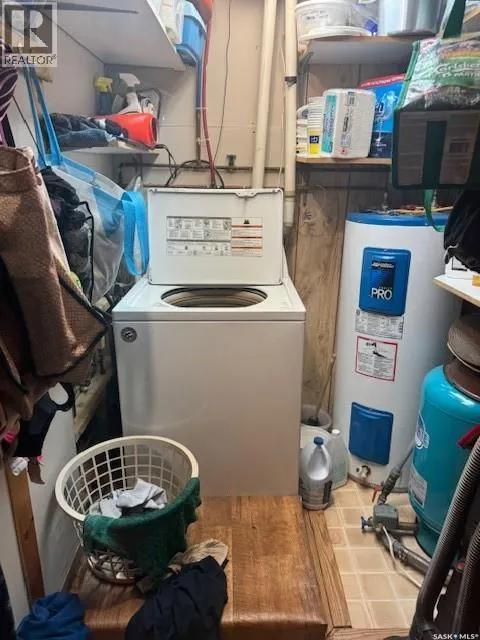
| Laundry room | 6 ft ,7 in x 10 ft ,9 in | Main level | 10 ft ,9 in | |
| Living room | 13 ft ,6 in x 16 ft ,6 in | Main level | 16 ft ,6 in |
Amenities
- Views
- New Construction
- Adult 55+
- Lease To Own
- No Strata Fees
- Furnished
- Primary On Main
- Air Conditioning
- Seller Finance
- Green
- Fixer Upper
- Horse
- Golf
- Fireplace
- Deck
- Garage
- Basement
- Pool

Property vs Single Family Average in S0M 1J0
Price
Year Built
In The Neighbourhood
Turtle View
$ 649,000
- Type
- Single Family
- Size
- 894 SqFt
- Rooms
- 2 Beds + 1 Baths
RE/MAX Of The Battlefords
Turtle Lake
$ 525,000
- Type
- Single Family
- Size
- 1,028 SqFt
- Rooms
- 2 Beds + 2 Baths
RE/MAX North Country
 Toronto Real Estate Board (TRREB); All information deemed reliable but not guaranteed. All properties are subject to prior sale, change or withdrawal. Neither listing broker(s) or information provider(s) shall be responsible for any typographical errors, misinformation, misprints and shall be held totally harmless. Listing(s) information is provided for consumer's personal, non-commercial use and may not be used for any purpose other than to identify prospective properties consumers may be interested

 All information deemed reliable but not guaranteed. All properties are subject to prior sale, change or withdrawal. Neither listing broker(s) or information provider(s) shall be responsible for any typographical errors, misinformation, misprints and shall be held totally harmless. Listing(s) information is provided for consumer's personal, non-commercial use and may not be used for any purpose other than to identify prospective properties consumers may be interested in purchasing. The data relating