
Address
505 Marine Drive, Lakeland Rm No. 521, SK
Price
$ 384,900
Property Attributes
- ID#SK034334
- TypeSingle Family
- Listing Status Active
- MunicipalityLakeland Rm No. 521
- CityLakeland Rm No. 521
- AreaLakeland Rm No. 521
- NeighbourhoodEmma Lake
- Postal CodeS0J 0N0
- StyleBungalow
- Year Built1978
- Price$ 384,900
- Bedrooms2
- Bathrooms2
- Half Bathrooms0
- Sqr Footage1176
Data Source:
Canadian Real Estate Association (CREA)
Property Description
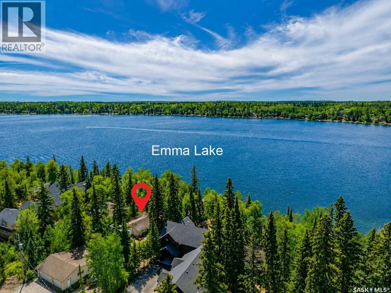
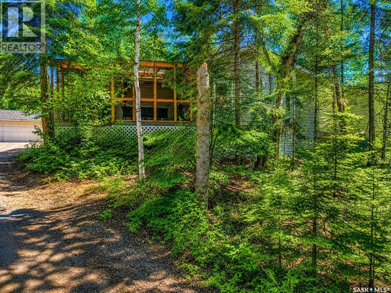
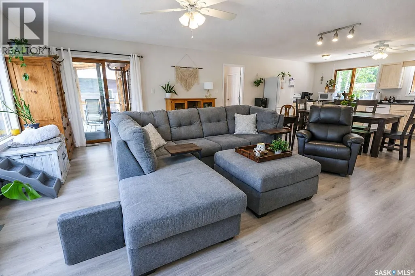
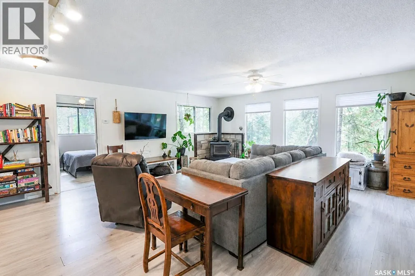
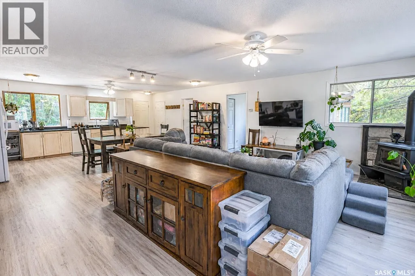
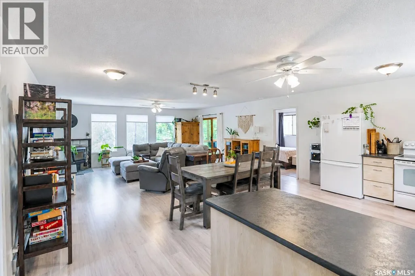
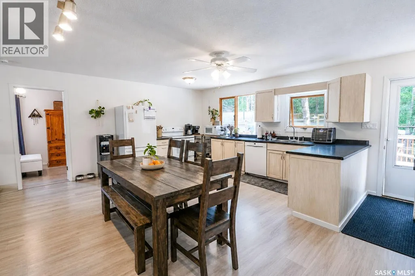
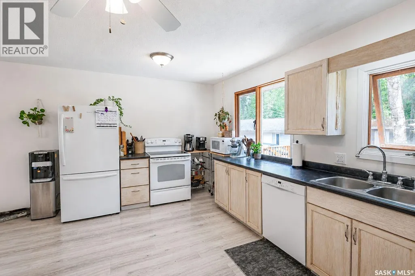
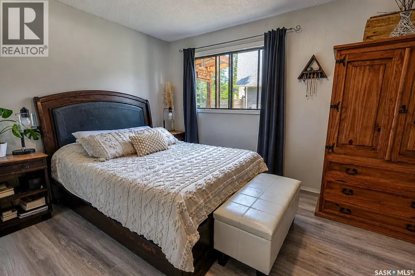
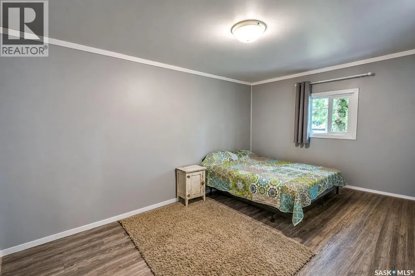
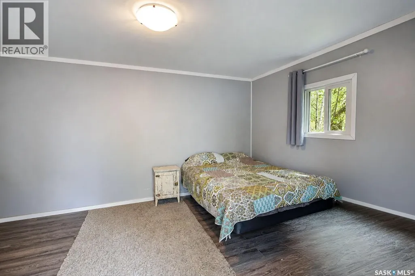
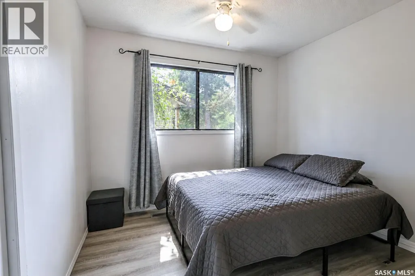
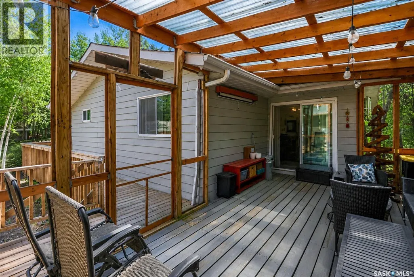
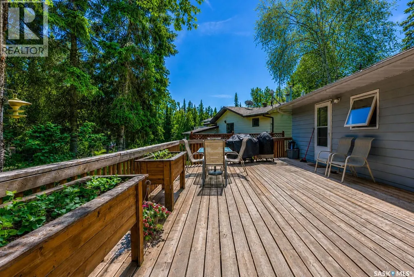
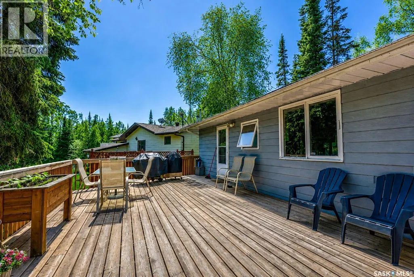
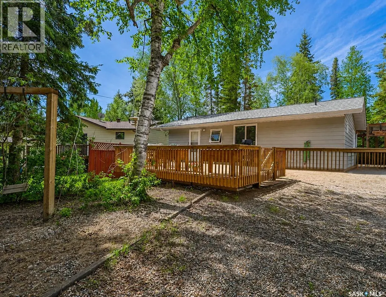
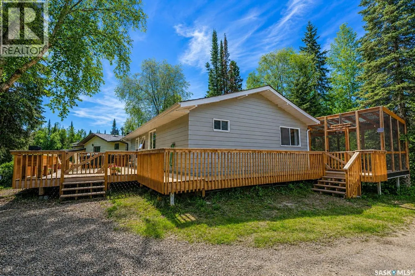
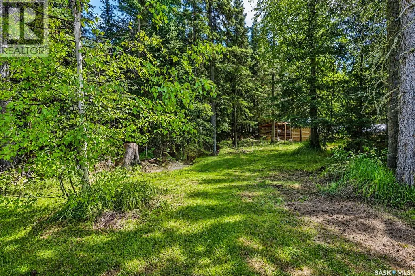
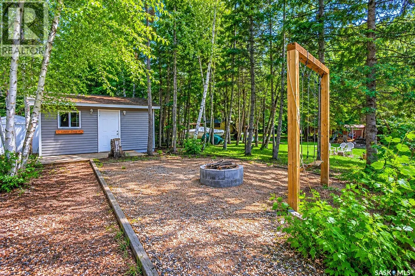
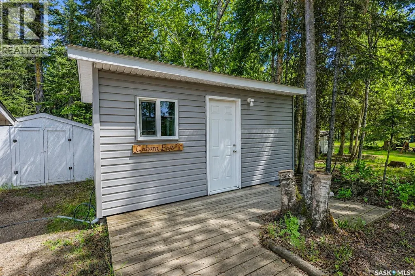
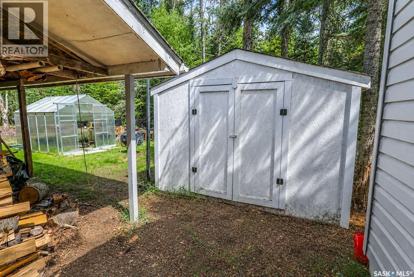
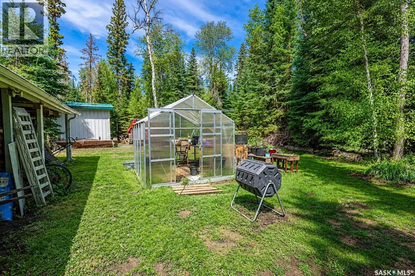
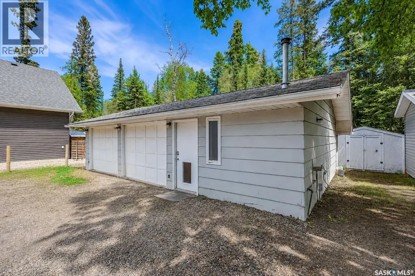
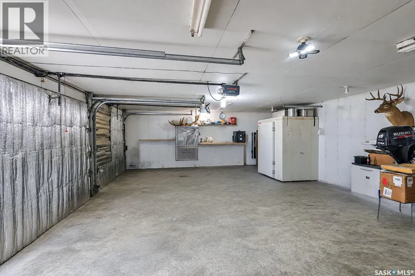
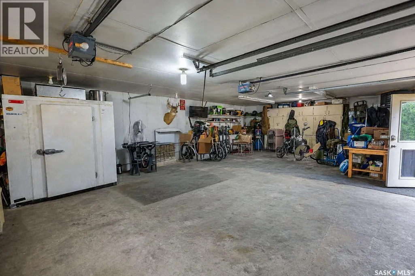
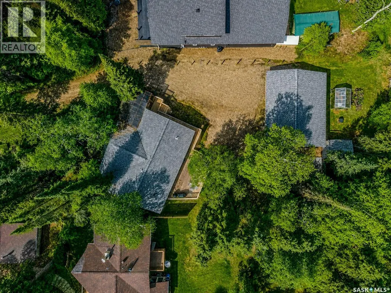
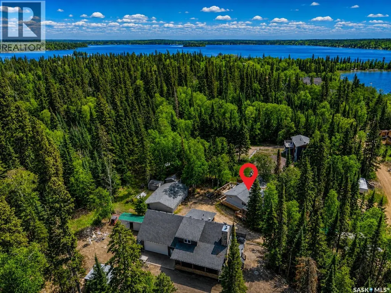
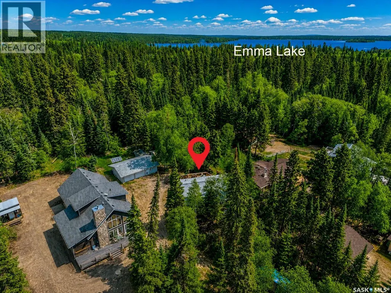
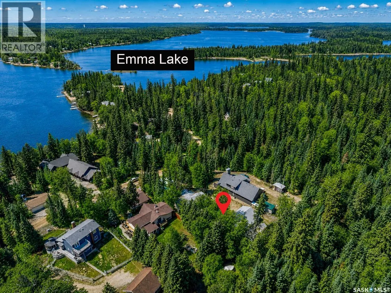
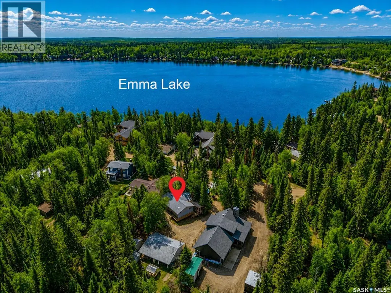
Welcome to this charming bungalow nestled just off the shores of the beautiful Emma Lake. This bright and inviting 2-bedroom, 2-bathroom home offers the perfect blend of modern style and cozy comfort, making it an ideal year-round residence or a relaxing getaway. Once inside, you will discover an open and airy living space filled with natural light, complemented by a warm, welcoming atmosphere perfect for unwinding after a day on the water. The kitchen and living areas flow seamlessly, creating an ideal space for both everyday living and entertaining. Outside, you will enjoy exceptional outdoor living with a large deck—perfect for morning coffee or summer barbecues. Surrounded by nature and just seconds from the lake, this property offers the best of lake life in all seasons. Additional highlights include a bunk house for guests, a spacious 2-car garage which is heated and provides ample storage for vehicles, recreational gear, and all your lake essentials. Whether you're looking for a peaceful retreat or a full-time home, this Emma Lake bungalow delivers comfort, style, and an unbeatable location close to the water. Don’t miss your chance to experience lake living at its finest—book your private showing today! (id:7434)
General Features
| Features | Treed, Irregular lot size, Rectangular |
|---|---|
| Property Type | Single Family |
| Neighbourhood | Emma Lake (Lakeland Rm No. 521) |
| Building Appliances | Washer, Refrigerator, Dishwasher, Dryer, Window Coverings, Garage door opener remote(s), Storage Shed, Stove |
| Building Architectural Style | Bungalow |
| Building Type | House |
| Ownership Type | Freehold |
| Building.StoriesTotal | 1 |
Interior Features
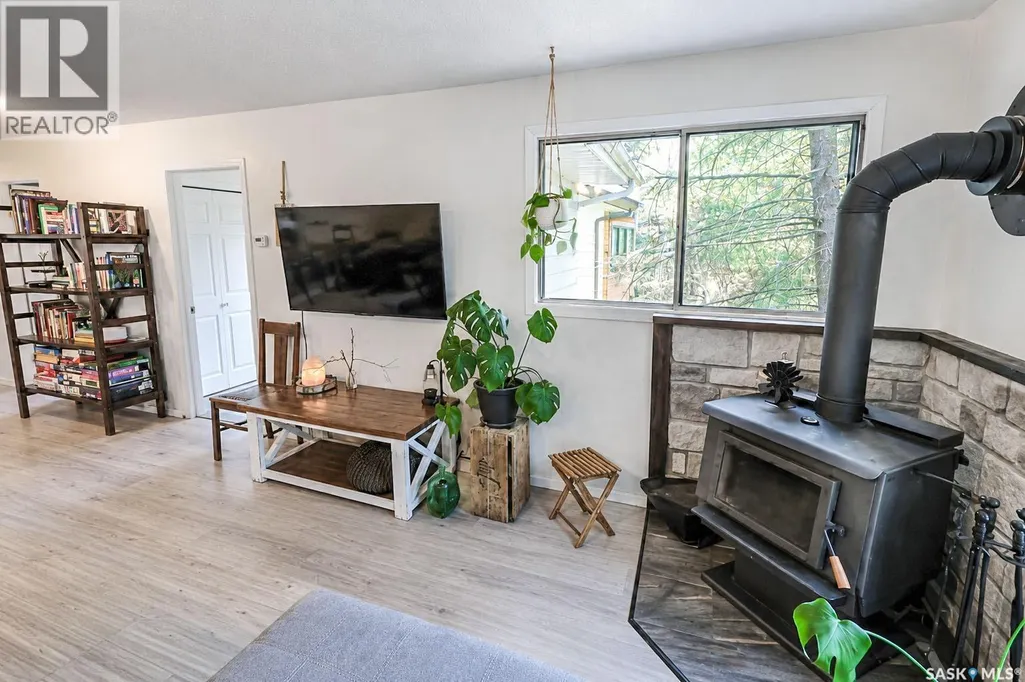
| Building Fireplace Present | True |
|---|---|
| Building Fireplace Type | Conventional |
| Building Heating Type | Forced air |
| Building Heating Fuel | Natural gas, Wood |
| Basement Development | Not Applicable |
| Basement Type | Crawl space (Not Applicable) |
| Construction Style Attachment | Detached |
| Fireplace Fuel | Wood |
| Living Area Range | 1176 |
| Bedrooms | 2 |
Exterior Features
| Structure | Deck |
|---|---|
| Landscape Features | Lawn |
Room Details
| Room | Dimensions | Level | Flooring | Details |
|---|---|---|---|---|
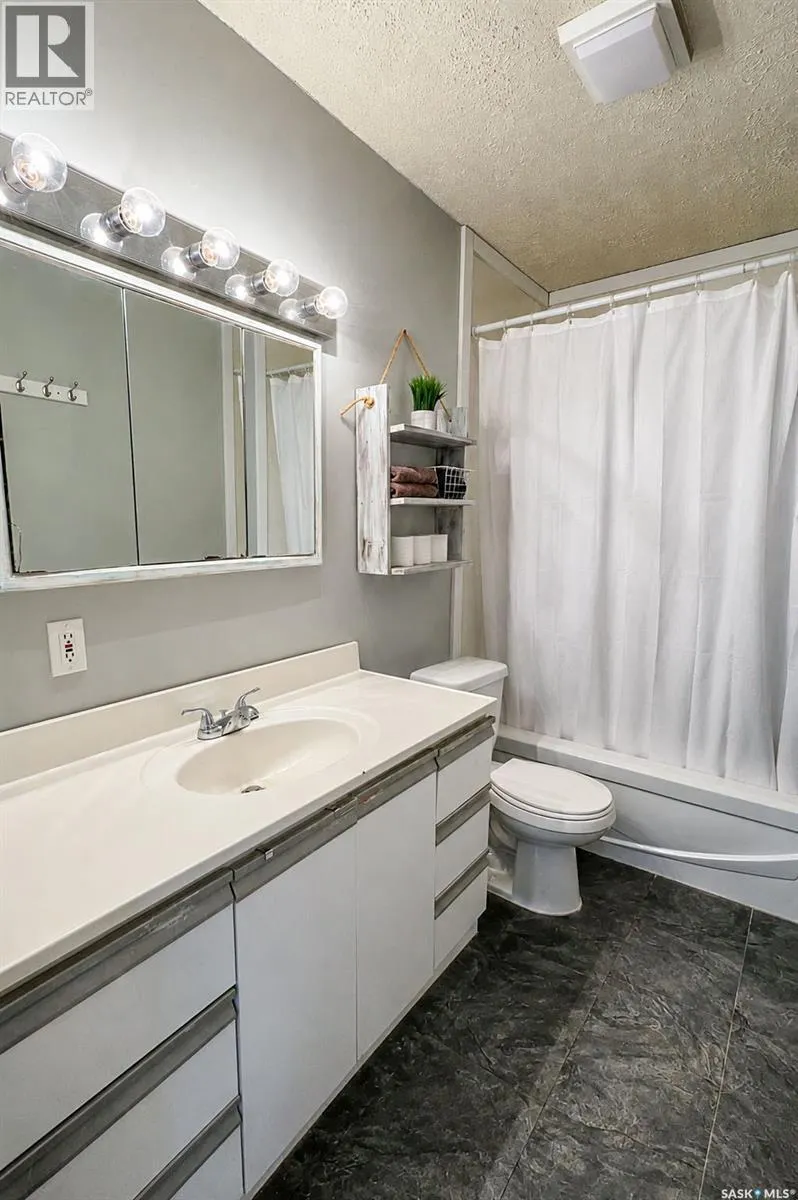
| 4pc Ensuite bath | 9' 1 x 5' 0 | Main level | ||
| Bedroom | 9' 8 x 9' 3 | Main level | ||
| Dining room | 14' 3 x 7' 3 | Main level | ||
| Foyer | 6' 4 x 4' 6 | Main level | ||
| Kitchen | 16' 1 x 11' 2 | Main level | ||
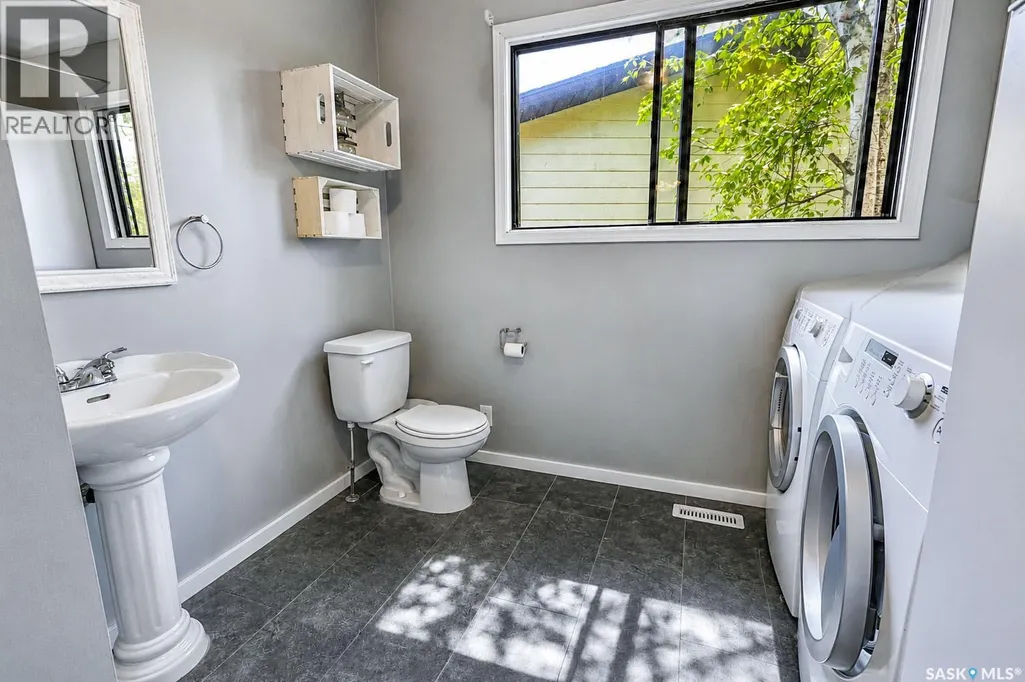
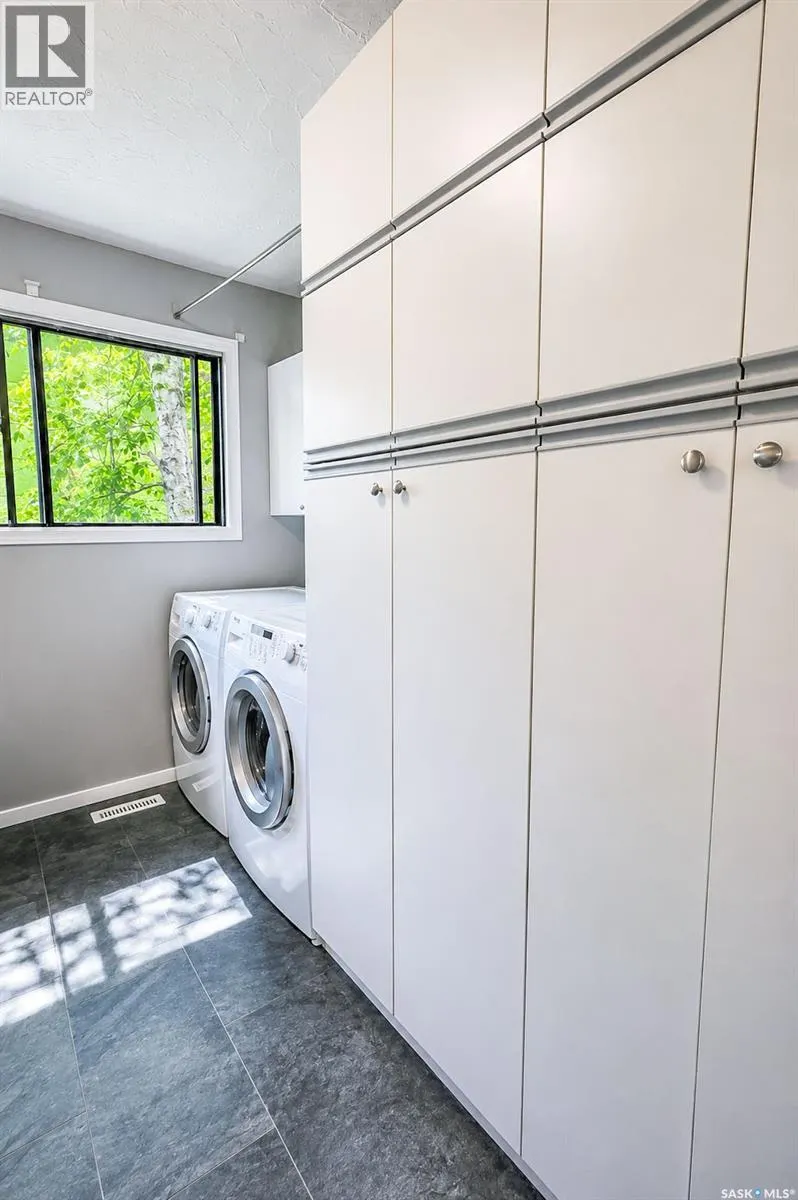
| Laundry room | 9' 3 x 8' 5 | Main level | ||
| Living room | 19' 11 x 17' 7 | Main level | ||
| Primary Bedroom | 14' 0 x 9' 6 | Main level | ||
| Storage | 9' 0 x 4' 0 | Main level |
Amenities
- Views
- New Construction
- Adult 55+
- Lease To Own
- No Strata Fees
- Furnished
- Primary On Main
- Air Conditioning
- Seller Finance
- Green
- Fixer Upper
- Horse
- Golf
- Fireplace
- Deck
- Garage
- Basement
- Pool

Property vs Single Family Average in S0J 0N0
Price
Year Built
In The Neighbourhood
Lakeland Rm No. 521
$ 545,000
- Type
- Single Family
- Size
- 1,424 SqFt
- Rooms
- 5 Beds + 2 Baths
Coldwell Banker Signature
Emma Lake
$ 584,900
- Type
- Single Family
- Size
- 1,139 SqFt
- Rooms
- 3 Beds + 3 Baths
TRCG The Realty Consultants Group
Emma Lake
$ 1,350,000
- Type
- Single Family
- Size
- 1,534 SqFt
- Rooms
- 5 Beds + 3 Baths
Realty Executives Saskatoon
 Toronto Real Estate Board (TRREB); All information deemed reliable but not guaranteed. All properties are subject to prior sale, change or withdrawal. Neither listing broker(s) or information provider(s) shall be responsible for any typographical errors, misinformation, misprints and shall be held totally harmless. Listing(s) information is provided for consumer's personal, non-commercial use and may not be used for any purpose other than to identify prospective properties consumers may be interested

 All information deemed reliable but not guaranteed. All properties are subject to prior sale, change or withdrawal. Neither listing broker(s) or information provider(s) shall be responsible for any typographical errors, misinformation, misprints and shall be held totally harmless. Listing(s) information is provided for consumer's personal, non-commercial use and may not be used for any purpose other than to identify prospective properties consumers may be interested in purchasing. The data relating