

Address
Howe Acres, Snipe Lake Rm No. 259, SK
Price
$ 695,000
Property Attributes
- ID#SK044180
- TypeSingle Family
- Listing Status Active
- MunicipalitySnipe Lake Rm No. 259
- CitySnipe Lake Rm No. 259
- AreaSnipe Lake Rm No. 259
- Postal CodeS0L 1A0
- Style2 Level
- Year Built1950
- Price$ 695,000
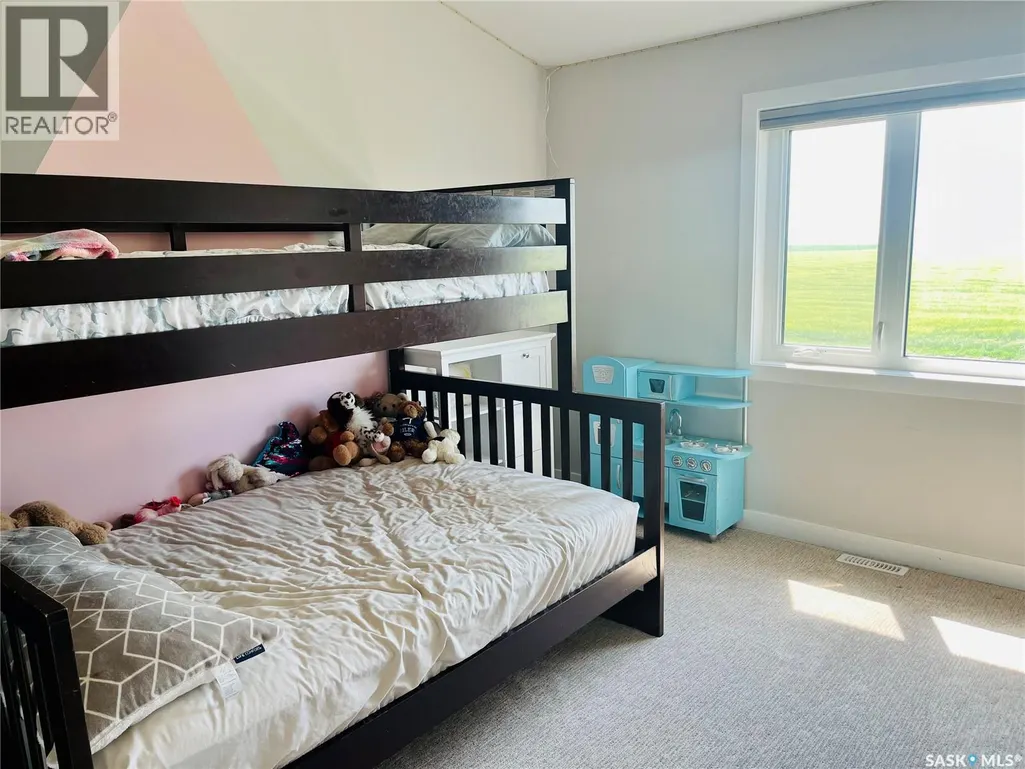
- Bedrooms6
- Bathrooms4
- Half Bathrooms0
- Sqr Footage3380
- Lot Size20 Acres
Data Source:
Canadian Real Estate Association (CREA)
Property Description
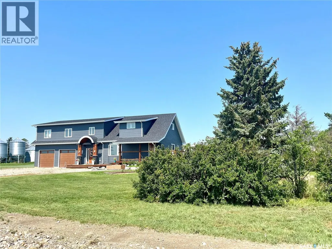
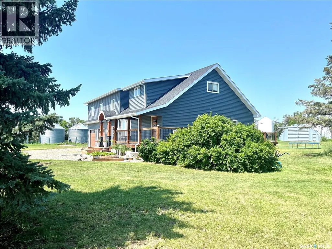
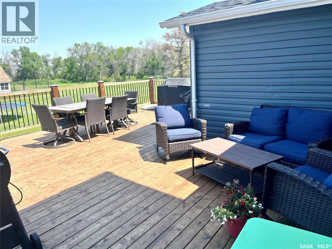
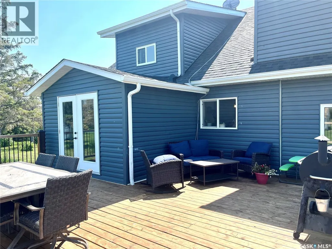
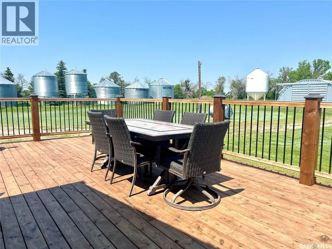
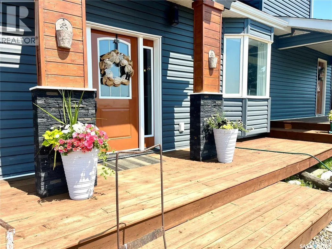
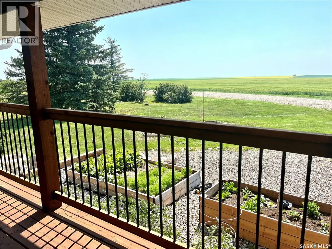
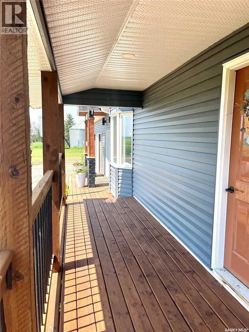
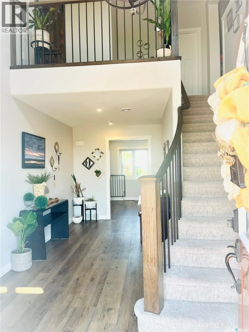
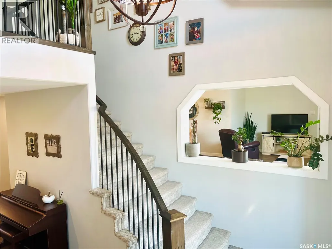
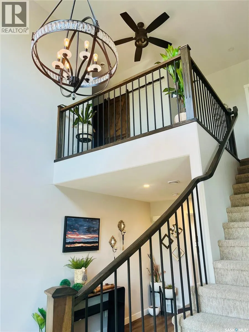
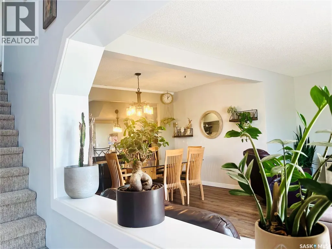
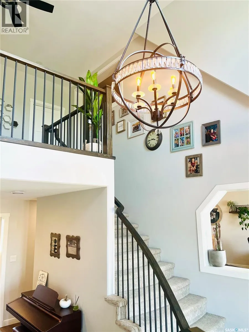
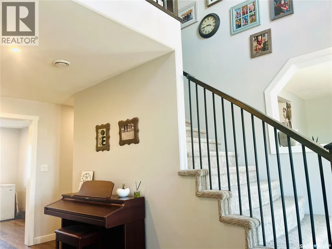
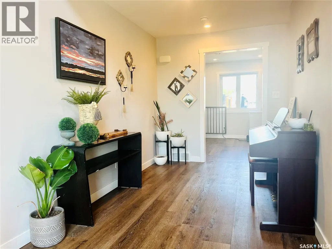
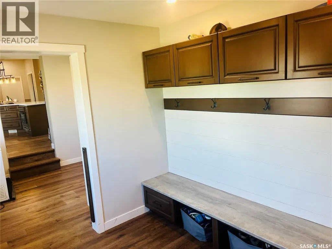
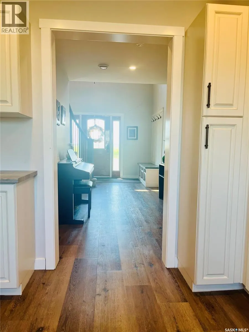
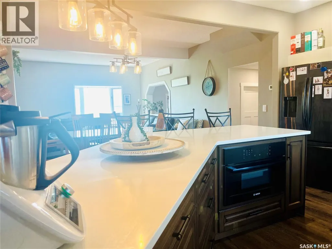
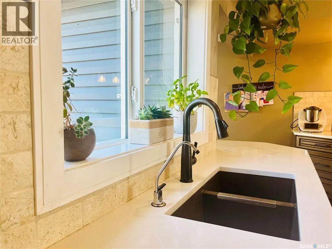
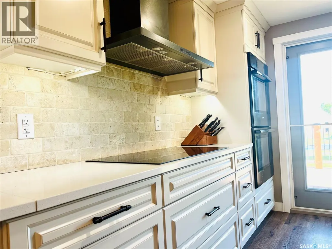
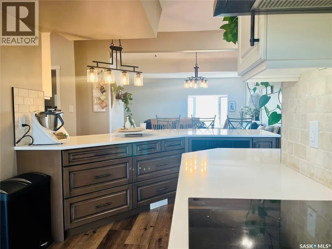
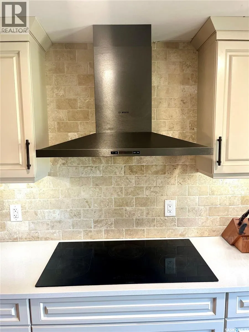
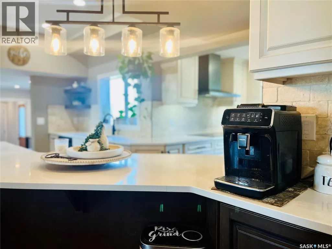
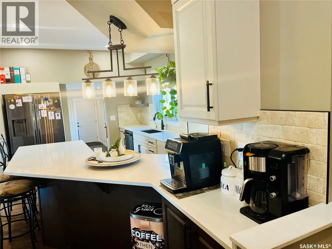
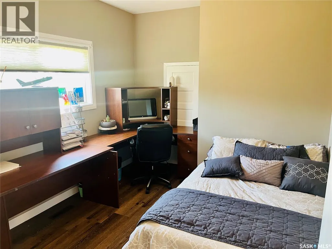
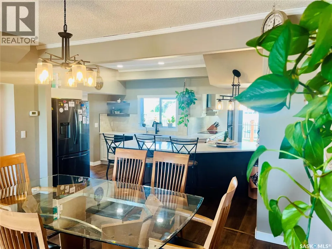
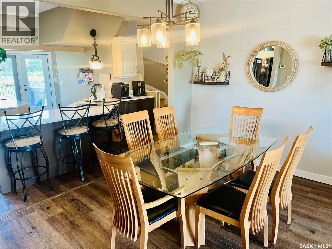
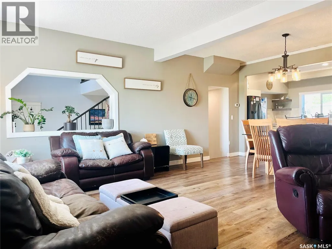
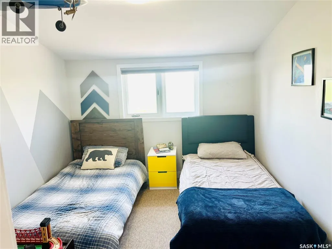
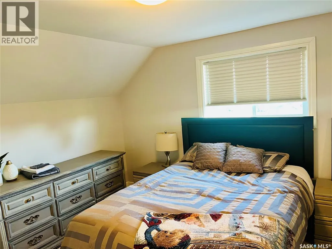
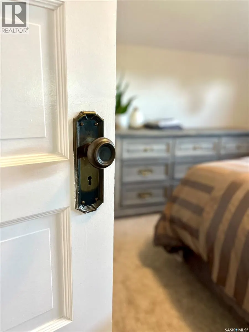
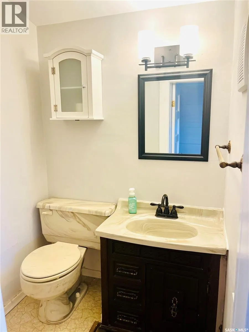
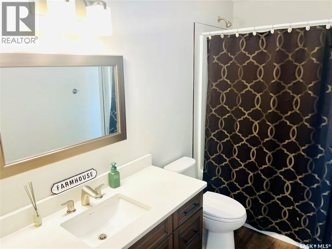
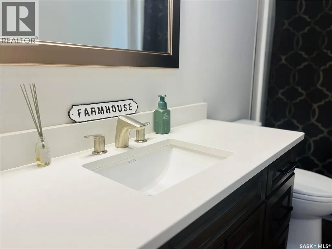
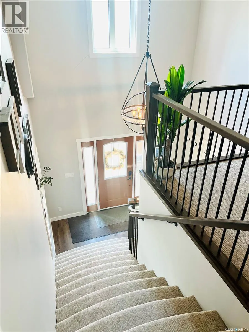
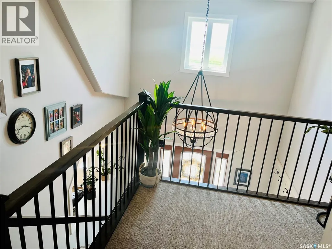
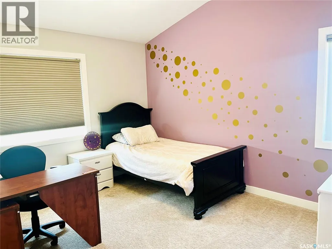
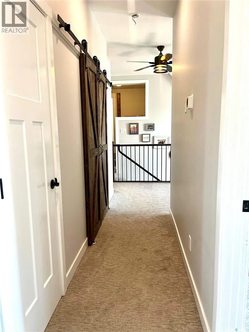
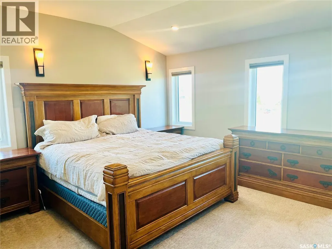
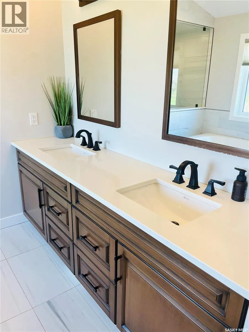
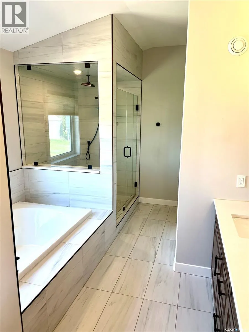
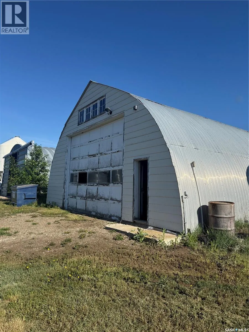
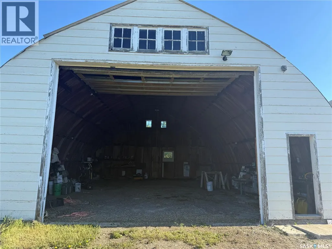
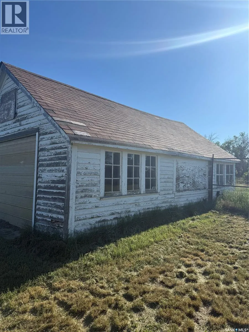
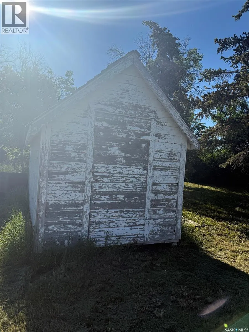
Welcome to Howe Acres showcasing stunning renovations and creative use of old and new! This large family home boasts 6 bedrooms & 3.5 bathrooms. Significant storage space, entertaining space, attached double heated garage & a mudroom every acreage should have! Back deck is spacious with room for the whole family and some friends! Yard consists of beautiful Cherry trees, a raspberry patch & an apple tree! Plus useful outbuildings such as 2 quonsets, shop plus large + smaller shed and plenty of space with 20 acres if you have some horses to accommodate. Seller states house can also be moved if that is something you're needing to have happen! A short drive to the lovely town of Eston with all amenities you could want and a hop, skip & jump to the beautiful Eston Riverside Regional Park! It's the perfect location to everything you'd need plus a view of the Land of The Living Skies for miles! Directions: 6 miles south of Eston on highway 30, 1 mile east, 1 mile south. First yard on west side of road. (id:7434)
General Features
| Features | Acreage, Treed |
|---|---|
| Community Features | School Bus |
| Property Type | Single Family |
| Building Appliances | Washer, Refrigerator, Dishwasher, Dryer, Microwave, Window Coverings, Garage door opener remote(s), Hood Fan, Stove |
| Building Architectural Style | 2 Level |
| Building Cooling Type | Central air conditioning |
| Building Type | House |
| Ownership Type | Freehold |
| Building.StoriesTotal | 2 |
Interior Features
| Building Fireplace Present | False |
|---|---|
| Building Heating Type | Forced air |
| Building Heating Fuel | Natural gas |
| Basement Development | Partially finished |
| Basement Type | Partial (Partially finished) |
| Living Area Range | 3380 |
| Bedrooms | 6 |
Exterior Features
| Structure | Deck, Patio(s) |
|---|---|
| Landscape Features | Lawn, Underground sprinkler, Garden Area |
| Fence Type | Partially fenced |
Room Details
| Room | Dimensions | Level | Flooring | Details |
|---|---|---|---|---|
| 2pc Ensuite bath | 4'10 x 4'10 | Second level | ||
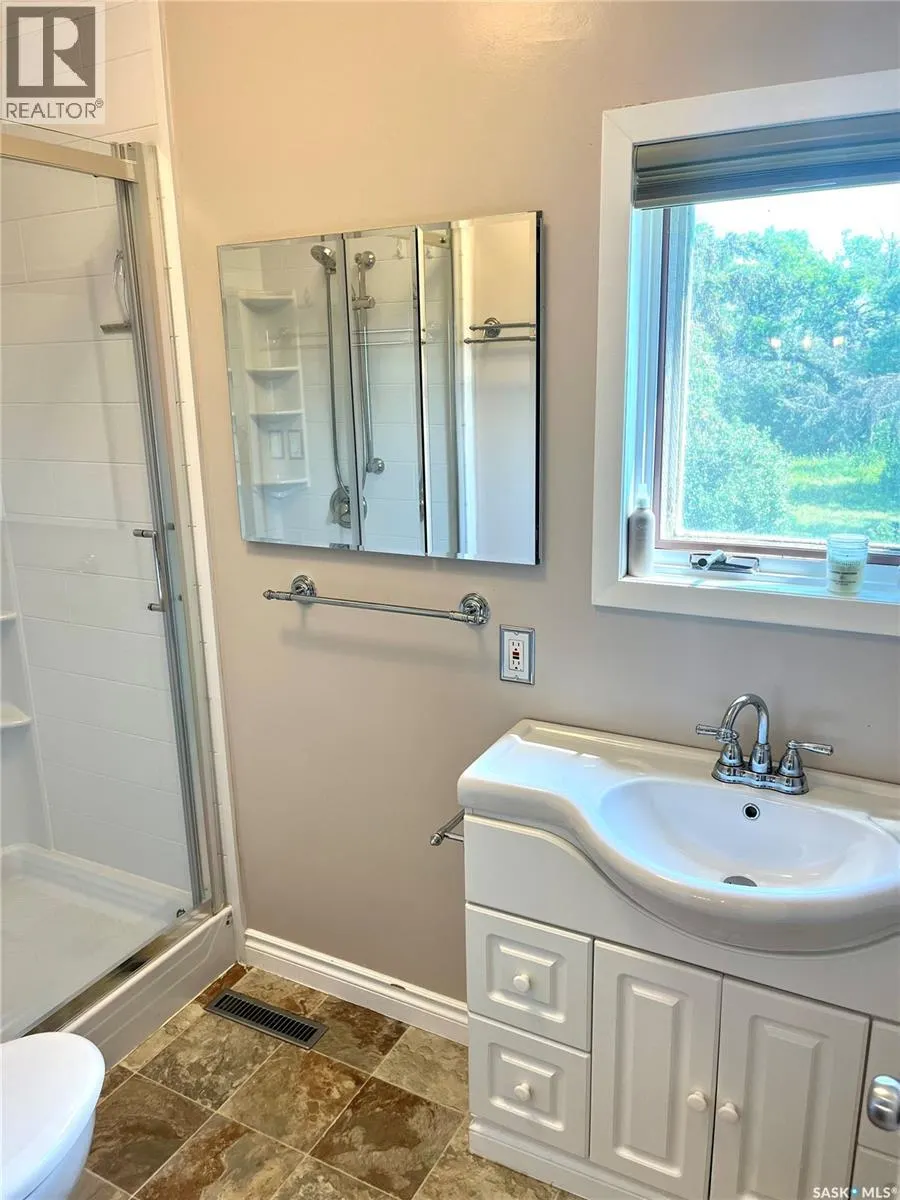
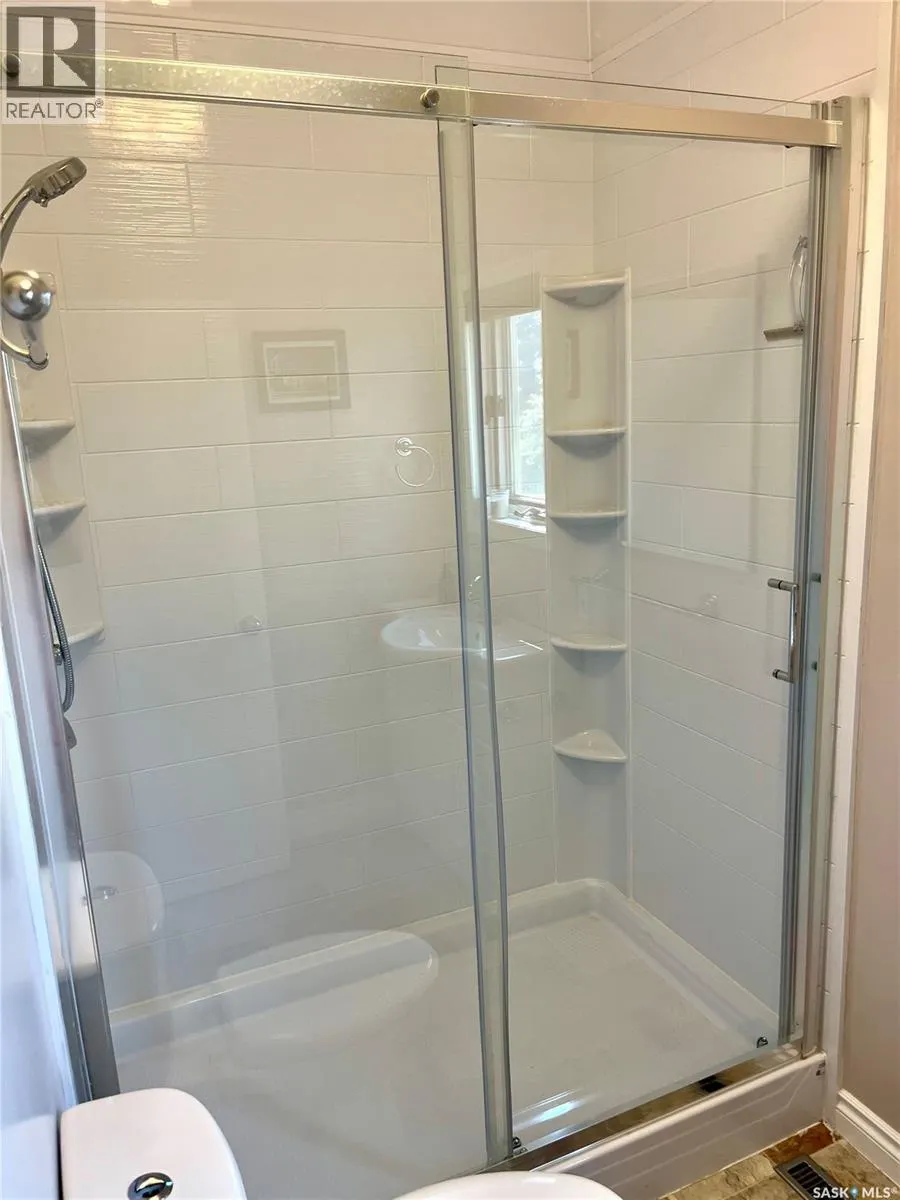
| 3pc Bathroom | 9'04 x 5'04 | Main level | ||
| 4pc Bathroom | 10'05 x 5'10 | Second level | ||
| 5pc Ensuite bath | 10 ft x Measurements not avail | Second level | ||
| Bedroom | 10'10 x 10'01 | Main level | ||
| Bonus Room | 1006 ft x Measurements not ava | Main level | ||
| Dining nook | 6'04 x 3'07 | Main level | ||
| Dining room | 14'03 x 11'11 | Main level | ||
| Foyer | 19'08 x 8' | Main level | ||
| Kitchen | 20' x 7'09 | Main level | ||
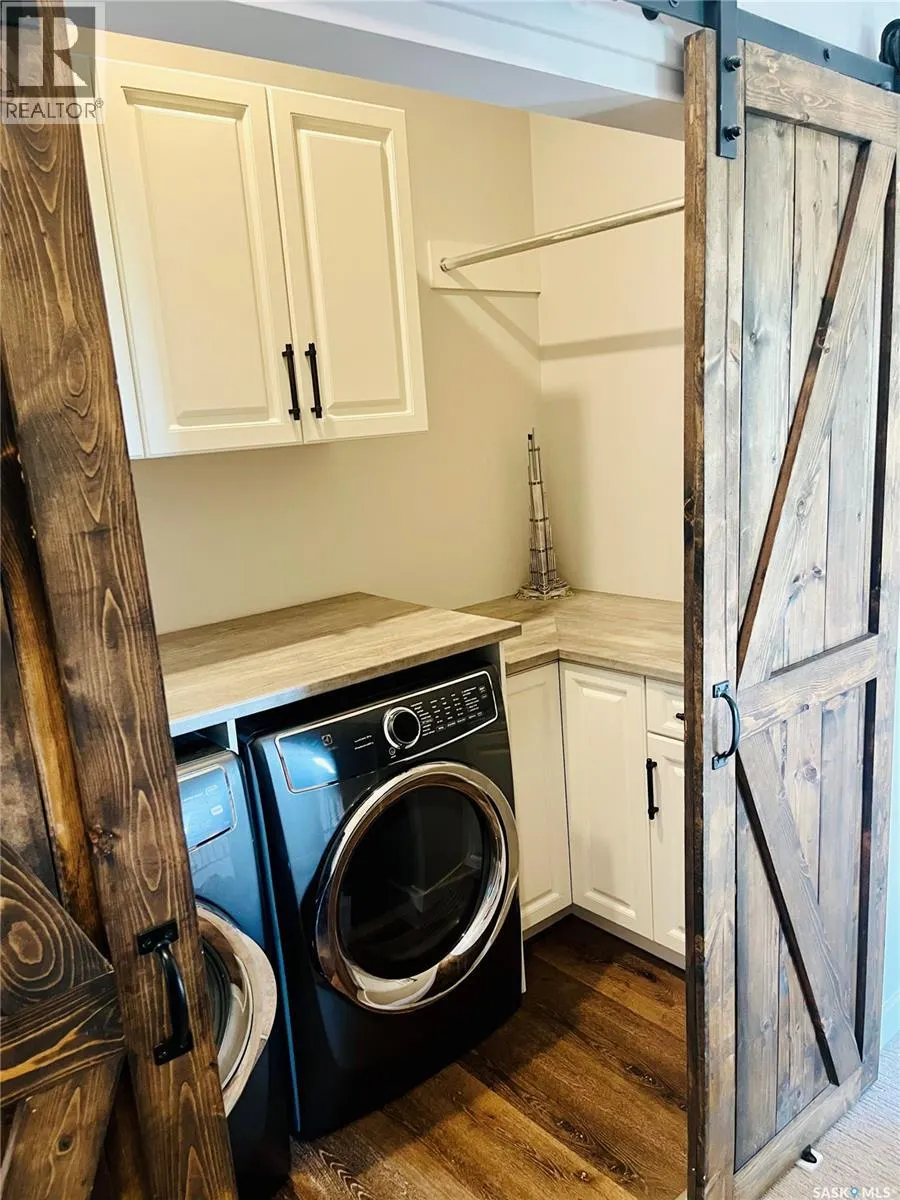
| Laundry room | 8'04 x 5'04 | Second level | ||
| Living room | 20' x 10'06 | Main level | ||
| Mud room | 10'06 x 7'12 | Main level | ||
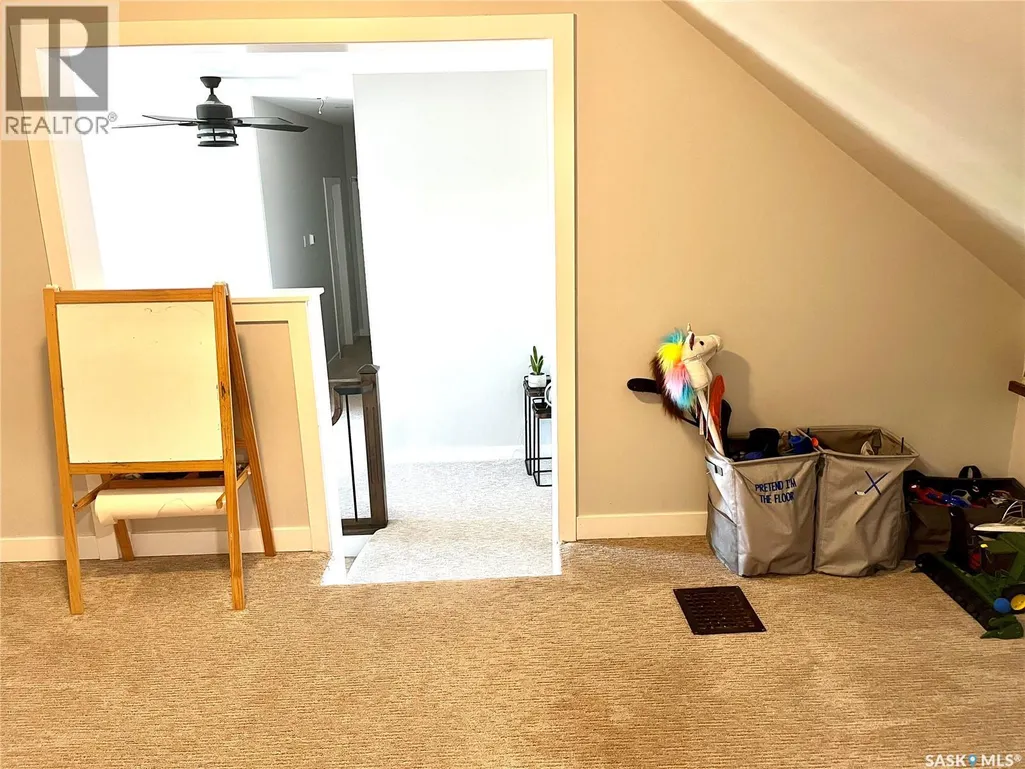
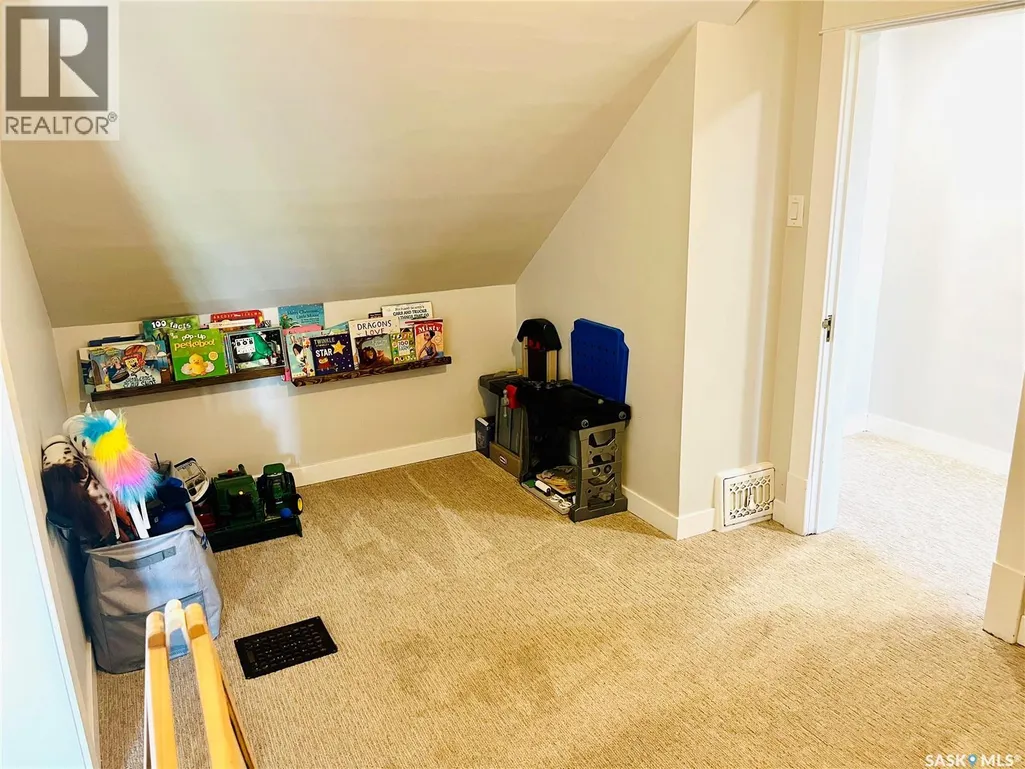
| Playroom | 17' x 9'09 | Second level | ||
| Primary Bedroom | 15' x 14'11 | Second level |
Amenities
- Views
- New Construction
- Adult 55+
- Lease To Own
- No Strata Fees
- Furnished
- Primary On Main
- Air Conditioning
- Seller Finance
- Green
- Fixer Upper
- Horse
- Golf
- Fireplace
- Deck
- Garage
- Basement
- Pool

Property vs Single Family Average in S0L 1A0
Price
Year Built
 Toronto Real Estate Board (TRREB); All information deemed reliable but not guaranteed. All properties are subject to prior sale, change or withdrawal. Neither listing broker(s) or information provider(s) shall be responsible for any typographical errors, misinformation, misprints and shall be held totally harmless. Listing(s) information is provided for consumer's personal, non-commercial use and may not be used for any purpose other than to identify prospective properties consumers may be interested

 All information deemed reliable but not guaranteed. All properties are subject to prior sale, change or withdrawal. Neither listing broker(s) or information provider(s) shall be responsible for any typographical errors, misinformation, misprints and shall be held totally harmless. Listing(s) information is provided for consumer's personal, non-commercial use and may not be used for any purpose other than to identify prospective properties consumers may be interested in purchasing. The data relating