
Address
Dunning Acreage, Pense Rm No. 160, SK
Price
$ 589,900
Property Attributes
- ID#SK047037
- TypeSingle Family
- Listing Status Active
- MunicipalityPense Rm No. 160
- CityPense Rm No. 160
- AreaPense Rm No. 160
- Postal CodeS0G 3W0
- Style2 Level
- Year Built1918
- Price$ 589,900
- Bedrooms4
- Bathrooms2
- Half Bathrooms0
- Sqr Footage1767
- Lot Size14.83 Acres
Data Source:
Canadian Real Estate Association (CREA)
Property Description
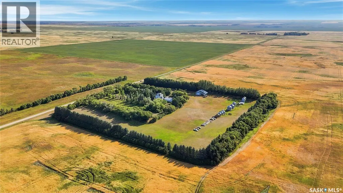
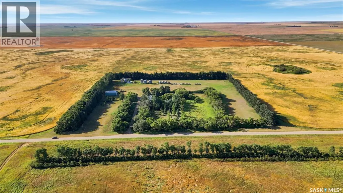
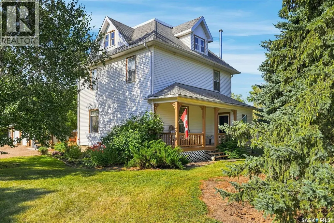
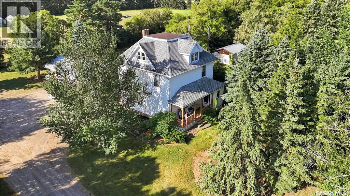
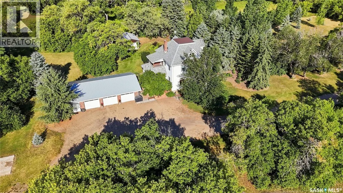
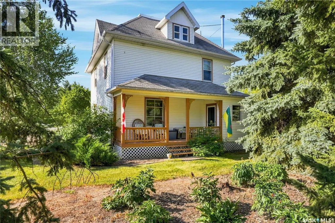
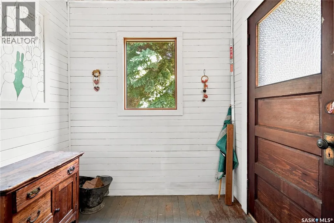
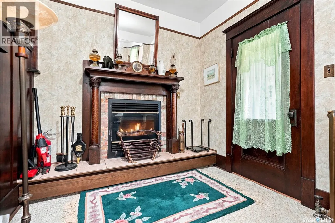
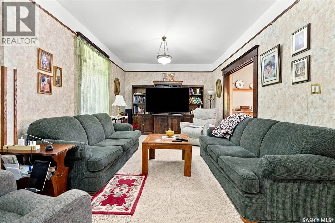
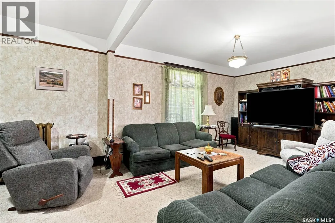
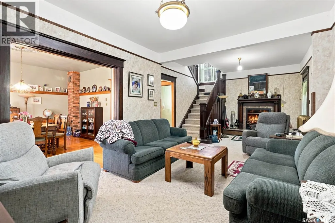
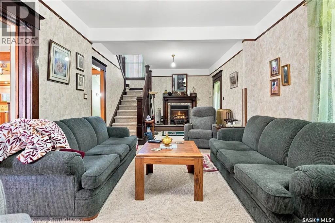
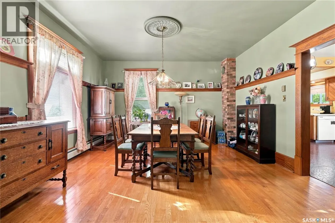
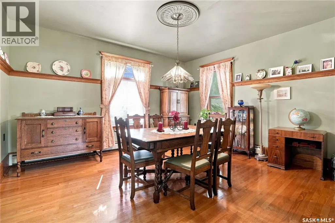
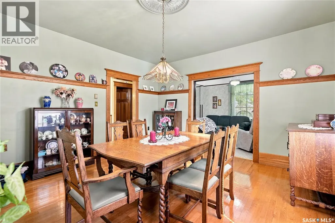
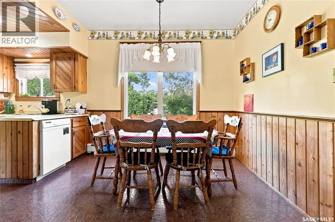
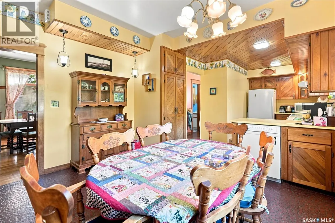
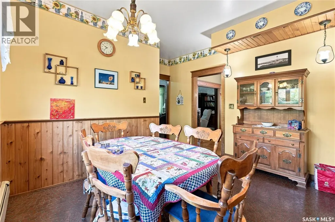
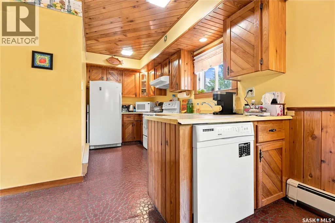
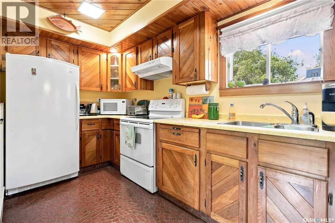
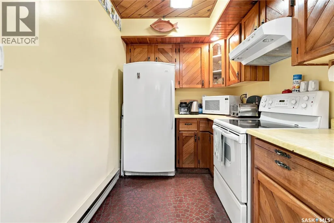
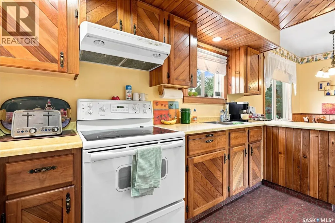
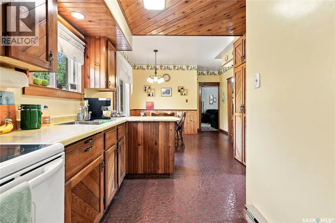
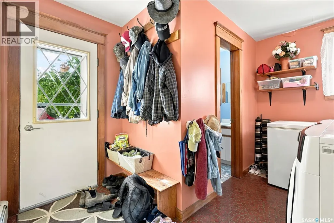
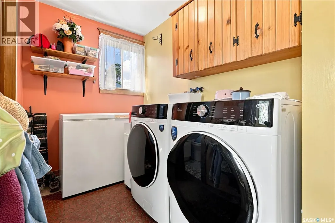
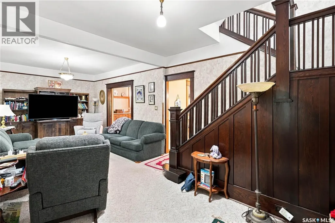
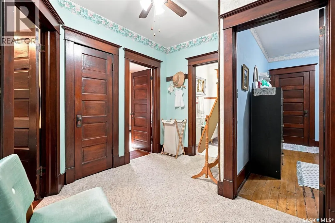
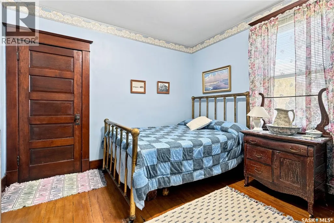
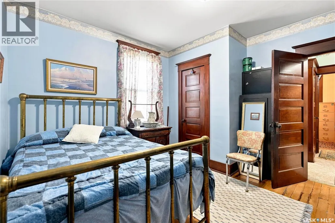
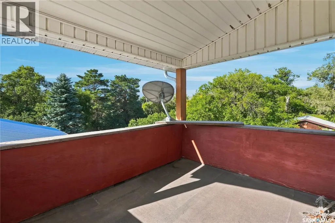
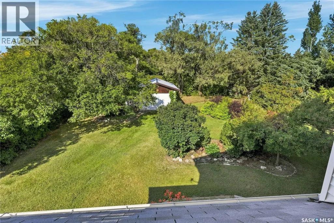
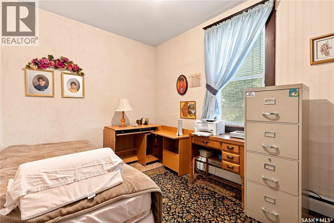
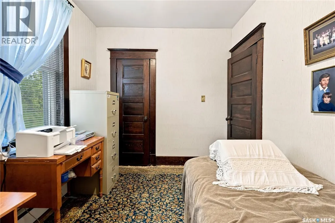
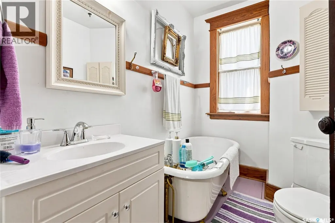
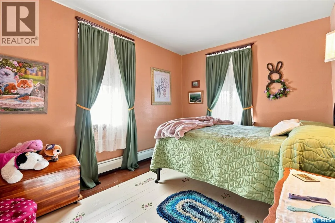
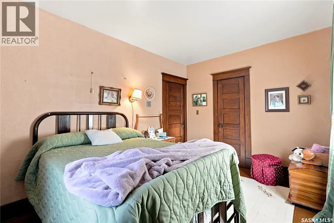
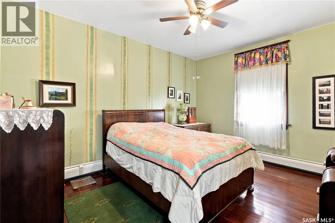
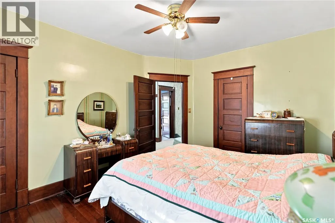
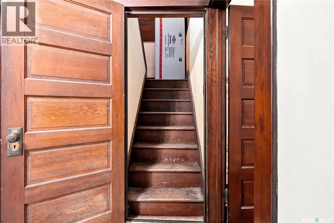
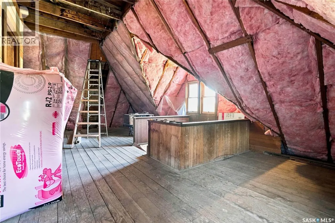
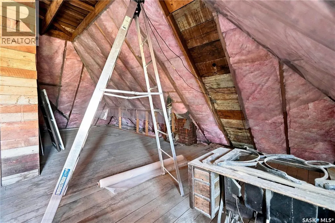
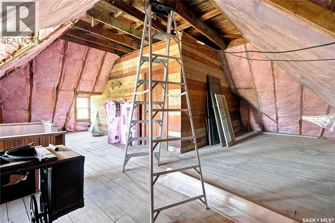
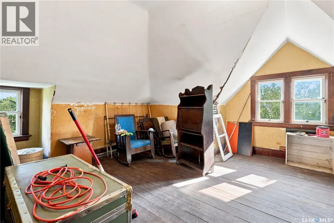
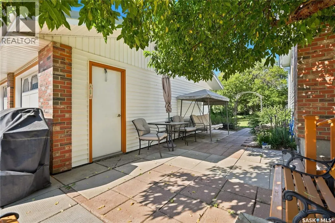
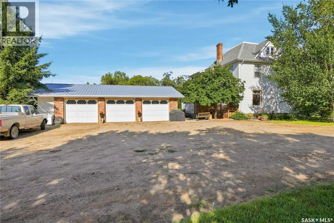
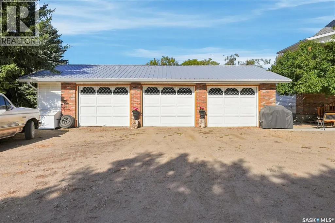
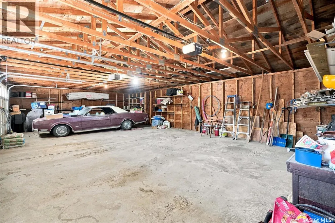
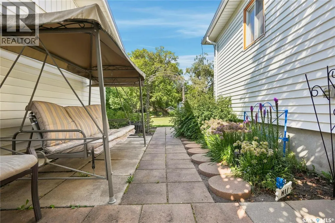
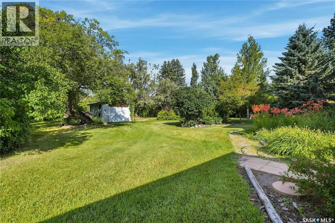
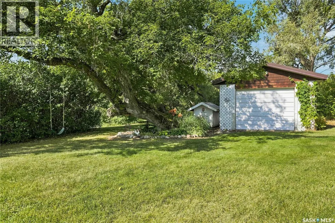
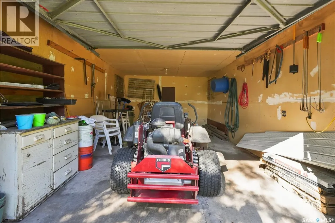
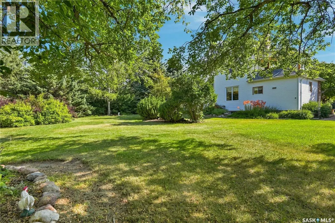
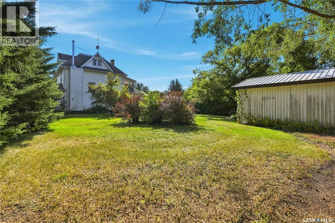
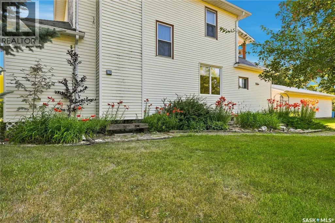
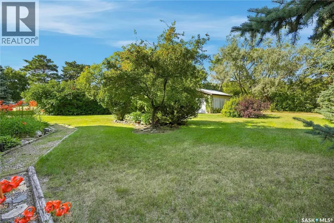
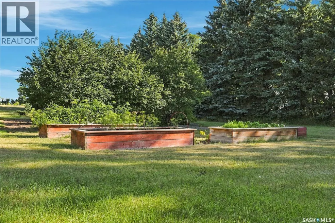
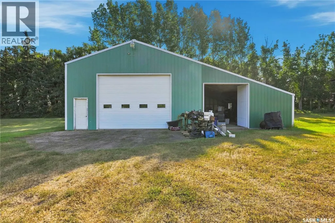
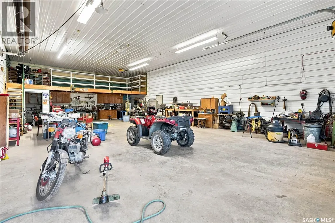
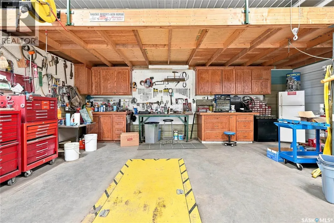
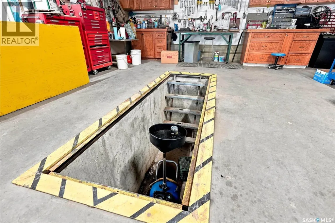
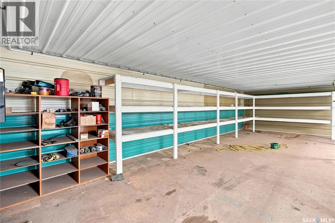
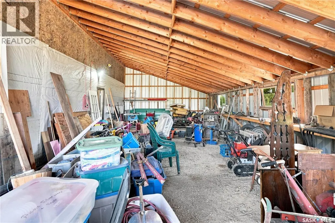
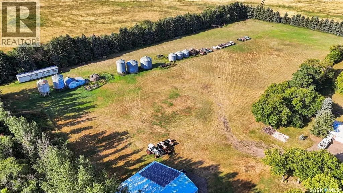
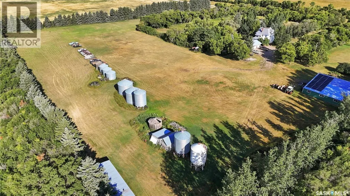
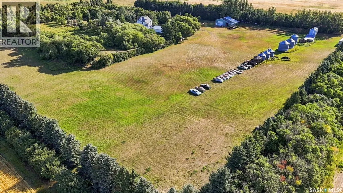
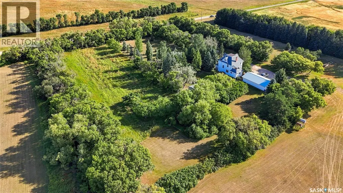
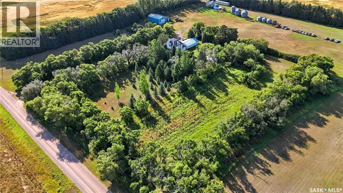
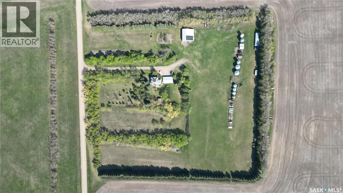
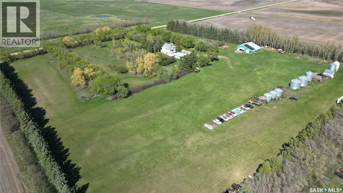
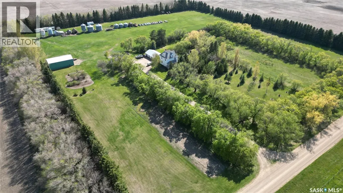
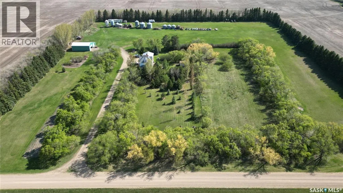
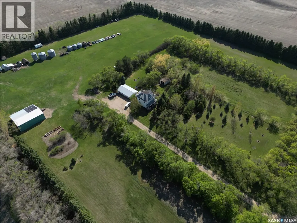
Country living at its finest! Only 10 Minutes from Lumsden and Pense and only 30 minutes to both Moose Jaw and Regina, this immaculately cared for, historic 14.83 acre property, sitting on public water, gas and power and a bonus solar system, is ready for you to call home! The yard features a gorgeous 1767 sf character home, a massive 40’ wide triple car garage, a 50x30 heated shop with an additional 50x20 unheated portion, and multiple sheds and bins. To top it off, you will be set from day one with the 2290 Case Tractor, the 570 Cockshutt and Ferris Mower staying behind! Driving into the yard, it’s hard to miss the rows of mature trees that lead you right up to the house, completely sheltering the main yard from anything that Saskatchewan weather has to throw at it! Walking into the house, the mudroom leads you directly into your expansive kitchen and breakfast nook! The main floor is completed by a formal dining room and living room which features an active wood fireplace! With room for the whole family, the second level hosts 4 full bedrooms! With an additional space on the 3rd floor ready for development, lack of space will never be an issue! The heated shop is a mechanic’s dream with a full oil change pit and a mezzanine ready for all those extra parts! With so much to offer, a write up like this can’t do it justice, you’ll just need to see it to believe it! Book your showing today! (id:7434)
General Features
| Features | Acreage, Treed, Irregular lot size |
|---|---|
| Community Features | School Bus |
| Property Type | Single Family |
| Building Appliances | Washer, Refrigerator, Satellite Dish, Dishwasher, Dryer, Freezer, Window Coverings, Garage door opener remote(s), Hood Fan, Storage Shed, Stove |
| Building Architectural Style | 2 Level |
| Building Type | House |
| Ownership Type | Freehold |
| Building.StoriesTotal | 2 |
Interior Features
| Building Fireplace Present | True |
|---|---|
| Building Fireplace Type | Conventional |
| Building Heating Type | Hot Water |
| Building Heating Fuel | Natural gas |
| Basement Development | Unfinished |
| Basement Type | Full (Unfinished) |
| Fireplace Fuel | Wood |
| Living Area Range | 1767 |
| Bedrooms | 4 |
Exterior Features
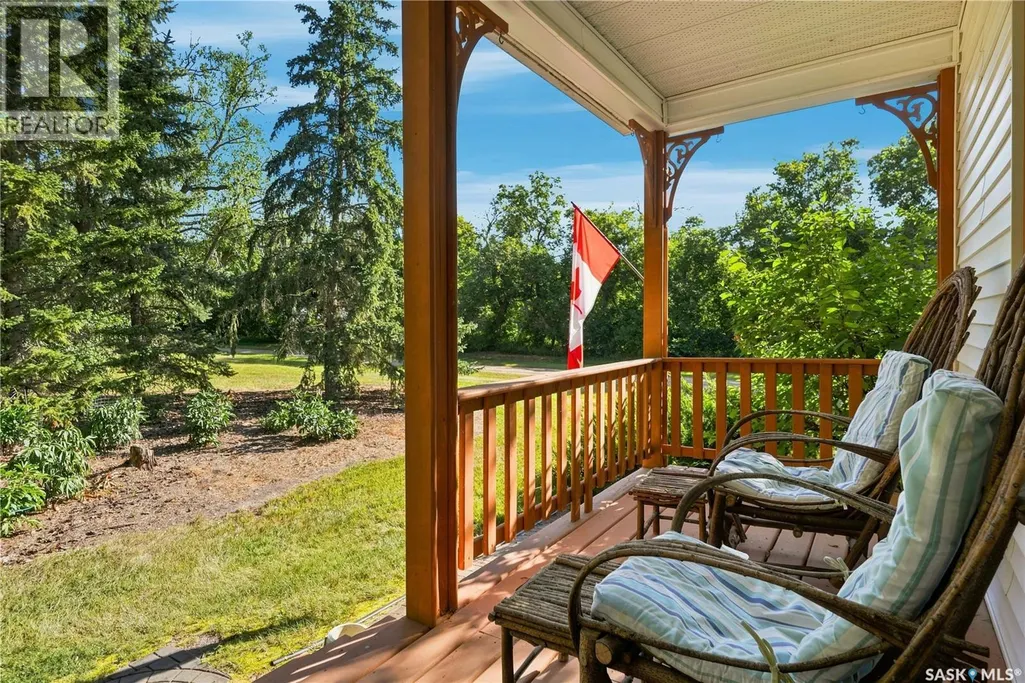
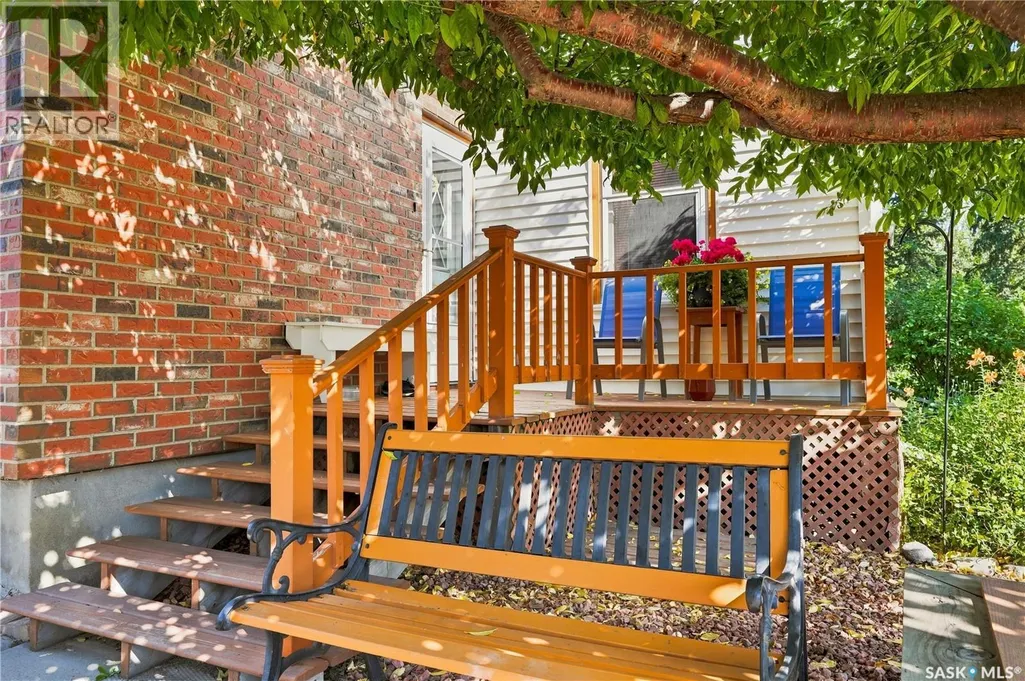
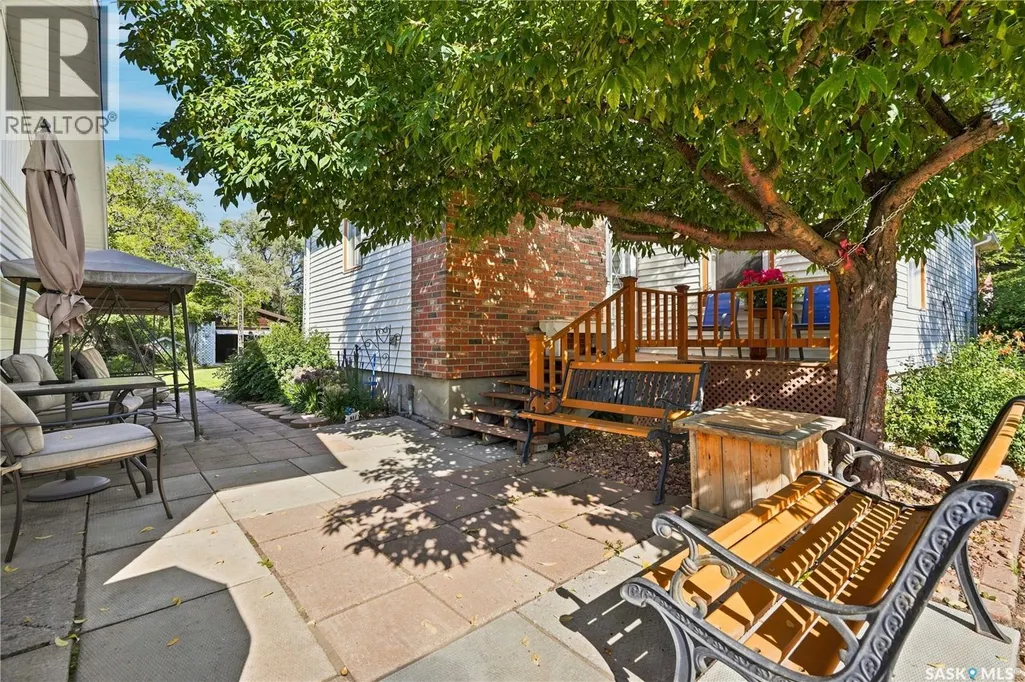
| Structure | Deck |
|---|---|
| Landscape Features | Lawn, Garden Area |
Room Details
| Room | Dimensions | Level | Flooring | Details |
|---|---|---|---|---|
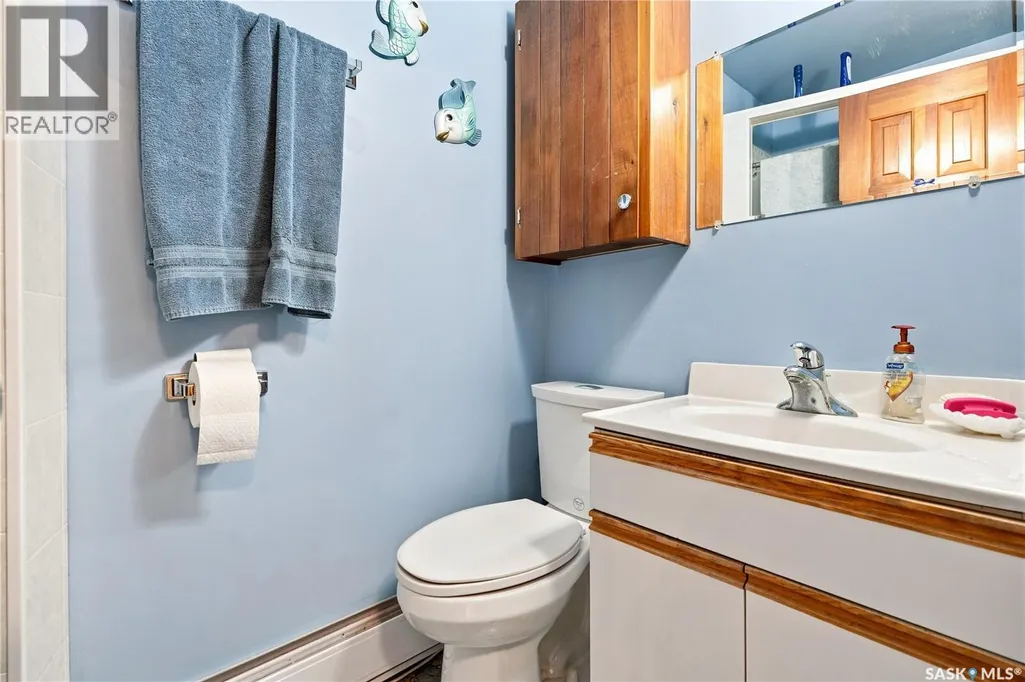
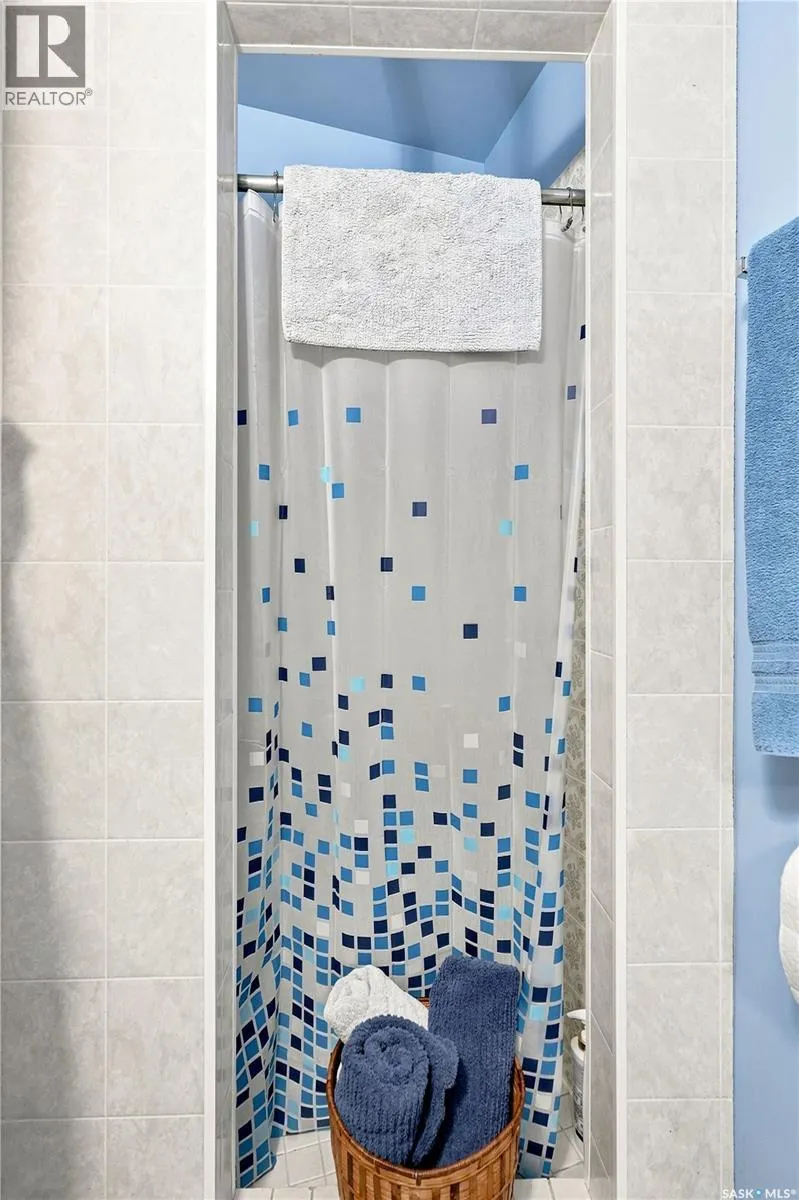
| 3pc Bathroom | Measurements not available | Main level | ||
| Bedroom | 9'6" x 12'8" | Second level | ||
| Dining room | 15' x 14'2" | Main level | ||
| Kitchen | 13'4" x 6'6" | Main level | ||
| Living room | 26'9" x 11'" | Main level | ||
| Other | 5'10" x 11'8" | Main level | ||
| Storage | 16 ft x Measurements not avail | Basement |
Amenities
- Views
- New Construction
- Adult 55+
- Lease To Own
- No Strata Fees
- Furnished
- Primary On Main
- Air Conditioning
- Seller Finance
- Green
- Fixer Upper
- Horse
- Golf
- Fireplace
- Deck
- Garage
- Basement
- Pool

Property vs Single Family Average in S0G 3W0
Price
Year Built
 Toronto Real Estate Board (TRREB); All information deemed reliable but not guaranteed. All properties are subject to prior sale, change or withdrawal. Neither listing broker(s) or information provider(s) shall be responsible for any typographical errors, misinformation, misprints and shall be held totally harmless. Listing(s) information is provided for consumer's personal, non-commercial use and may not be used for any purpose other than to identify prospective properties consumers may be interested

 All information deemed reliable but not guaranteed. All properties are subject to prior sale, change or withdrawal. Neither listing broker(s) or information provider(s) shall be responsible for any typographical errors, misinformation, misprints and shall be held totally harmless. Listing(s) information is provided for consumer's personal, non-commercial use and may not be used for any purpose other than to identify prospective properties consumers may be interested in purchasing. The data relating