
Open House Sun, Sep 20th 02:00 PM - 04:00 PM




Address
140 Forsey Avenue, Saskatoon, SK
Price
$ 854,900
Open House Sun, Sep 20th 02:00 PM - 04:00 PM
Property Attributes
- ID#SK048568
- TypeSingle Family
- Listing Status Active
- MunicipalitySaskatoon
- CitySaskatoon
- AreaSaskatoon
- NeighbourhoodAspen Ridge
- Postal CodeS7W 0Z6
- Style2 Level
- Year Built2022
- Price$ 854,900
- Bedrooms4
- Bathrooms4
- Half Bathrooms0
- Sqr Footage2158
Data Source:
Canadian Real Estate Association (CREA)
Property Description
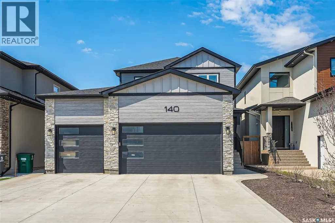
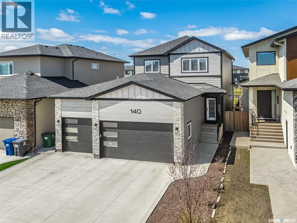
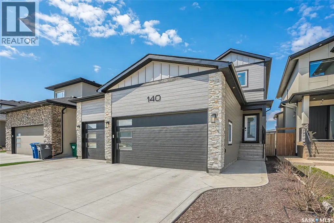
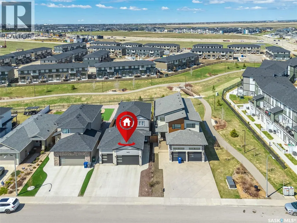
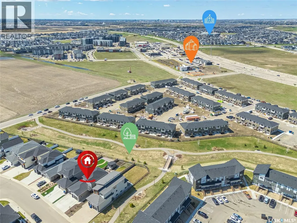
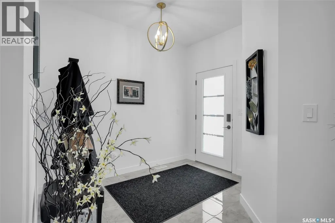
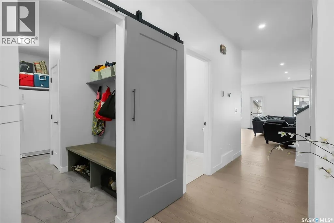
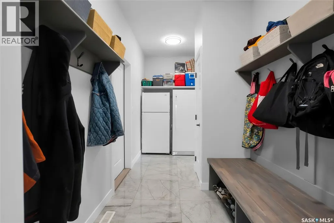
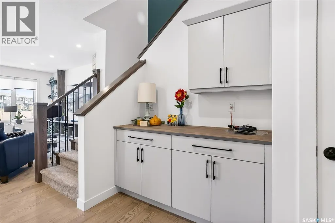
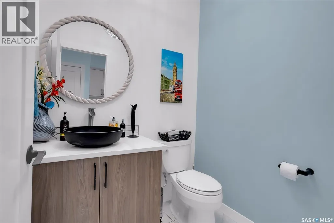
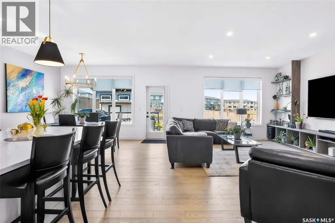
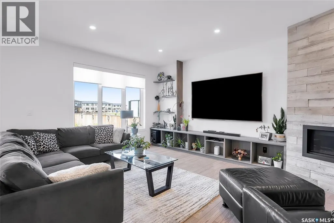
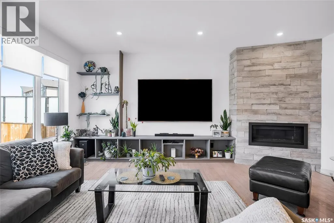
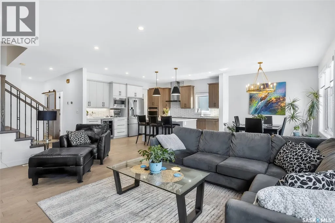
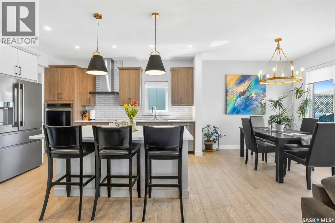
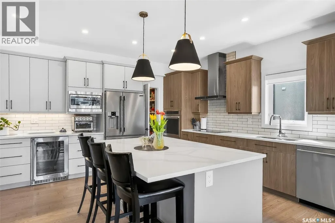
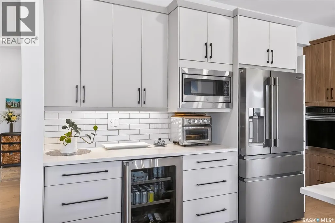
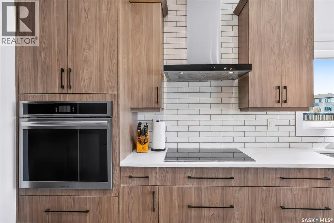
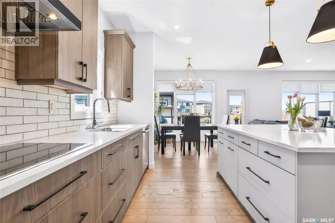
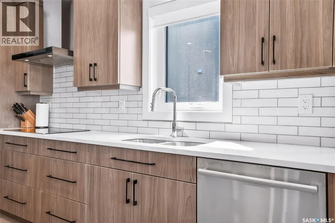
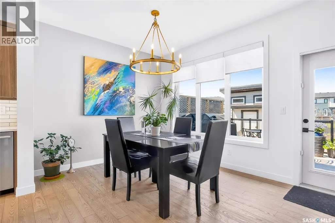
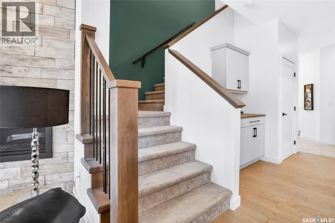
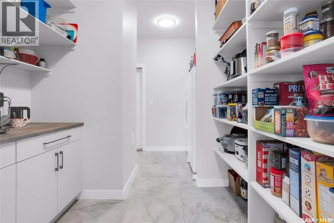
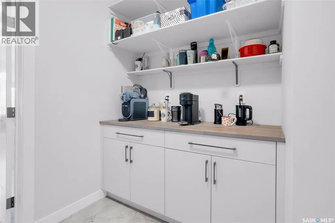
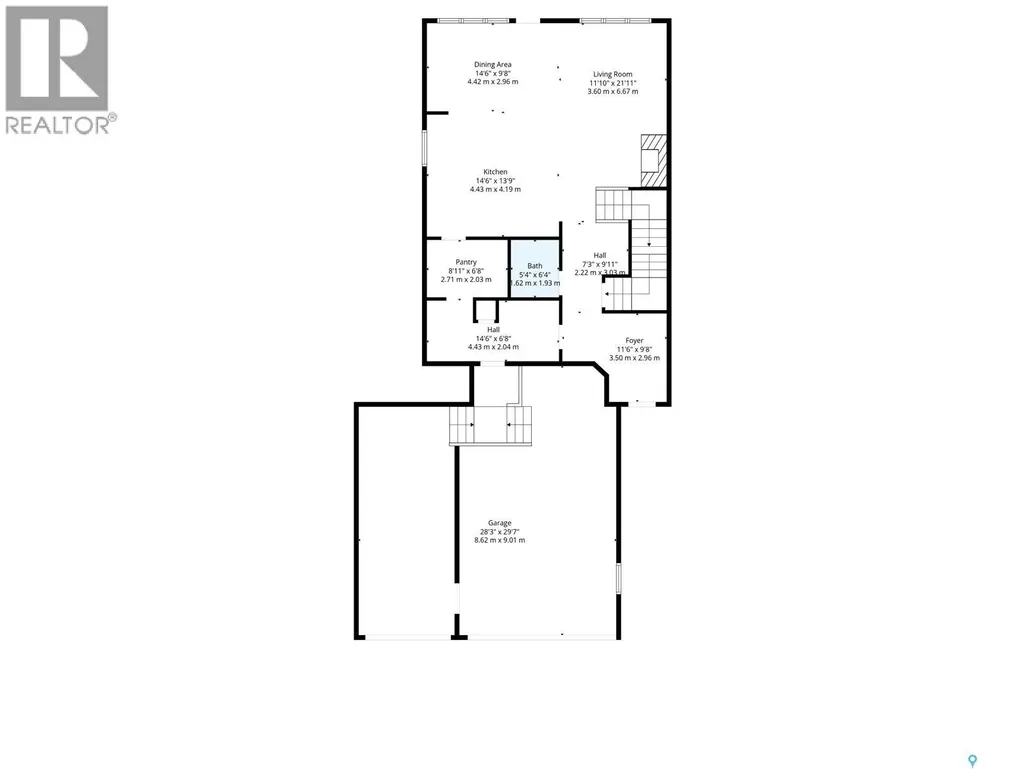
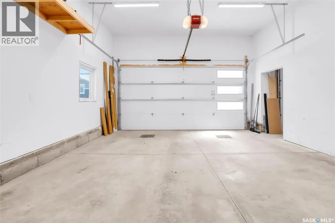
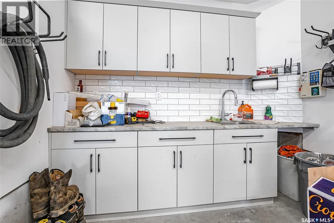
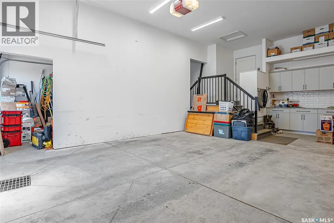
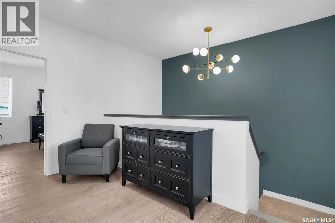
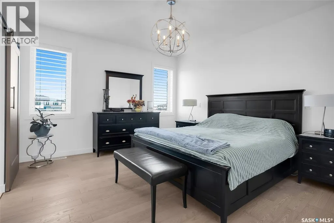
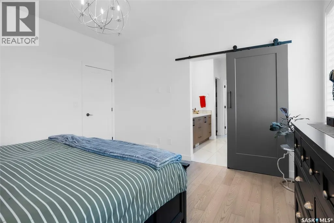
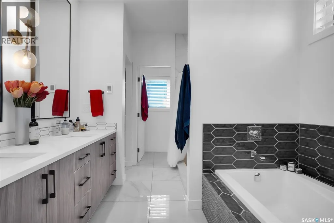
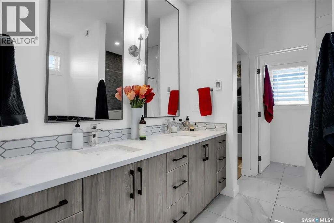
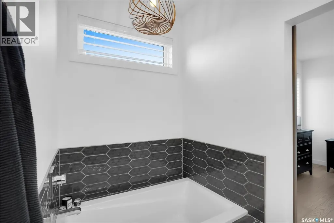
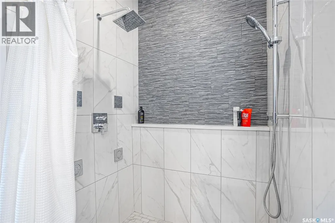
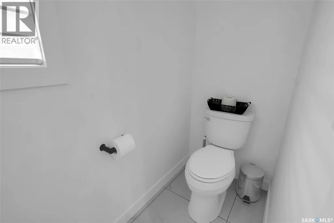
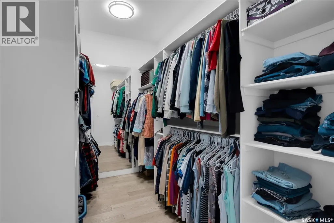
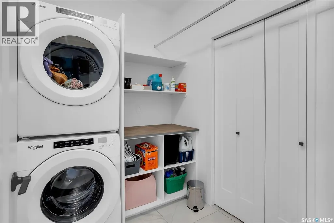
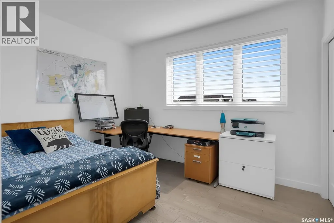
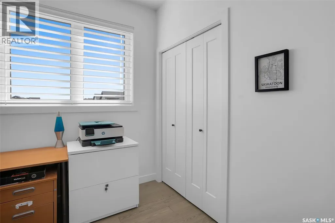
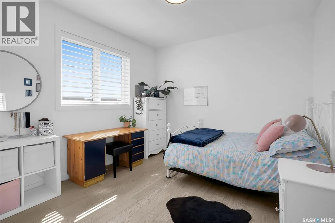
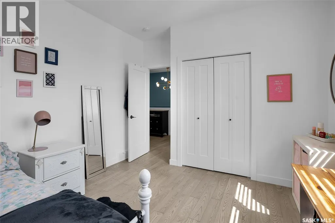
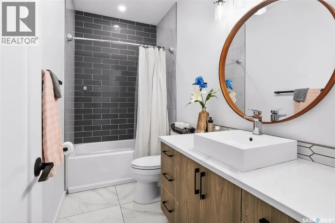
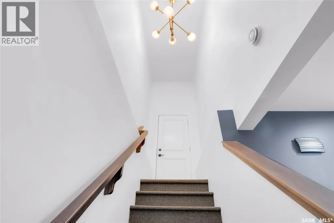
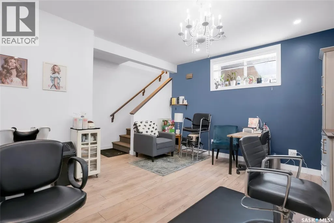
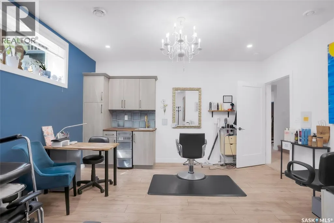
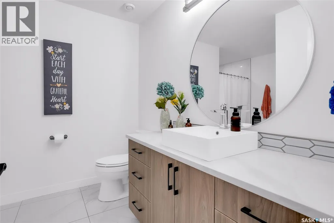
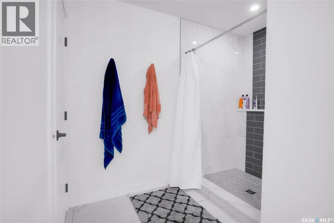
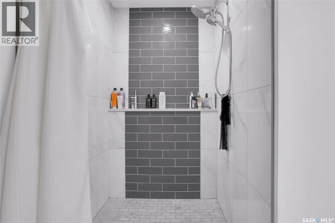
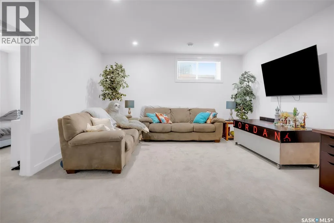
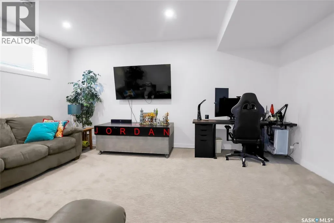
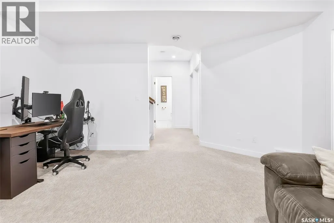
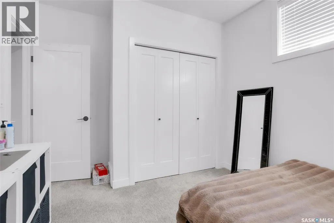
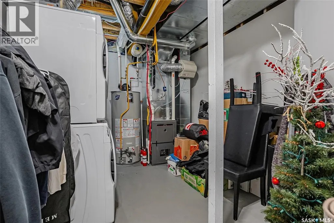
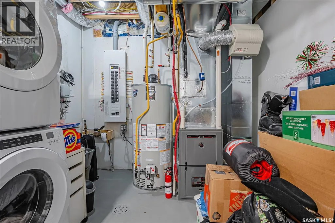
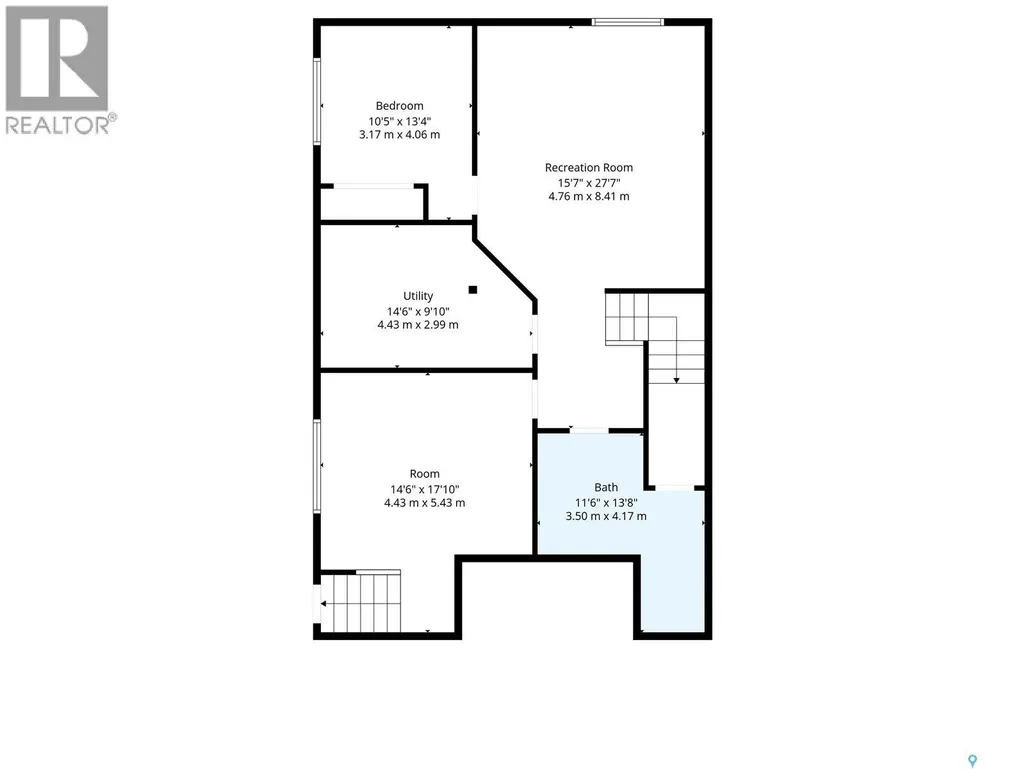
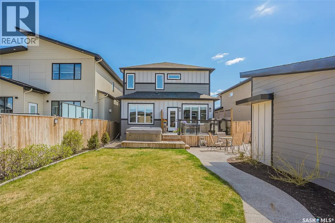
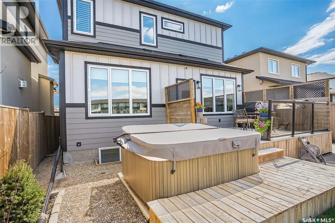
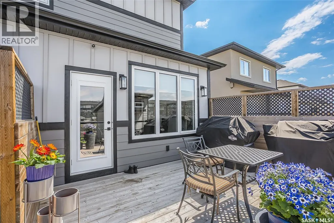
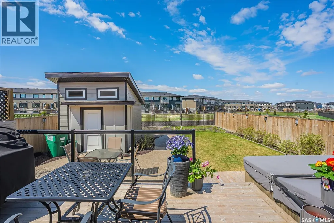
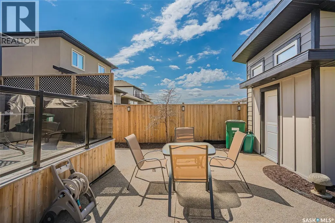
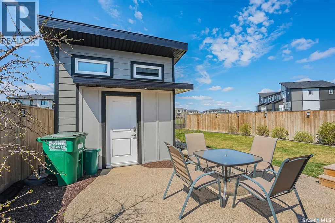
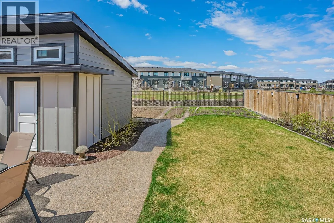
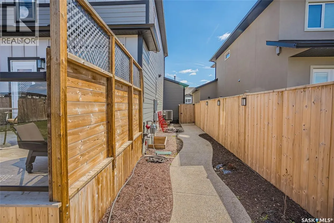
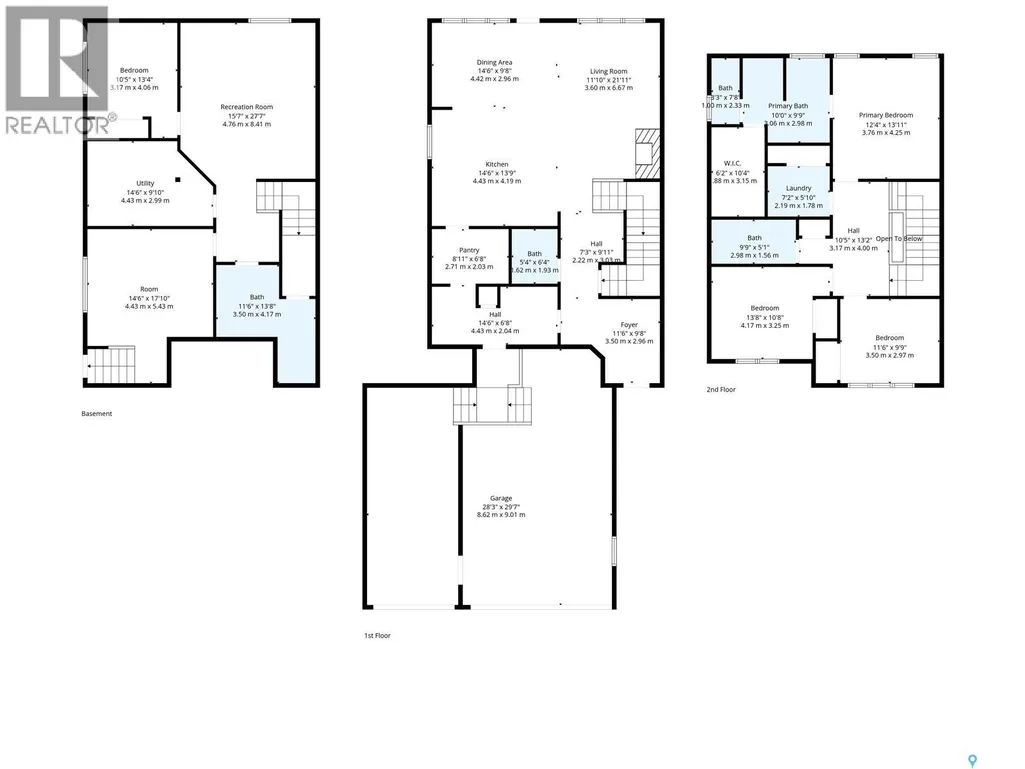
Welcome to 140 Forsey Avenue in Aspen Ridge. This 2158 sq.ft. family home will not disappoint. Backing the park and walkways this large private (6200 sq.ft.) yard is fully landscaped with beautiful West facing views, garden area, underground sprinklers on timers and a drip system, exposed aggregate walkways and a custom 11x14 shed. This modern and popular floor plan features 3+1 bedrooms, 4 bathrooms, 2nd floor laundry plus a 2nd laundry in the basement. Large butlers pantry with room for full size Fridge & Freezers, fantastic open concept with gas fireplace and 9 ft ceilings on all levels. Custom kitchen with Upgraded built in appliance (induction cook top). Hunter Douglas custom blinds. This home was built with quality & integrity by reputable Silverstone Developments. A true custom home from top to bottom. Flooring is a wonderful mix of engineered hardwood floors and tile. All bathrooms are spa like with custom tile work. You will enjoy the heated floors in the ensuite. The basement features a separate private entrance that is currently used to access a hair salon. Excellent opportunity to repurpose. The 30x26x24 heated & finished triple garage is very impressive. One side has been dedicated to an outstanding shop area and the other side has been finished with built-in cabinetry and a wash sink. Quick possession available if needed. Call your Realtor today to book a private viewing. (id:7434)
General Features
| Features | Treed, Rectangular, Sump Pump |
|---|---|
| Property Type | Single Family |
| Neighbourhood | Aspen Ridge |
| Building Appliances | Washer, Refrigerator, Dishwasher, Dryer, Microwave, Oven - Built-In, Window Coverings, Garage door opener remote(s), Hood Fan, Storage Shed |
| Building Architectural Style | 2 Level |
| Building Cooling Type | Central air conditioning, Air exchanger |
| Building Type | House |
| Ownership Type | Freehold |
| Building.StoriesTotal | 2 |
Interior Features
| Building Fireplace Present | True |
|---|---|
| Building Fireplace Type | Conventional |
| Building Heating Type | Forced air |
| Building Heating Fuel | Natural gas |
| Basement Development | Finished |
| Basement Type | Full (Finished) |
| Construction Style Attachment | Detached |
| Fireplace Fuel | Gas |
| Living Area Range | 2158 |
| Bedrooms | 4 |
Exterior Features
| Structure | Deck, Patio(s) |
|---|---|
| Landscape Features | Lawn, Underground sprinkler, Garden Area |
| Fence Type | Fence |
Room Details
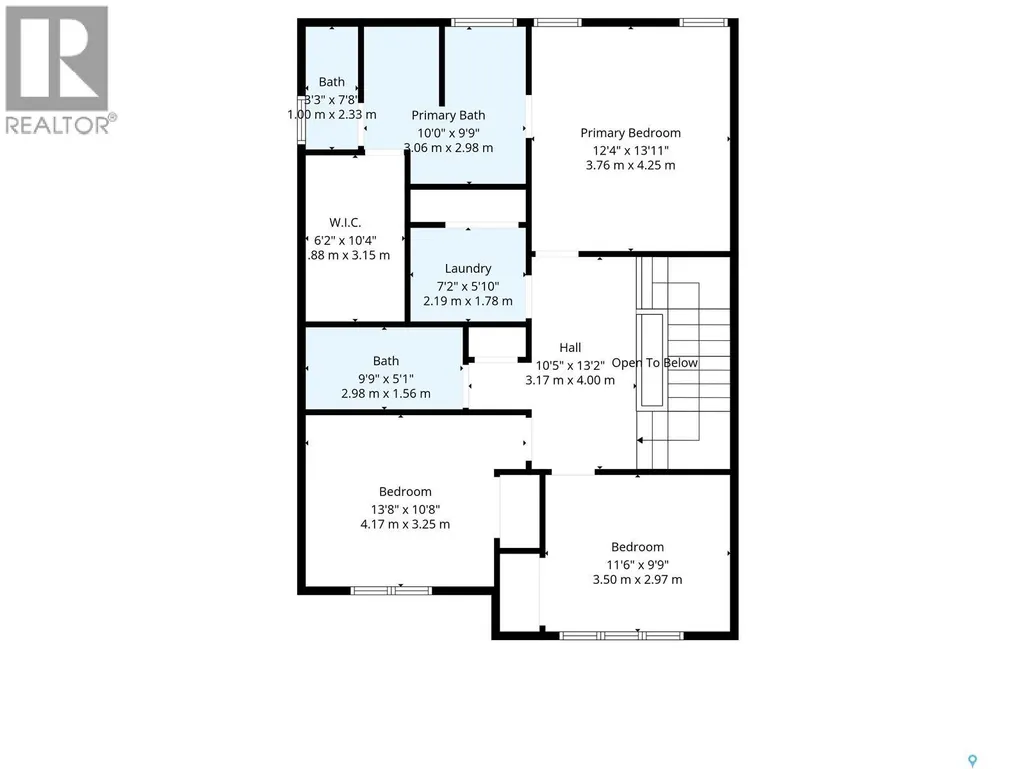
| Room | Dimensions | Level | Flooring | Details |
|---|---|---|---|---|
| 2pc Bathroom | 6 ft ,4 in x 5 ft ,4 in | Main level | 5 ft ,4 in | |
| 4pc Bathroom | 13 ft ,8 in x 11 ft ,6 in | Basement | 11 ft ,6 in | |
| 5pc Ensuite bath | 9 ft ,9 in x 10 ft | Second level | 10 ft | |
| Bedroom | 13 ft ,4 in x 10 ft ,5 in | Basement | 10 ft ,5 in | |
| Dining room | 9 ft ,8 in x 14 ft ,6 in | Main level | 14 ft ,6 in | |
| Family room | 27 ft ,7 in x 15 ft ,7 in | Basement | 15 ft ,7 in | |
| Foyer | 9 ft ,8 in x 11 ft ,6 in | Main level | 11 ft ,6 in | |
| Kitchen | 13 ft ,9 in x 14 ft ,6 in | Main level | 14 ft ,6 in | |
| Laundry room | 9 ft ,10 in x 14 ft ,6 in | Basement | 14 ft ,6 in | |
| Living room | 21 ft ,11 in x 11 ft ,10 in | Main level | 11 ft ,10 in | |
| Mud room | 6 ft ,8 in x 14 ft ,6 in | Main level | 14 ft ,6 in | |
| Other | 17 ft ,10 in x 14 ft ,6 in | Basement | 14 ft ,6 in | |
| Primary Bedroom | 13 ft ,11 in x 12 ft ,4 in | Second level | 12 ft ,4 in |
Amenities
- Views
- New Construction
- Adult 55+
- Lease To Own
- No Strata Fees
- Furnished
- Primary On Main
- Air Conditioning
- Seller Finance
- Green
- Fixer Upper
- Horse
- Golf
- Fireplace
- Deck
- Garage
- Basement
- Pool

Property vs Single Family Average in S7W 0Z6
Price
Year Built
In The Neighbourhood
Open House
Saskatoon
$ 849,900
- Type
- Single Family
- Size
- 1,696 SqFt
- Rooms
- 4 Beds + 4 Baths
Realty Executives Saskatoon
Just Listed
Saskatoon
$ 524,900
- Type
- Single Family
- Size
- 1,363 SqFt
- Rooms
- 4 Beds + 4 Baths
Boyes Group Realty Inc.
Open House
Red Deer
$ 584,900
- Type
- Single Family
- Size
- 1,372 SqFt
- Rooms
- 4 Beds + 3 Baths
RE/MAX real estate central alberta
Saskatoon
$ 574,900
- Type
- Single Family
- Size
- 1,646 SqFt
- Rooms
- 3 Beds + 3 Baths
Coldwell Banker Signature
Open House
Saskatoon
$ 924,900
- Type
- Single Family
- Size
- 2,055 SqFt
- Rooms
- 4 Beds + 4 Baths
Realty Executives Saskatoon
Saskatoon
$ 489,900
- Type
- Single Family
- Size
- 1,510 SqFt
- Rooms
- 3 Beds + 3 Baths
Realty Executives Saskatoon
Saskatoon
$ 539,900
- Type
- Single Family
- Size
- 1,671 SqFt
- Rooms
- 3 Beds + 3 Baths
Realty Executives Saskatoon
Saskatoon
$ 529,900
- Type
- Single Family
- Size
- 1,581 SqFt
- Rooms
- 3 Beds + 3 Baths
Realty Executives Saskatoon
Saskatoon
$ 539,900
- Type
- Single Family
- Size
- 1,671 SqFt
- Rooms
- 3 Beds + 3 Baths
Realty Executives Saskatoon
 Toronto Real Estate Board (TRREB); All information deemed reliable but not guaranteed. All properties are subject to prior sale, change or withdrawal. Neither listing broker(s) or information provider(s) shall be responsible for any typographical errors, misinformation, misprints and shall be held totally harmless. Listing(s) information is provided for consumer's personal, non-commercial use and may not be used for any purpose other than to identify prospective properties consumers may be interested

 All information deemed reliable but not guaranteed. All properties are subject to prior sale, change or withdrawal. Neither listing broker(s) or information provider(s) shall be responsible for any typographical errors, misinformation, misprints and shall be held totally harmless. Listing(s) information is provided for consumer's personal, non-commercial use and may not be used for any purpose other than to identify prospective properties consumers may be interested in purchasing. The data relating