
Address
591 Du Parc Road, Champlain, ON
Price
$ 725,000
Property Attributes
- ID#X12971748
- TypeSingle Family
- Listing Status Active
- MunicipalityChamplain
- CityChamplain
- Area611 - L'Orignal
- Neighbourhood611 - L'Orignal
- Postal CodeK0B 1K0
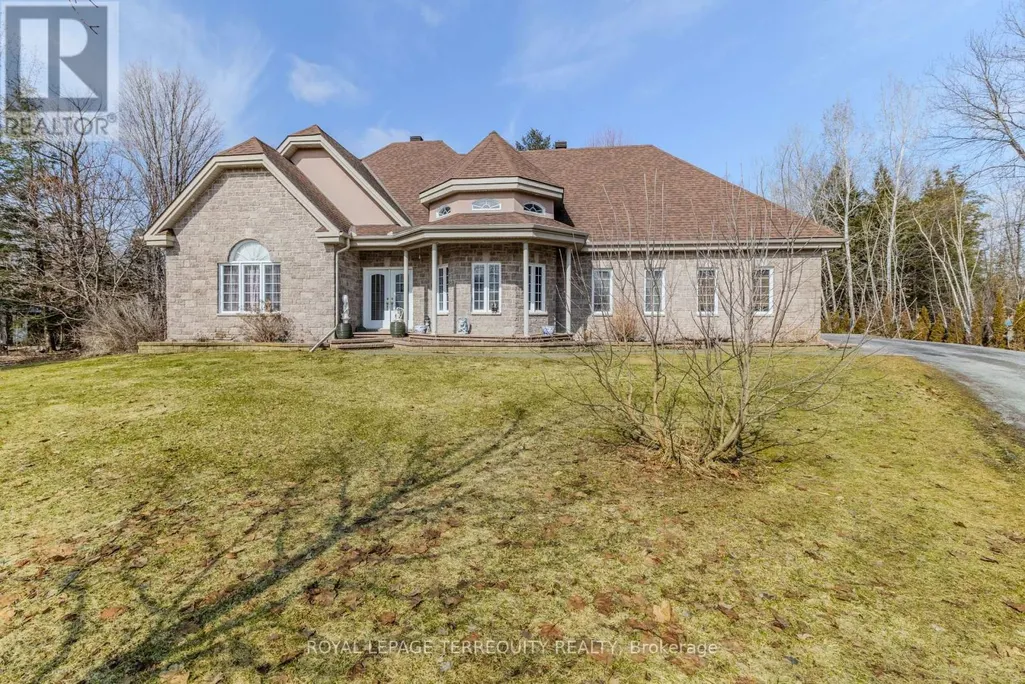
- StyleBungalow
- Price$ 725,000
- Bedrooms3
- Bathrooms2
- Half Bathrooms1
Data Source:
Canadian Real Estate Association (CREA)
Property Description
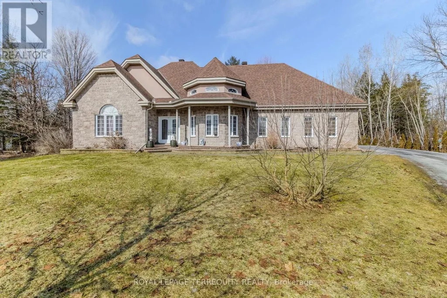
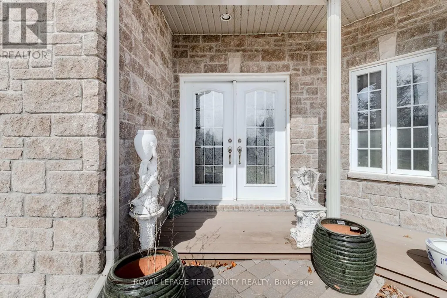
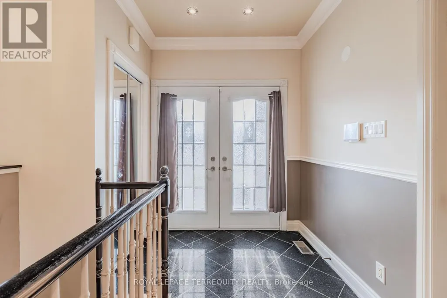
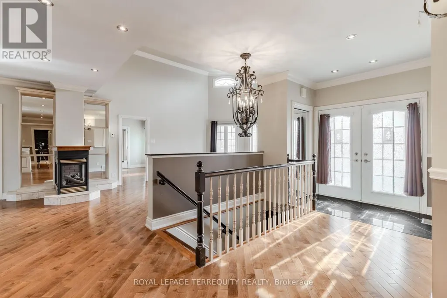
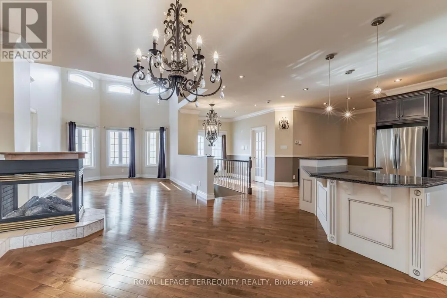
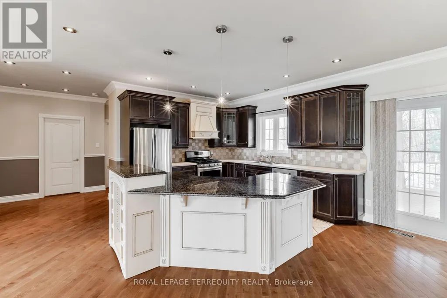
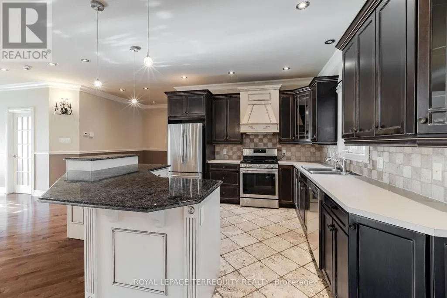
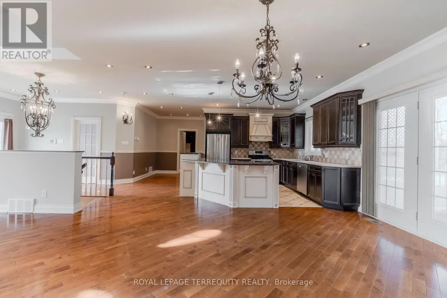
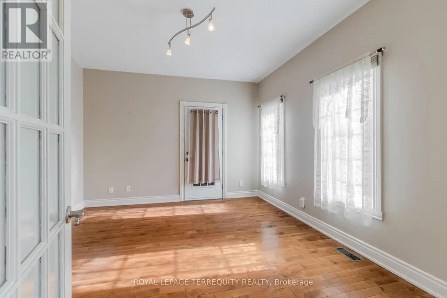
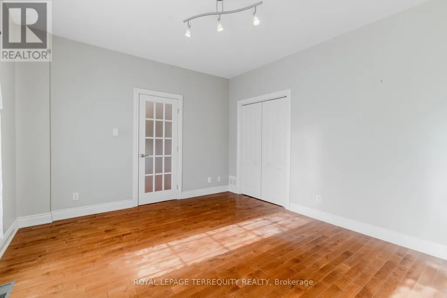
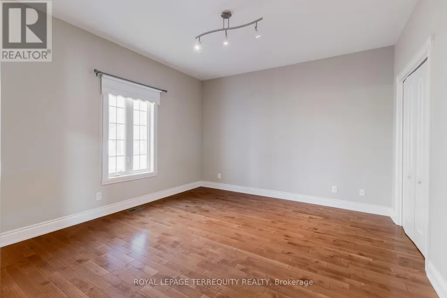
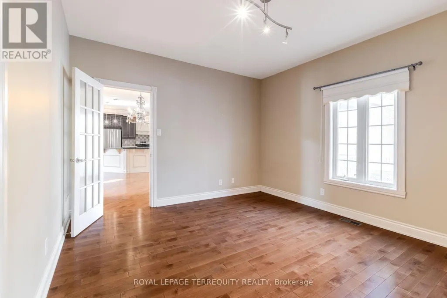
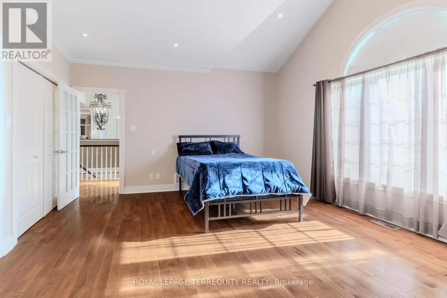
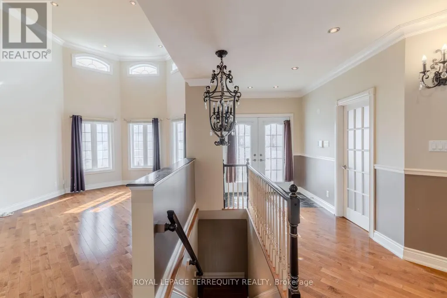
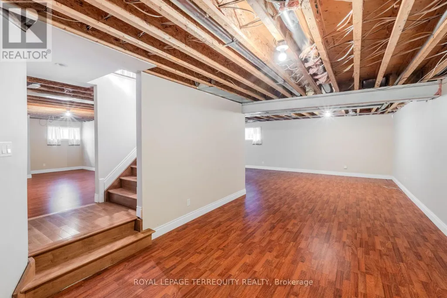
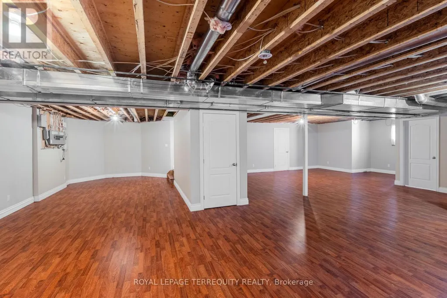
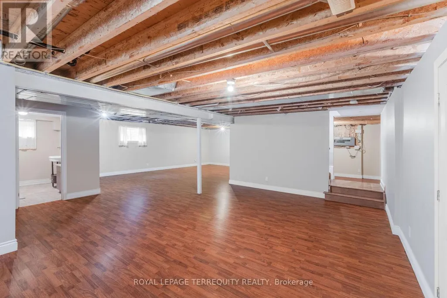
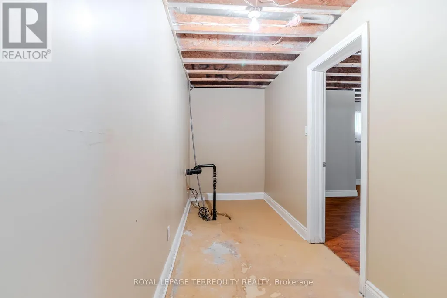
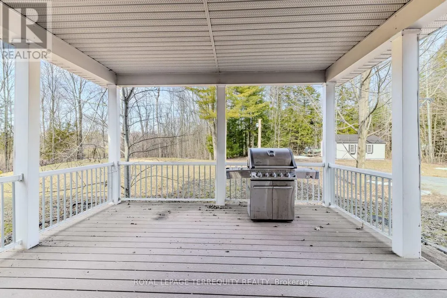
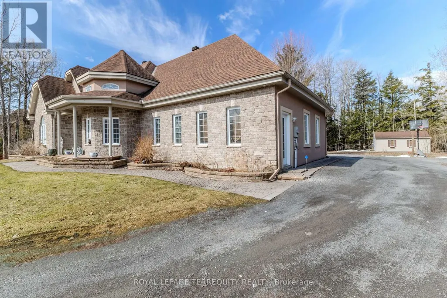
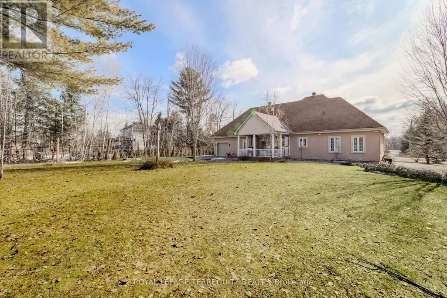
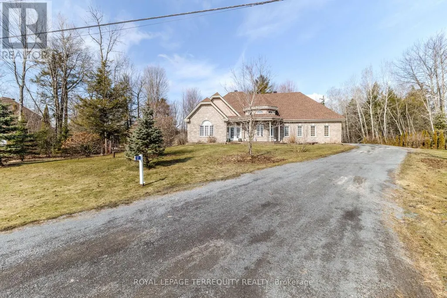
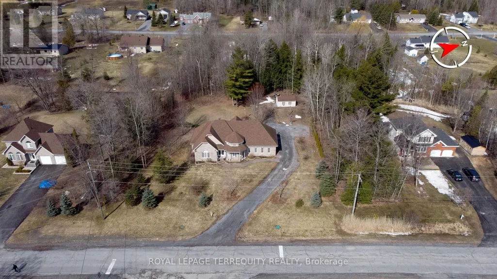
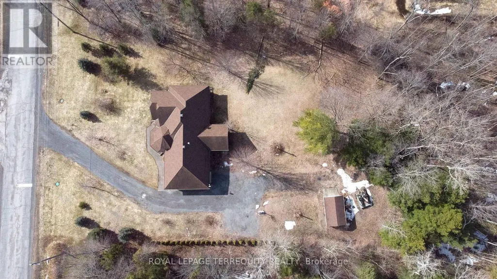
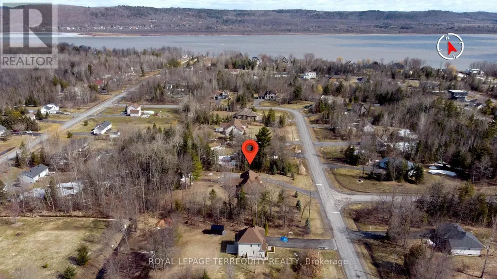
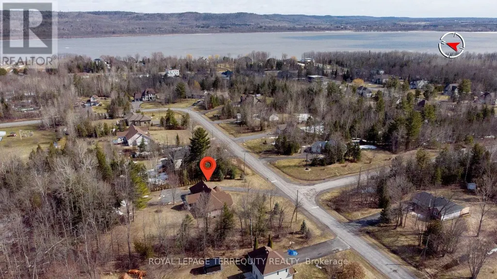
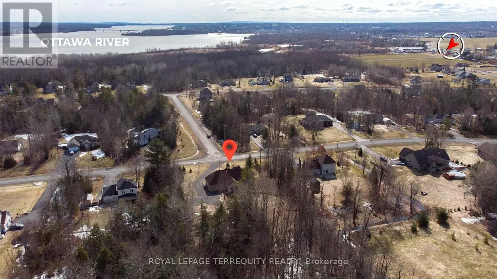
Elegent Living in this Master piece Spacious Bungalow of the Riviera Estates L'orignal. Over 3300 Sq. Ft. of Living Space. Inviting Open Concept Boosting a Creative Design flowing seamlessly from Living to Dinning to Kitchen with a 3 sided Natural Gas Fire Place. Kitchen is one of a kind with rich and elegent cabinetry and a granite counter top Island with built in wine rack, beautiful tiles and back splash. Amazing 225 sq.ft covered Deck with composite flooring and Aluminuim railing. Marple Foyer, plenty of over sized windows and high ceilings. Dining room overlooks the fabulous 1 Acre back yard which can be accessed from 2 sets of garden doors. Enjoy time entertaining family and friends in this captivating dream home. High end water treatment devices. Garage door opener. Finshed Basement with extra living space. (id:7434)
General Features
| Features | Wooded area, Open space, Conservation/green belt, Carpet Free |
|---|---|
| Property Type | Single Family |
| Zoning Description | Residential |
| CommunityName | 611 - L'Orignal |
| Amenities | Park |
| Building Age | 16 to 30 years |
| Building Amenities | Fireplace(s) |
| Building Appliances | Garage door opener remote(s), Range, Water softener, Water Treatment, Dishwasher, Dryer, Garage door opener, Stove, Washer, Window Coverings, Refrigerator |
| Building Architectural Style | Bungalow |
| Building Cooling Type | Central air conditioning |
| Location Description | Cross Streets: Front/River Estates. ** Directions: from Front Rd West turn North onto River Estates to Du Parc Rd. |
| Parking Space Total | 4 |
| Foundation Type | Concrete |
| Building Type | House |
| Ownership Type | Freehold |
| Building.StoriesTotal | 1 |
Interior Features
| Building Fireplace Present | True |
|---|---|
| Building Fireplace Total | 1 |
| Building Heating Type | Forced air |
| Building Heating Fuel | Natural gas |
| Basement Development | Finished |
| Basement Type | Full (Finished) |
| Construction Style Attachment | Detached |
| Flooring Type | Hardwood, Vinyl |
| Living Area Range | 1500 |
| Bedrooms | 3 |
Exterior Features
| Structure | Deck, Porch, Shed |
|---|---|
| ViewType | View |
| Land Amenities | Park |
| Sewer | Septic System |
| Exterior Finish | Shingles, Stone |
Room Details
| Room | Dimensions | Level | Flooring | Details |
|---|---|---|---|---|
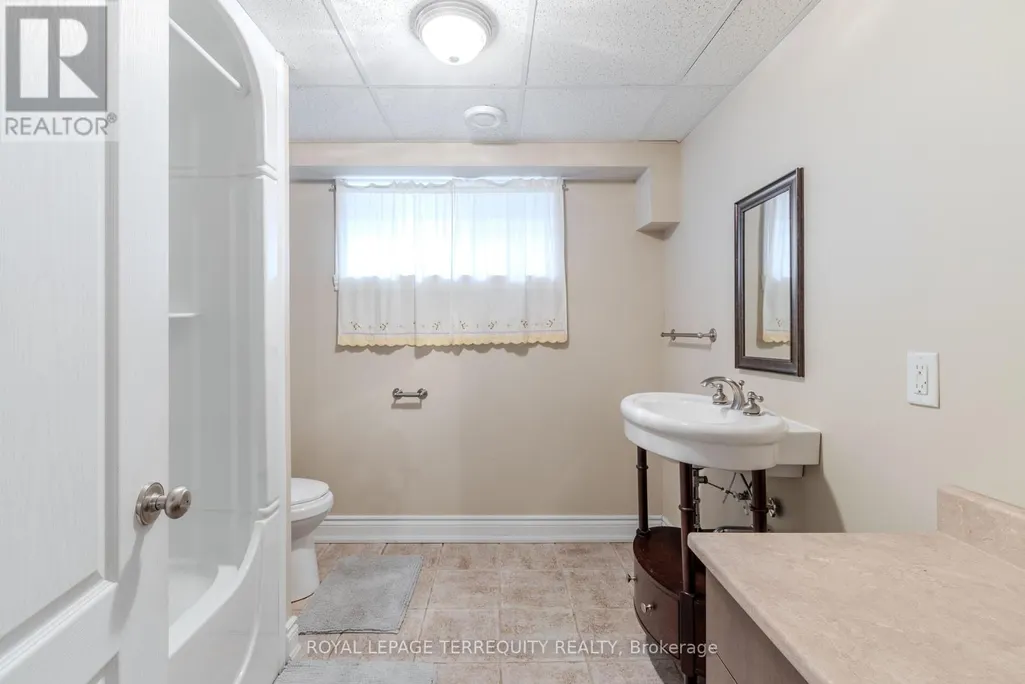
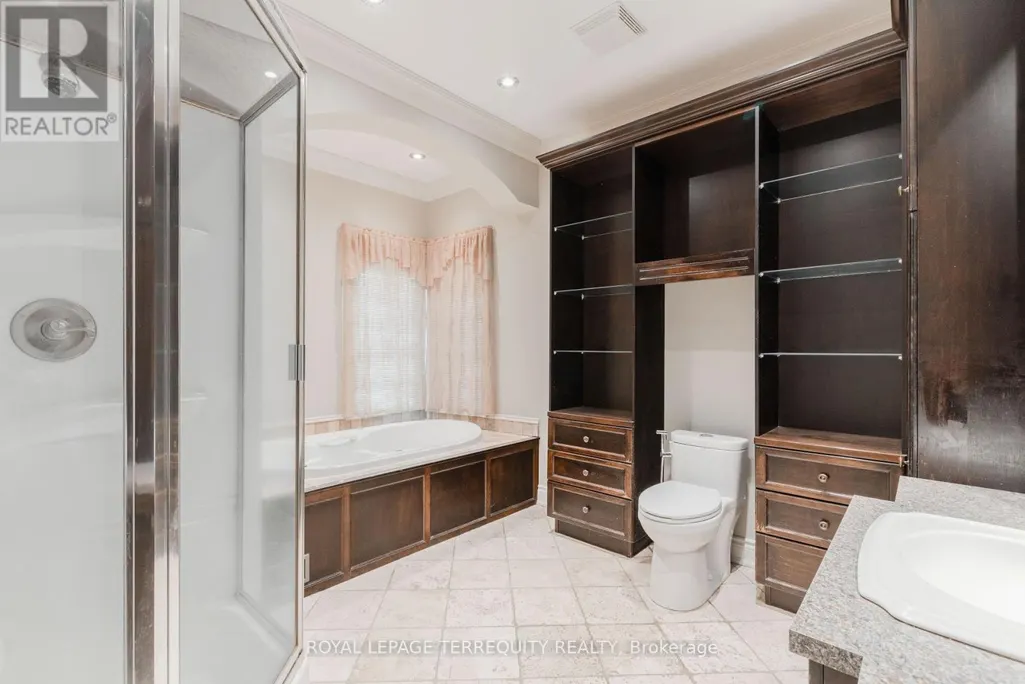
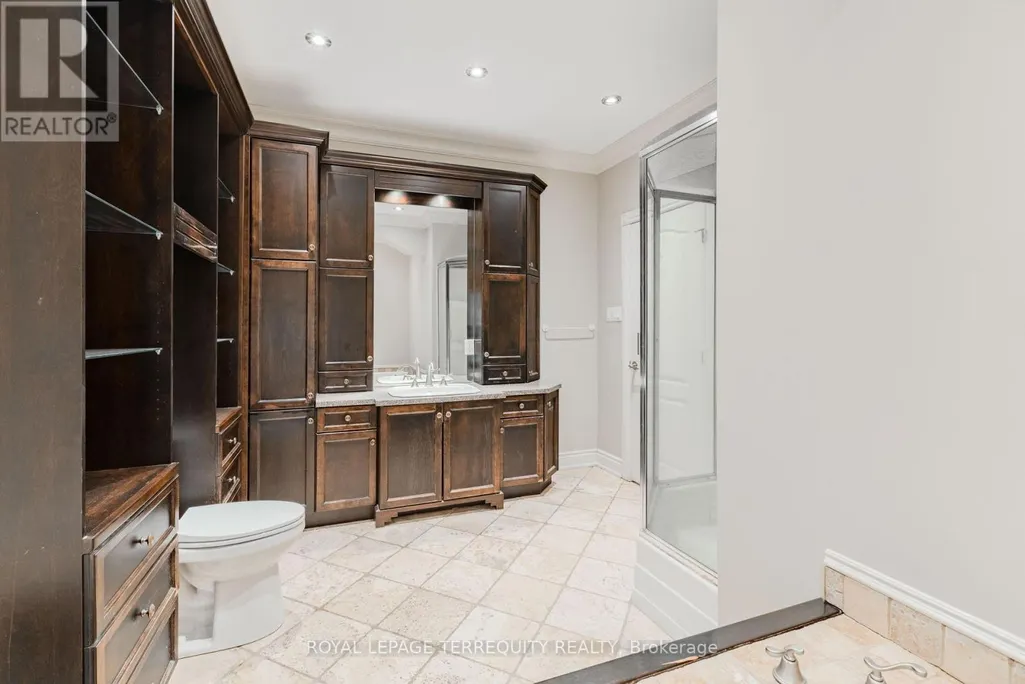
| Bathroom | 3.1 m x 3.97 m | Main level | 3.97 m | |
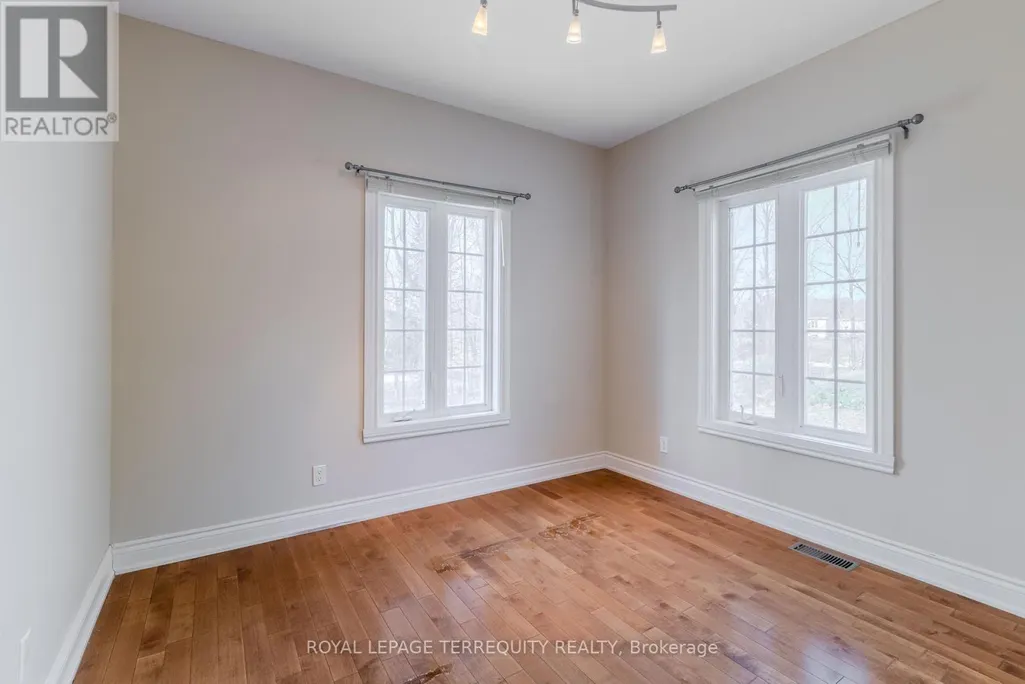
| Bedroom 2 | 4.1 m x 3.63 m | Main level | 3.63 m | |
| Bedroom 3 | 4.1 m x 3.46 m | Main level | 3.46 m | |
| Cold room | 4.25 m x 1.52 m | Basement | 1.52 m | |
| Den | 2.85 m x 3.23 m | Main level | 3.23 m | |
| Dining room | 3.39 m x 3.63 m | Main level | 3.63 m | |
| Family room | 12.05 m x 9.83 m | Basement | 9.83 m | |
| Kitchen | 4.13 m x 3.22 m | Main level | 3.22 m | |
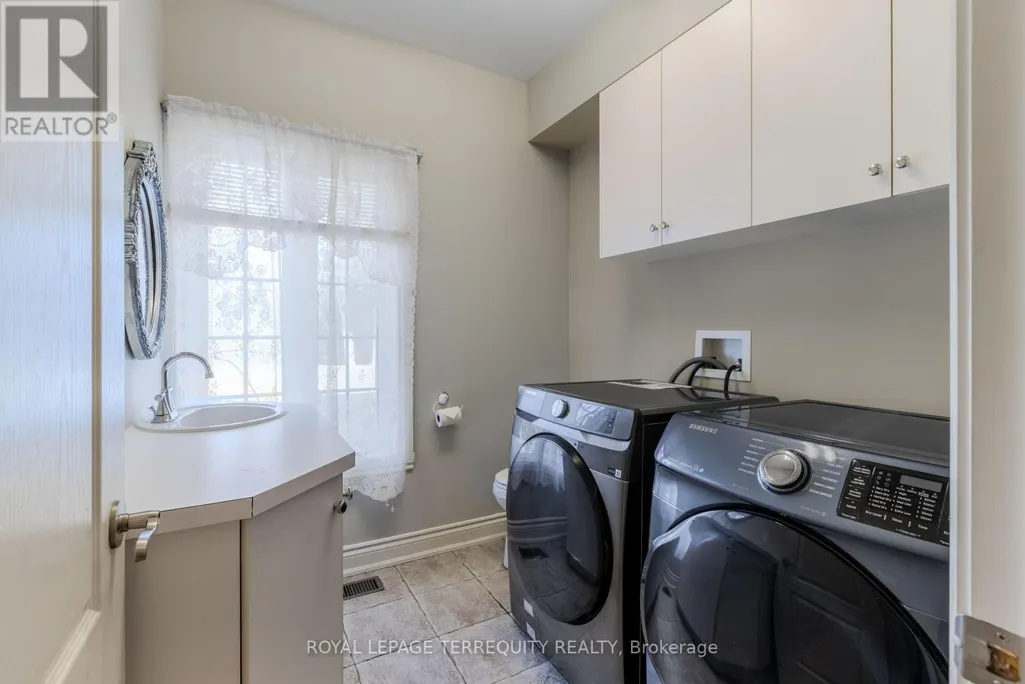
| Laundry room | 2.21 m x 2.17 m | Main level | 2.17 m | |
| Living room | 3.39 m x 7.31 m | Main level | 7.31 m | |
| Other | 2.12 m x 4.84 m | Basement | 4.84 m | |
| Primary Bedroom | 4.97 m x 4.41 m | Main level | 4.41 m |
Amenities
- Views
- New Construction
- Adult 55+
- Lease To Own
- No Strata Fees
- Furnished
- Primary On Main
- Air Conditioning
- Seller Finance
- Green
- Fixer Upper
- Horse
- Golf
- Fireplace
- Deck
- Garage
- Basement
- Pool

Property vs Single Family Average in K0B 1K0
Price
In The Neighbourhood
Just Listed
Champlain
$ 1,399,000
- Type
- Single Family
- Rooms
- 4 Beds + 3.5 Baths
ROYAL LEPAGE PERFORMANCE REALTY
Just Listed
Champlain
$ 1,125,000
- Type
- Single Family
- Rooms
- 3 Beds + 2.5 Baths
ROYAL LEPAGE PERFORMANCE REALTY
 Toronto Real Estate Board (TRREB); All information deemed reliable but not guaranteed. All properties are subject to prior sale, change or withdrawal. Neither listing broker(s) or information provider(s) shall be responsible for any typographical errors, misinformation, misprints and shall be held totally harmless. Listing(s) information is provided for consumer's personal, non-commercial use and may not be used for any purpose other than to identify prospective properties consumers may be interested

 All information deemed reliable but not guaranteed. All properties are subject to prior sale, change or withdrawal. Neither listing broker(s) or information provider(s) shall be responsible for any typographical errors, misinformation, misprints and shall be held totally harmless. Listing(s) information is provided for consumer's personal, non-commercial use and may not be used for any purpose other than to identify prospective properties consumers may be interested in purchasing. The data relating