
Address
11 Water Street, Lambton Shores (Forest), ON
Price
$ 585,900
Property Attributes
- ID#X13591948
- TypeSingle Family
- Listing Status Active
- MunicipalityLambton Shores (Forest)
- CityLambton Shores (Forest)
- AreaForest
- NeighbourhoodForest
- Postal CodeN0N 1J0
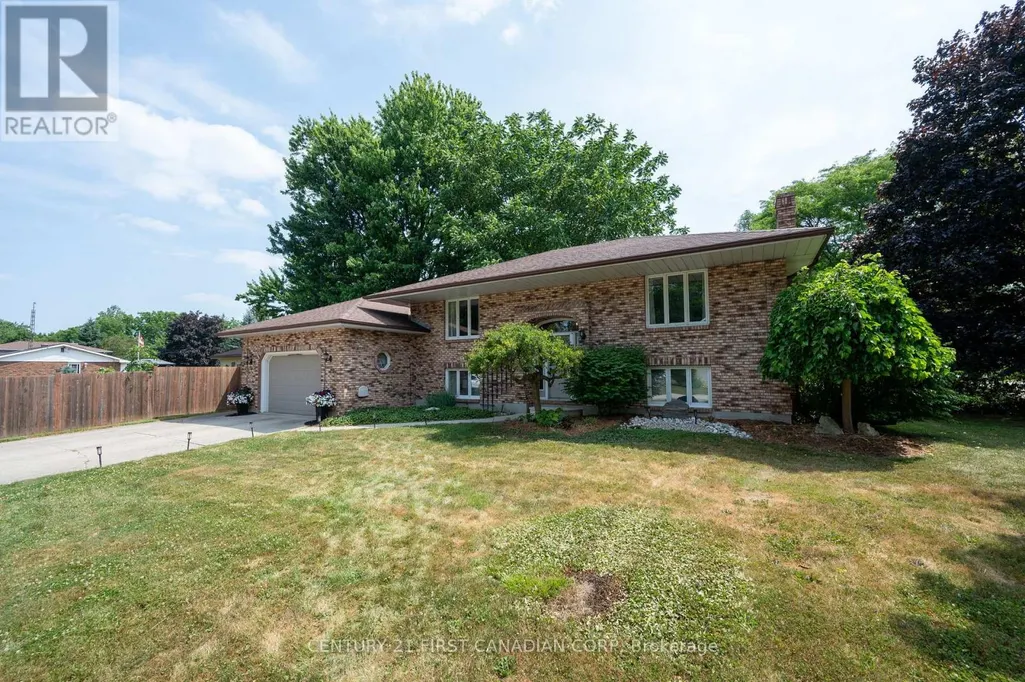
- StyleRaised bungalow
- Price$ 585,900
- Bedrooms2+2
- Bathrooms2
- Half Bathrooms0
Data Source:
Canadian Real Estate Association (CREA)
Property Description
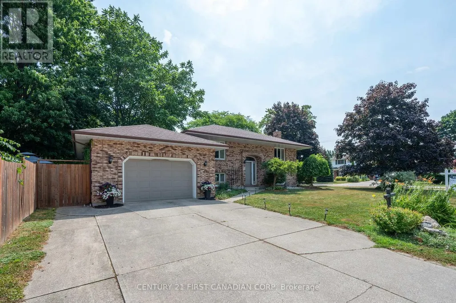
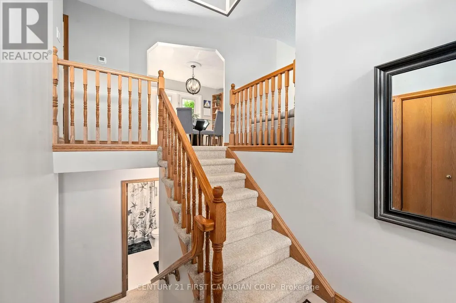
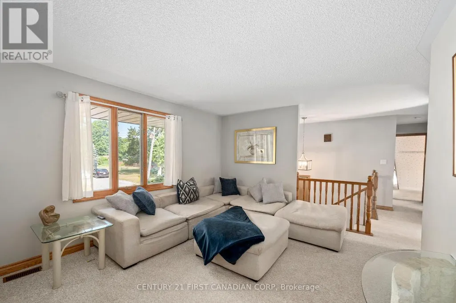
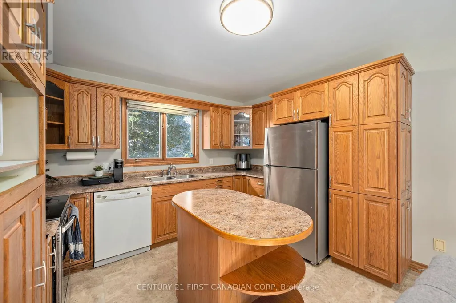
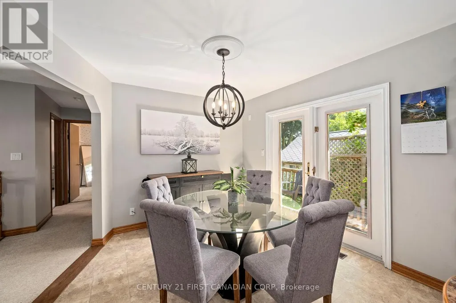
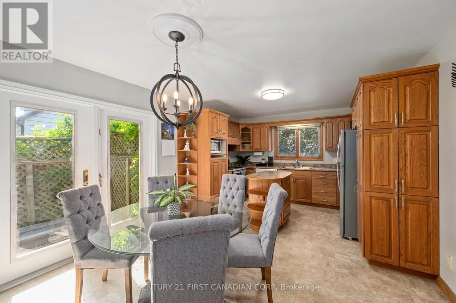
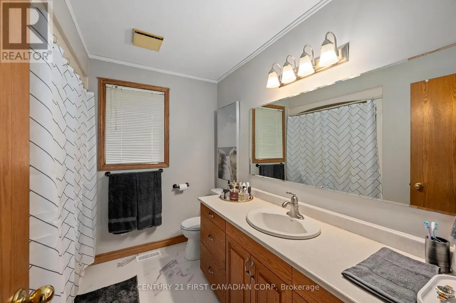
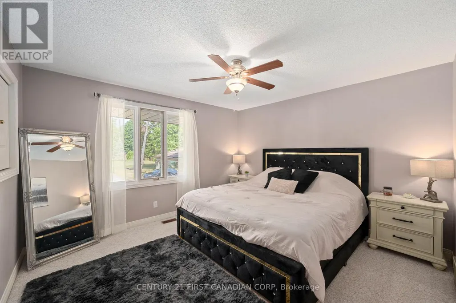
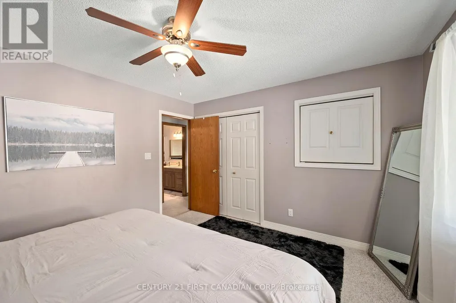
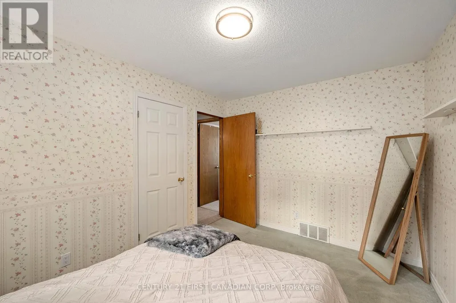
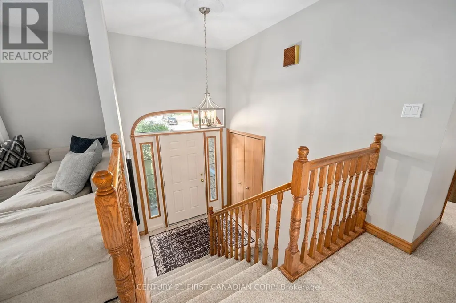
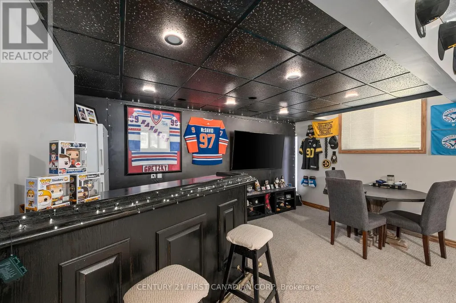
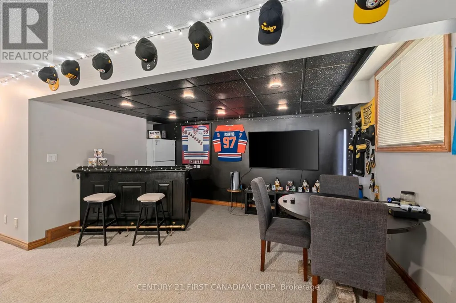
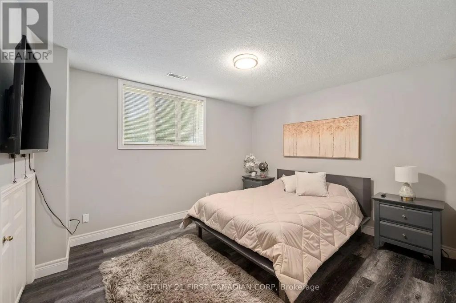
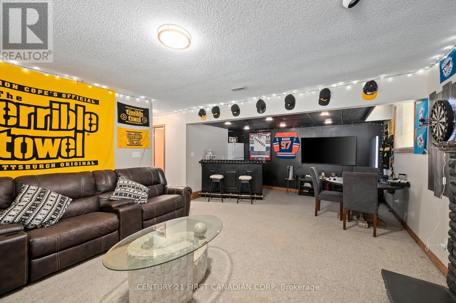
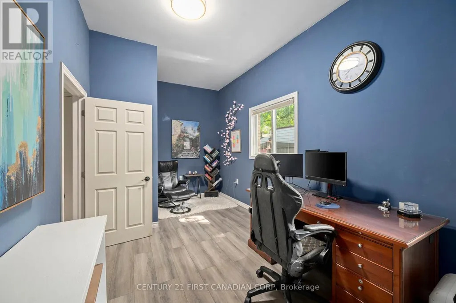
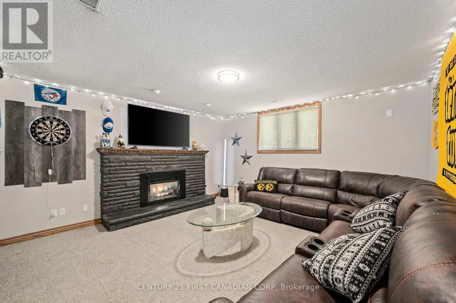
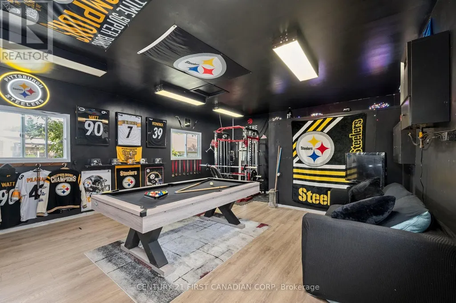
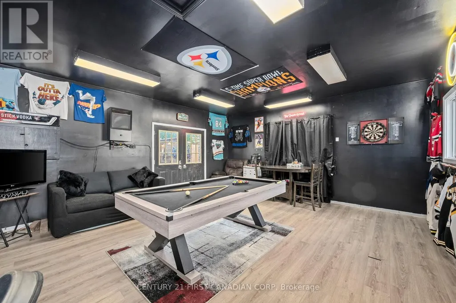
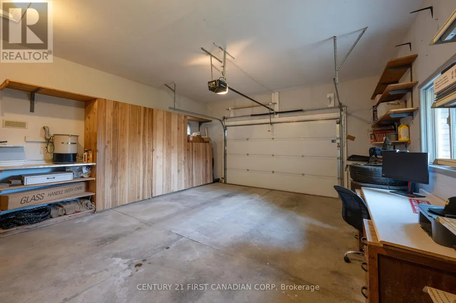
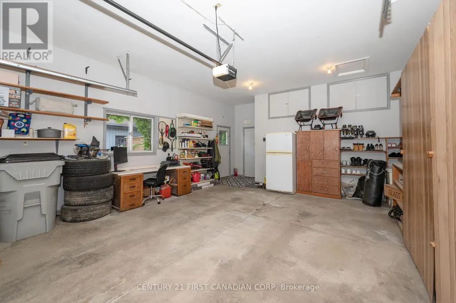
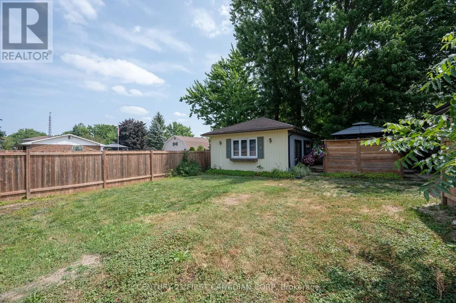
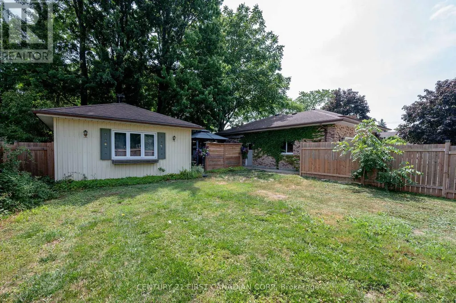
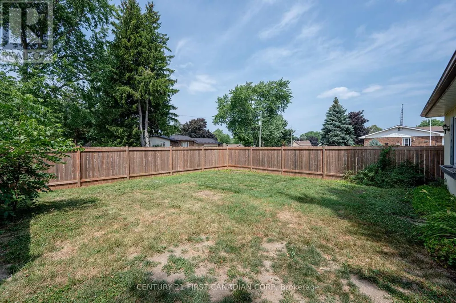
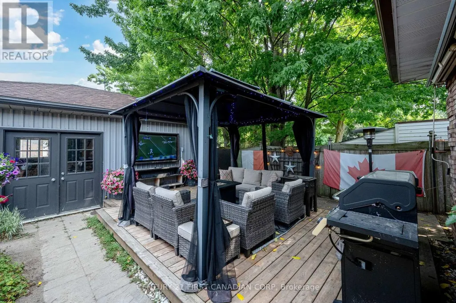
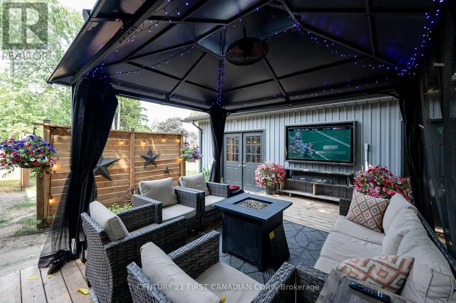
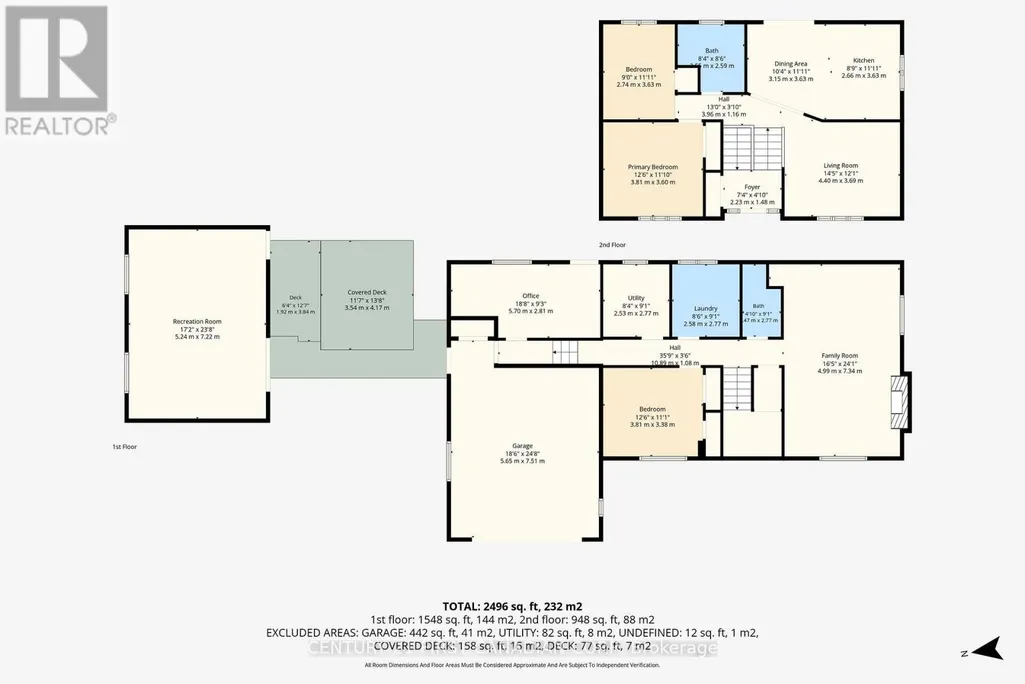
Welcome to 11 Water Street in the charming community of Forest, Ontario-just minutes from beautiful beaches, golf courses, and popular cottage country. Whether you're looking for a year-round residence or a peaceful retreat, this raised bungalow offers a lifestyle you'll enjoy for years to come.Step inside to a bright and spacious living room that flows seamlessly into the dining area and eat-in kitchen. Warm cabinetry and inviting finishes create a welcoming atmosphere, making this home feel comfortable from the moment you arrive. Just off the kitchen, patio doors lead to a side deck, providing the perfect space for BBQs and outdoor dining.The main level offers two generously sized bedrooms and a well-appointed four-piece bathroom. Downstairs, you'll find a cozy recreation room complete with a gas fireplace and built-in bar-an ideal setting for entertaining guests, hosting game nights, or catching the big game. The lower level also features two additional bedrooms, offering flexibility for a home office, hobby room, or guest accommodations, along with a convenient three-piece bathroom.The attached 1.5-car garage provides direct access into the home, making winter days that much more convenient.One of the standout features of this property is the impressive detached workshop. Whether you envision a home gym, pottery studio, woodworking shop, or the ultimate workspace for your trade, this versatile building offers endless possibilities and can be enjoyed throughout every season.Outside, the backyard is a true retreat. Situated on a spacious corner lot, you'll enjoy plenty of room for gardens, outdoor entertaining, and a fully fenced area for children and pets to play safely. Fire up the BBQ, relax with family and friends, and take in the peaceful surroundings-this is a property you'll be proud to call home. (id:7434)
General Features
| Features | Gazebo, Sump Pump |
|---|---|
| Community Features | Community Centre |
| Property Type | Single Family |
| CommunityName | Forest |
| Amenities | Golf Nearby, Park, Schools |
| Building Amenities | Fireplace(s) |
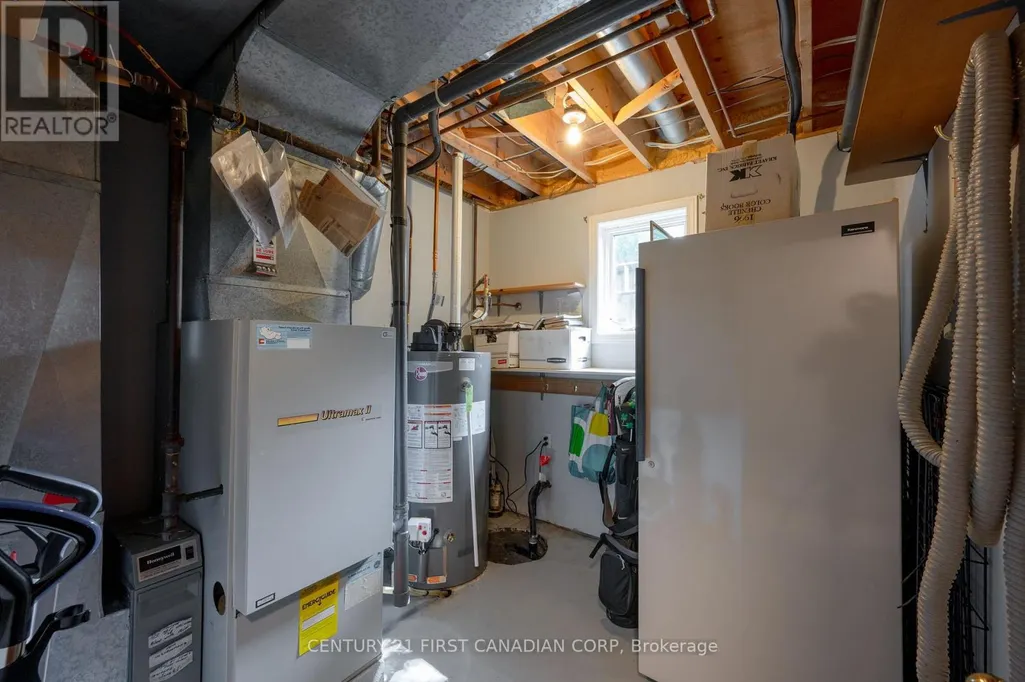
| Building Appliances | Central Vacuum, Dishwasher, Dryer, Freezer, Water Heater, Stove, Washer, Refrigerator |
| Building Architectural Style | Raised bungalow |
| Building Basement Features | Walk out |
| Building Cooling Type | Central air conditioning |
| Location Description | Cross Streets: PALACE ST & WATER ST. ** Directions: MACDONALD ST TO PALACE LEFT ON WATER. |
| Parking Space Total | 5 |
| Foundation Type | Concrete |
| Building Type | House |
| Ownership Type | Freehold |
| Building.StoriesTotal | 1 |
Interior Features
| Building Fireplace Present | True |
|---|---|
| Building Fireplace Total | 1 |
| Building Heating Type | Forced air |
| Building Heating Fuel | Natural gas |
| Basement Development | Finished |
| Basement Type | N/A, N/A (Finished) |
| Construction Style Attachment | Detached |
| Living Area Range | 1500 |
| Bedrooms | 2+2 |
Exterior Features
| Structure | Deck, Patio(s), Workshop |
|---|---|
| Land Amenities | Golf Nearby, Park, Schools |
| Landscape Features | Landscaped |
| Sewer | Sanitary sewer |
| Exterior Finish | Brick |
| Fence Type | Fully Fenced, Fenced yard |
Room Details
| Room | Dimensions | Level | Flooring | Details |
|---|---|---|---|---|
| Bathroom | 2.55 m x 2.59 m | Main level | 2.59 m | |
| Bedroom 2 | 2.74 m x 3.63 m | Main level | 3.63 m | |
| Bedroom 3 | 3.81 m x 3.38 m | Lower level | 3.38 m | |
| Bedroom 4 | 5.7 m x 2.81 m | Lower level | 2.81 m | |
| Dining room | 3.15 m x 3.63 m | Main level | 3.63 m | |
| Foyer | 2.23 m x 1.48 m | Main level | 1.48 m | |
| Kitchen | 2.66 m x 3.63 m | Main level | 3.63 m | |
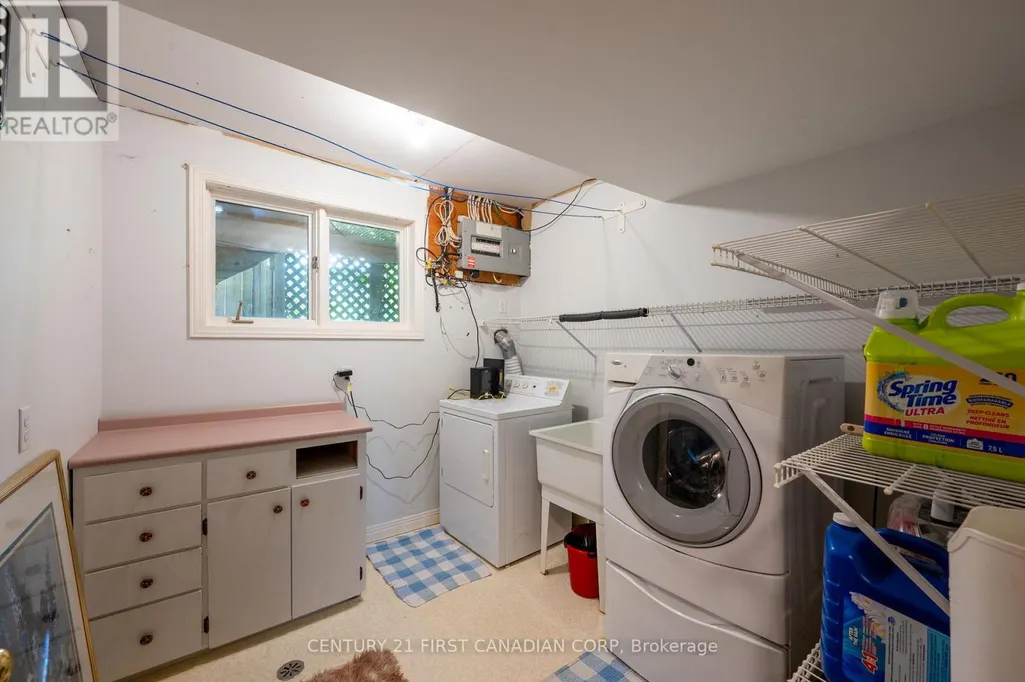
| Laundry room | 2.58 m x 2.77 m | Lower level | 2.77 m | |
| Living room | 4.4 m x 3.69 m | Main level | 3.69 m | |
| Primary Bedroom | 3.81 m x 3.6 m | Main level | 3.6 m | |
| Workshop | 5.24 m x 7.22 m | Main level | 7.22 m |
Amenities
- Views
- New Construction
- Adult 55+
- Lease To Own
- No Strata Fees
- Furnished
- Primary On Main
- Air Conditioning
- Seller Finance
- Green
- Fixer Upper
- Horse
- Golf
- Fireplace
- Deck
- Garage
- Basement
- Pool

Property vs Single Family Average in N0N 1J0
Price
In The Neighbourhood
Lambton Shores (Forest)
$ 1,799,000
- Type
- Single Family
- Rooms
- 3 Beds + 2 Baths
SUTTON GROUP - SELECT REALTY
Lambton Shores (Forest)
$ 589,900
- Type
- Single Family
- Rooms
- 4 Beds + 2 Baths
SUTTON GROUP - SELECT REALTY
Lambton Shores (Forest)
$ 419,000
- Type
- Single Family
- Rooms
- 4 Beds + 1.5 Baths
SUTTON GROUP - SELECT REALTY
Lambton Shores (Forest)
$ 1,149,000
- Type
- Single Family
- Rooms
- 3 Beds + 2.5 Baths
Sotheby's International Realty Canada
 Toronto Real Estate Board (TRREB); All information deemed reliable but not guaranteed. All properties are subject to prior sale, change or withdrawal. Neither listing broker(s) or information provider(s) shall be responsible for any typographical errors, misinformation, misprints and shall be held totally harmless. Listing(s) information is provided for consumer's personal, non-commercial use and may not be used for any purpose other than to identify prospective properties consumers may be interested

 All information deemed reliable but not guaranteed. All properties are subject to prior sale, change or withdrawal. Neither listing broker(s) or information provider(s) shall be responsible for any typographical errors, misinformation, misprints and shall be held totally harmless. Listing(s) information is provided for consumer's personal, non-commercial use and may not be used for any purpose other than to identify prospective properties consumers may be interested in purchasing. The data relating