
Open House Sun, Sep 20th 02:00 PM - 04:00 PM
Address
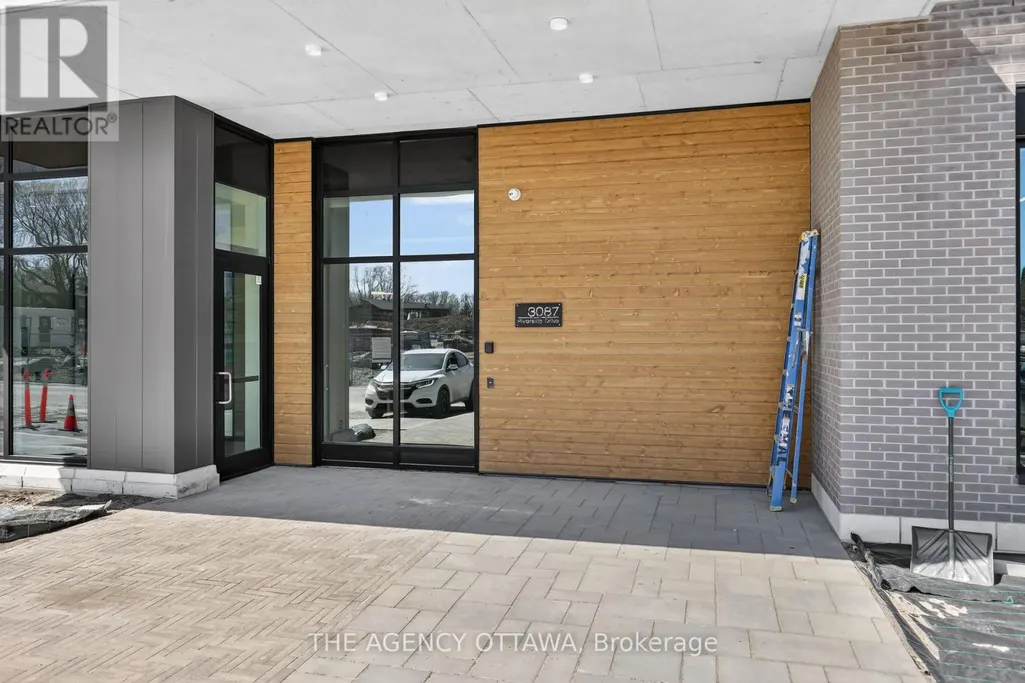
103 - 3085 Riverside Drive, Ottawa, ON
Price
$ 615,900
Open House Sun, Sep 20th 02:00 PM - 04:00 PM
Property Attributes
- ID#X13654230
- TypeCondos
- Listing Status Active
- MunicipalityOttawa
- CityOttawa
- Area4604 - Mooneys Bay/Riverside Park
- Neighbourhood4604 - Mooneys Bay/Riverside Park
- Postal CodeK1V 9R2
- Style
- Price$ 615,900
- Bedrooms1
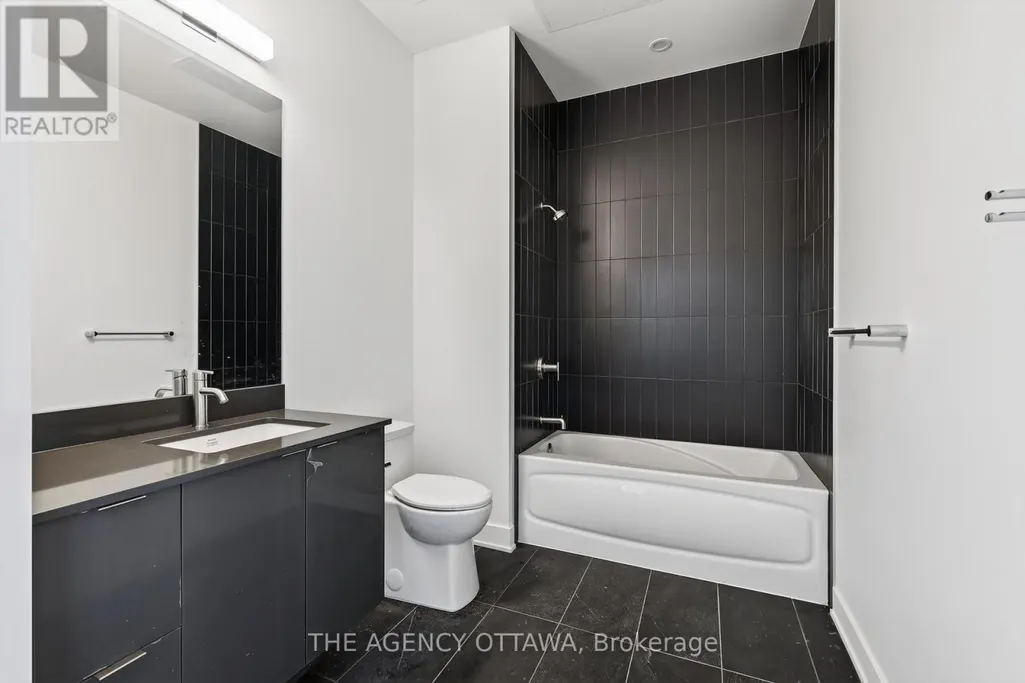
- Bathrooms1
- Half Bathrooms0
Data Source:
Canadian Real Estate Association (CREA)
Property Description
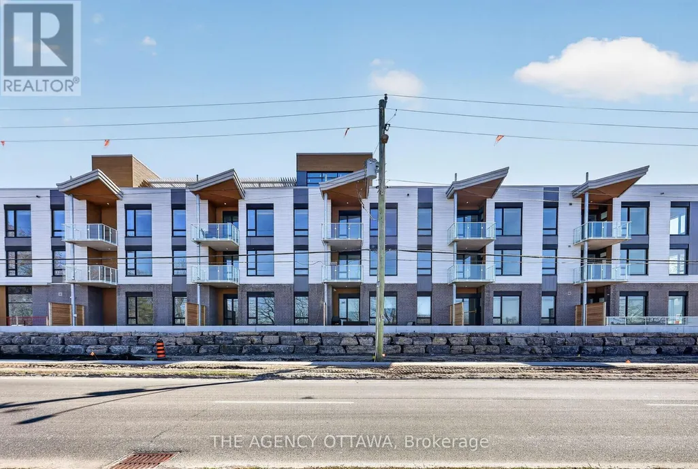
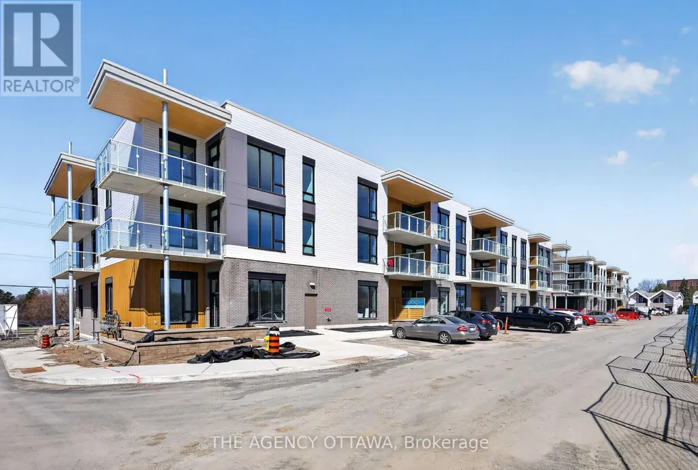
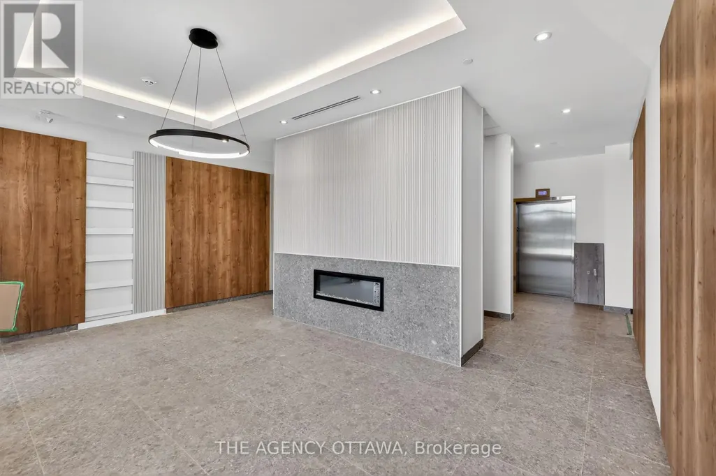
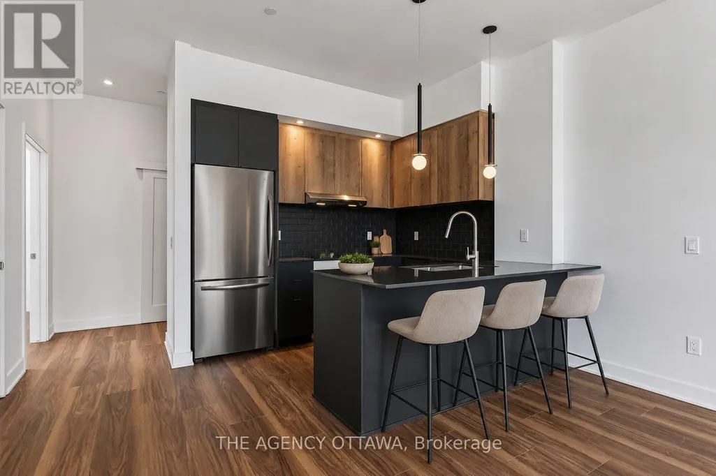
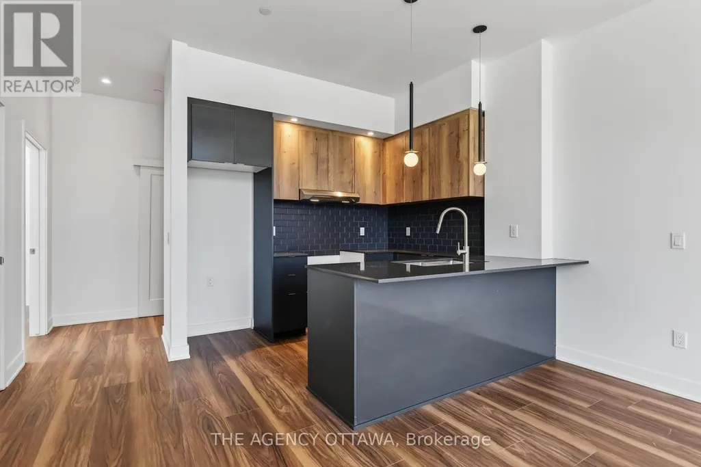
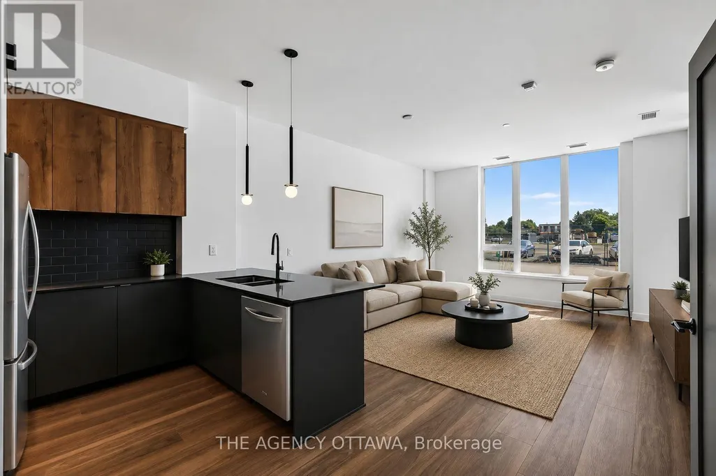
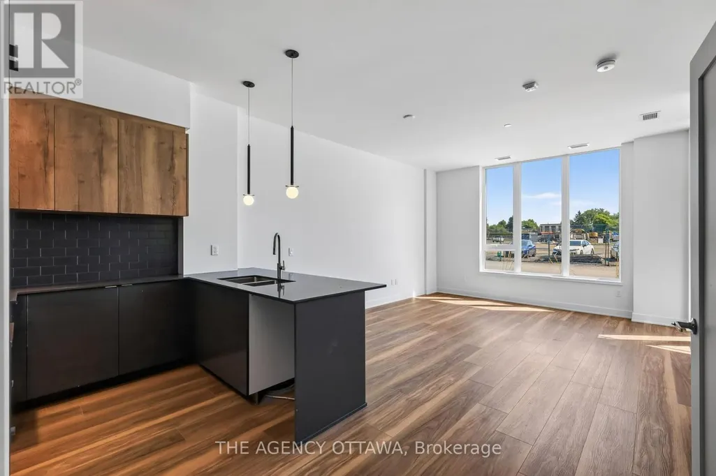
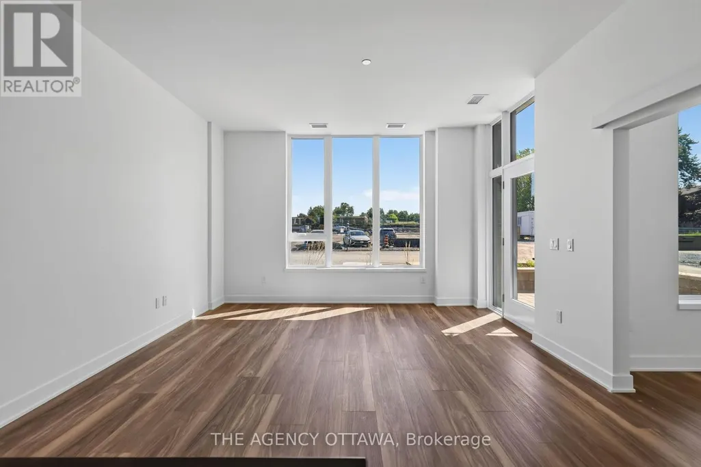
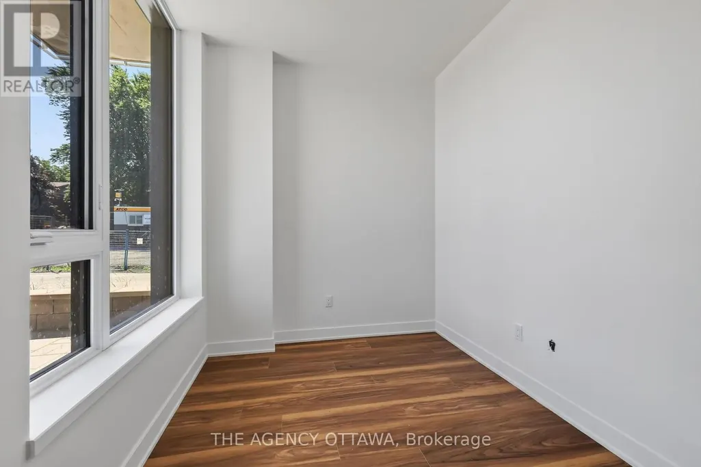
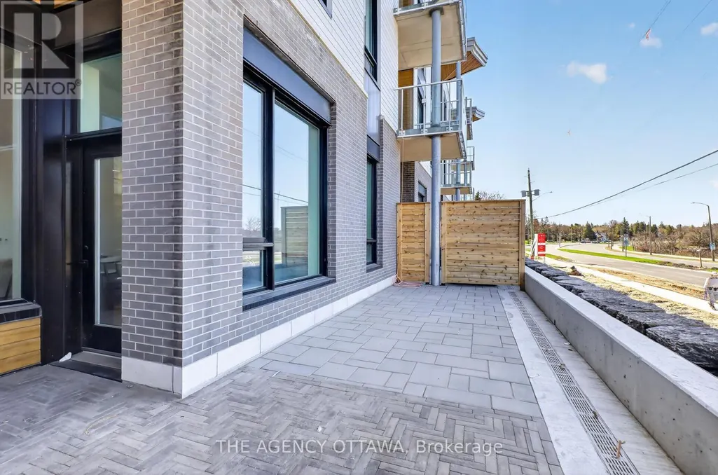
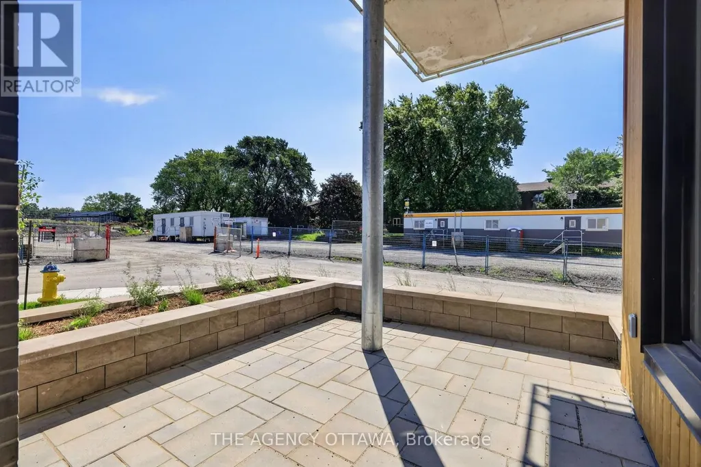
Introducing Ottawa's newest boutique waterfront community. These thoughtfully designed suites offer some of the nicest views in the city, just steps from Mooney's Bay and its year-round lifestyle amenities. Centrally located within 15 minutes of Ottawa's major hospitals, the airport, Preston Street, Lansdowne, and The Market, The Docks combines convenience with a relaxed waterfront setting. A perfect fit for young professionals and downsizers seeking modern finishes, low-maintenance living, and exceptional access to the city's core. Corner Unit with waterview of Mooney's Bay. The 1 underground parking spot available to purchase for $40,000.00. (id:7434)
General Features
| Features | Balcony |
|---|---|
| Community Features | Pets Allowed With Restrictions |
| Property Type | Single Family |
| CommunityName | 4604 - Mooneys Bay/Riverside Park |
| Building Amenities | Storage - Locker |
| Building Cooling Type | Central air conditioning |
| Location Description | Cross Streets: Riverside Drive and Walkley Road. ** Directions: North on Riverside Drive, pass Walkley Road, on the right directly across from Mooney's Bay. |
| Parking Space Total | 1 |
| Building Type | Apartment |
| Maintenance Fee | 546.76 |
| Ownership Type | Condominium/Strata |
Interior Features
| Building Fireplace Present | False |
|---|---|
| Building Heating Type | Heat Pump |
| Building Heating Fuel | Electric |
| Basement Type | None |
| Living Area Range | 800 |
| Bedrooms | 1 |
Exterior Features
| Exterior Finish | Brick, Steel |
|---|
Room Details
| Room | Dimensions | Level | Flooring | Details |
|---|---|---|---|---|
| Bathroom | 2.78 m x 2.13 m | Flat | 2.13 m | |
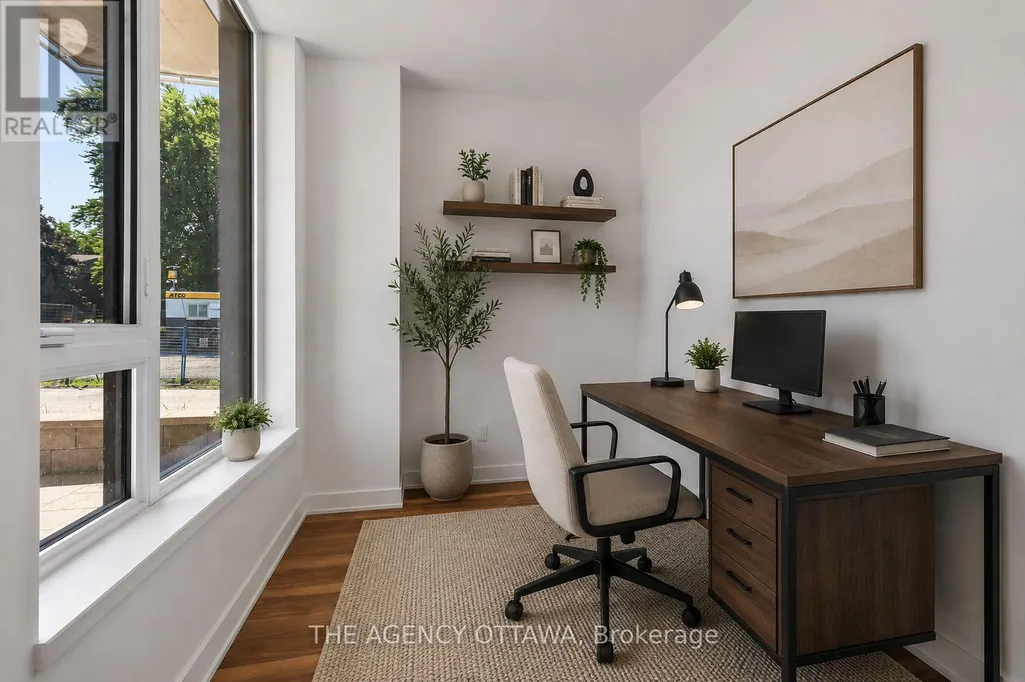
| Den | 3.02 m x 2.16 m | Main level | 2.16 m | |
| Dining room | 2.86 m x 2.32 m | Flat | 2.32 m | |
| Foyer | 1.71 m x 1.62 m | Flat | 1.62 m | |
| Kitchen | 2.86 m x 2.47 m | Flat | 2.47 m | |
| Laundry room | 1.86 m x 1.62 m | Flat | 1.62 m | |
| Living room | 4.21 m x 2.17 m | Main level | 2.17 m | |
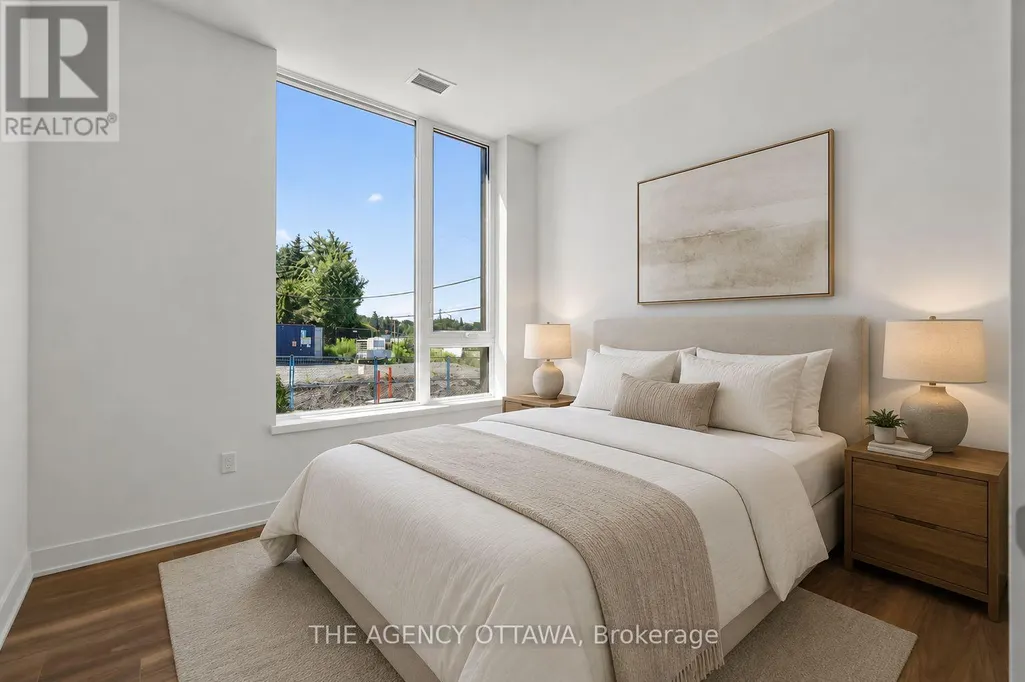
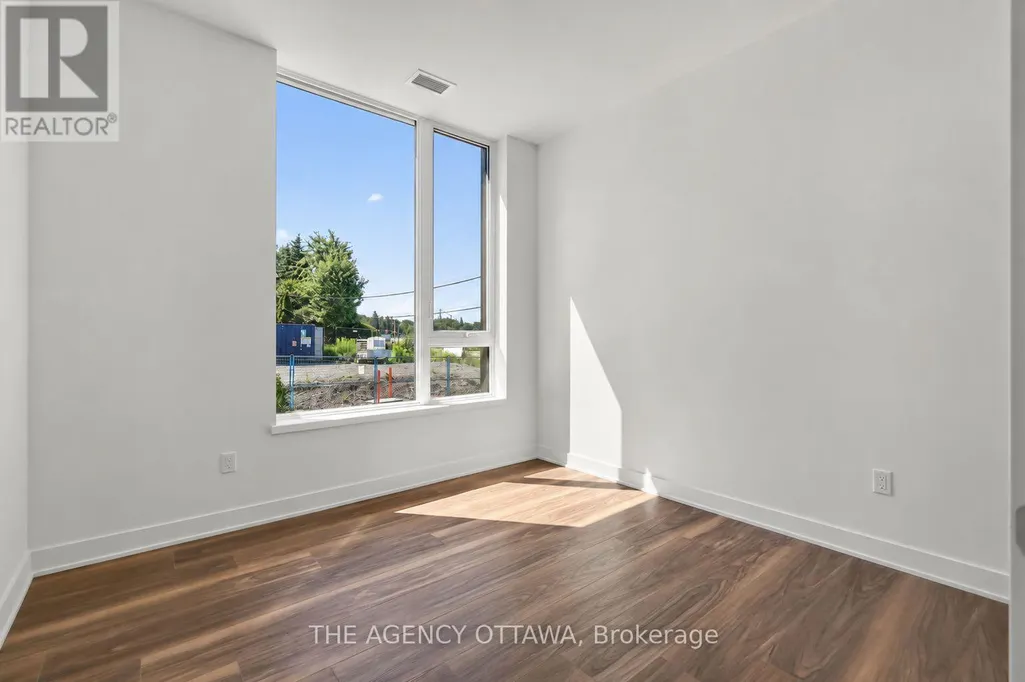
| Primary Bedroom | 2.78 m x 3.26 m | Flat | 3.26 m |
Amenities
- Views
- New Construction
- Adult 55+
- Lease To Own
- No Strata Fees
- Furnished
- Pets
- Primary On Main
- Air Conditioning
- Seller Finance
- Green
- Fixer Upper
- Horse
- Golf
- Fireplace
- Deck
- Garage
- Basement
- Pool

Property vs Condos Average in K1V 9R2
Price
 Toronto Real Estate Board (TRREB); All information deemed reliable but not guaranteed. All properties are subject to prior sale, change or withdrawal. Neither listing broker(s) or information provider(s) shall be responsible for any typographical errors, misinformation, misprints and shall be held totally harmless. Listing(s) information is provided for consumer's personal, non-commercial use and may not be used for any purpose other than to identify prospective properties consumers may be interested

 All information deemed reliable but not guaranteed. All properties are subject to prior sale, change or withdrawal. Neither listing broker(s) or information provider(s) shall be responsible for any typographical errors, misinformation, misprints and shall be held totally harmless. Listing(s) information is provided for consumer's personal, non-commercial use and may not be used for any purpose other than to identify prospective properties consumers may be interested in purchasing. The data relating