
Address
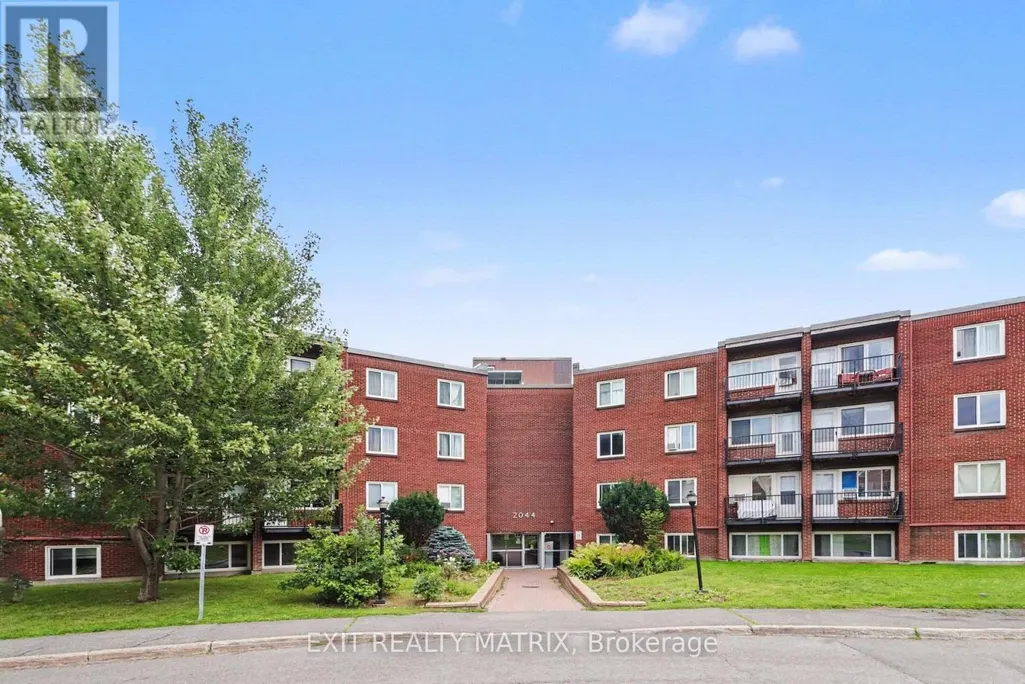
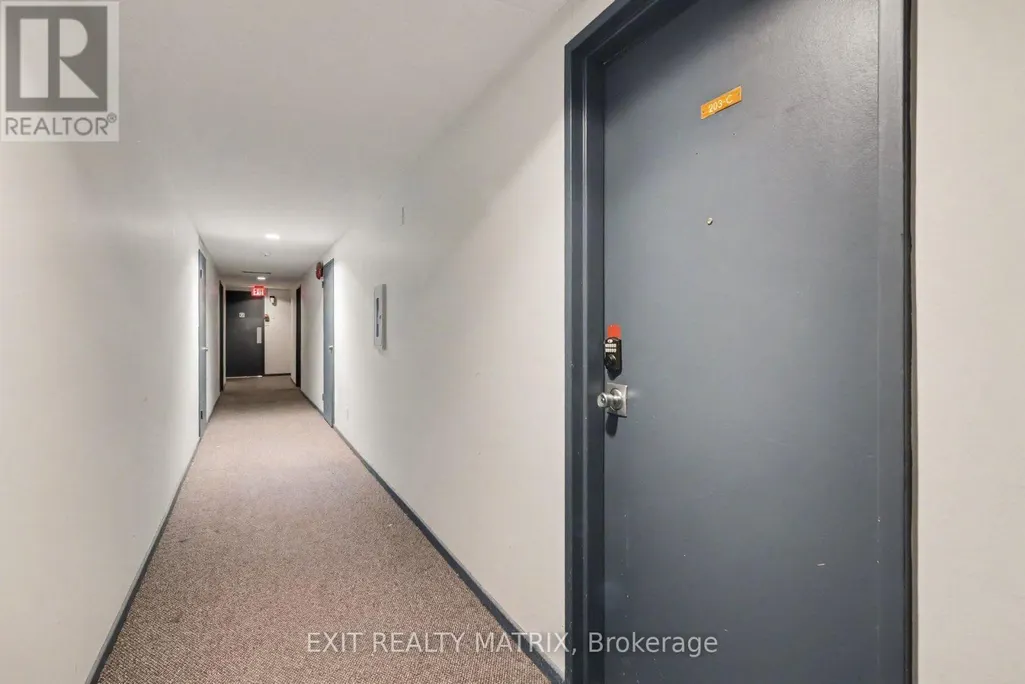
203 C - 2044 Arrowsmith Drive, Ottawa, ON
Price
$ 195,000
Property Attributes
- ID#X13666862
- TypeCondos
- Listing Status Active
- MunicipalityOttawa
- CityOttawa
- Area2108 - Beacon Hill South
- Neighbourhood2108 - Beacon Hill South
- Postal CodeK1J 7V8
- Style
- Price$ 195,000
- Bedrooms1
- Bathrooms1
- Half Bathrooms0
Data Source:
Canadian Real Estate Association (CREA)
Property Description
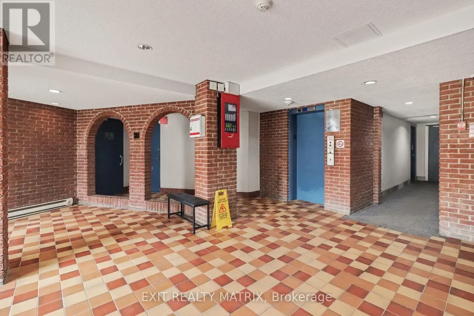
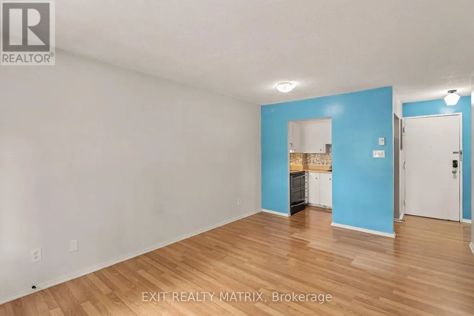
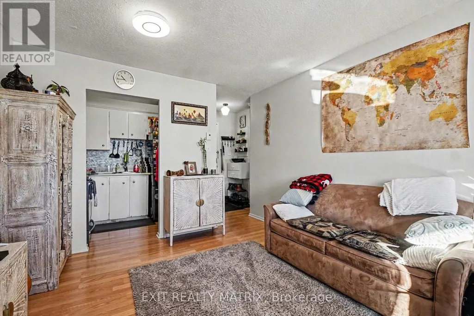
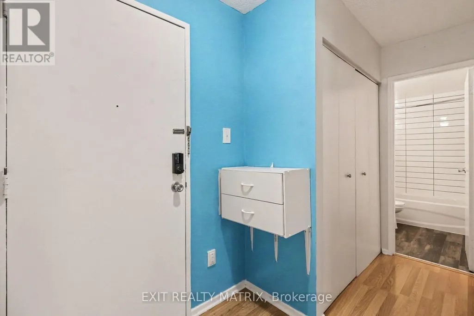
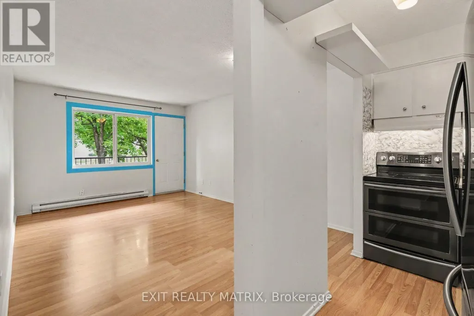
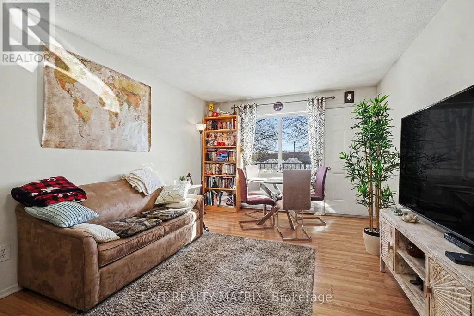
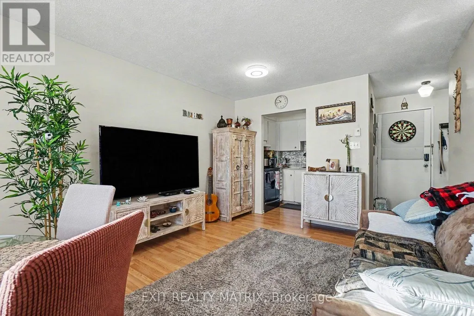
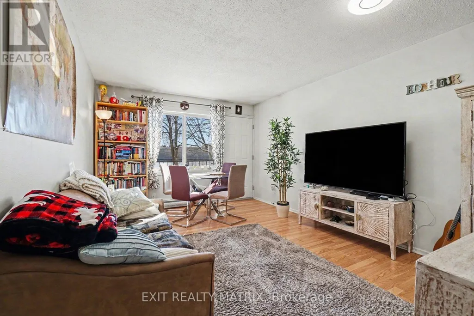
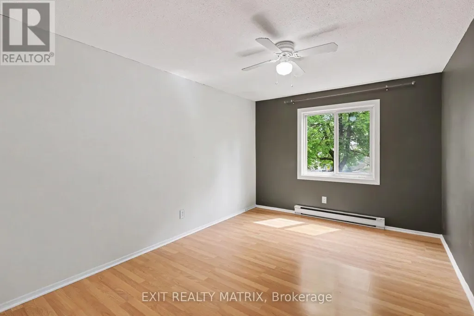
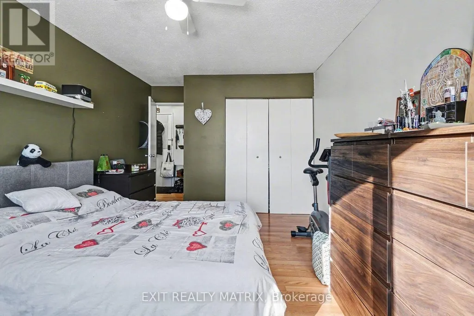
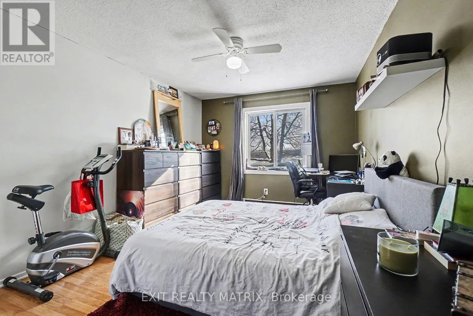
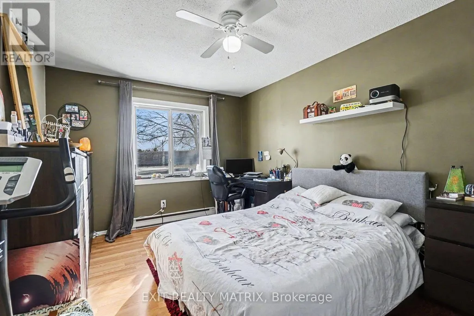
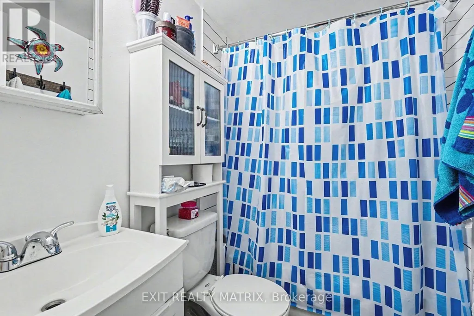
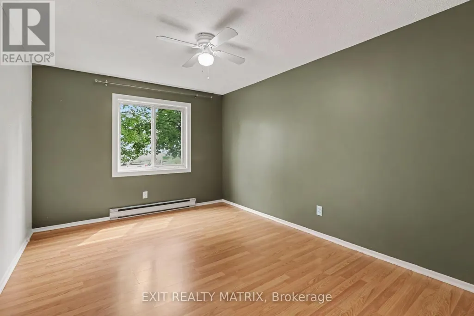
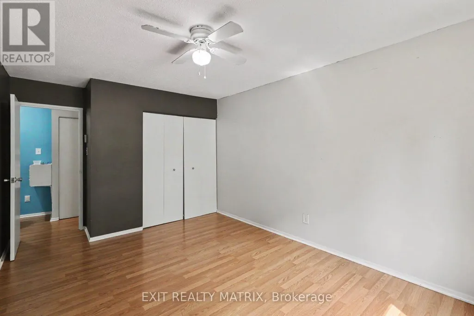
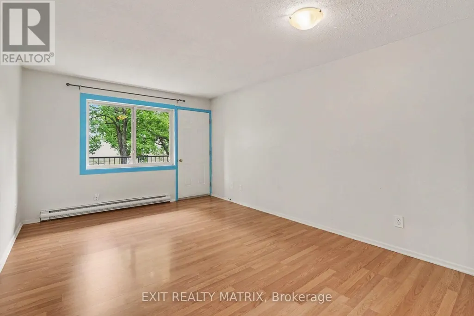
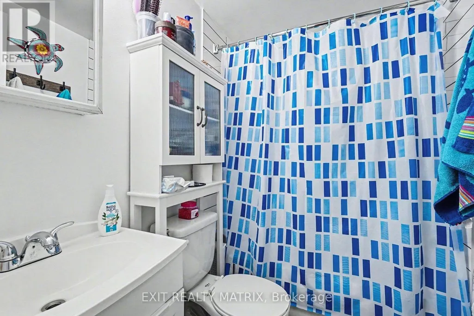
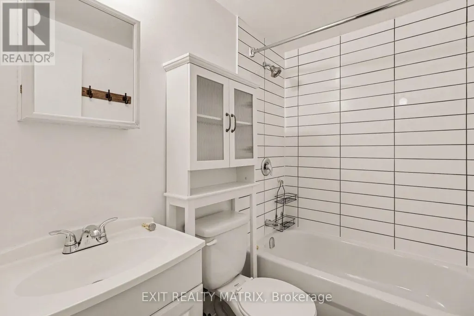
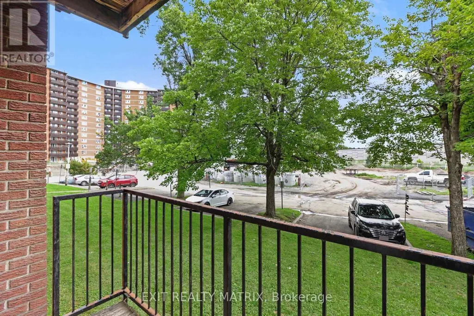
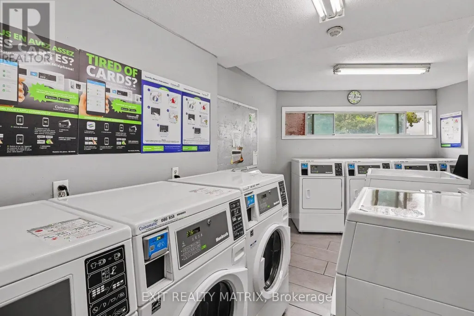
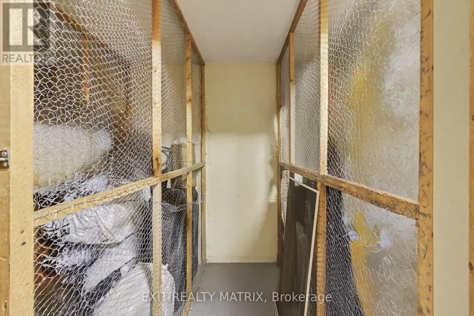
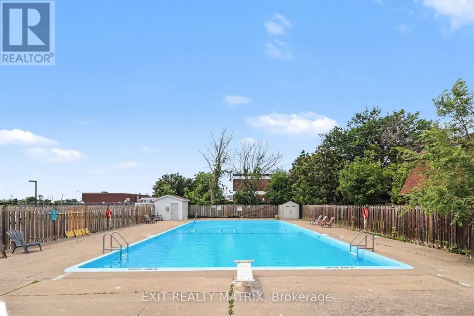
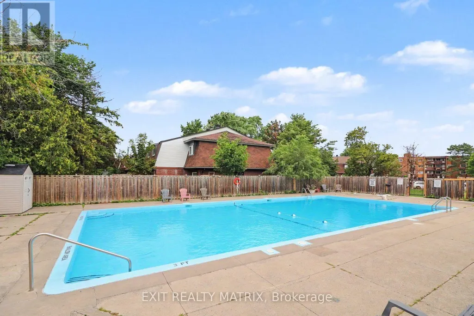
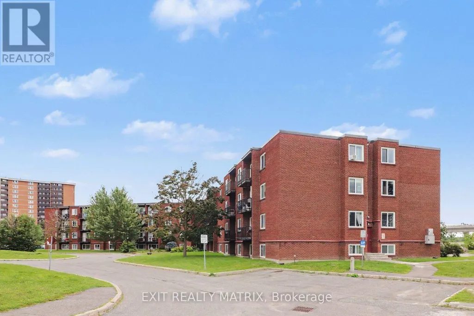
Open House Saturday September 12 1-3. Welcome to Unit 203C-an affordable opportunity for first-time buyers or anyone looking to enter the real estate market. This well-maintained one-bedroom condo features a spacious primary bedroom, an updated bathroom, a functional kitchen, a comfortable living area, and a private balcony. Enjoy the convenience of same-floor laundry and a storage locker, plus included parking and access to an outdoor pool during the summer months. Ideally located close to Costco, Canadian Tire, shopping, restaurants, and everyday amenities, with everything you need right at your fingertips. Book your private showing today! (id:7434)
General Features
| Features | Elevator, Balcony |
|---|---|
| Community Features | Pets Allowed With Restrictions |
| Property Type | Single Family |
| Zoning Description | R5AH(40) |
| CommunityName | 2108 - Beacon Hill South |
| Building Age | 51 to 99 years |
| Building Amenities | Visitor Parking, Separate Heating Controls, Storage - Locker |
| Building Appliances | Stove, Refrigerator |
| Building Cooling Type | None |
| Location Description | Cross Streets: Ogilvie/Jasmine. ** Directions: From Ogilvie turn onto Jasmine Crs. Turn on Arrowsmith. |
| Parking Space Total | 1 |
| Foundation Type | Unknown |
| Building Type | Apartment |
| Maintenance Fee | 458.00 |
| Ownership Type | Condominium/Strata |
Interior Features
| Building Fireplace Present | False |
|---|---|
| Building Heating Type | Baseboard heaters |
| Building Heating Fuel | Electric |
| Basement Type | None |
| Bedrooms | 1 |
Exterior Features
| Pool Type | Outdoor pool |
|---|---|
| Exterior Finish | Brick |
Room Details
| Room | Dimensions | Level | Flooring | Details |
|---|---|---|---|---|
| Bathroom | 2.13 m x 1.49 m | Main level | 1.49 m | |
| Bedroom | 5.05 m x 3.17 m | Main level | 3.17 m | |
| Kitchen | 2.43 m x 1.67 m | Main level | 1.67 m | |
| Living room | 4.57 m x 3.35 m | Main level | 3.35 m |
Amenities
- Views
- New Construction
- Adult 55+
- Lease To Own
- No Strata Fees
- Furnished
- Pets
- Primary On Main
- Air Conditioning
- Seller Finance
- Green
- Fixer Upper
- Horse
- Golf
- Fireplace
- Deck
- Garage
- Basement
- Pool

Property vs Condos Average in K1J 7V8
Price
In The Neighbourhood
Just Listed
Beacon Hill North-Southand Area
$ 219,900
- Type
- Condos
- Size
- 800 SqFt
- Rooms
- 2 Beds + 1 Baths
Just Listed
Beacon Hill North-Southand Area
$ 229,000
- Type
- Condos
- Size
- 700 SqFt
- Rooms
- 2 Beds + 1 Baths
Just Listed
Beacon Hill North-Southand Area
$ 219,900
- Type
- Condos
- Size
- 800 SqFt
- Rooms
- 2 Beds + 1 Baths
 Toronto Real Estate Board (TRREB); All information deemed reliable but not guaranteed. All properties are subject to prior sale, change or withdrawal. Neither listing broker(s) or information provider(s) shall be responsible for any typographical errors, misinformation, misprints and shall be held totally harmless. Listing(s) information is provided for consumer's personal, non-commercial use and may not be used for any purpose other than to identify prospective properties consumers may be interested

 All information deemed reliable but not guaranteed. All properties are subject to prior sale, change or withdrawal. Neither listing broker(s) or information provider(s) shall be responsible for any typographical errors, misinformation, misprints and shall be held totally harmless. Listing(s) information is provided for consumer's personal, non-commercial use and may not be used for any purpose other than to identify prospective properties consumers may be interested in purchasing. The data relating