
Address
1880 Kingsdale Avenue, Ottawa, ON
Price
$ 865,000
Property Attributes
- ID#X13667722
- TypeSingle Family
- Listing Status Active
- MunicipalityOttawa
- CityOttawa
- Area2606 - Blossom Park/Leitrim
- Neighbourhood2606 - Blossom Park/Leitrim
- Postal CodeK1T 1J1
- StyleBungalow
- Price$ 865,000
- Bedrooms3
- Bathrooms2
- Half Bathrooms0
Data Source:
Canadian Real Estate Association (CREA)
Property Description
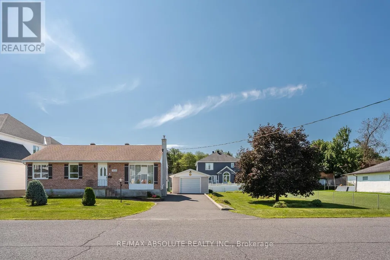
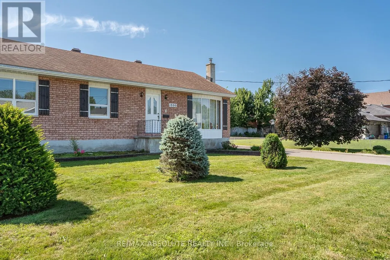
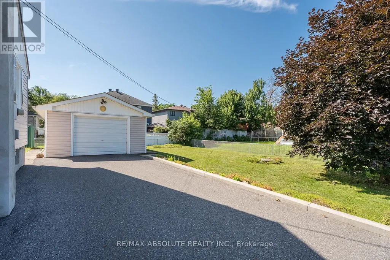
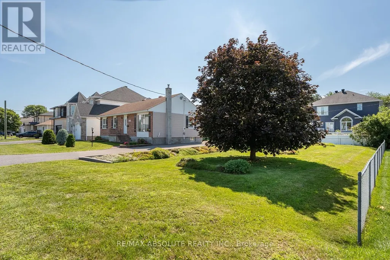
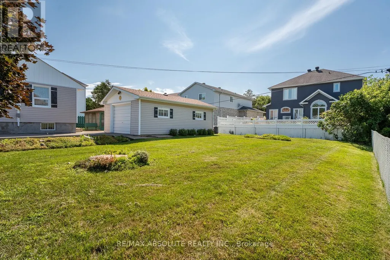
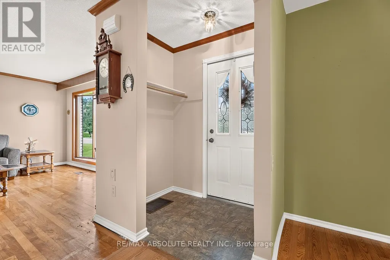
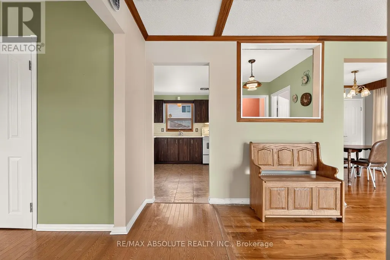
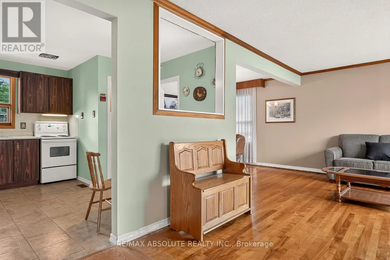
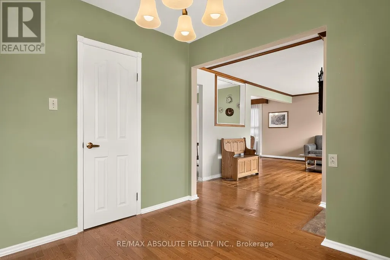
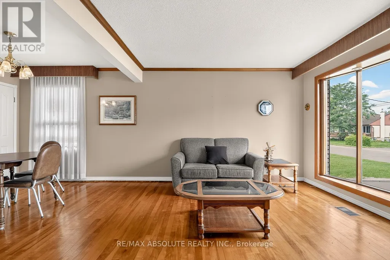
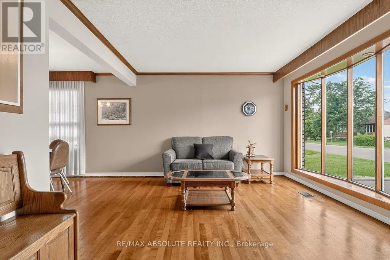
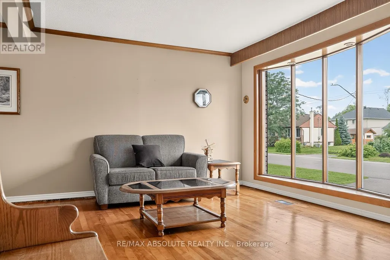
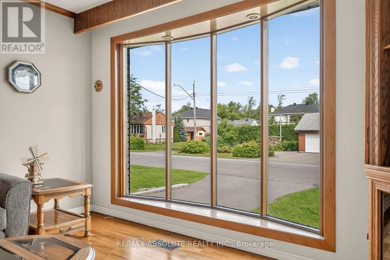
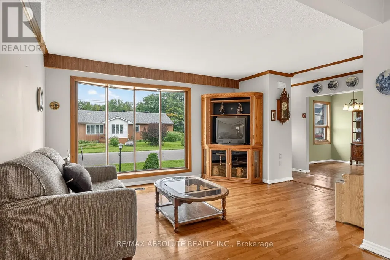
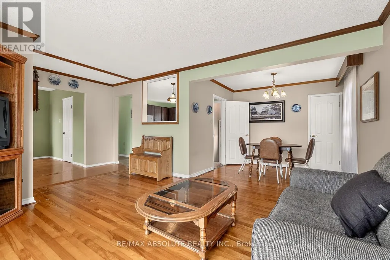
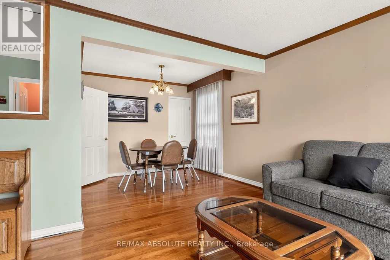
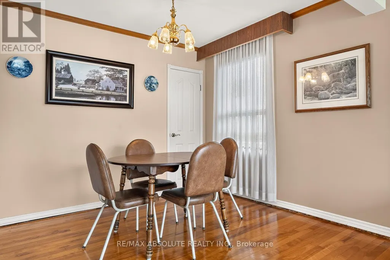
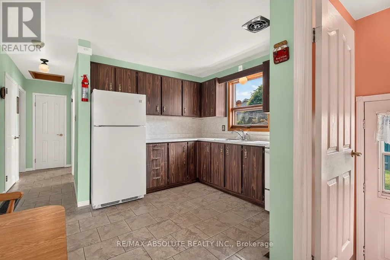
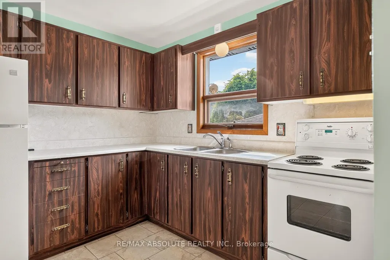
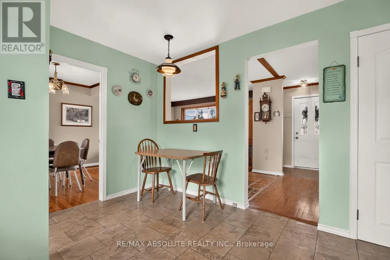
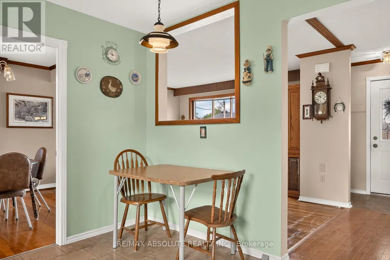
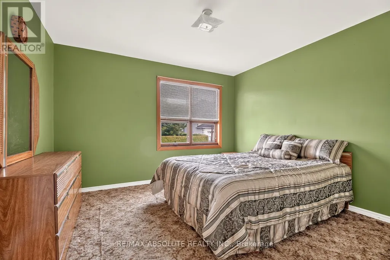
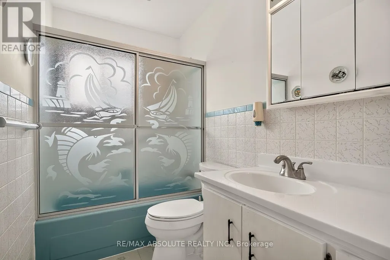
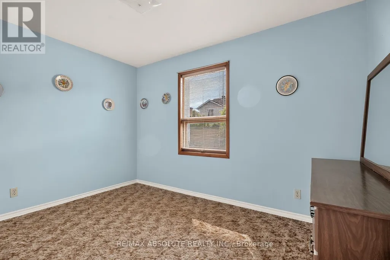
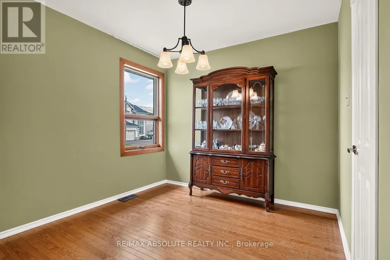
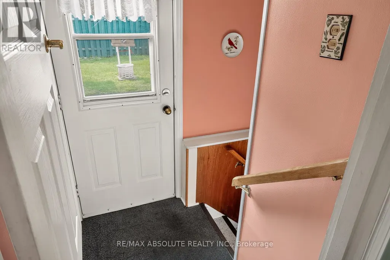
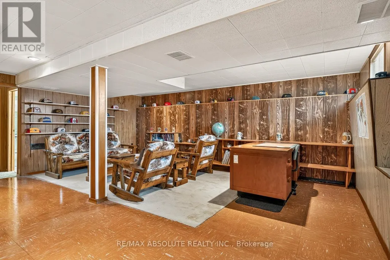
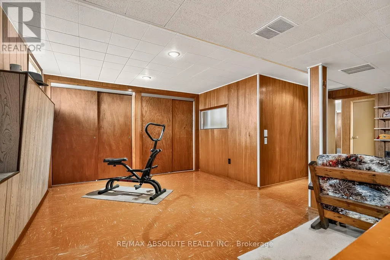
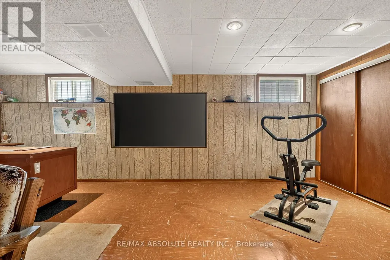
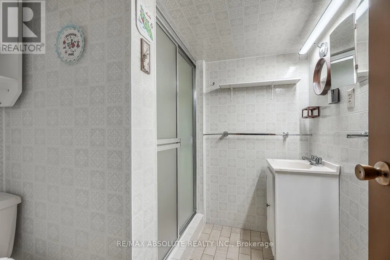
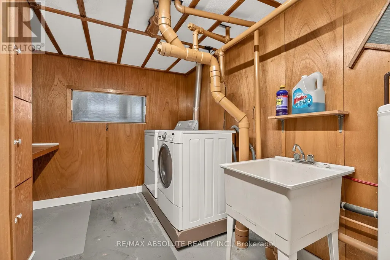

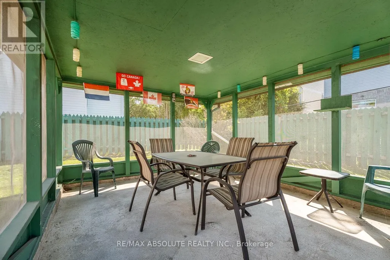
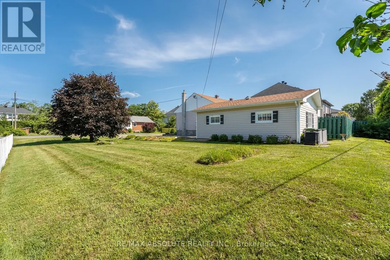
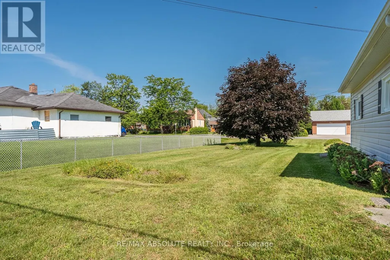
WOW! What an amazing opportunity! A home & a lot for this price, DOUBLE lot! The lot is 100ft x 100ft allowing for severance! The bungalow has been BEAUTIFULLY maintained by the longtime owner (over 60 years)! Many different opportunities await! Live in the home while deciding what to do with the lot, could also be a fabulous rental or the in-laws could live in the bungalow & you can build your dream home right next door, opportunity knocks! Site finished hardwood on the main floor, there is hardwood under the carpet (unsure of condition)! Living & dining room is open concept.3 bedrooms (bedroom 3 needs a wall) on the main floor plus a 4-piece retro main bath that offers a shower & tub combo. The home is absolutely spotless! Fully finished lower level with a FULL bath & laundry room, there is a separate entrance to the lower level at the back of the home so there is an opportunity for income potential! Screened in porch in the backyard & the detached garage can accommodate 2 cars. Driveway can accommodate more than 4 cars. Furnace 2014, AC 2016, Roof 2011(all dates estimated) 24 hour irrev offers (id:7434)
General Features
| Features | Gazebo |
|---|---|
| Property Type | Single Family |
| Zoning Description | R1WW |
| CommunityName | 2606 - Blossom Park/Leitrim |
| Amenities | Public Transit, Schools |
| Building Appliances | Garage door opener remote(s), Central Vacuum, Dryer, Freezer, Water Heater, Stove, Washer, Refrigerator |
| Building Architectural Style | Bungalow |
| Building Cooling Type | Central air conditioning |
| Location Description | Cross Streets: Eighth. ** Directions: Kingsdale between Bank & Conroy. |
| Parking Space Total | 8 |
| Foundation Type | Block |
| Building Type | House |
| Ownership Type | Freehold |
| Building.StoriesTotal | 1 |
Interior Features
| Building Fireplace Present | False |
|---|---|
| Building Heating Type | Forced air |
| Building Heating Fuel | Natural gas |
| Basement Development | Finished |
| Basement Type | Full (Finished) |
| Construction Style Attachment | Detached |
| Living Area Range | 1100 |
| Bedrooms | 3 |
Exterior Features
| Structure | Deck, Porch |
|---|---|
| Land Amenities | Public Transit, Schools |
| Landscape Features | Landscaped |
| Sewer | Sanitary sewer |
| Exterior Finish | Brick Facing |
Room Details
| Room | Dimensions | Level | Flooring | Details |
|---|---|---|---|---|
| Bedroom 2 | 3.45 m x 2.74 m | Main level | 2.74 m | |
| Bedroom 3 | 2.74 m x 2.74 m | Main level | 2.74 m | |
| Dining room | 3.048 m x 3.05 m | Main level | 3.05 m | |
| Kitchen | 4.06 m x 4.06 m | Main level | 4.06 m | |
| Living room | 3.9474 m x 3.6576 m | Main level | 3.6576 m | |
| Primary Bedroom | 3.35 m x 3.35 m | Main level | 3.35 m | |
| Recreational, Games room | 6.4 m x 5.79 m | Lower level | 5.79 m |
Amenities
- Views
- New Construction
- Adult 55+
- Lease To Own
- No Strata Fees
- Furnished
- Primary On Main
- Air Conditioning
- Seller Finance
- Green
- Fixer Upper
- Horse
- Golf
- Fireplace
- Deck
- Garage
- Basement
- Pool

Property vs Single Family Average in K1T 1J1
Price
 Toronto Real Estate Board (TRREB); All information deemed reliable but not guaranteed. All properties are subject to prior sale, change or withdrawal. Neither listing broker(s) or information provider(s) shall be responsible for any typographical errors, misinformation, misprints and shall be held totally harmless. Listing(s) information is provided for consumer's personal, non-commercial use and may not be used for any purpose other than to identify prospective properties consumers may be interested

 All information deemed reliable but not guaranteed. All properties are subject to prior sale, change or withdrawal. Neither listing broker(s) or information provider(s) shall be responsible for any typographical errors, misinformation, misprints and shall be held totally harmless. Listing(s) information is provided for consumer's personal, non-commercial use and may not be used for any purpose other than to identify prospective properties consumers may be interested in purchasing. The data relating