








Address
347 Prinyers Cove Crescent, Prince Edward County (North Marysburg Ward), ON
Price
$ 1,549,000
Property Attributes
- ID#X13694804
- TypeSingle Family
- Listing Status Active
- MunicipalityPrince Edward County (North Marysburg Ward)
- CityPrince Edward County (North Marysburg Ward)
- AreaNorth Marysburg Ward
- NeighbourhoodNorth Marysburg Ward
- Postal CodeK0K 2T0
- Style
- Price$ 1,549,000
- Bedrooms4
- Bathrooms4
- Half Bathrooms1
Data Source:
Canadian Real Estate Association (CREA)
Property Description
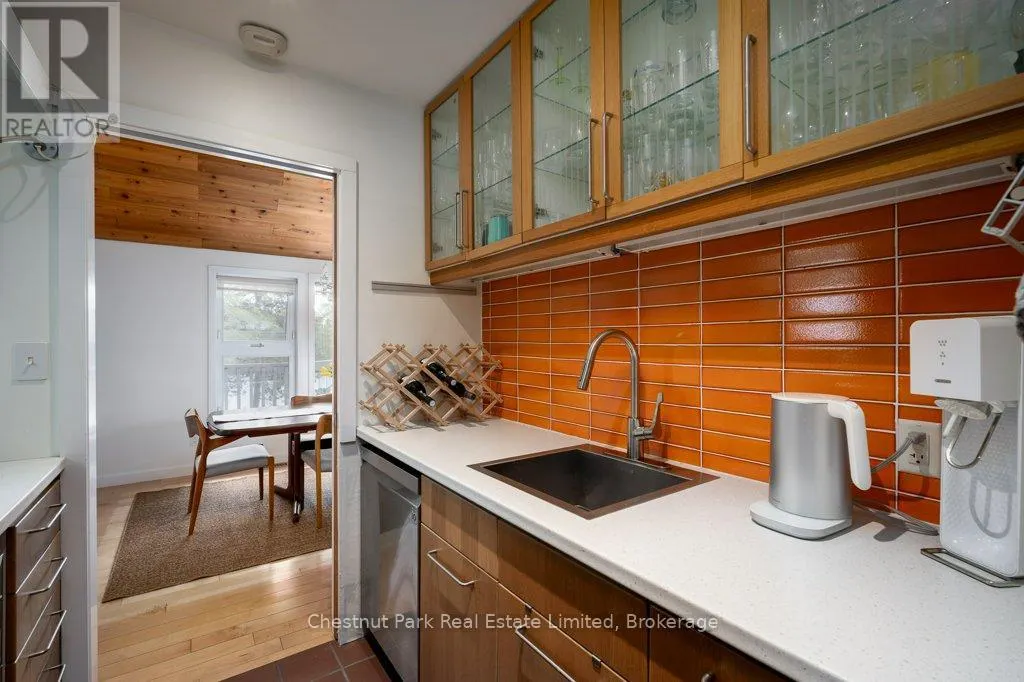
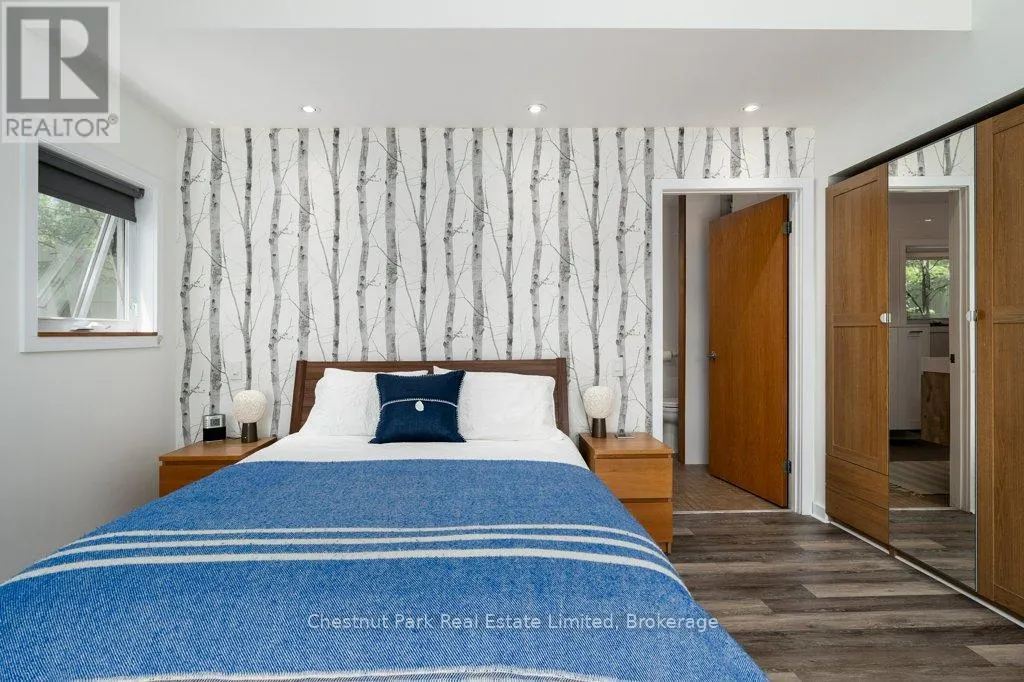
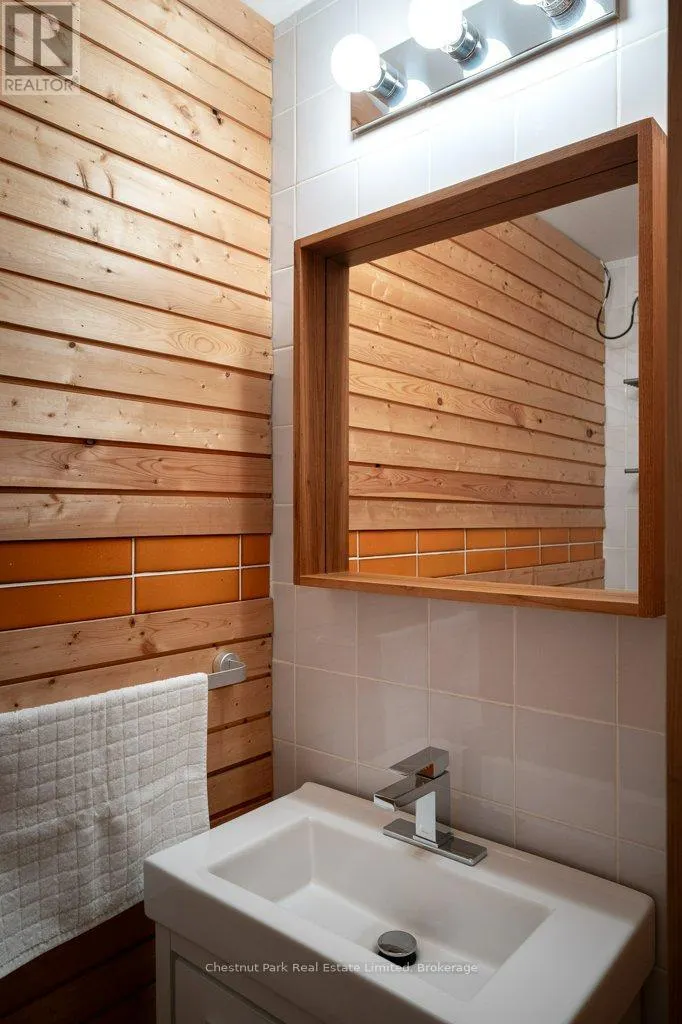
Luxury Waterfront in Prinyers Cove, one of Prince Edward County's most coveted waterfront pockets, this exceptional property captures everything there is to love about cottage life in the County. Private, peaceful and surrounded by mature trees, 347 Prinyers Cove Crescent is a place designed around the water, whether your days are spent sailing, boating, swimming, paddling or simply enjoying the view from the dock. One of the property's greatest features is its deep-water mooring, a rarity in Prince Edward County and an incredible advantage for larger boats and sailing vessels. The sheltered cove offers calm waters and easy docking, while the clear shoreline, beautiful dock and thoughtful hardscaping create an idyllic setting for long summer days by the lake. Expansive decking extends the living space outdoors, with plenty of room for dining, entertaining and gathering with family and friends from morning coffee through sunset. Inside, the home is warm, relaxed and full of character. Vaulted ceilings, skylights, natural wood and thoughtful architectural details bring a timeless quality to the interiors, while the dramatic great room offers a beautiful central gathering space filled with natural light. A flexible multi-level layout includes a main-floor primary bedroom, additional bedrooms, office space and guest accommodations across the upper and lower levels, making weekends with family and friends easy. A charming bunkie and detached garage add further possibilities for guests, a studio or workshop. Designed for year-round comfort and energy efficiency, this is much more than a summer escape. It's a County cottage to enjoy in every season, in an extraordinary waterfront setting where boating, nature and an easygoing sense of luxury come together. A special place to gather, unwind and make the most of life on the water, tucked into the beautiful shores of Prinyers Cove. (id:7434)
General Features
| Features | Hillside, Wooded area, In-Law Suite |
|---|---|
| Easement | Unknown |
| Property Type | Single Family |
| Zoning Description | RR-18 |
| CommunityName | North Marysburg Ward |
| Building Age | 16 to 30 years |
| Building Amenities | Fireplace(s) |
| Building Appliances | Water Heater, Water softener |
| Building Basement Features | Walk out, Separate entrance |
| Building Cooling Type | Central air conditioning |
| Location Description | Cross Streets: County Rd 7/Prinyers Cove Cres. ** Directions: County Rd 7 to Prinyers Cove Cres. |
| Parking Space Total | 2 |
| Foundation Type | Concrete |
| Building Type | House |
| Ownership Type | Freehold |
| Building.StoriesTotal | 2 |
Interior Features
| Building Fireplace Present | True |
|---|---|
| Building Fireplace Total | 2 |
| Building Fireplace Type | Woodstove |
| Building Heating Type | Forced air, Heat Pump |
| Building Heating Fuel | Electric |
| Basement Development | Finished |
| Basement Type | N/A (Finished), Full, N/A |
| Construction Style Attachment | Detached |
| Living Area Range | 2000 |
| Bedrooms | 4 |
Exterior Features
| Structure | Patio(s), Porch, Dock |
|---|---|
| Water Front Name | Lake Ontario |
| Water Front Type | Waterfront on lake |
| ViewType | View of water, Direct Water View |
| Landscape Features | Landscaped |
| Sewer | Septic System |
| Exterior Finish | Wood |
Room Details
| Room | Dimensions | Level | Flooring | Details |
|---|---|---|---|---|
| Bathroom | 2.1 m x 4.25 m | Main level | 4.25 m | |
| Bedroom | 4.41 m x 3.95 m | Main level | 3.95 m | |
| Dining room | 3.28 m x 3.83 m | Main level | 3.83 m | |
| Eating area | 3.92 m x 3.71 m | Main level | 3.71 m | |
| Foyer | 2.57 m x 3.05 m | Main level | 3.05 m | |
| Kitchen | 4.31 m x 3.77 m | Main level | 3.77 m | |
| Laundry room | 4.01 m x 3.63 m | Lower level | 3.63 m | |
| Living room | 5.39 m x 5.87 m | Main level | 5.87 m | |
| Office | 3.65 m x 4.27 m | Second level | 4.27 m | |
| Partial bathroom | 1.16 m x 1.8 m | Main level | 1.8 m | |
| Primary Bedroom | 3.77 m x 3.06 m | Second level | 3.06 m | |
| Recreational, Games room | 5.4 m x 6.07 m | Lower level | 6.07 m | |
| Utility room | 8 m x 3.55 m | Lower level | 3.55 m |
Amenities
- Views
- New Construction
- Adult 55+
- Lease To Own
- No Strata Fees
- Furnished
- Primary On Main
- Air Conditioning
- Seller Finance
- Green
- Fixer Upper
- Horse
- Golf
- Fireplace
- Deck
- Garage
- Basement
- Pool

Property vs Single Family Average in K0K 2T0
Price
In The Neighbourhood
Prince Edward County (North Marysburg Ward)
$ 1,275,000
- Type
- Single Family
- Rooms
- 4 Beds + 3.5 Baths
Royal Lepage Proalliance Realty
Prince Edward County (North Marysburg Ward)
$ 1,175,000
- Type
- Single Family
- Rooms
- 3 Beds + 2.5 Baths
Keller Williams Energy Real Estate
 Toronto Real Estate Board (TRREB); All information deemed reliable but not guaranteed. All properties are subject to prior sale, change or withdrawal. Neither listing broker(s) or information provider(s) shall be responsible for any typographical errors, misinformation, misprints and shall be held totally harmless. Listing(s) information is provided for consumer's personal, non-commercial use and may not be used for any purpose other than to identify prospective properties consumers may be interested

 All information deemed reliable but not guaranteed. All properties are subject to prior sale, change or withdrawal. Neither listing broker(s) or information provider(s) shall be responsible for any typographical errors, misinformation, misprints and shall be held totally harmless. Listing(s) information is provided for consumer's personal, non-commercial use and may not be used for any purpose other than to identify prospective properties consumers may be interested in purchasing. The data relating