

Address
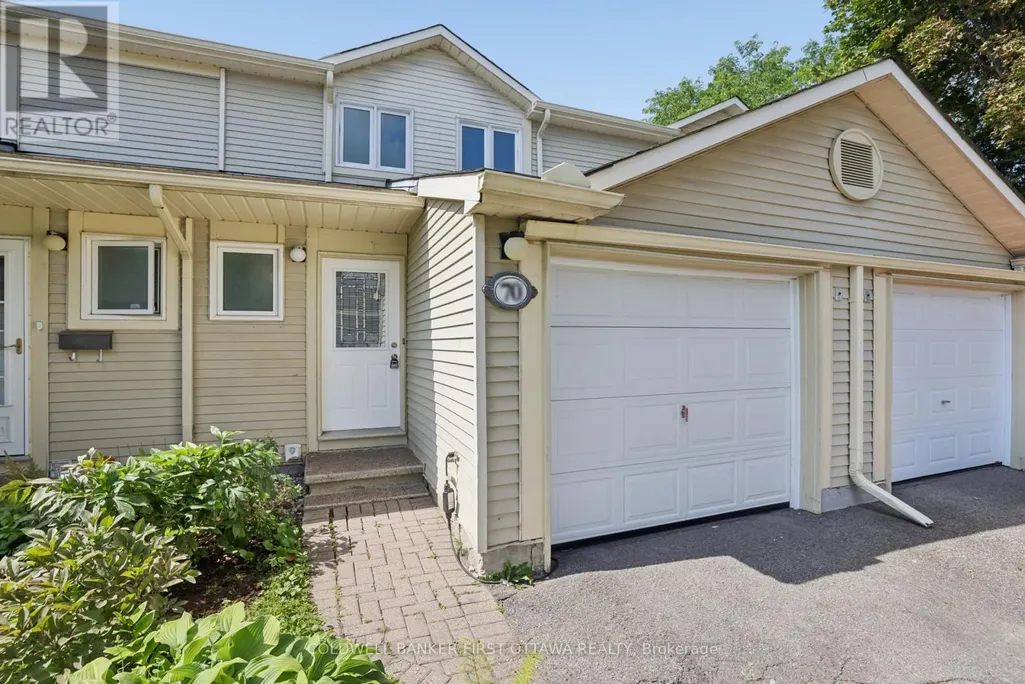
19 - 70 Bujold Court, Ottawa, ON
Price
$ 425,000
Property Attributes
- ID#X13709218
- TypeTownhouse
- Listing Status Active
- MunicipalityOttawa
- CityOttawa
- Area9002 - Kanata - Katimavik
- Neighbourhood9002 - Kanata - Katimavik
- Postal CodeK2L 3N8
- Style
- Price$ 425,000
- Bedrooms3+1
- Bathrooms2
- Half Bathrooms1
Data Source:
Canadian Real Estate Association (CREA)
Property Description
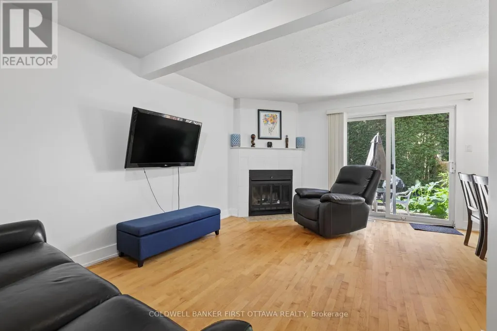
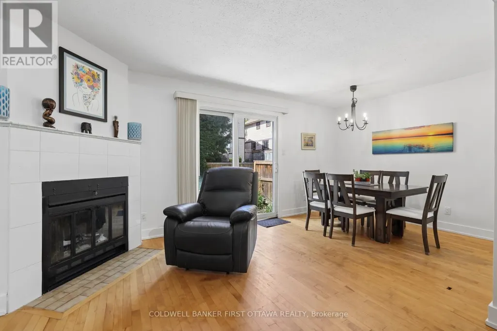
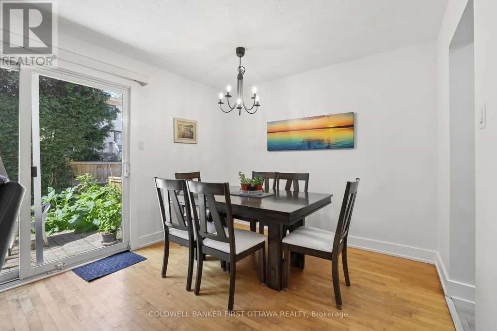
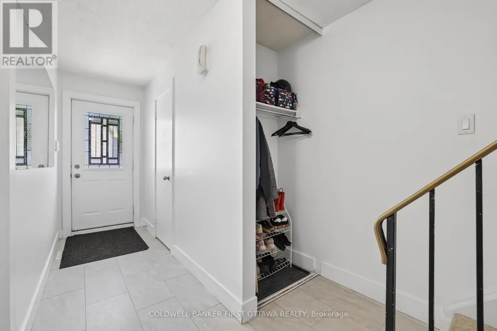
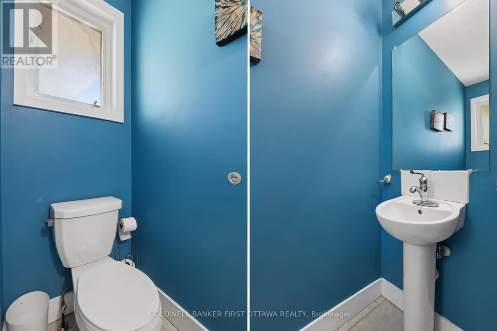
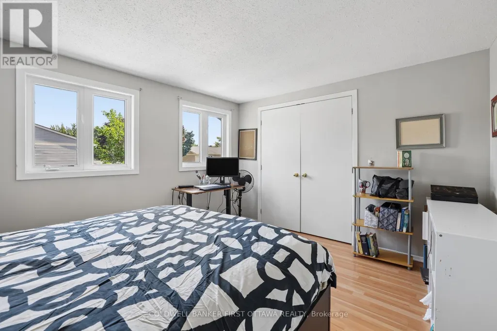
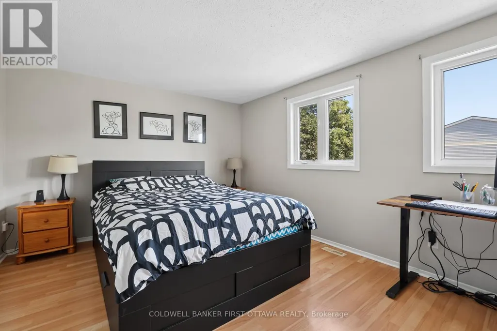
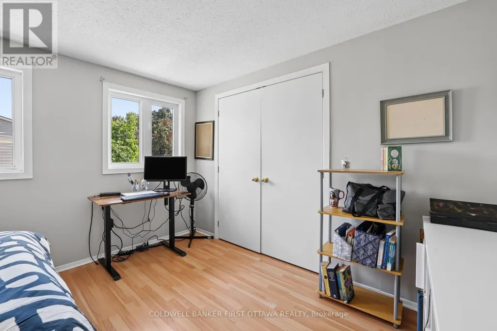
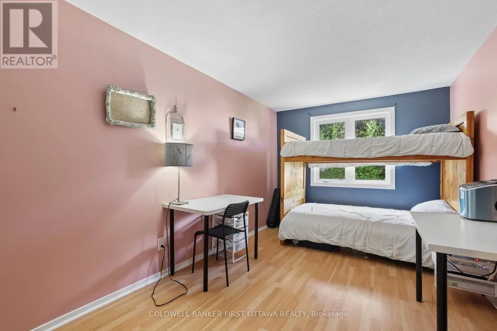
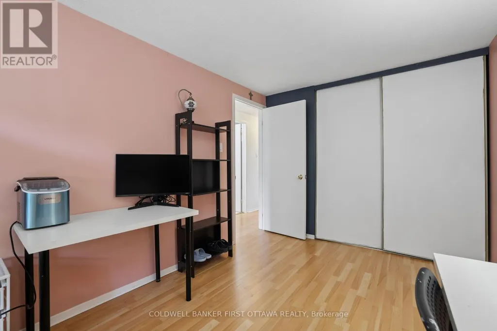
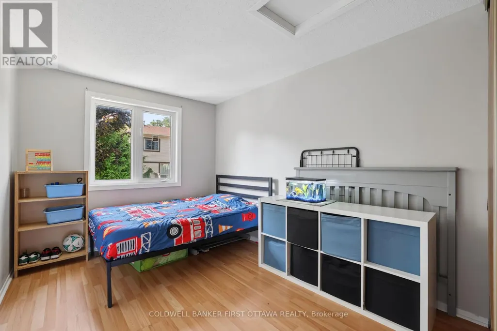
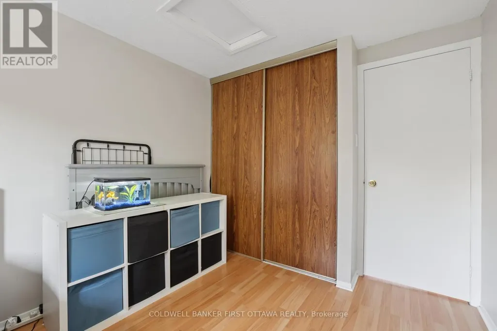
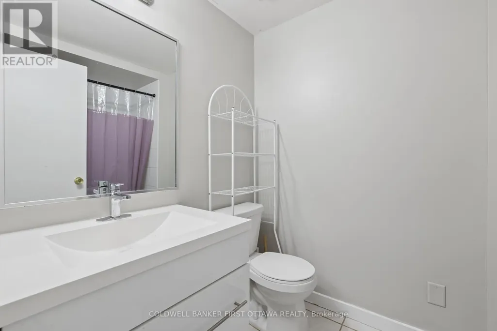
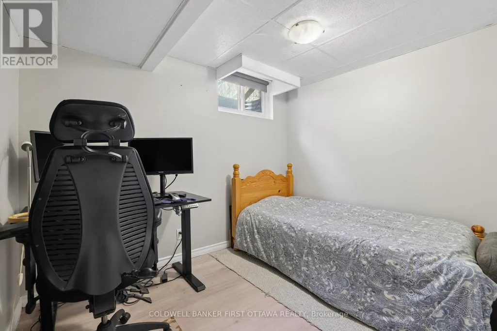
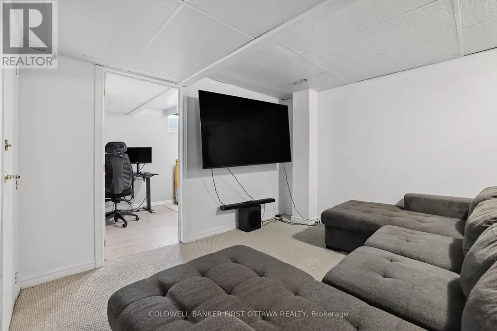
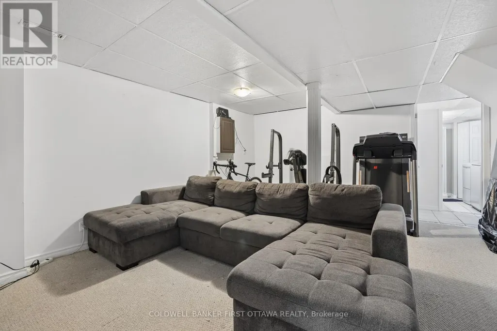
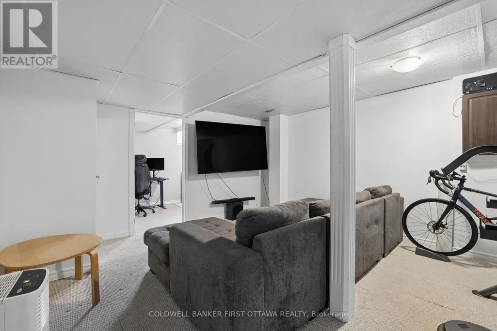
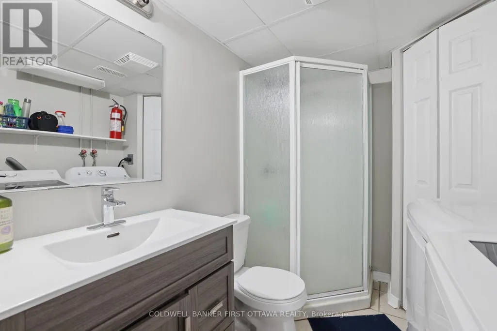
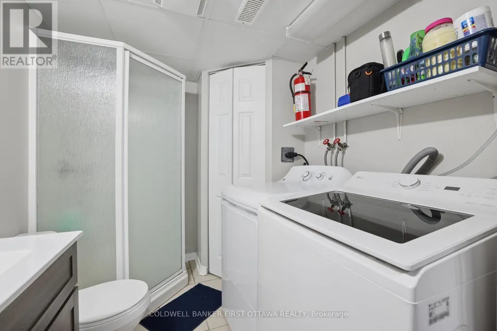
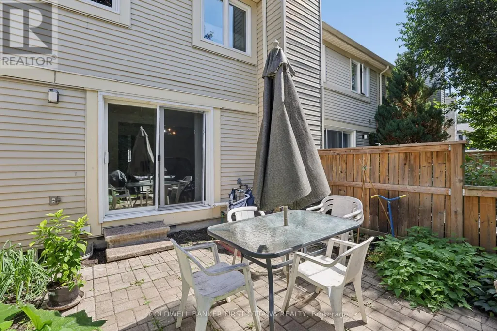
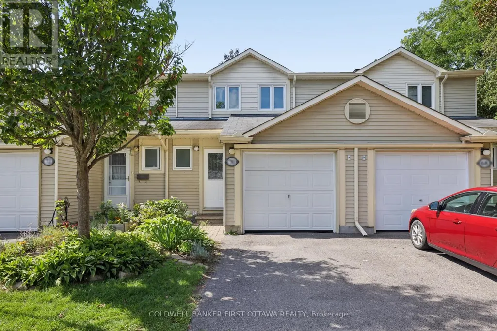
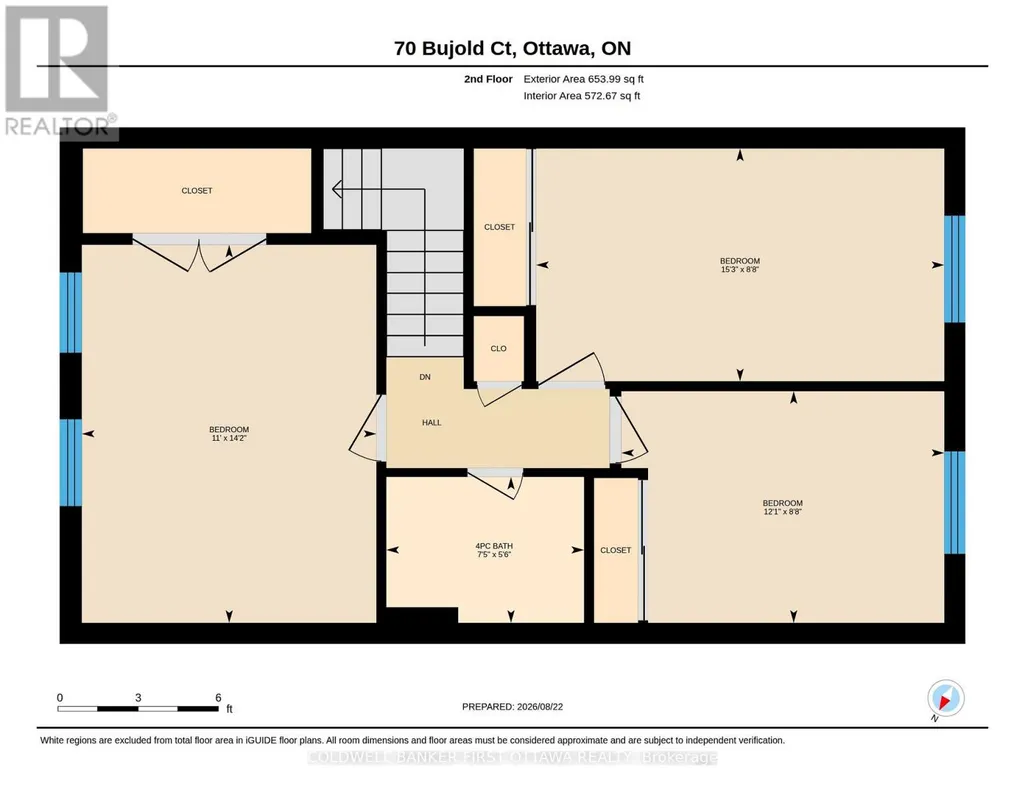
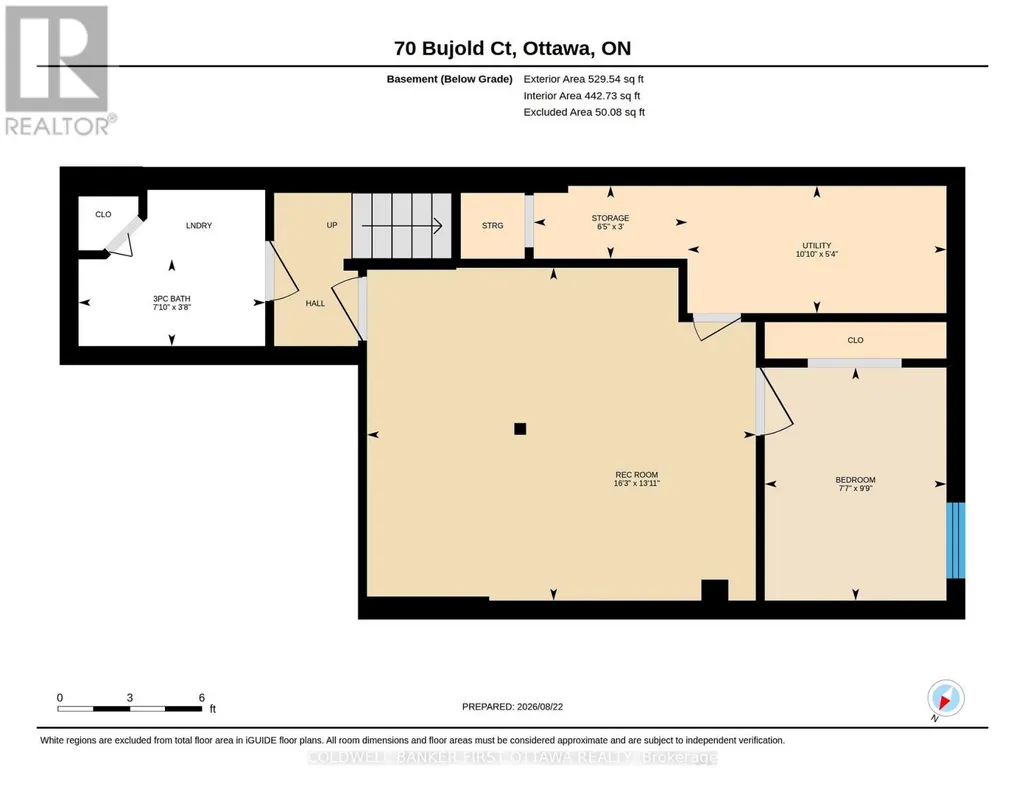
Welcome to this well-maintained family home in the heart of Kanata, offering a functional layout and exceptional value. The property features 3 spacious bedrooms on the upper level and an additional bedroom in the fully finished basement, making it ideal for growing families, guests, or a home office. Enjoy the convenience of 2 full bathrooms plus a main floor powder room. A major highlight of this home is the newly installed, owned furnace, air conditioner, and tankless water heater (2025), all covered by a transferable warranty, providing peace of mind and long-term savings for the next owner. Step outside to a private backyard featuring beautiful vegetable gardens, perfect for gardening enthusiasts and outdoor enjoyment. Located in a friendly, family-oriented neighbourhood, this home offers a safe environment for children to play and is conveniently situated near parks, schools, shopping, public transit, and easy access to Highway 417 for effortless commuting. (id:7434)
General Features
| Community Features | Pets Allowed With Restrictions |
|---|---|
| Property Type | Single Family |
| CommunityName | 9002 - Kanata - Katimavik |
| Building Amenities | Fireplace(s) |
| Building Appliances | Water Heater - Tankless, Dishwasher, Dryer, Hot Water Instant, Stove, Washer, Refrigerator |
| Building Cooling Type | Central air conditioning |
| Location Description | Cross Streets: Pickford and Bujold. ** Directions: Pickford to Bujold. |
| Parking Space Total | 2 |
| Building Type | Row / Townhouse |
| Maintenance Fee | 568.62 |
| Ownership Type | Condominium/Strata |
| Building.StoriesTotal | 2 |
Interior Features
| Building Fireplace Present | True |
|---|---|
| Building Heating Type | Forced air |
| Building Heating Fuel | Natural gas |
| Basement Type | Full |
| Living Area Range | 1200 |
| Bedrooms | 3+1 |
Exterior Features
| Exterior Finish | Vinyl siding |
|---|
Room Details
| Room | Dimensions | Level | Flooring | Details |
|---|---|---|---|---|
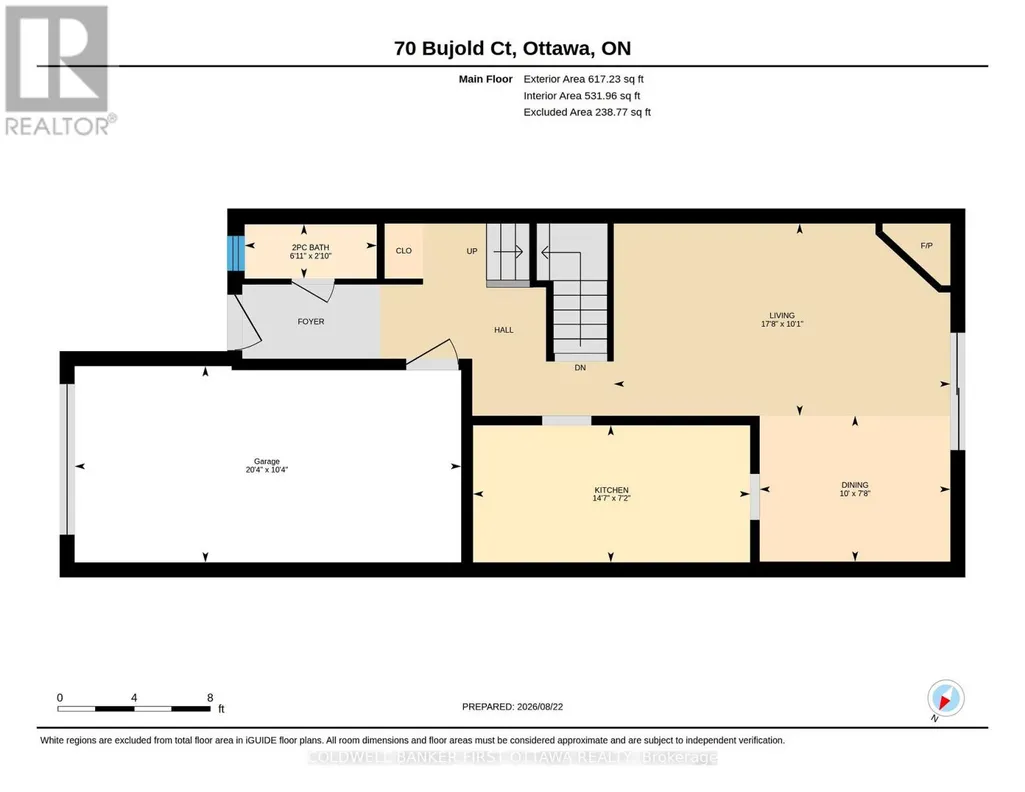
| Bathroom | 1.65 m x 2.3 m | Basement | 2.3 m | |
| Bedroom | 2.97 m x 2.23 m | Basement | 2.23 m | |
| Bedroom 2 | 4.66 m x 2.65 m | Second level | 2.65 m | |
| Dining room | 3.05 m x 2.34 m | Main level | 2.34 m | |
| Family room | 4.95 m x 4.24 m | Basement | 4.24 m | |
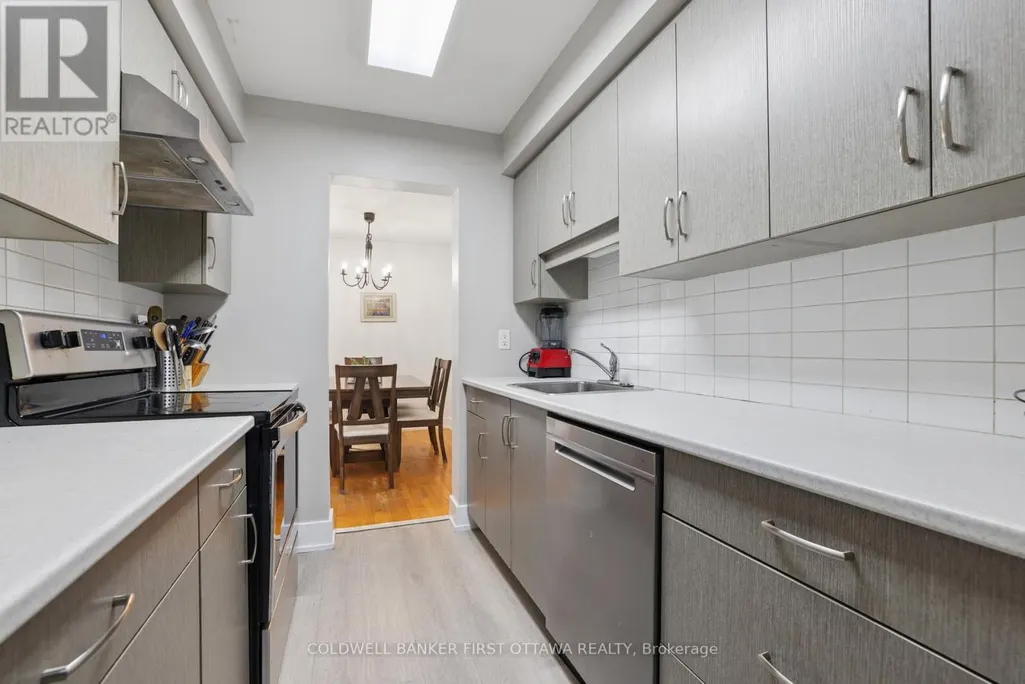
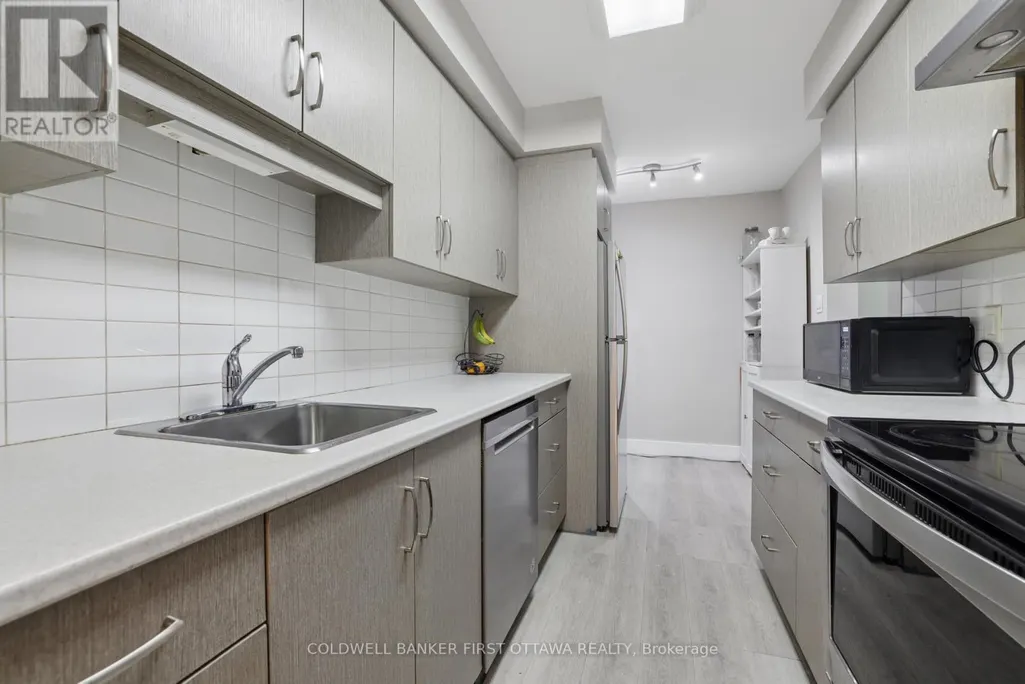
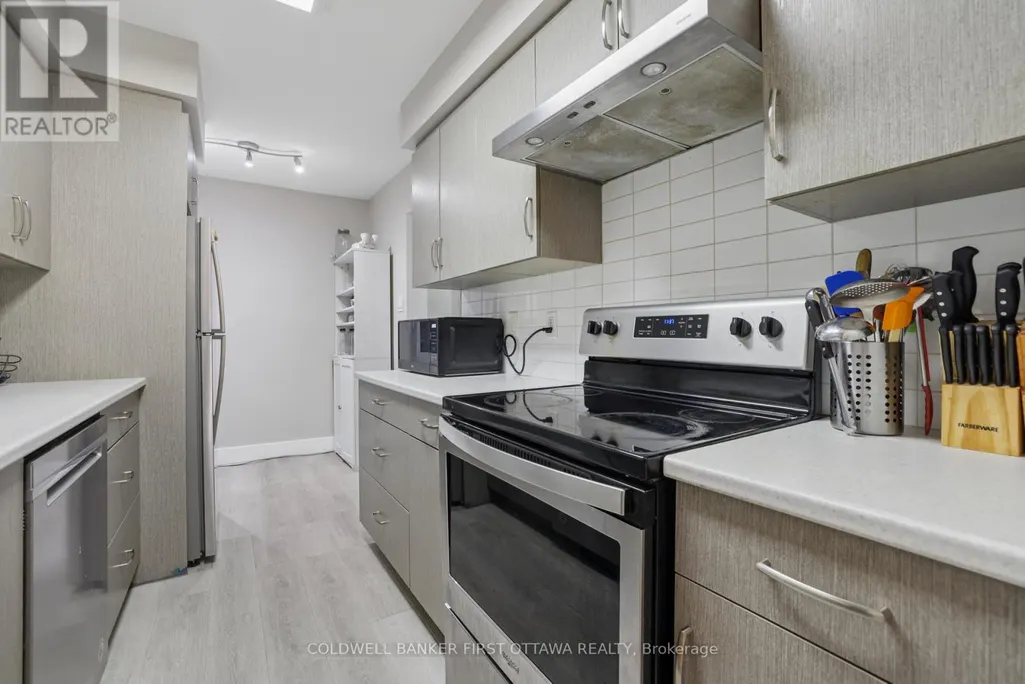
| Kitchen | 4.44 m x 2.2 m | Main level | 2.2 m | |
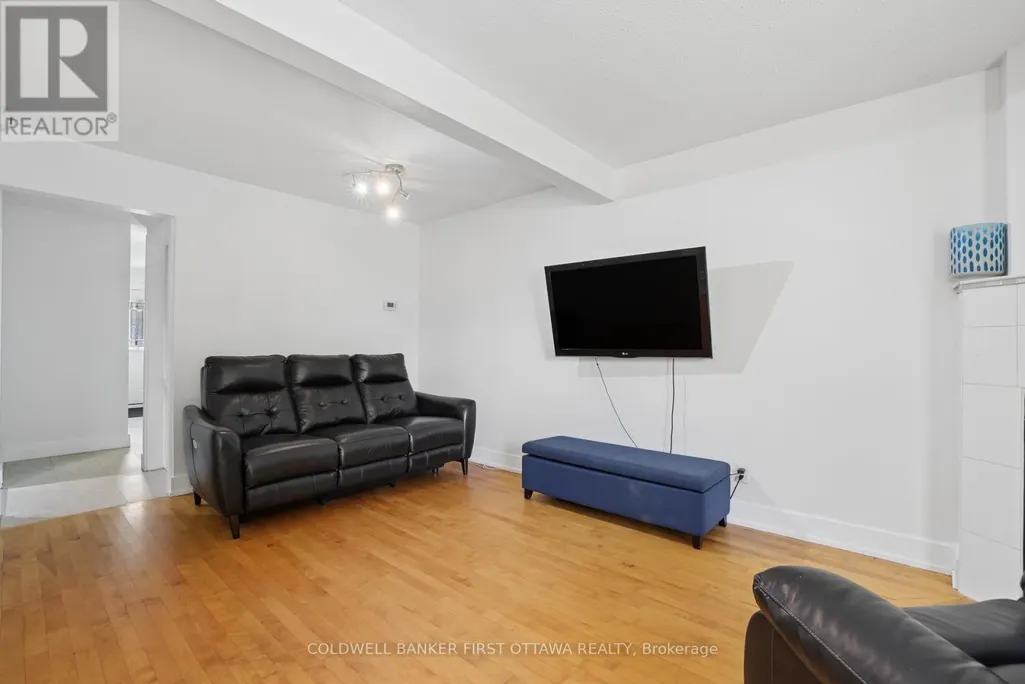
| Living room | 5.39 m x 3.08 m | Main level | 3.08 m | |
| Partial bathroom | 2.12 m x 0.87 m | Main level | 0.87 m | |
| Primary Bedroom | 4.31 m x 3.36 m | Second level | 3.36 m | |
| Utility room | 3.3 m x 1.62 m | Basement | 1.62 m |
Amenities
- Views
- New Construction
- Adult 55+
- Lease To Own
- No Strata Fees
- Furnished
- Pets
- Primary On Main
- Air Conditioning
- Seller Finance
- Green
- Fixer Upper
- Horse
- Golf
- Fireplace
- Deck
- Garage
- Basement
- Pool

Property vs Townhouse Average in K2L 3N8
Price
 Toronto Real Estate Board (TRREB); All information deemed reliable but not guaranteed. All properties are subject to prior sale, change or withdrawal. Neither listing broker(s) or information provider(s) shall be responsible for any typographical errors, misinformation, misprints and shall be held totally harmless. Listing(s) information is provided for consumer's personal, non-commercial use and may not be used for any purpose other than to identify prospective properties consumers may be interested

 All information deemed reliable but not guaranteed. All properties are subject to prior sale, change or withdrawal. Neither listing broker(s) or information provider(s) shall be responsible for any typographical errors, misinformation, misprints and shall be held totally harmless. Listing(s) information is provided for consumer's personal, non-commercial use and may not be used for any purpose other than to identify prospective properties consumers may be interested in purchasing. The data relating