
Address
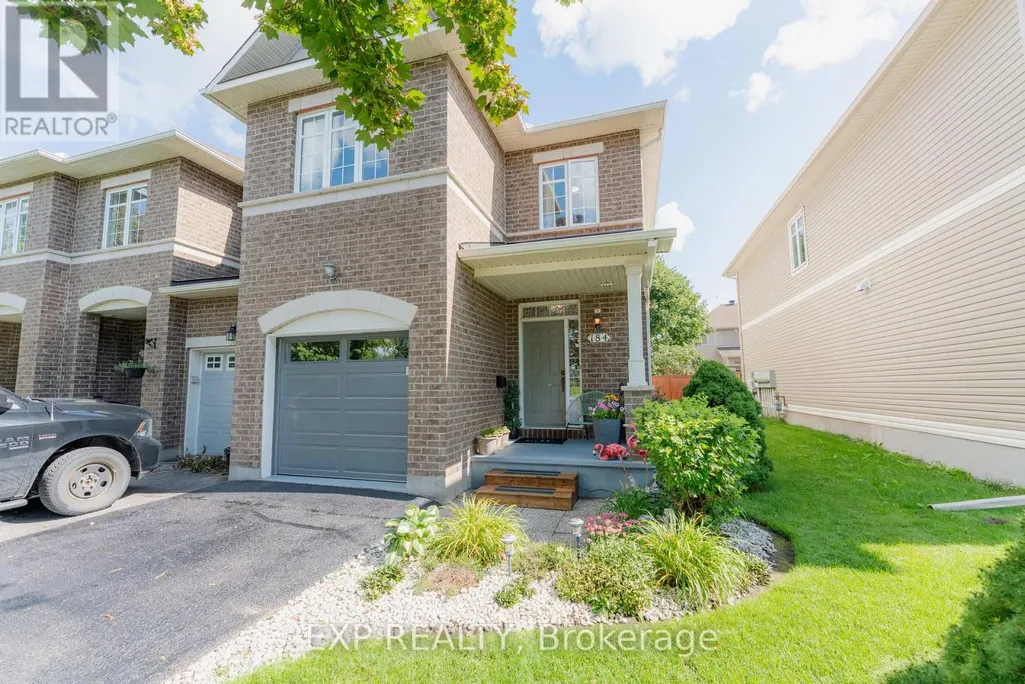
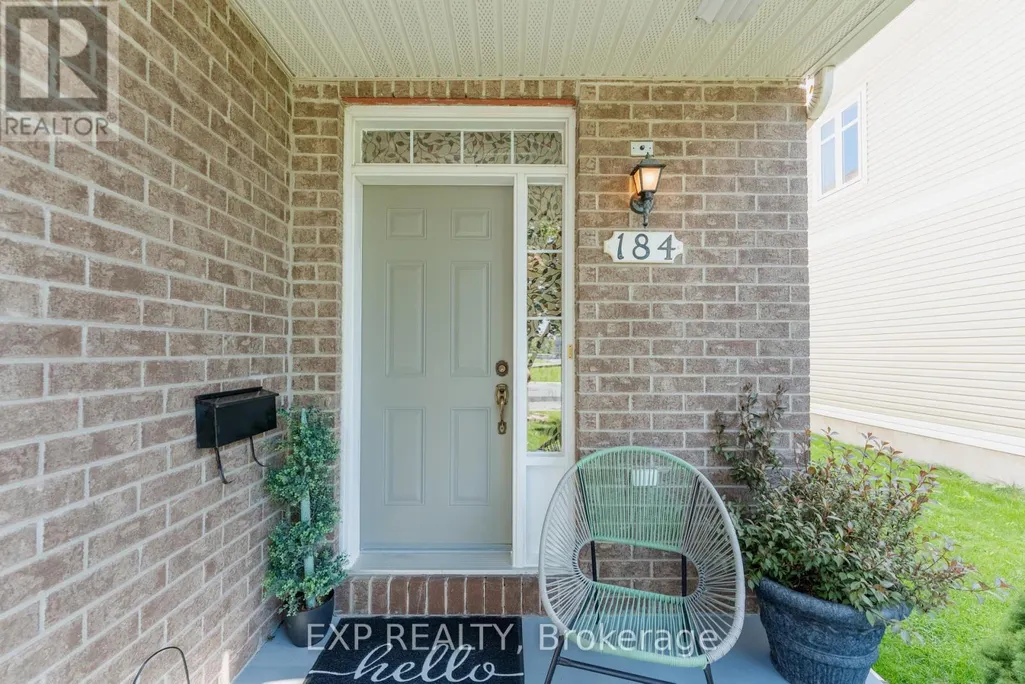
184 Berrigan Drive, Ottawa, ON
Price
$ 615,998
Property Attributes
- ID#X13722240
- TypeTownhouse
- Listing Status Active
- MunicipalityOttawa
- CityOttawa
- Area7706 - Barrhaven - Longfields
- Neighbourhood7706 - Barrhaven - Longfields
- Postal CodeK2J 5C6
- Style
- Price$ 615,998
- Bedrooms3
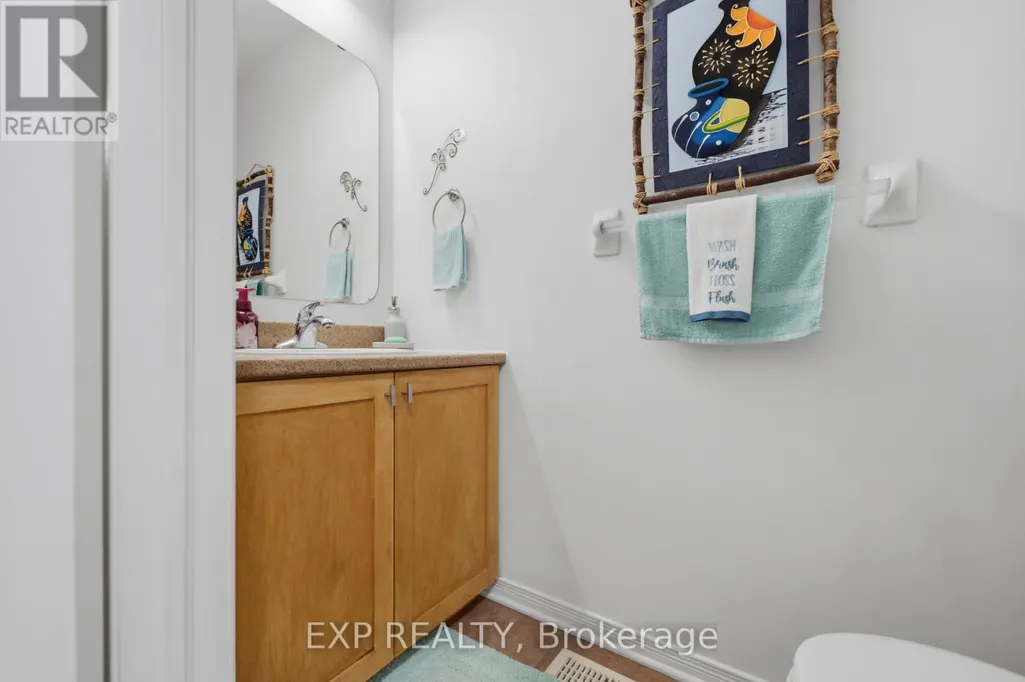
- Bathrooms2
- Half Bathrooms1
Data Source:
Canadian Real Estate Association (CREA)
Property Description
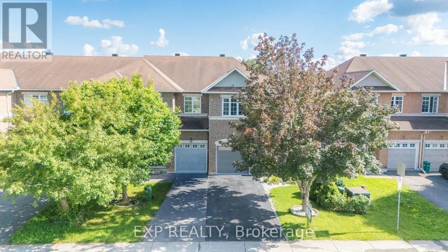
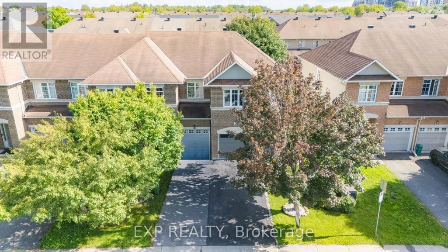
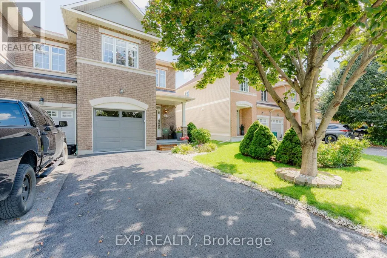
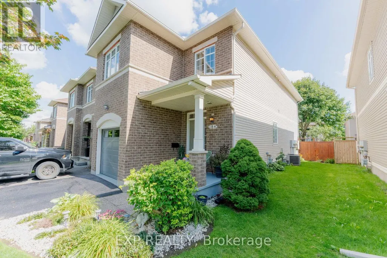
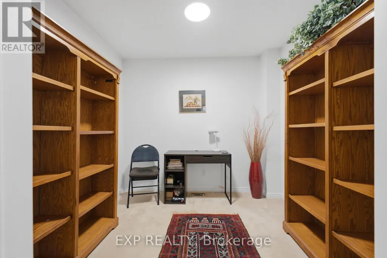
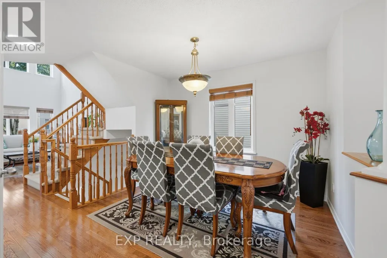
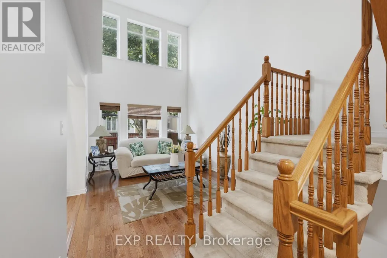
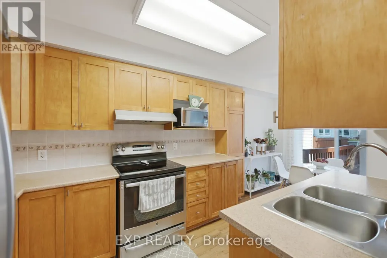
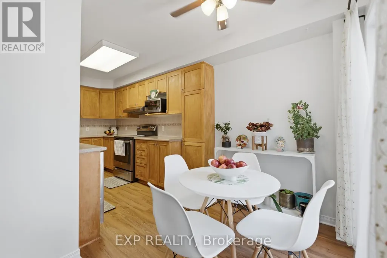
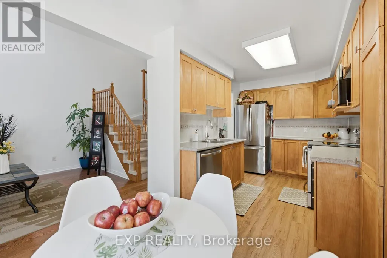
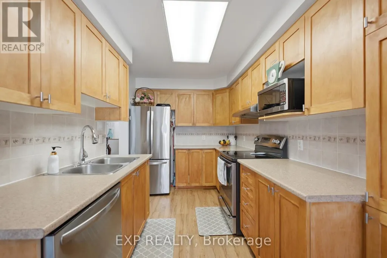
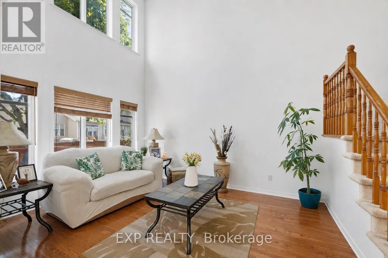
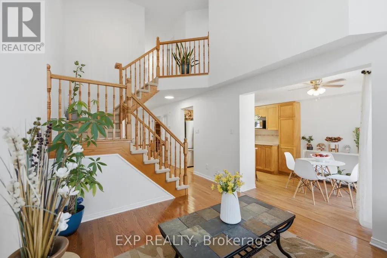
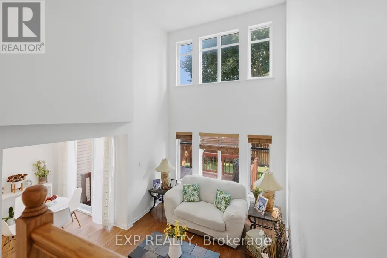
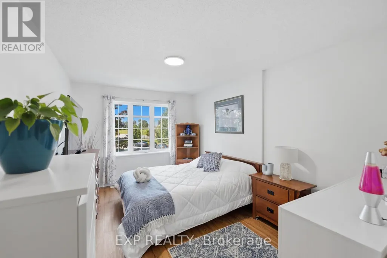
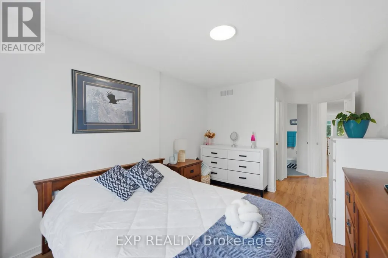
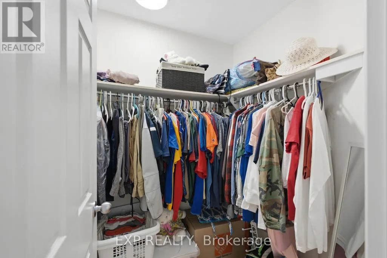
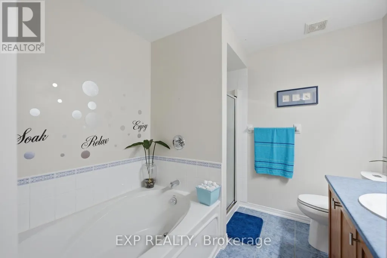
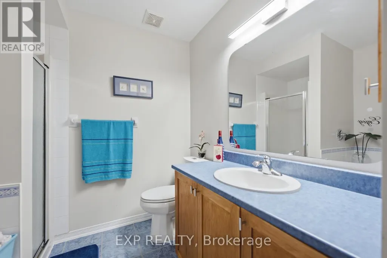
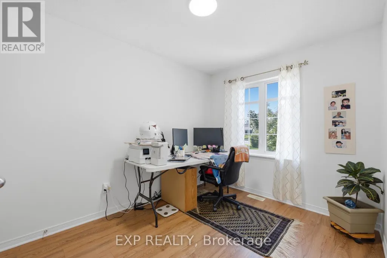
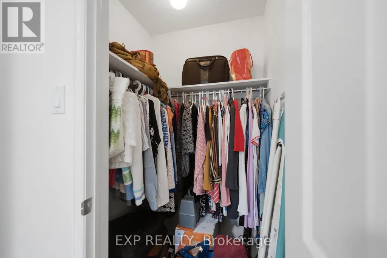
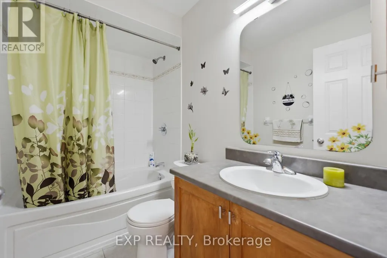
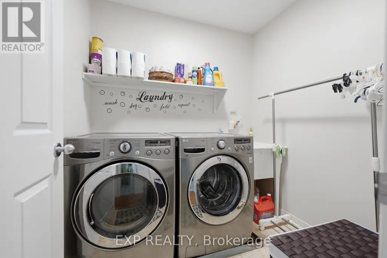
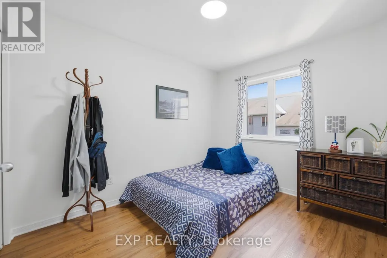
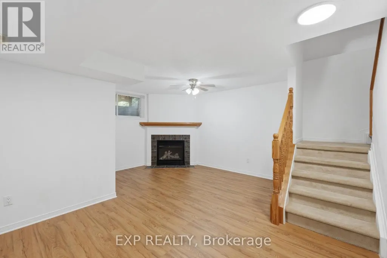
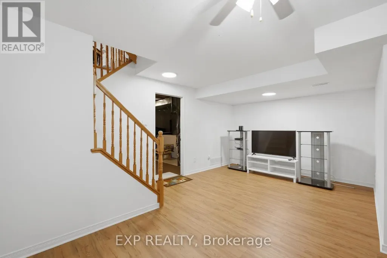
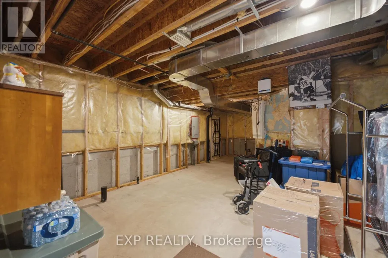
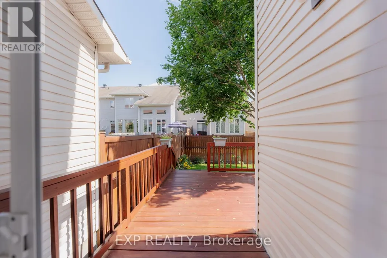
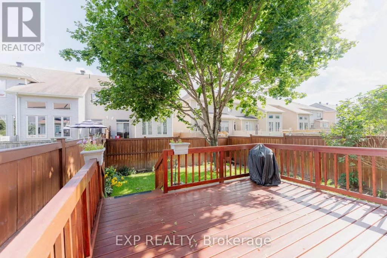
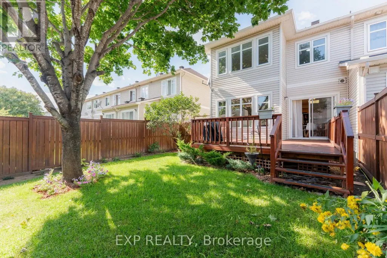
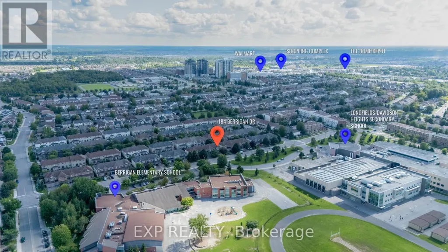
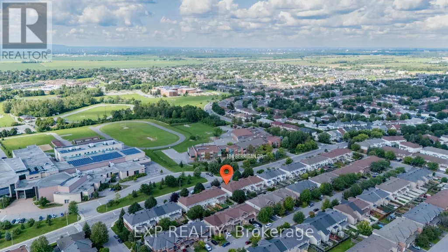
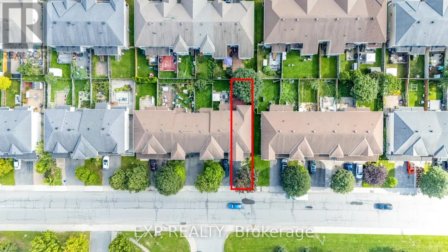
Fantastic Barrhaven location directly across from Berrigan Elementary School and Longfields-Davidson Heights Secondary School, with convenient access to public transit, Strandherd Drive, shopping, restaurants, recreation and everyday amenities. This exceptionally well-maintained home offers a functional layout ideal for families, professionals and those looking to right-size. The main level features beautiful hardwood flooring, a dedicated den/home office and an impressive family room with cathedral ceiling and an abundance of natural light. The spacious primary bedroom offers a walk-in closet and 5-piece ensuite, while the second bedroom also features its own walk-in closet. Convenient second-floor laundry adds to the home's thoughtful design. The finished basement provides additional living space with a large window and cozy natural gas fireplace, plus approximately 310 sq. ft. of additional storage space. Recent improvements include fresh interior paint, new light fixtures, a new garage door, sealed garage floor and freshly sealed driveway. Outside, mature trees and attractive landscaping complement a quiet backyard featuring a large deck ideal for entertaining, summer BBQs or simply relaxing. A beautifully cared-for, move-in-ready home in a highly convenient Barrhaven location. Book your private showing today. (id:7434)
General Features
| Property Type | Single Family |
|---|---|
| CommunityName | 7706 - Barrhaven - Longfields |
| Building Amenities | Fireplace(s) |
| Building Appliances | Dishwasher, Dryer, Stove, Washer, Refrigerator |
| Building Cooling Type | Central air conditioning |
| Location Description | Cross Streets: Longfields and Berrigan. ** Directions: Longfields to Berrigan. |
| Parking Space Total | 3 |
| Foundation Type | Poured Concrete |
| Building Type | Row / Townhouse |
| Ownership Type | Freehold |
| Building.StoriesTotal | 2 |
Interior Features
| Building Fireplace Present | True |
|---|---|
| Building Fireplace Total | 1 |
| Building Heating Type | Forced air |
| Building Heating Fuel | Natural gas |
| Basement Development | Partially finished |
| Basement Type | N/A (Partially finished) |
| Construction Style Attachment | Attached |
| Living Area Range | 1500 |
| Bedrooms | 3 |
Exterior Features
| Sewer | Sanitary sewer |
|---|---|
| Exterior Finish | Brick, Vinyl siding |
Room Details
| Room | Dimensions | Level | Flooring | Details |
|---|---|---|---|---|
| Bathroom | 2.5 m x 1.52 m | Second level | 1.52 m | |
| Bedroom 2 | 2.71 m x 2.47 m | Second level | 2.47 m | |
| Dining room | 2.35 m x 3.2 m | Main level | 3.2 m | |
| Family room | 3.08 m x 4.27 m | Main level | 4.27 m | |
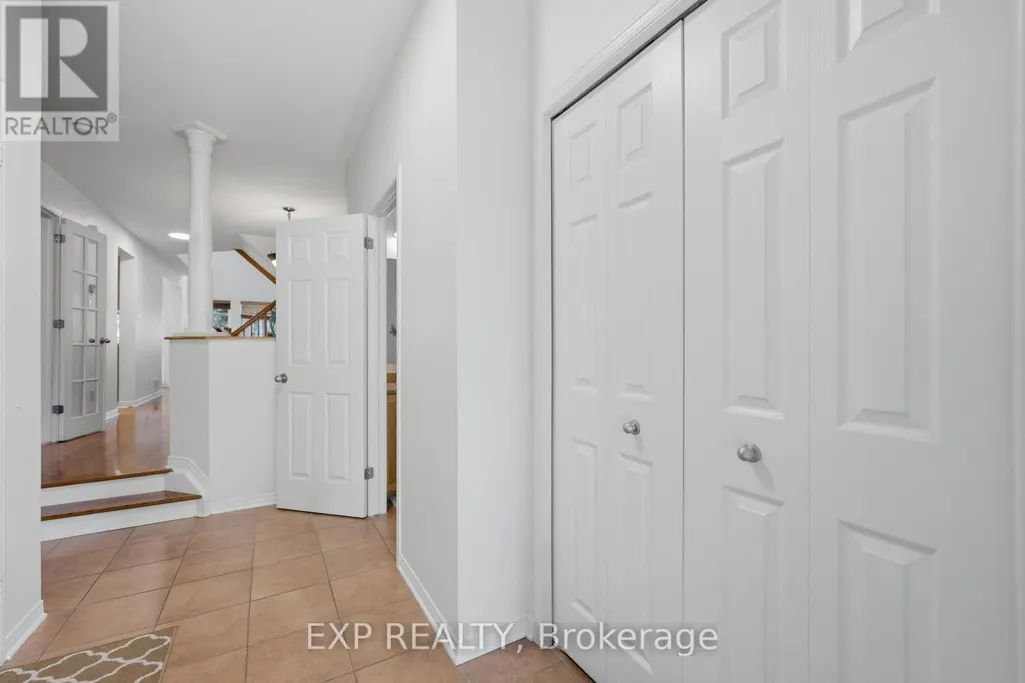
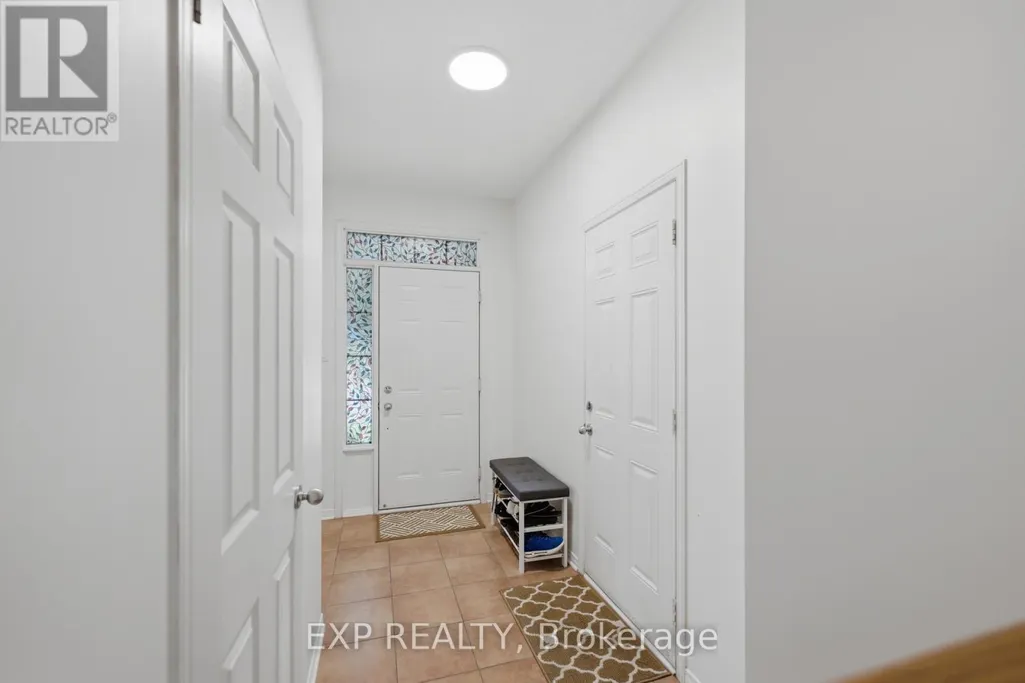
| Foyer | 3.38 m x 1.52 m | Main level | 1.52 m | |
| Kitchen | 5.58 m x 2.38 m | Main level | 2.38 m | |
| Laundry room | 2.5 m x 1.83 m | Second level | 1.83 m | |
| Office | 2.44 m x 2.74 m | Main level | 2.74 m | |
| Primary Bedroom | 6.07 m x 3.08 m | Second level | 3.08 m | |
| Recreational, Games room | 5.49 m x 4.88 m | Basement | 4.88 m | |
| Workshop | 5.67 m x 4.18 m | Basement | 4.18 m |
Amenities
- Views
- New Construction
- Adult 55+
- Lease To Own
- No Strata Fees
- Furnished
- Pets
- Primary On Main
- Air Conditioning
- Seller Finance
- Green
- Fixer Upper
- Horse
- Golf
- Fireplace
- Deck
- Garage
- Basement
- Pool

Property vs Townhouse Average in K2J 5C6
Price
 Toronto Real Estate Board (TRREB); All information deemed reliable but not guaranteed. All properties are subject to prior sale, change or withdrawal. Neither listing broker(s) or information provider(s) shall be responsible for any typographical errors, misinformation, misprints and shall be held totally harmless. Listing(s) information is provided for consumer's personal, non-commercial use and may not be used for any purpose other than to identify prospective properties consumers may be interested

 All information deemed reliable but not guaranteed. All properties are subject to prior sale, change or withdrawal. Neither listing broker(s) or information provider(s) shall be responsible for any typographical errors, misinformation, misprints and shall be held totally harmless. Listing(s) information is provided for consumer's personal, non-commercial use and may not be used for any purpose other than to identify prospective properties consumers may be interested in purchasing. The data relating