

Address
31 - 840 Cahill Drive W, Ottawa, ON
Price
$ 387,900
Property Attributes
- ID#X13737794
- TypeTownhouse
- Listing Status Active
- MunicipalityOttawa
- CityOttawa
- Area4805 - Hunt Club
- Neighbourhood4805 - Hunt Club
- Postal CodeK1V 9K5
- Style
- Price$ 387,900
- Bedrooms3
- Bathrooms1
- Half Bathrooms1
Data Source:
Canadian Real Estate Association (CREA)
Property Description
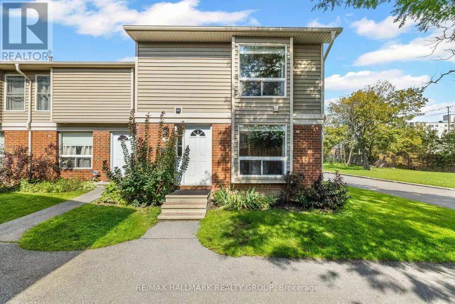
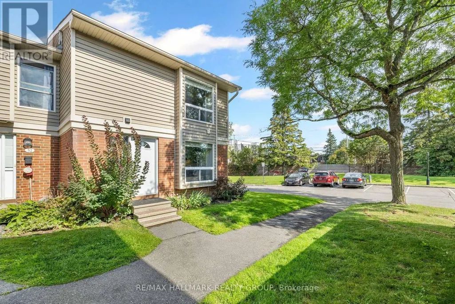
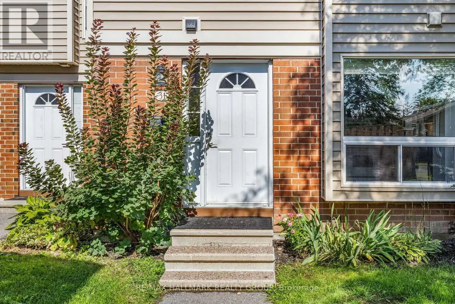
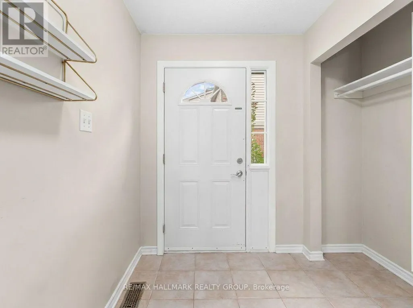
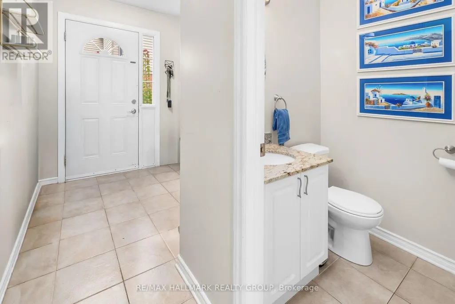
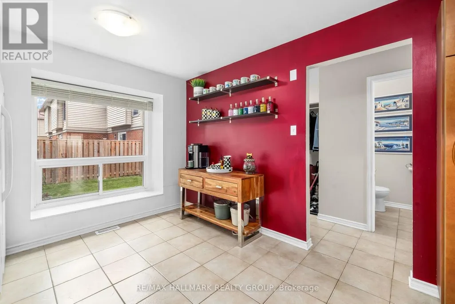
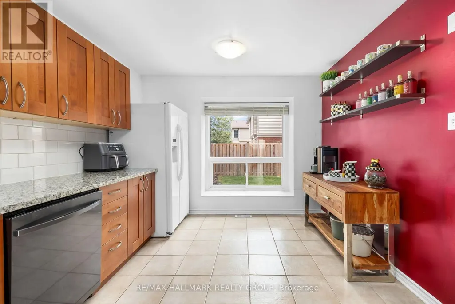
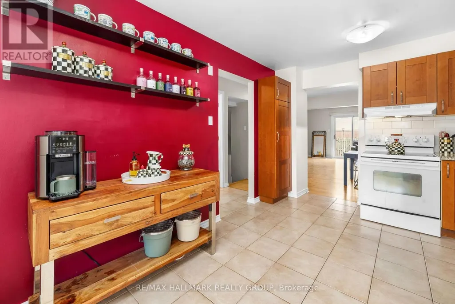
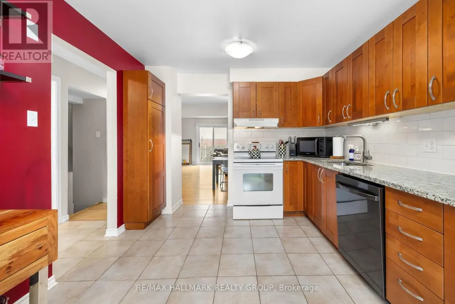
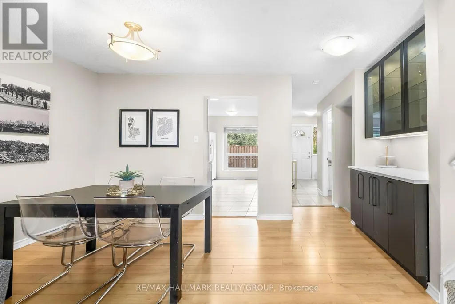
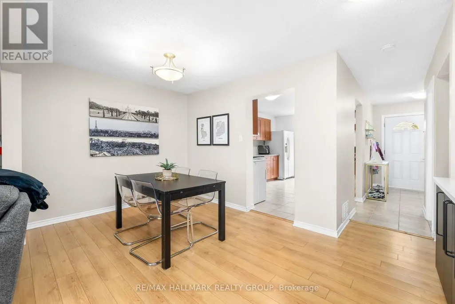
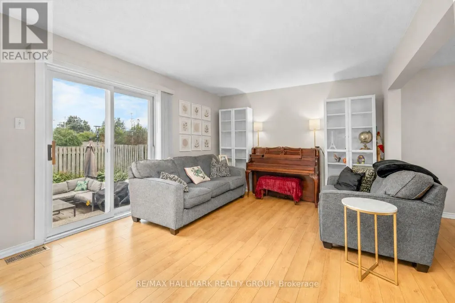
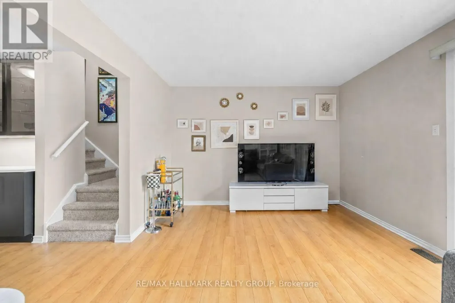
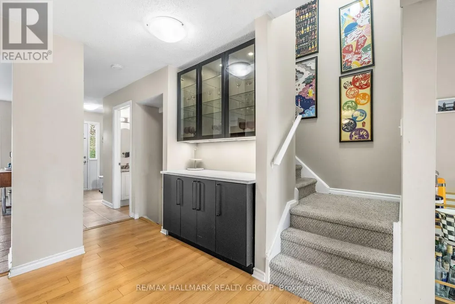
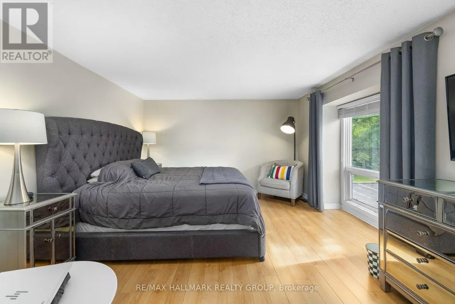
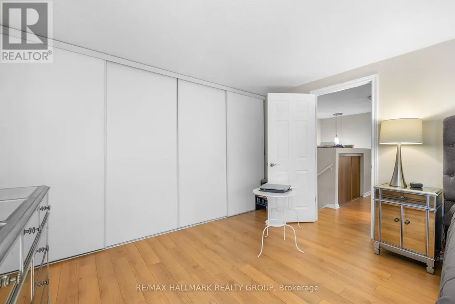
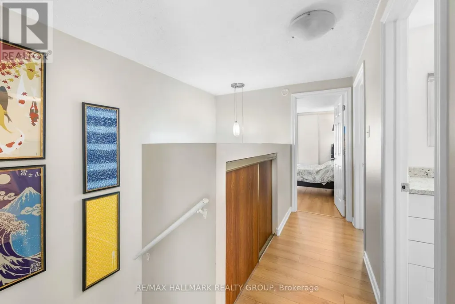
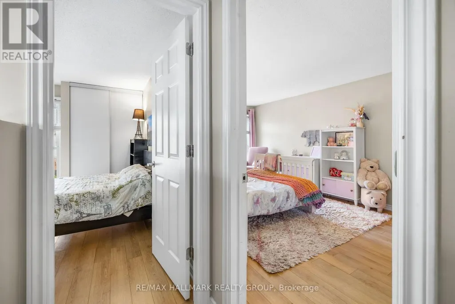
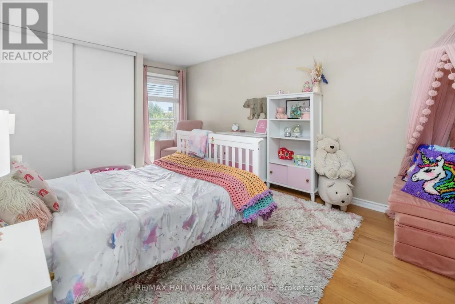
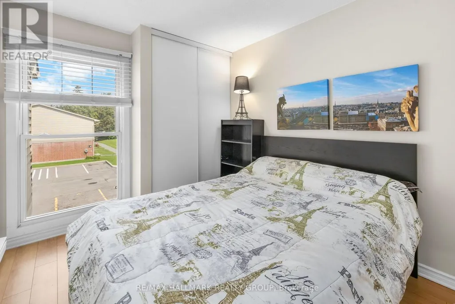
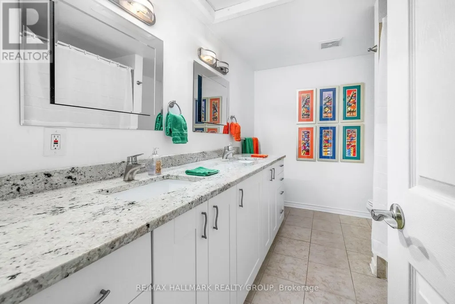
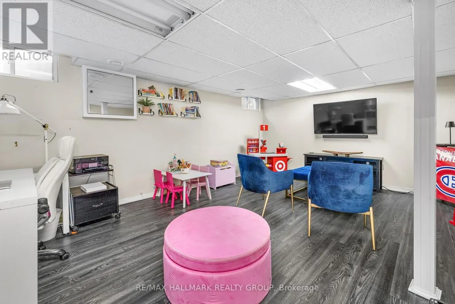
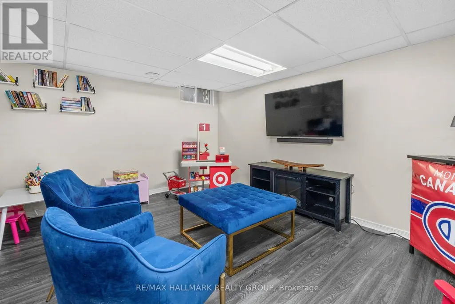
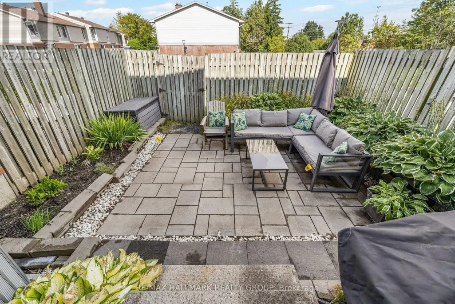
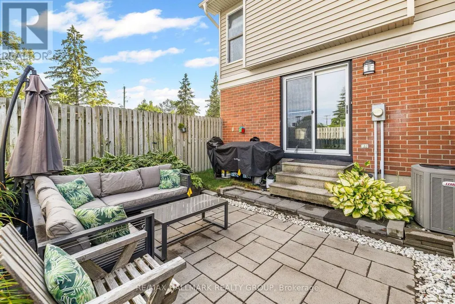
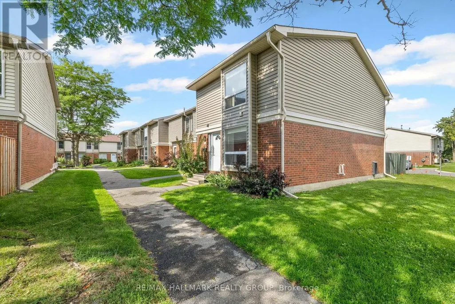
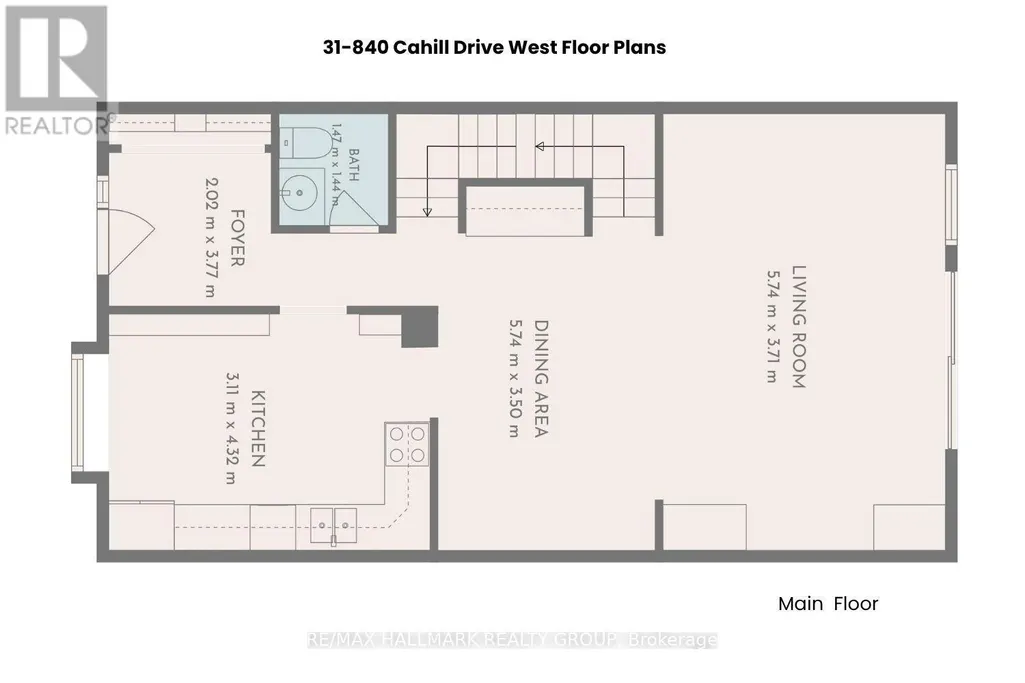
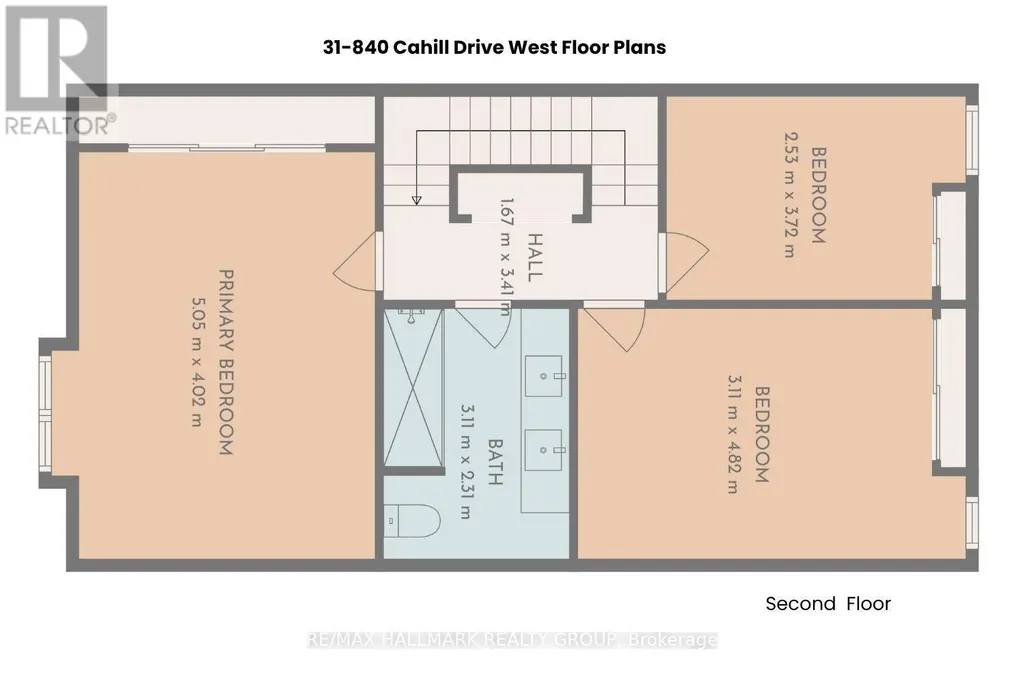
Located in a private end-unit setting in South Keys, this well-kept 3-bedroom, 1.5-bath end-unit offers a little more privacy, a bright interior, and a layout that makes everyday living easy. Step inside and the generous foyer immediately makes everyday life easier, with built-in cabinetry plus a powder room conveniently nearby. The kitchen is practical and welcoming, with plenty of cabinetry, good storage, and an eat-in area overlooking the backyard, an inviting spot for morning coffee with natural light throughout the day. From here, the open dining and living areas flow together comfortably. A built-in dry bar adds character and useful storage, while sliding patio doors draw you straight outside to the interlock backyard patio. Set up a lounge area, dining table or BBQ and turn it into your own private outdoor escape. Upstairs, the bright primary bedroom features a wall-to-wall closet with excellent storage. The main bathroom features a double-sink vanity, crisp white cabinetry, generous counter space and excellent storage. Two additional bedrooms each have their own closet and can easily adapt as kids' rooms, guest space or a home office. Downstairs, the basement gives you even more room to make the home your own, movie nights, workouts, a playroom, workspace or a mix of everything. With an owned furnace and A/C, its own parking space and plenty of visitor parking, this is an appealing opportunity for first-time buyers, professionals or young families. Close to schools, parks, community centres, shopping, restaurants and everyday conveniences. (id:7434)
General Features
| Features | Wooded area |
|---|---|
| Community Features | Pets Allowed With Restrictions |
| Property Type | Single Family |
| CommunityName | 4805 - Hunt Club |
| Amenities | Public Transit, Schools |
| Building Amenities | Visitor Parking |
| Building Appliances | Water Heater, Dishwasher, Dryer, Freezer, Hood Fan, Oven, Stove, Washer, Refrigerator |
| Building Cooling Type | Central air conditioning |
| Location Description | Cross Streets: Uplands Drive. ** Directions: From Hunt Club Road, turn onto Uplands Drive and then Cahill Drive West and continue to the cul-de-sac at the end. The property is located at 31-840 Cahill Drive W. |
| Parking Space Total | 1 |
| Building Type | Row / Townhouse |
| Maintenance Fee | 542.36 |
| Ownership Type | Condominium/Strata |
| Building.StoriesTotal | 2 |
Interior Features
| Building Fireplace Present | False |
|---|---|
| Building Heating Type | Forced air |
| Building Heating Fuel | Natural gas |
| Basement Development | Finished |
| Basement Type | Full (Finished) |
| Living Area Range | 1200 |
| Bedrooms | 3 |
Exterior Features
| Pool Type | Outdoor pool |
|---|---|
| Structure | Clubhouse |
| ViewType | View, City view |
| Land Amenities | Public Transit, Schools |
| Exterior Finish | Brick, Vinyl siding |
| Fence Type | Fenced yard |
Room Details
| Room | Dimensions | Level | Flooring | Details |
|---|---|---|---|---|
| Bathroom | 3.11 m x 2.31 m | Second level | 2.31 m | |
| Bedroom 2 | 4.82 m x 3.11 m | Second level | 3.11 m | |
| Bedroom 3 | 3.72 m x 2.53 m | Second level | 2.53 m | |
| Dining room | 5.74 m x 3.5 m | Main level | 3.5 m | |
| Foyer | 3.77 m x 2.02 m | Main level | 2.02 m | |
| Kitchen | 4.32 m x 3.11 m | Main level | 3.11 m | |
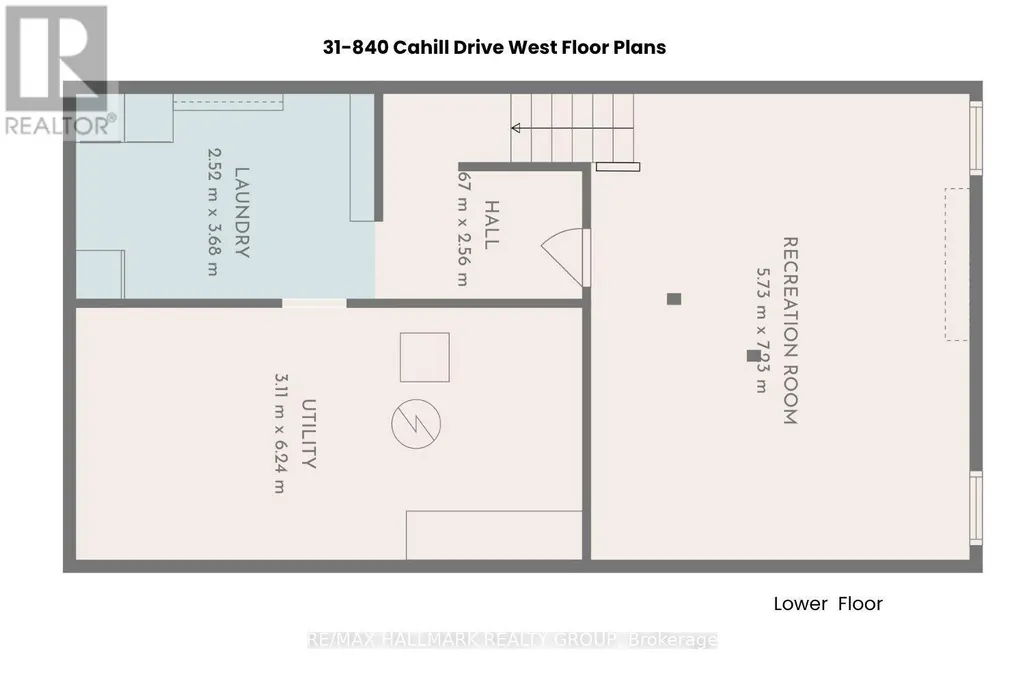
| Laundry room | 3.68 m x 2.52 m | Lower level | 2.52 m | |
| Living room | 5.74 m x 3.71 m | Main level | 3.71 m | |
| Partial bathroom | 1.47 m x 1.44 m | Main level | 1.44 m | |
| Primary Bedroom | 5.05 m x 4.02 m | Second level | 4.02 m | |
| Recreational, Games room | 7.23 m x 5.73 m | Lower level | 5.73 m | |
| Utility room | 6.24 m x 3.11 m | Lower level | 3.11 m |
Amenities
- Views
- New Construction
- Adult 55+
- Lease To Own
- No Strata Fees
- Furnished
- Pets
- Primary On Main
- Air Conditioning
- Seller Finance
- Green
- Fixer Upper
- Horse
- Golf
- Fireplace
- Deck
- Garage
- Basement
- Pool

Property vs Townhouse Average in K1V 9K5
Price
 Toronto Real Estate Board (TRREB); All information deemed reliable but not guaranteed. All properties are subject to prior sale, change or withdrawal. Neither listing broker(s) or information provider(s) shall be responsible for any typographical errors, misinformation, misprints and shall be held totally harmless. Listing(s) information is provided for consumer's personal, non-commercial use and may not be used for any purpose other than to identify prospective properties consumers may be interested

 All information deemed reliable but not guaranteed. All properties are subject to prior sale, change or withdrawal. Neither listing broker(s) or information provider(s) shall be responsible for any typographical errors, misinformation, misprints and shall be held totally harmless. Listing(s) information is provided for consumer's personal, non-commercial use and may not be used for any purpose other than to identify prospective properties consumers may be interested in purchasing. The data relating