


Address
534 Nordmann Firr Court, Ottawa, ON
Price
$ 1,199,000
Property Attributes
- ID#X13746938
- TypeSingle Family
- Listing Status Active
- MunicipalityOttawa
- CityOttawa
- Area9010 - Kanata - Emerald Meadows/Trailwest
- Neighbourhood9010 - Kanata - Emerald Meadows/Trailwest
- Postal CodeK2V 0L7
- Style
- Price$ 1,199,000
- Bedrooms4
- Bathrooms2
- Half Bathrooms1
Data Source:
Canadian Real Estate Association (CREA)
Property Description
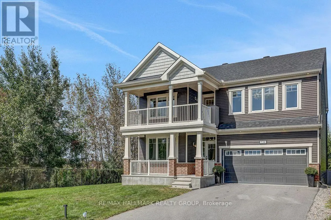
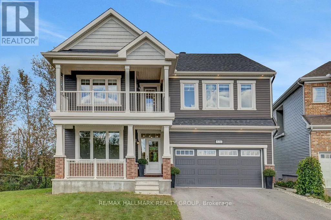
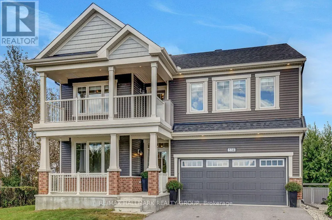
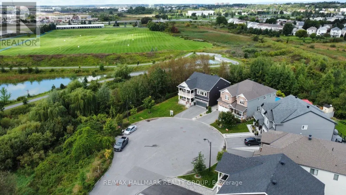
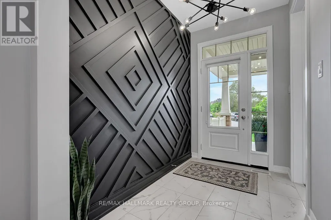
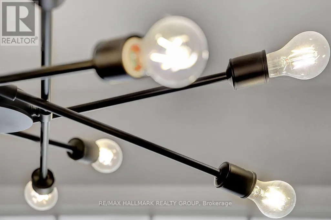
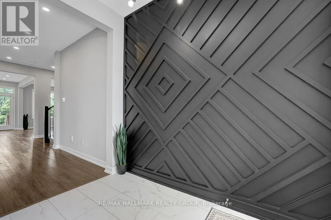
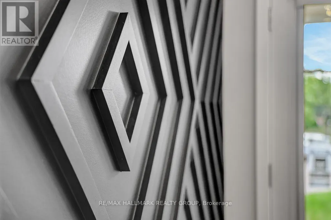
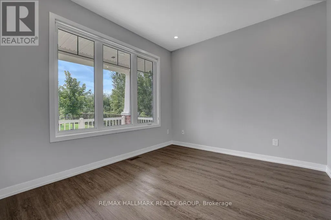
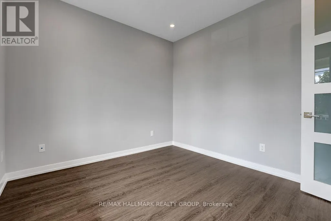
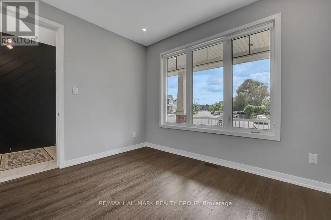
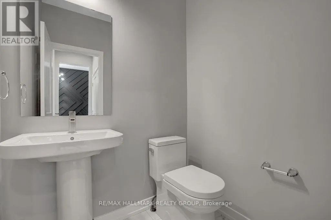
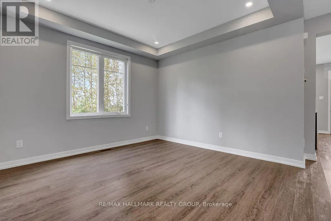
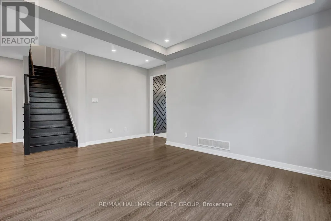
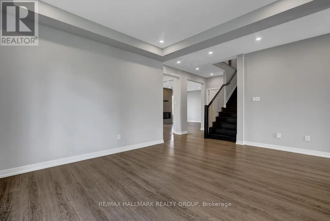
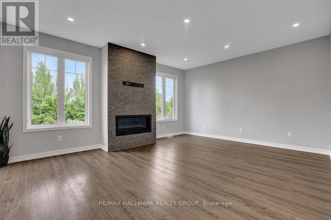
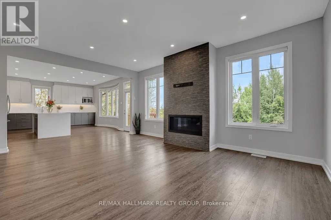
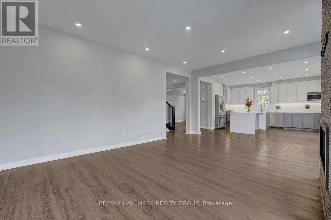
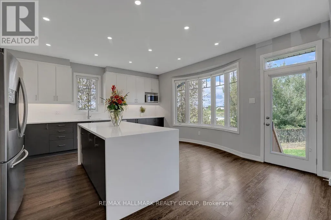
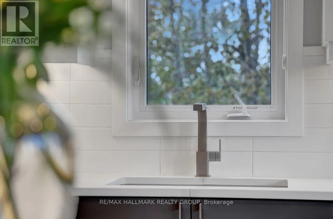
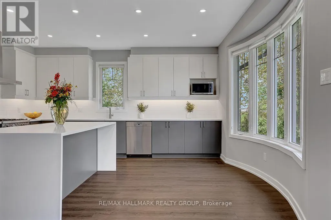
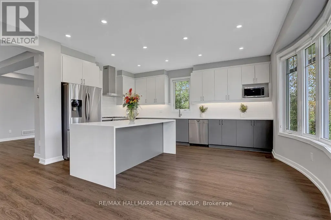
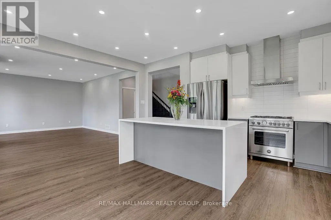
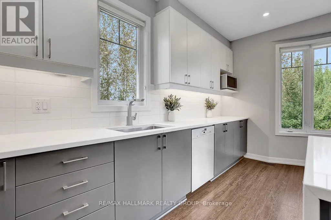
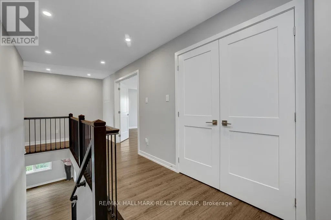
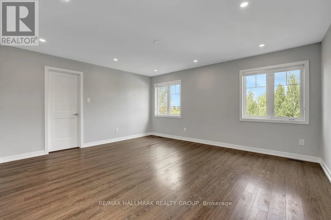
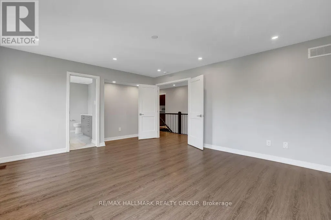
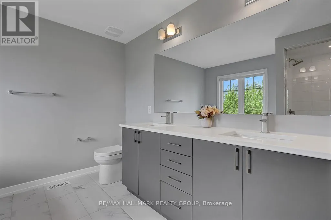
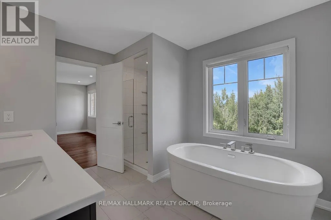
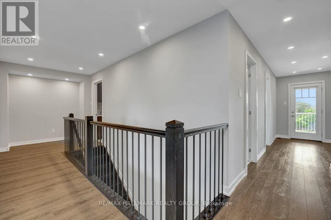
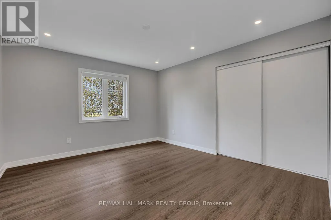
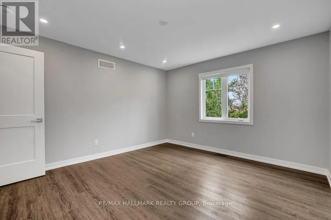
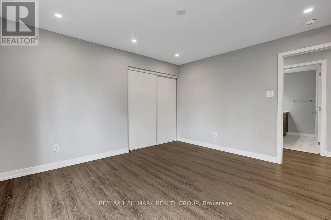
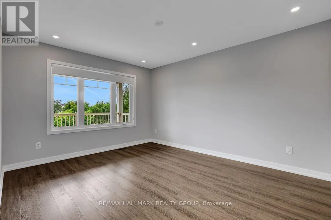
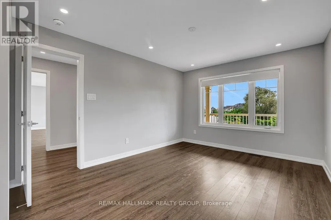
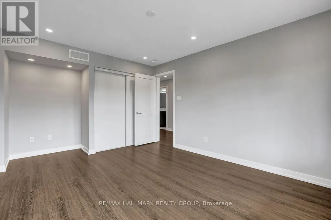
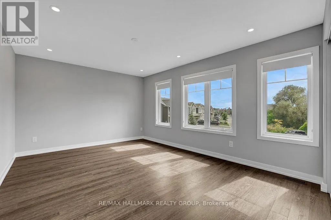
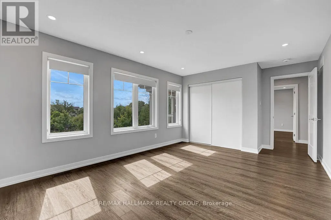
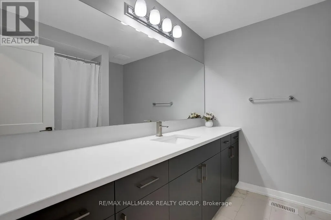
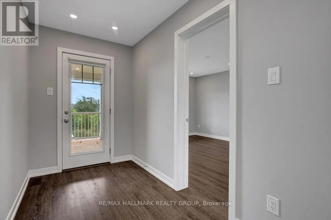
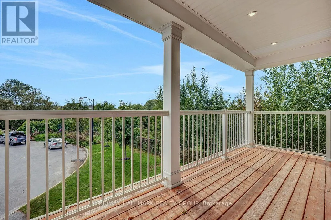
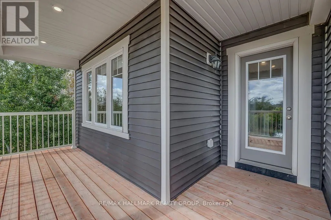
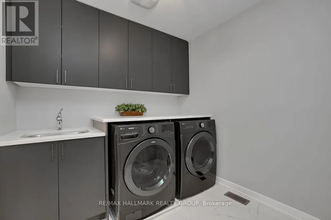
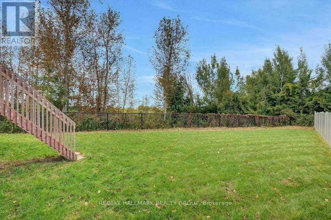
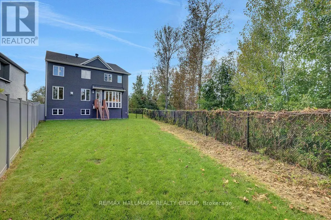
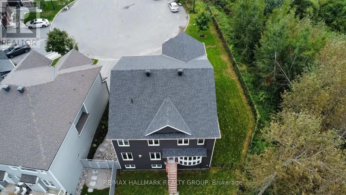
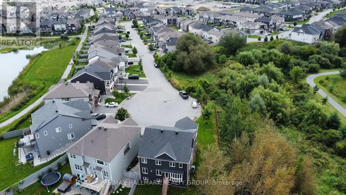
OPEN HOUSE SUNDAY SEPT 13th 2-4PM!!!! LUXURY, LOCATION & RAVINE VIEWS! Welcome to this stunning 4-bedroom home perfectly positioned in one of Kanata's most desirable locations, backing onto an extra large lot and peaceful ravine. From the moment you step inside, you'll be impressed by the exceptional upgrades, sophisticated finishes, and bright, airy design.The modern open-concept main level is an entertainer's dream, featuring striking accent walls, designer lighting, and an abundance of pot lights. The spectacular gourmet kitchen is the heart of the home, boasting top-of-the-line appliances, gorgeous marble countertops, and a showstopping waterfall island that provides the perfect gathering space for family and friends. The bright, formal dining room adds an elegant touch for hosting memorable dinners.Upstairs, you'll find four spacious bedrooms, including an impressive primary retreat designed to feel like your own private sanctuary. The primary bedroom features a huge walk-in closet and luxurious ensuite, creating the ultimate escape at the end of the day. Convenient second-level laundry adds everyday practicality. Step outside onto the second-storey balcony and take in the serene ravine views-a truly special feature rarely found in the city.The main level also offers a versatile den, perfect for a home office, study, or quiet retreat.Ideally located just 5 minutes from Highway 417, approximately 10 minutes to Kanata North Tech Park, and only 10 minutes to the new DND campus on Carling, this home offers an exceptional combination of luxury, tranquility, and convenience.Occupancy September 1, 2021. With its breathtaking ravine setting, extraordinary upgrades, stunning kitchen, luxurious primary suite, and unbeatable location, this is a home that truly needs to be seen to be appreciated. (id:7434)
General Features
| Features | Cul-de-sac, Irregular lot size, Flat site, Dry, Carpet Free |
|---|---|
| Property Type | Single Family |
| Zoning Description | RES |
| CommunityName | 9010 - Kanata - Emerald Meadows/Trailwest |
| Amenities | Schools |
| Building Age | 6 to 15 years |
| Building Amenities | Fireplace(s) |
| Building Appliances | Dishwasher, Dryer, Stove, Washer, Refrigerator |
| Building Cooling Type | Central air conditioning, Air exchanger |
| Location Description | Cross Streets: Cranesbill. ** Directions: Cranesbill to Nordmann Fir. |
| Parking Space Total | 6 |
| Foundation Type | Poured Concrete |
| Building Type | House |
| Ownership Type | Freehold |
| Building.StoriesTotal | 2 |
Interior Features
| Building Fireplace Present | True |
|---|---|
| Building Fireplace Total | 1 |
| Building Heating Type | Forced air |
| Building Heating Fuel | Natural gas |
| Basement Development | Unfinished |
| Basement Type | Full (Unfinished) |
| Construction Style Attachment | Detached |
| Living Area Range | 2500 |
| Bedrooms | 4 |
Exterior Features
| Land Amenities | Schools |
|---|---|
| Sewer | Sanitary sewer |
| Exterior Finish | Hardboard, Brick |
| Fence Type | Fenced yard |
Room Details
| Room | Dimensions | Level | Flooring | Details |
|---|---|---|---|---|
| Bathroom | 2.99 m x 3.51 m | Second level | 3.51 m | |
| Bedroom 2 | 3.72 m x 3.99 m | Second level | 3.99 m | |
| Bedroom 3 | 3.35 m x 4.27 m | Second level | 4.27 m | |
| Bedroom 4 | 3.6 m x 5.49 m | Second level | 5.49 m | |
| Dining room | 3.54 m x 3.66 m | Ground level | 3.66 m | |
| Foyer | 1.74 m x 2.65 m | Ground level | 2.65 m | |
| Kitchen | 3.9 m x 5.12 m | Ground level | 5.12 m | |
| Laundry room | 2.47 m x 2.74 m | Second level | 2.74 m | |
| Living room | 4.45 m x 5.58 m | Ground level | 5.58 m | |
| Mud room | 2.29 m x 2.96 m | Ground level | 2.96 m | |
| Office | 3.17 m x 3.35 m | Ground level | 3.35 m | |
| Other | 2.38 m x 5 m | Second level | 5 m | |
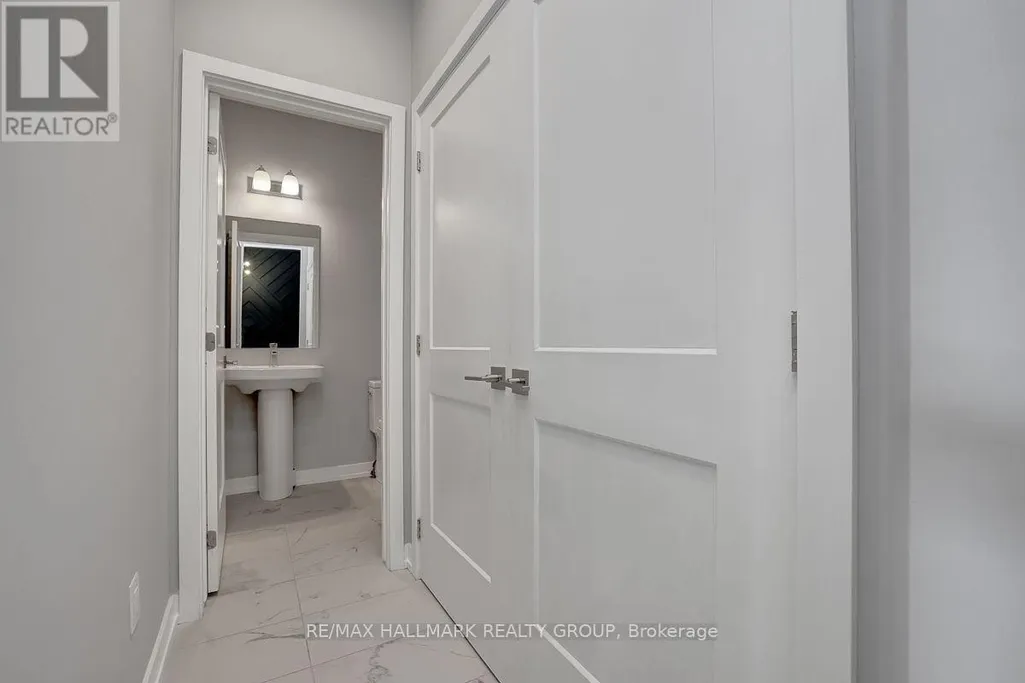
| Partial bathroom | 1.46 m x 1.68 m | Ground level | 1.68 m | |
| Primary Bedroom | 4.27 m x 4.88 m | Second level | 4.88 m |
Amenities
- Views
- New Construction
- Adult 55+
- Lease To Own
- No Strata Fees
- Furnished
- Primary On Main
- Air Conditioning
- Seller Finance
- Green
- Fixer Upper
- Horse
- Golf
- Fireplace
- Deck
- Garage
- Basement
- Pool

Property vs Single Family Average in K2V 0L7
Price
In The Neighbourhood
Open House
Ottawa
$ 829,900
- Type
- Single Family
- Rooms
- 4 Beds + 3.5 Baths
ROYAL LEPAGE INTEGRITY REALTY
Just Listed
Ottawa
$ 1,098,800
- Type
- Single Family
- Rooms
- 4 Beds + 4.5 Baths
COLDWELL BANKER FIRST OTTAWA REALTY
 Toronto Real Estate Board (TRREB); All information deemed reliable but not guaranteed. All properties are subject to prior sale, change or withdrawal. Neither listing broker(s) or information provider(s) shall be responsible for any typographical errors, misinformation, misprints and shall be held totally harmless. Listing(s) information is provided for consumer's personal, non-commercial use and may not be used for any purpose other than to identify prospective properties consumers may be interested

 All information deemed reliable but not guaranteed. All properties are subject to prior sale, change or withdrawal. Neither listing broker(s) or information provider(s) shall be responsible for any typographical errors, misinformation, misprints and shall be held totally harmless. Listing(s) information is provided for consumer's personal, non-commercial use and may not be used for any purpose other than to identify prospective properties consumers may be interested in purchasing. The data relating