
Open House Sun, Sep 20th 02:00 PM - 04:00 PM
Address
151 Rockmelon Street, Ottawa, ON
Price
$ 1,224,900
Open House Sun, Sep 20th 02:00 PM - 04:00 PM
Property Attributes
- ID#X13771820
- TypeSingle Family
- Listing Status Active
- MunicipalityOttawa
- CityOttawa
- Area2602 - Riverside South/Gloucester Glen
- Neighbourhood2602 - Riverside South/Gloucester Glen
- Postal CodeK1X 0K6
- Style
- Price$ 1,224,900
- Bedrooms4
- Bathrooms3
- Half Bathrooms1
Data Source:
Canadian Real Estate Association (CREA)
Property Description
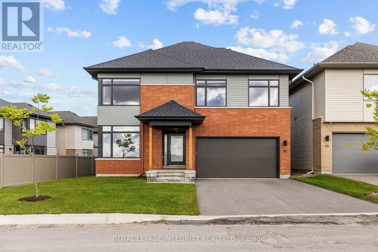
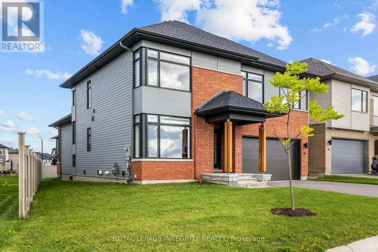
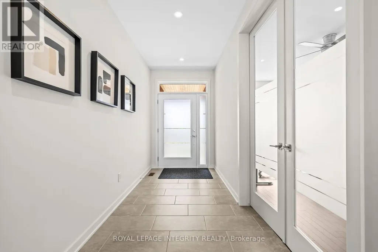
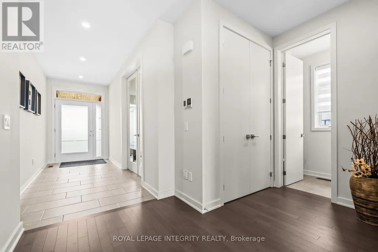
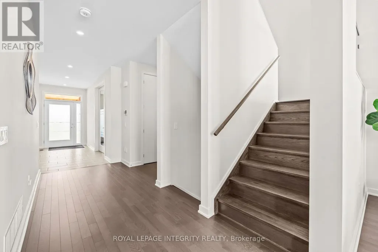
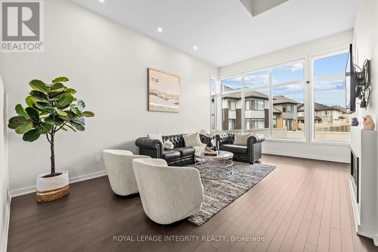
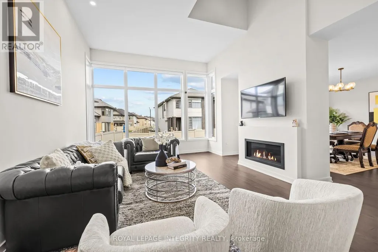
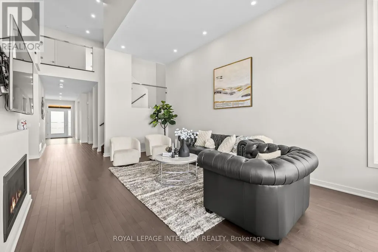
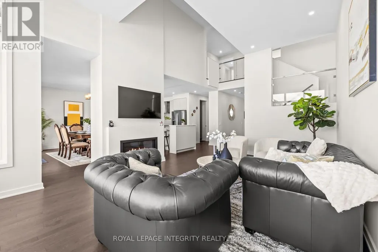
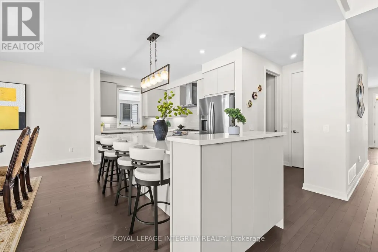
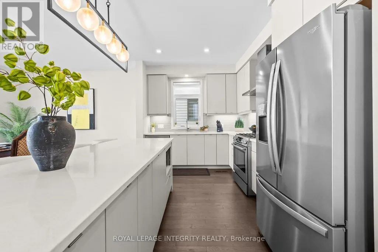
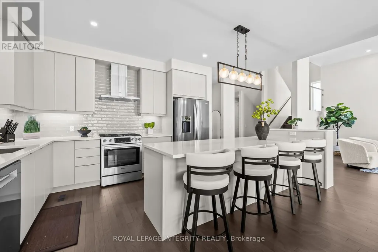
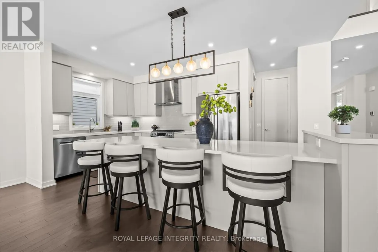
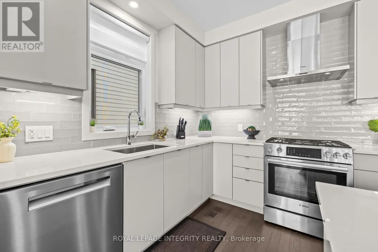
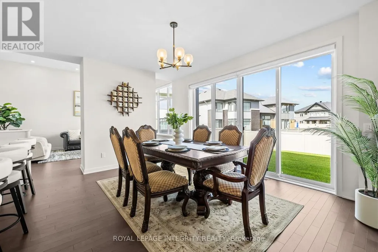
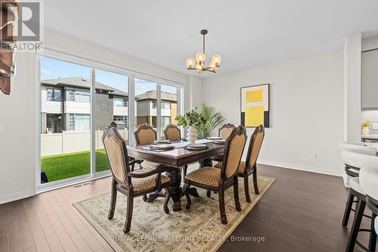
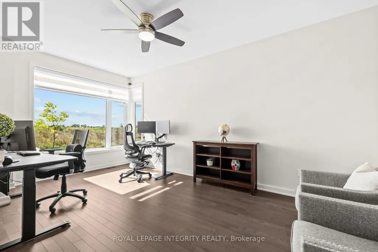
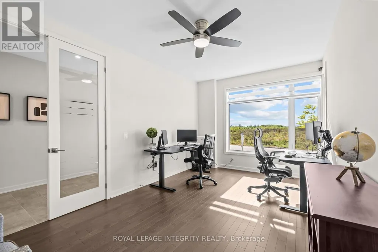
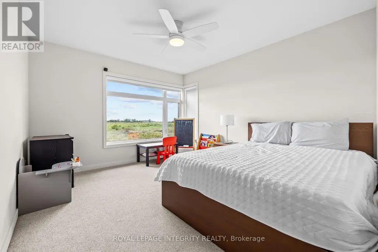
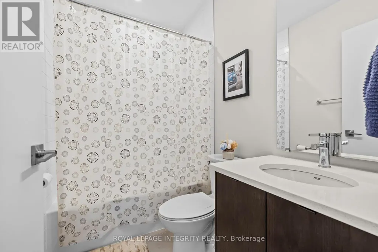
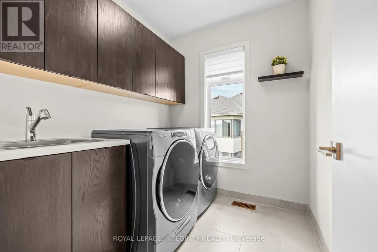
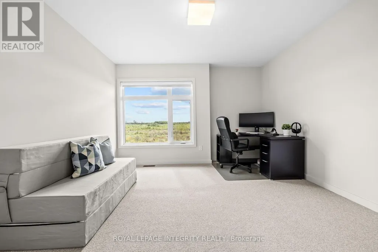
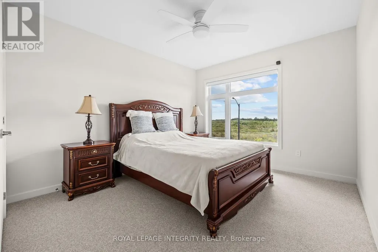
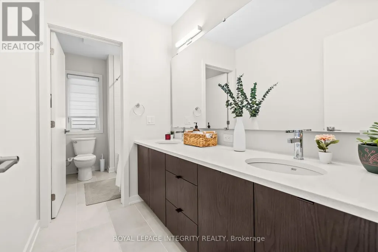
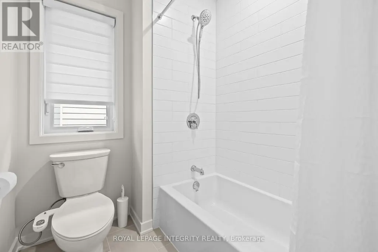
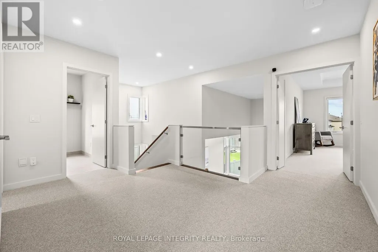
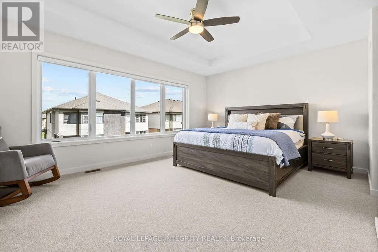
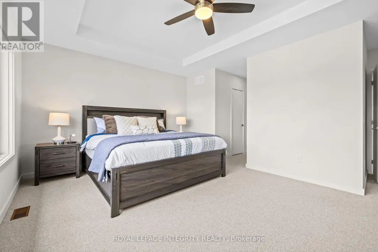
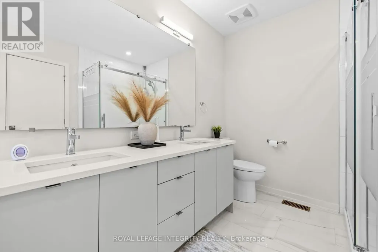
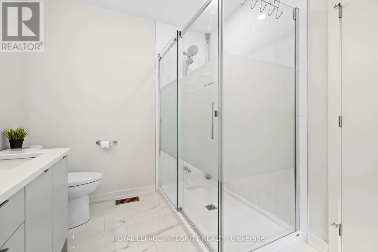
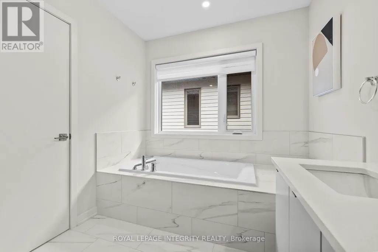
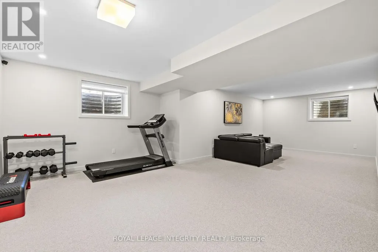
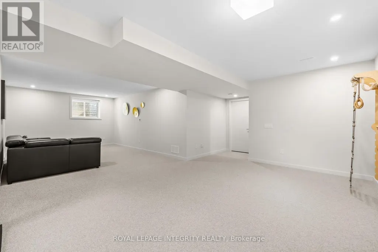
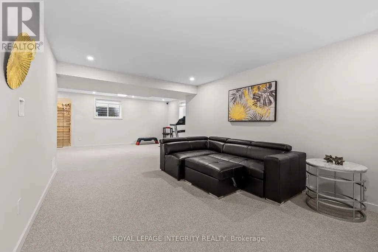
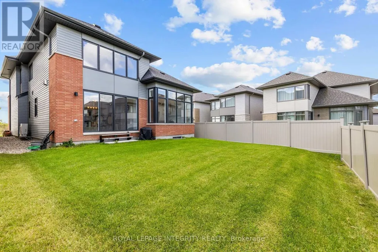
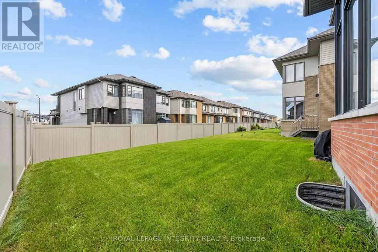
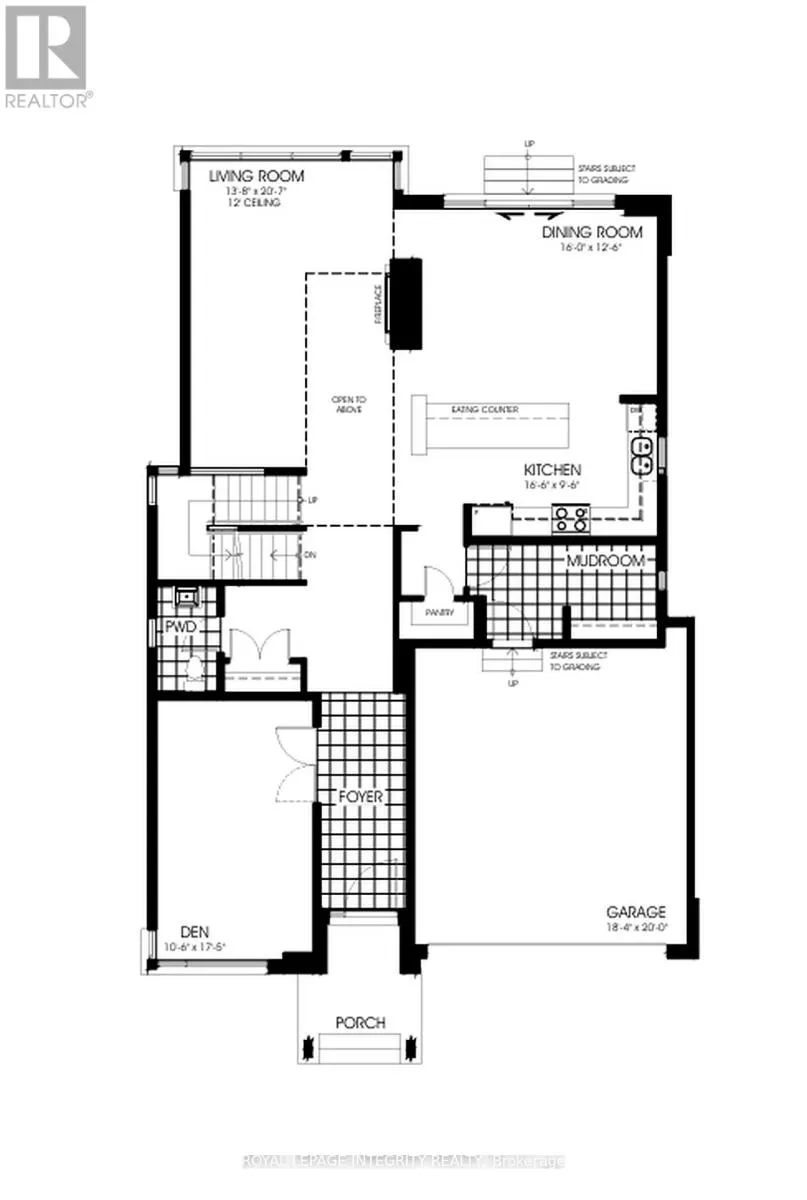
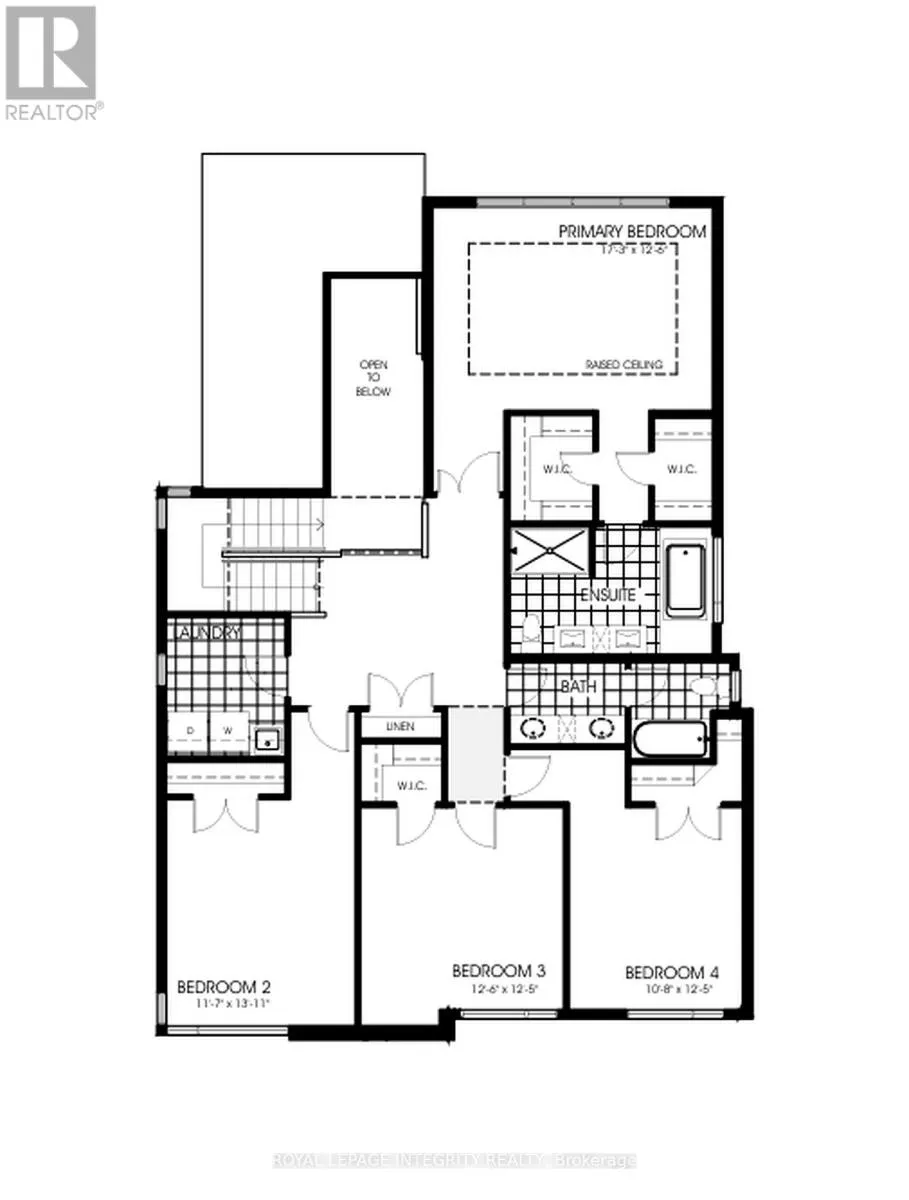
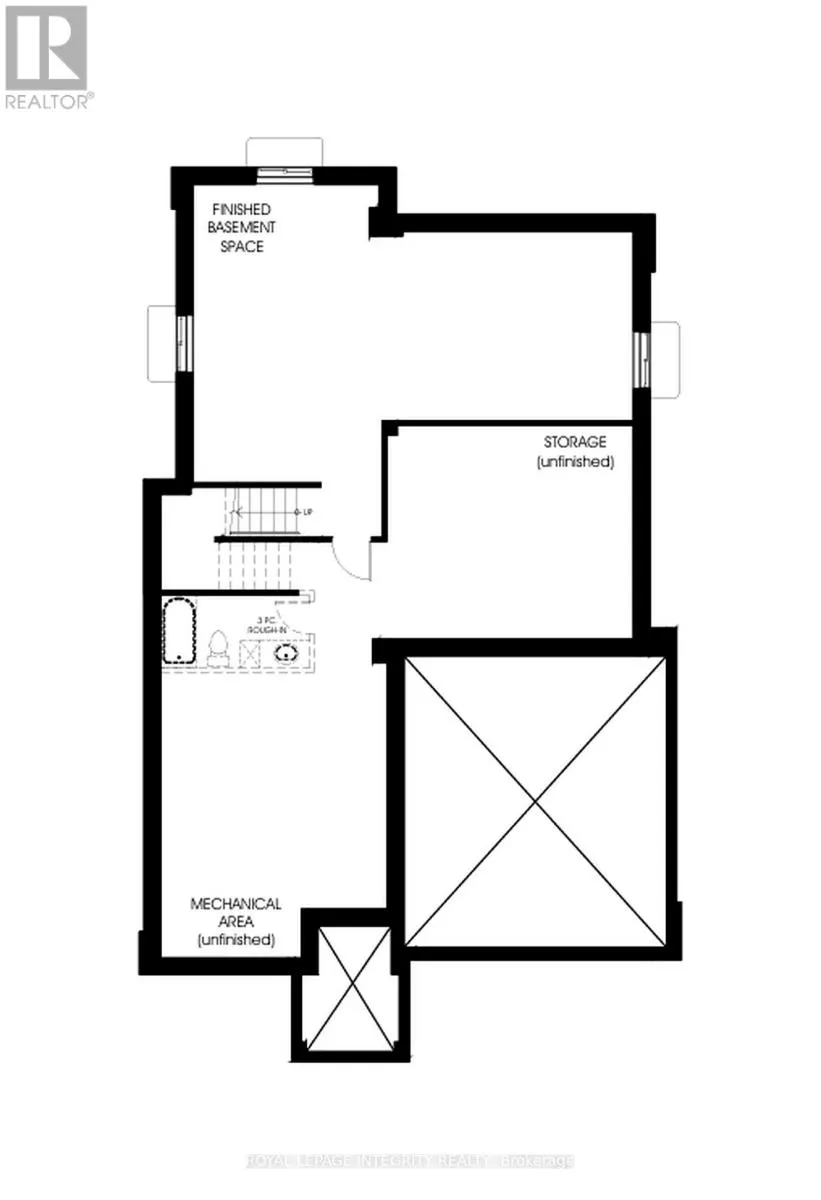
PREPARE TO FALL IN LOVE with this stunning HN Homes Kenson Model, perfectly positioned on a premium 57 ft frontage lot in the heart of Riverside South with beautiful park views. This exceptional 4 bedroom, 4 bathroom home offers modern architecture, a functional layout and high end finishes throughout. The main floor features a private den/home office and a bright open concept living space highlighted by a spectacular 12 ft ceiling, open to above design, gas fireplace, hardwood flooring, hardwood stairs, pot lights and black framed windows with custom blinds. The gourmet kitchen features premium appliances, quartz countertops, custom cabinetry, generous prep space and a walk in pantry, while the mudroom provides direct access to the double car garage. Upstairs, the primary retreat offers a raised ceiling, two walk in closets and luxurious 5 piece ensuite. A second bedroom features a private 3 piece ensuite, while two additional spacious bedrooms share another full bathroom. Second floor laundry adds everyday convenience. The finished basement offers a spacious recreation area, storage and 3 piece bathroom rough in, ideal for a home theatre, gym, playroom or additional family space. Notable features include 200 amp service, future EV charger conduit, gas stove rough in, Cat 6A cabling, enhanced WiFi, central vacuum rough in, high efficiency furnace, inverter A/C, HRV and humidifier. Enjoy a partially fenced backyard with BBQ gas hook up. Close to top rated schools, parks, trails, shopping, restaurants and LRT. Experience the quality and craftsmanship HN Homes is known for. (id:7434)
General Features
| Features | Irregular lot size |
|---|---|
| Property Type | Single Family |
| Zoning Description | Residential |
| CommunityName | 2602 - Riverside South/Gloucester Glen |
| Amenities | Park, Public Transit, Schools |
| Building Amenities | Fireplace(s) |
| Building Appliances | Garage door opener remote(s), Water Heater - Tankless, Dishwasher, Dryer, Garage door opener, Hood Fan, Stove, Washer, Refrigerator |
| Building Cooling Type | Central air conditioning |
| Location Description | Cross Streets: Earl Armstrong Road to the north and Limebank Road to the east. ** Directions: From Spratt Road, turn onto Rockmelon Street, proceed and it will be on your left (north side of the street). |
| Parking Space Total | 6 |
| Foundation Type | Poured Concrete |
| Building Type | House |
| Ownership Type | Freehold |
| Building.StoriesTotal | 2 |
Interior Features
| Building Fireplace Present | True |
|---|---|
| Building Fireplace Total | 1 |
| Building Heating Type | Forced air |
| Building Heating Fuel | Natural gas |
| Basement Development | Finished |
| Basement Type | N/A (Finished) |
| Construction Style Attachment | Detached |
| Living Area Range | 2500 |
| Bedrooms | 4 |
Exterior Features
| Land Amenities | Park, Public Transit, Schools |
|---|---|
| Sewer | Sanitary sewer |
| Exterior Finish | Brick, Vinyl siding |
Room Details
| Room | Dimensions | Level | Flooring | Details |
|---|---|---|---|---|
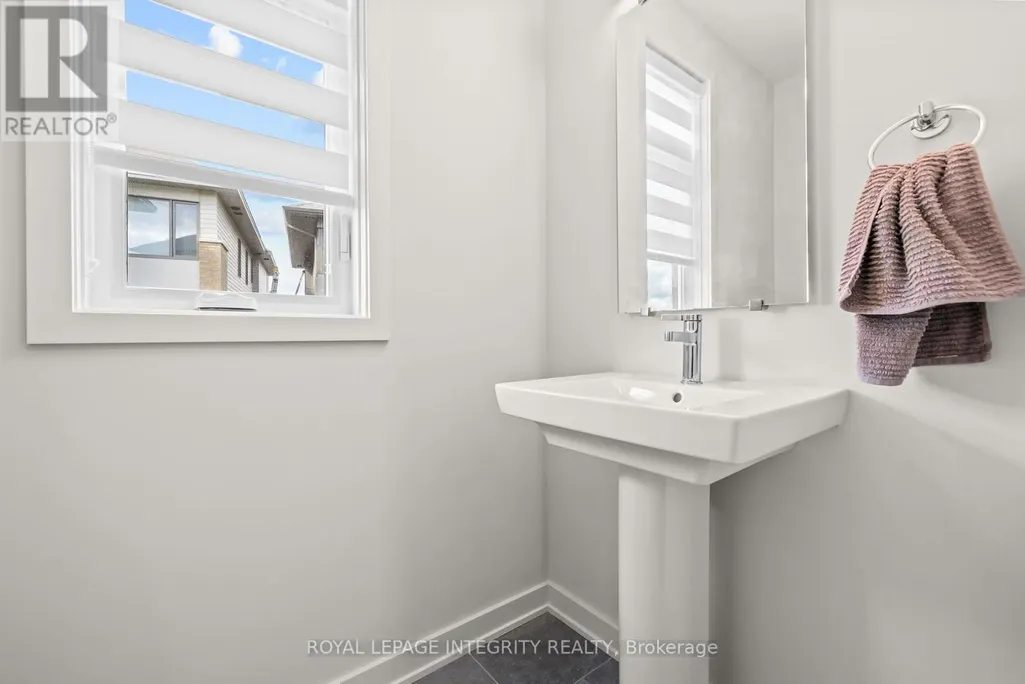
| Bathroom | 2 m x 2 m | Main level | 2 m | |
| Bedroom 2 | 3.54 m x 3.99 m | Second level | 3.99 m | |
| Bedroom 3 | 3.81 m x 3.79 m | Second level | 3.79 m | |
| Bedroom 4 | 3.29 m x 3.81 m | Second level | 3.81 m | |
| Den | 3.23 m x 5.3 m | Main level | 5.3 m | |
| Dining room | 4.88 m x 3.82 m | Main level | 3.82 m | |
| Foyer | 4.41 m x 1.75 m | Main level | 1.75 m | |
| Kitchen | 5.04 m x 2.9 m | Main level | 2.9 m | |
| Living room | 4.2 m x 6.3 m | Main level | 6.3 m | |
| Mud room | 3.5 m x 2 m | Main level | 2 m | |
| Pantry | 1.67 m x 0.78 m | Main level | 0.78 m | |
| Primary Bedroom | 5.27 m x 3.84 m | Second level | 3.84 m | |
| Recreational, Games room | 6.81 m x 3.86 m | Basement | 3.86 m |
Amenities
- Views
- New Construction
- Adult 55+
- Lease To Own
- No Strata Fees
- Furnished
- Primary On Main
- Air Conditioning
- Seller Finance
- Green
- Fixer Upper
- Horse
- Golf
- Fireplace
- Deck
- Garage
- Basement
- Pool

Property vs Single Family Average in K1X 0K6
Price
In The Neighbourhood
Open House
Ottawa
$ 625,000
- Type
- Single Family
- Rooms
- 3 Beds + 2.5 Baths
ROYAL LEPAGE INTEGRITY REALTY
Open House
Ottawa
$ 775,000
- Type
- Single Family
- Rooms
- 3 Beds + 1 Baths
ROYAL LEPAGE PERFORMANCE REALTY
 Toronto Real Estate Board (TRREB); All information deemed reliable but not guaranteed. All properties are subject to prior sale, change or withdrawal. Neither listing broker(s) or information provider(s) shall be responsible for any typographical errors, misinformation, misprints and shall be held totally harmless. Listing(s) information is provided for consumer's personal, non-commercial use and may not be used for any purpose other than to identify prospective properties consumers may be interested

 All information deemed reliable but not guaranteed. All properties are subject to prior sale, change or withdrawal. Neither listing broker(s) or information provider(s) shall be responsible for any typographical errors, misinformation, misprints and shall be held totally harmless. Listing(s) information is provided for consumer's personal, non-commercial use and may not be used for any purpose other than to identify prospective properties consumers may be interested in purchasing. The data relating