
Open House Sun, Sep 20th 02:00 PM - 04:00 PM
Address
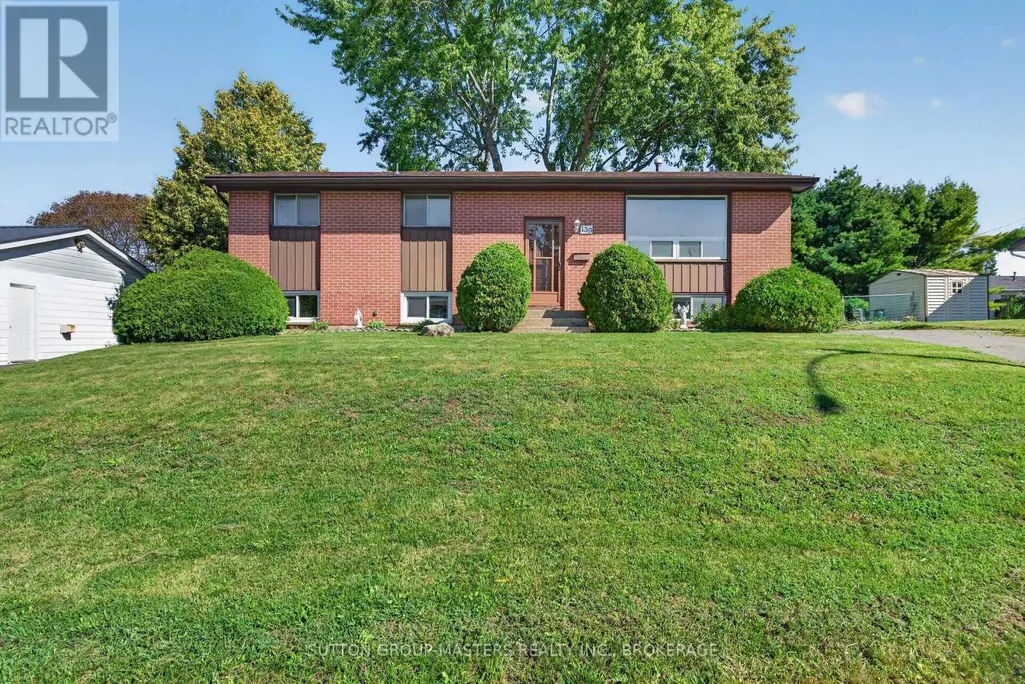
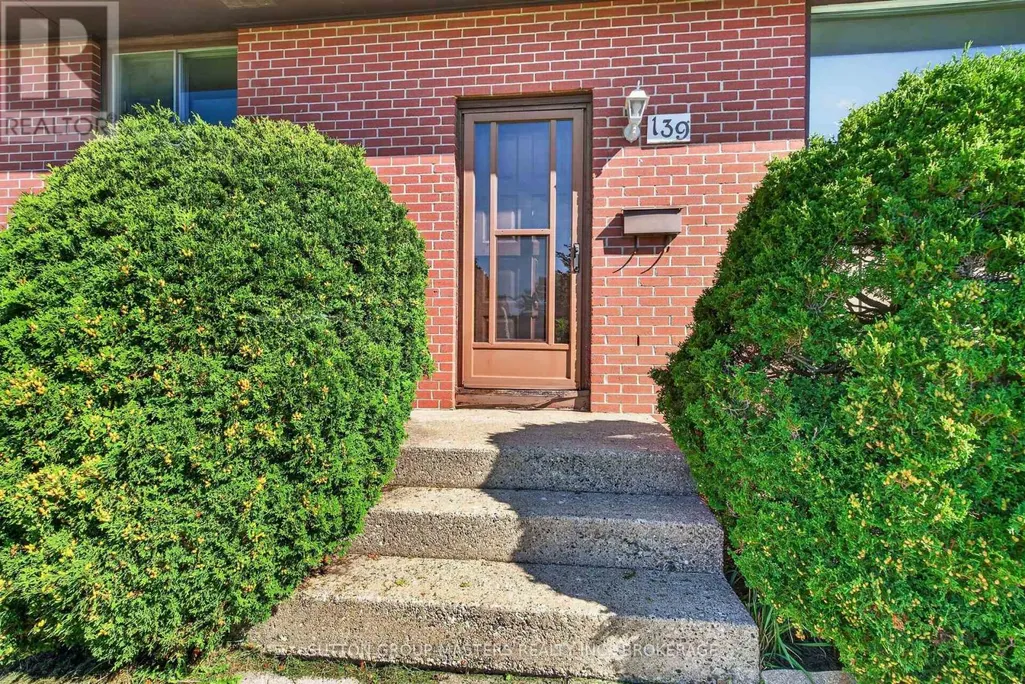
139 Sherwood Avenue, Loyalist (Amherstview), ON
Price
$ 399,900
Open House Sun, Sep 20th 02:00 PM - 04:00 PM
Property Attributes
- ID#X13784648
- TypeSingle Family
- Listing Status Active
- MunicipalityLoyalist (Amherstview)
- CityLoyalist (Amherstview)
- Area54 - Amherstview
- Neighbourhood54 - Amherstview
- Postal CodeK7N 1N7
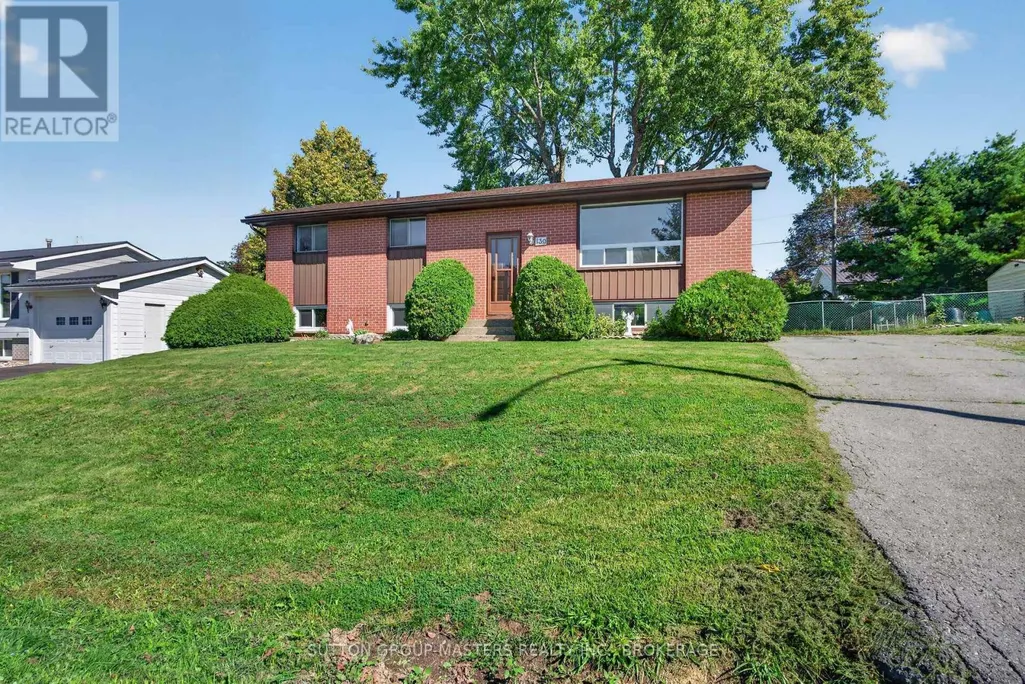
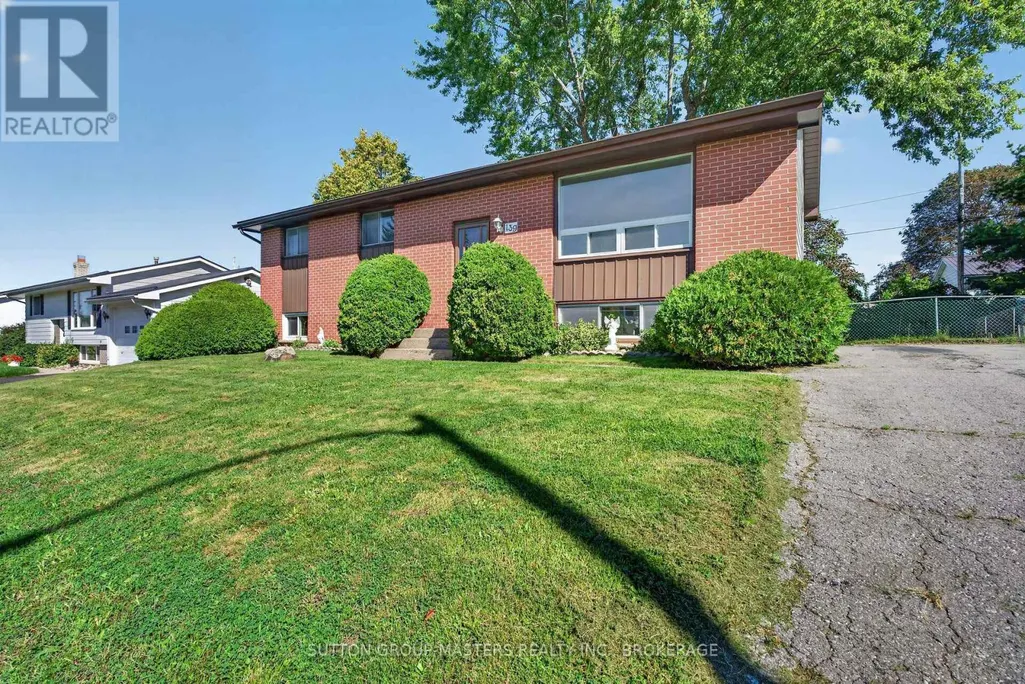
- StyleRaised bungalow
- Price$ 399,900
- Bedrooms3
- Bathrooms1
- Half Bathrooms1
Data Source:
Canadian Real Estate Association (CREA)
Property Description
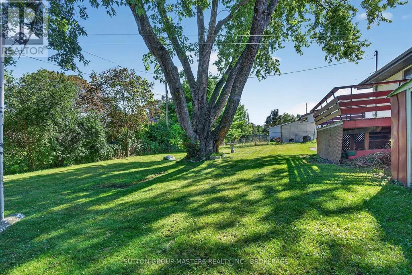
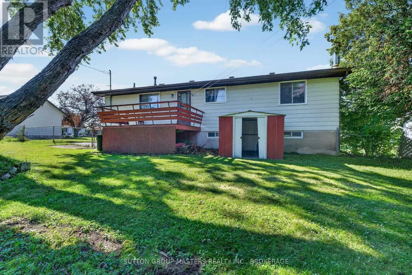
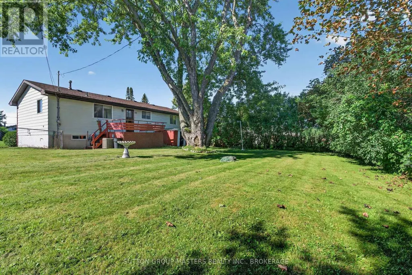
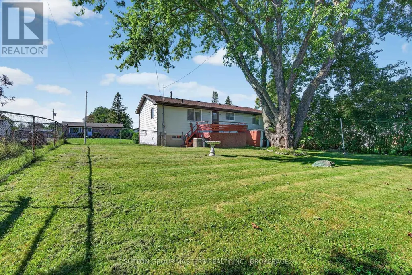
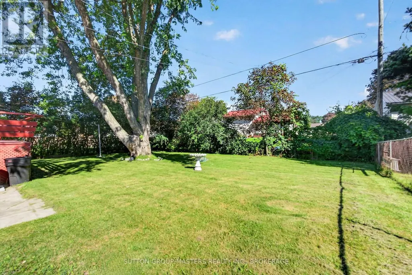
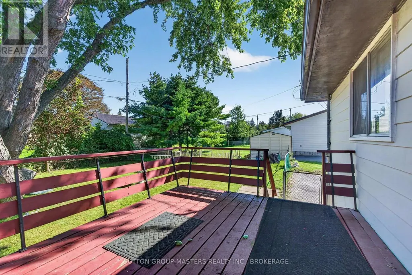
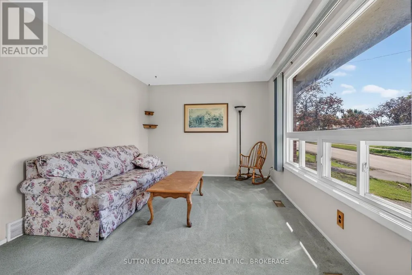
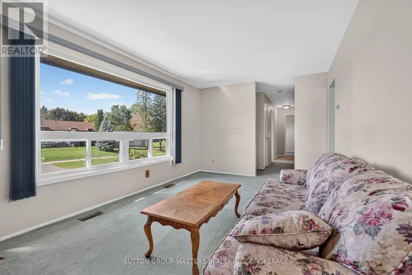
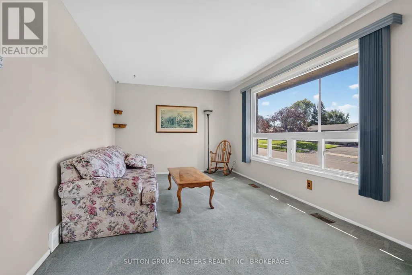
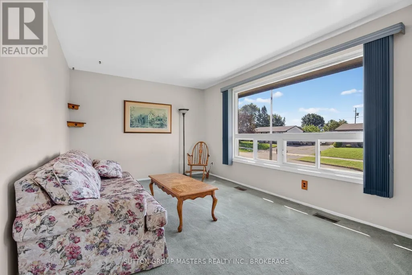
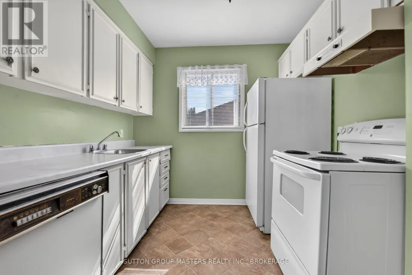
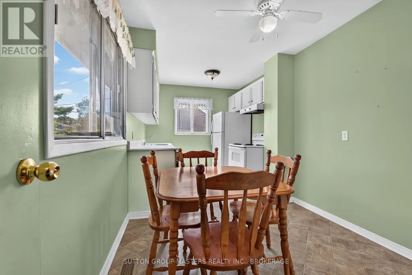
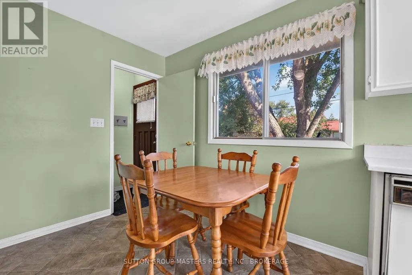
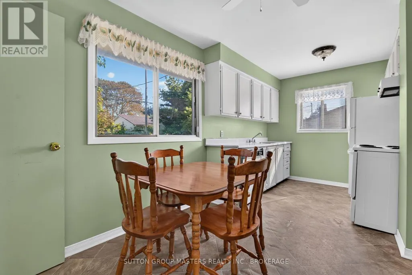
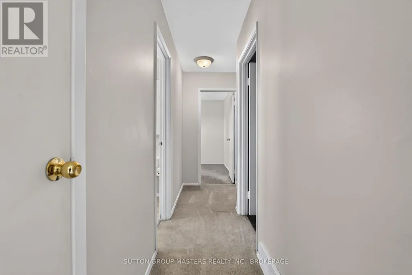
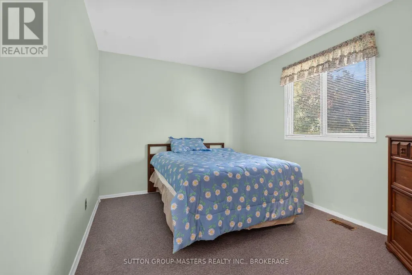
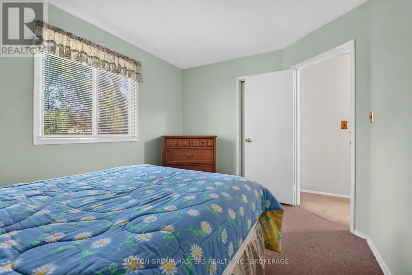
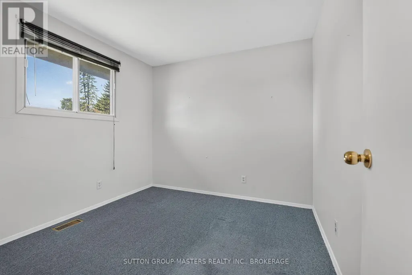
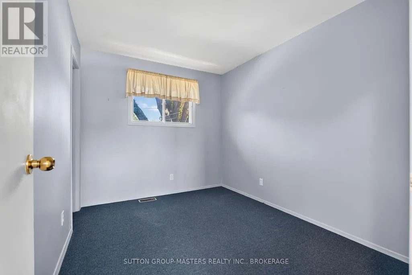
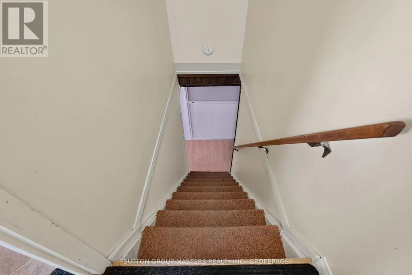
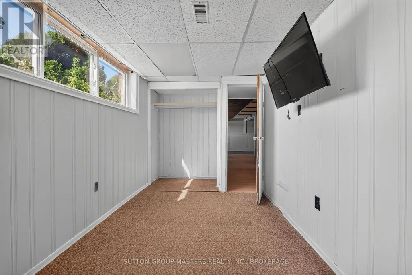
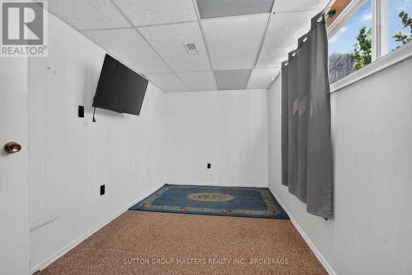
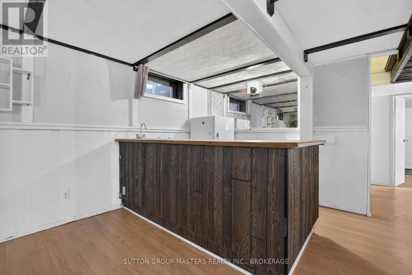
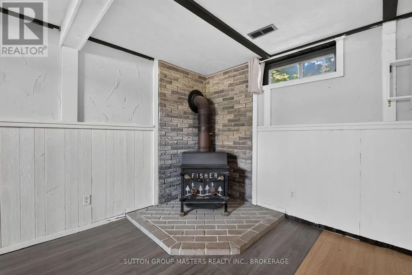
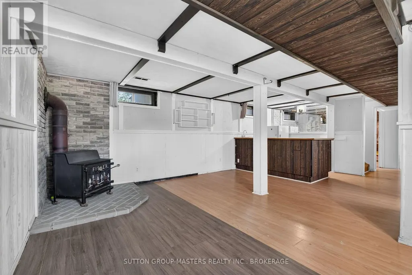
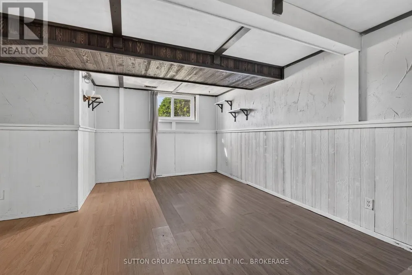
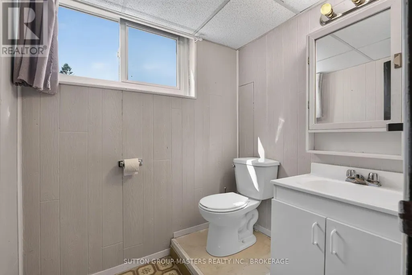
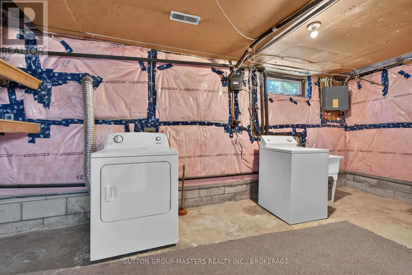
You've found it! First-time buyers or retirees, look no further-this 3+1 bedroom home is the perfect place to settle in. It features a nicely sized living room and kitchen, plus a lower level with a spacious rec room, an additional bedroom, and a two-piece bath. Enjoy the beautiful 70-foot-wide backyard fenced ideal for Rover to run and play! On a bus route for the ease of leaving the car at home. Enjoy the many amenities of Amherstview, with convenient shopping and recreational activities just around the corner. Natural gas furnace and Central Air. (id:7434)
General Features
| Property Type | Single Family |
|---|---|
| CommunityName | 54 - Amherstview |
| Building Appliances | Dishwasher, Stove, Washer, Window Coverings, Refrigerator |
| Building Architectural Style | Raised bungalow |
| Building Cooling Type | Central air conditioning |
| Location Description | Cross Streets: Sherwood and Manitou. ** Directions: Sherwood & Manitou. |
| Parking Space Total | 2 |
| Building Type | House |
| Ownership Type | Freehold |
| Building.StoriesTotal | 1 |
Interior Features
| Building Fireplace Present | True |
|---|---|
| Building Heating Type | Forced air |
| Building Heating Fuel | Natural gas |
| Basement Development | Partially finished |
| Basement Type | N/A (Partially finished) |
| Construction Style Attachment | Detached |
| Living Area Range | 700 |
| Bedrooms | 3 |
Exterior Features
| Sewer | Sanitary sewer |
|---|---|
| Exterior Finish | Brick, Aluminum siding |
Room Details
| Room | Dimensions | Level | Flooring | Details |
|---|---|---|---|---|
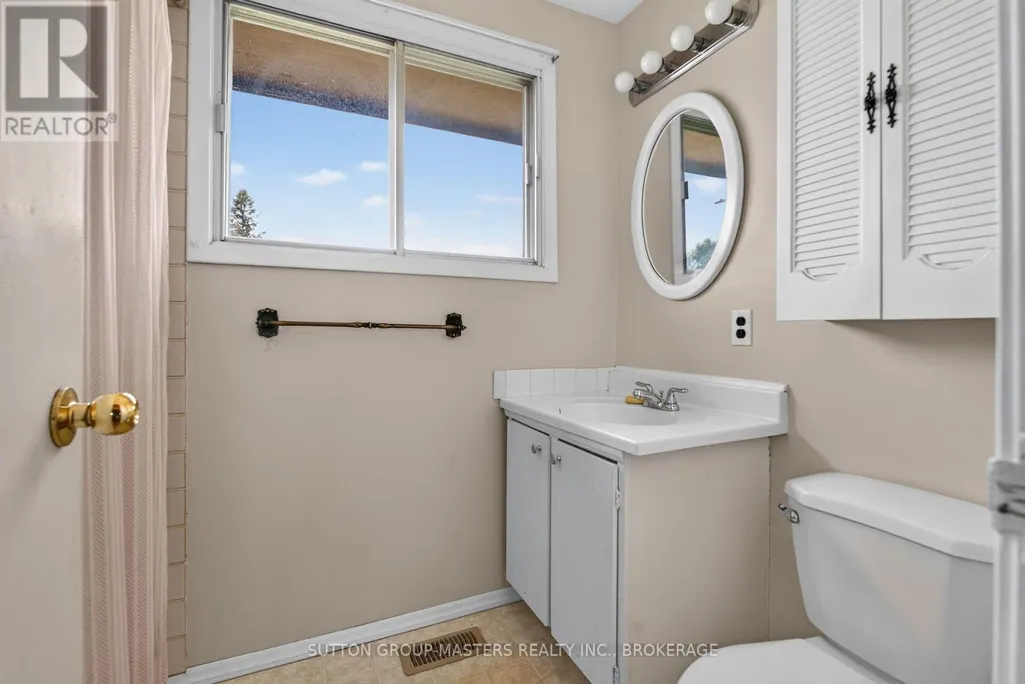
| Bathroom | 2.44 m x 1.25 m | Main level | 1.25 m | |
| Bedroom 2 | 2.75 m x 2.75 m | Main level | 2.75 m | |
| Bedroom 3 | 3.06 m x 2.45 m | Main level | 2.45 m | |
| Bedroom 4 | 3.98 m x 2.14 m | Basement | 2.14 m | |
| Kitchen | 4.9 m x 2.05 m | Main level | 2.05 m | |
| Living room | 4.89 m x 3.06 m | Main level | 3.06 m | |
| Primary Bedroom | 3.38 m x 2.75 m | Main level | 2.75 m | |
| Recreational, Games room | 6.09 m x 5.48 m | Basement | 5.48 m | |
| Utility room | 5.79 m x 3.04 m | Basement | 3.04 m |
Amenities
- Views
- New Construction
- Adult 55+
- Lease To Own
- No Strata Fees
- Furnished
- Primary On Main
- Air Conditioning
- Seller Finance
- Green
- Fixer Upper
- Horse
- Golf
- Fireplace
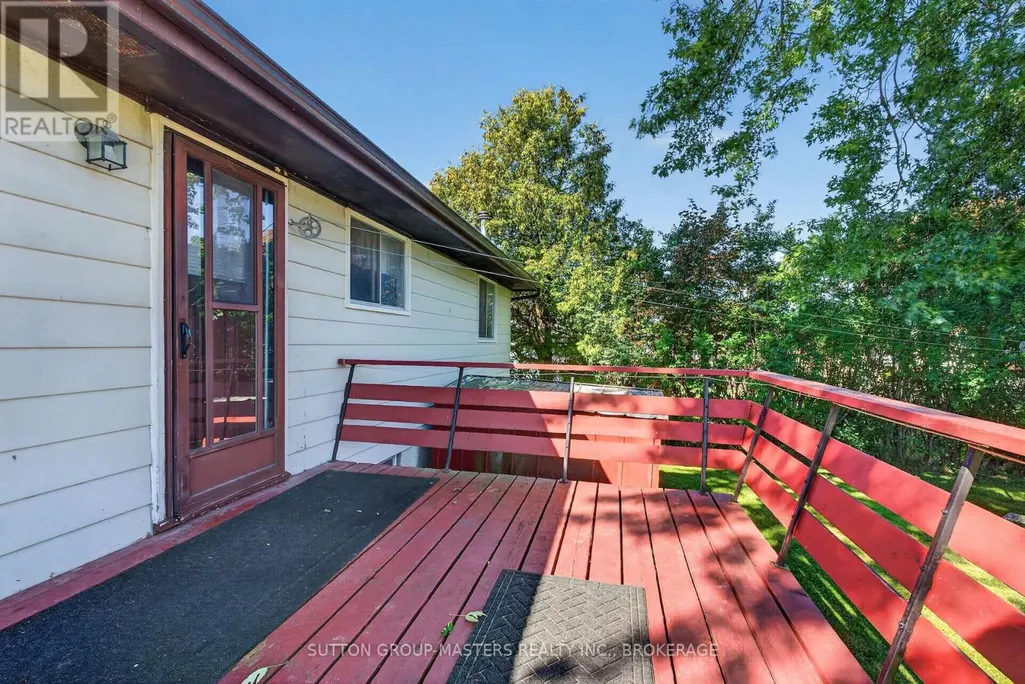
- Deck
- Garage
- Basement
- Pool

Property vs Single Family Average in K7N 1N7
Price
In The Neighbourhood
Open House
Loyalist (Amherstview)
$ 589,000
- Type
- Single Family
- Rooms
- 3 Beds + 3 Baths
EXP REALTY, BROKERAGE
Open House
Loyalist (Amherstview)
$ 674,900
- Type
- Single Family
- Rooms
- 4 Beds + 3 Baths
RE/MAX FINEST REALTY INC., BROKERAGE
 Toronto Real Estate Board (TRREB); All information deemed reliable but not guaranteed. All properties are subject to prior sale, change or withdrawal. Neither listing broker(s) or information provider(s) shall be responsible for any typographical errors, misinformation, misprints and shall be held totally harmless. Listing(s) information is provided for consumer's personal, non-commercial use and may not be used for any purpose other than to identify prospective properties consumers may be interested

 All information deemed reliable but not guaranteed. All properties are subject to prior sale, change or withdrawal. Neither listing broker(s) or information provider(s) shall be responsible for any typographical errors, misinformation, misprints and shall be held totally harmless. Listing(s) information is provided for consumer's personal, non-commercial use and may not be used for any purpose other than to identify prospective properties consumers may be interested in purchasing. The data relating